3 Bedroom
2 Bathroom
1,100 - 1,500 ft2
Central Air Conditioning
Radiant Heat
$724,900
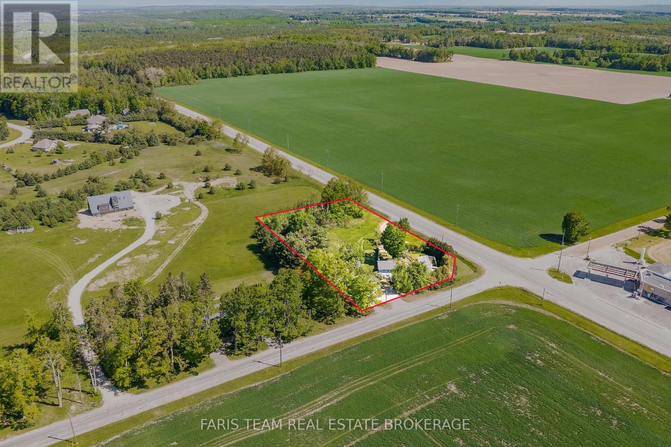
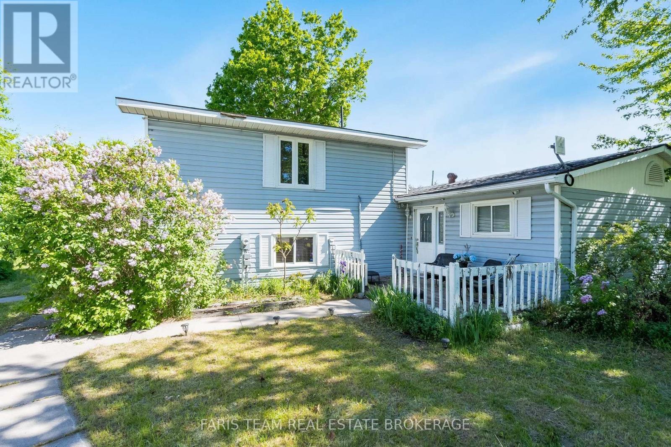
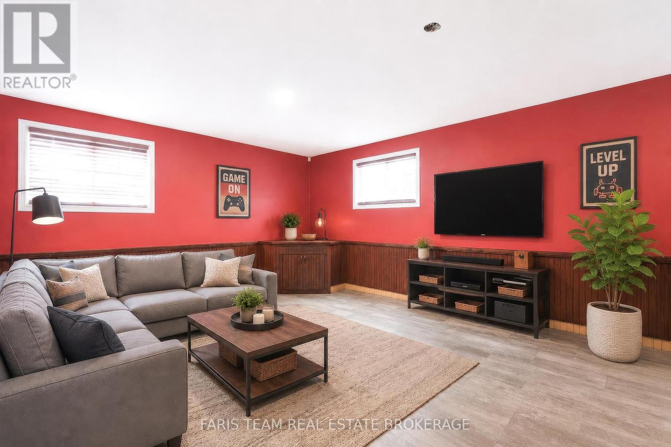
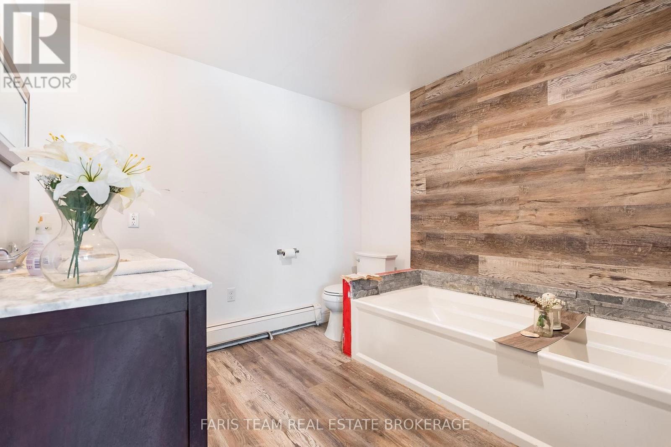
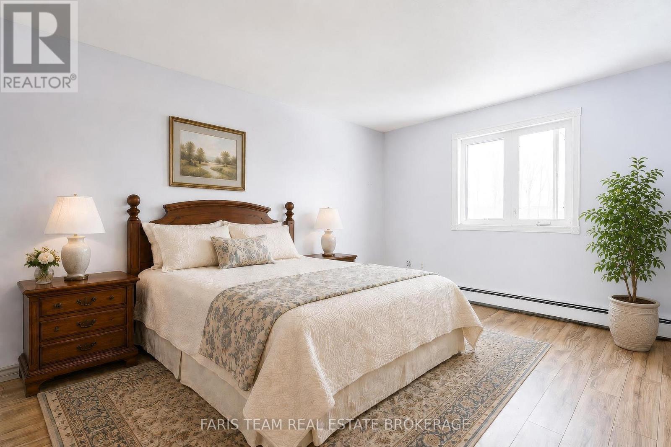
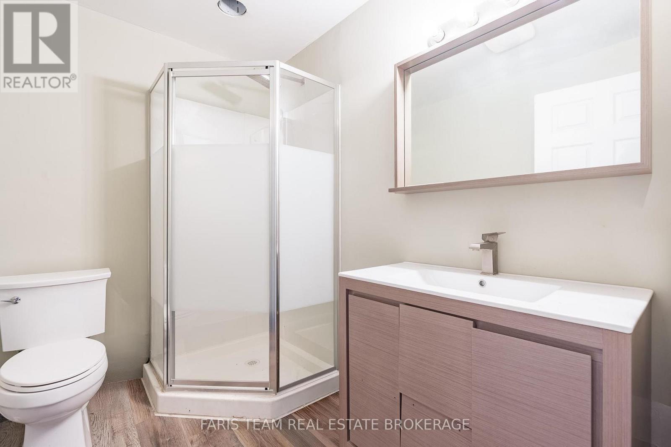
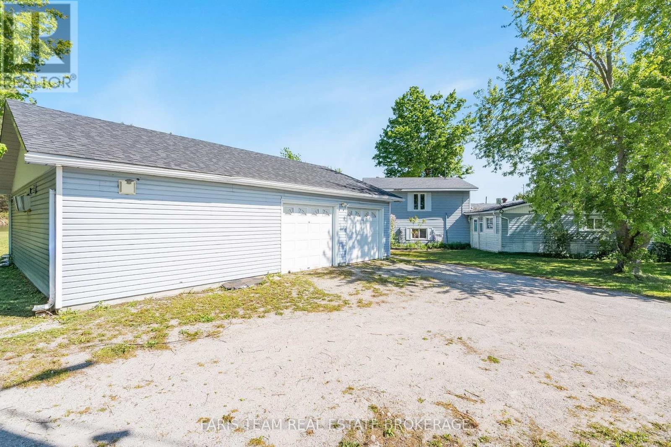
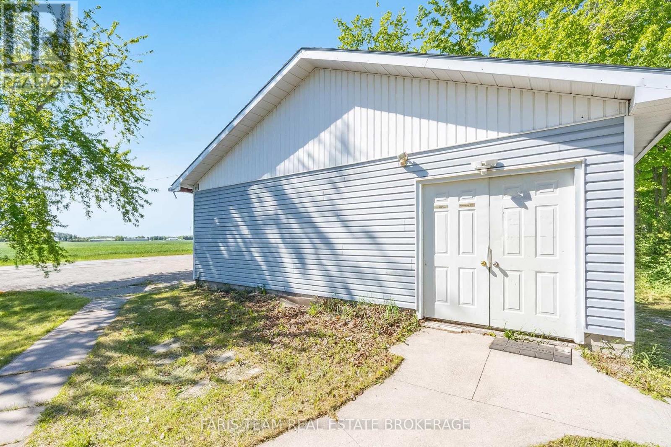
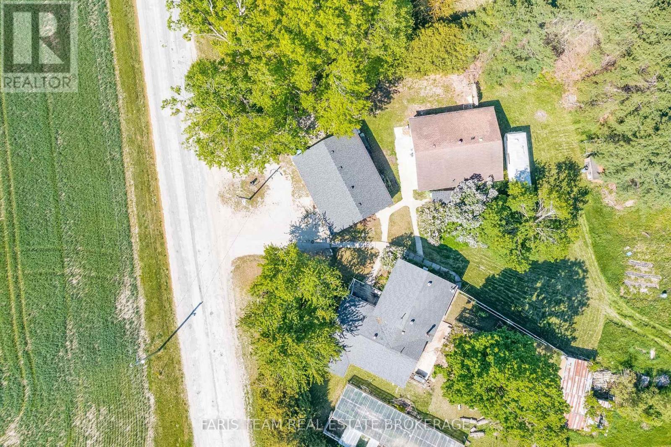
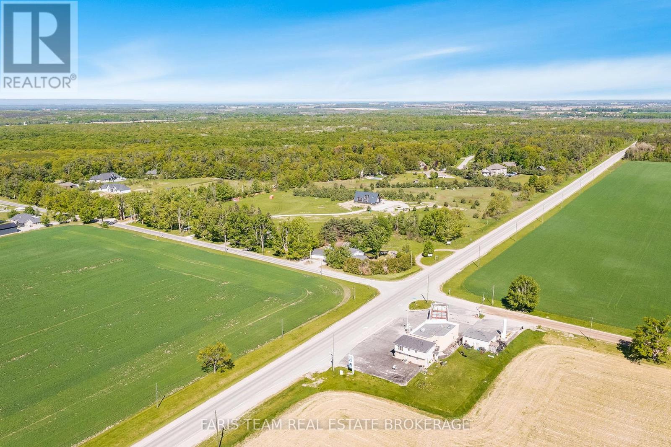
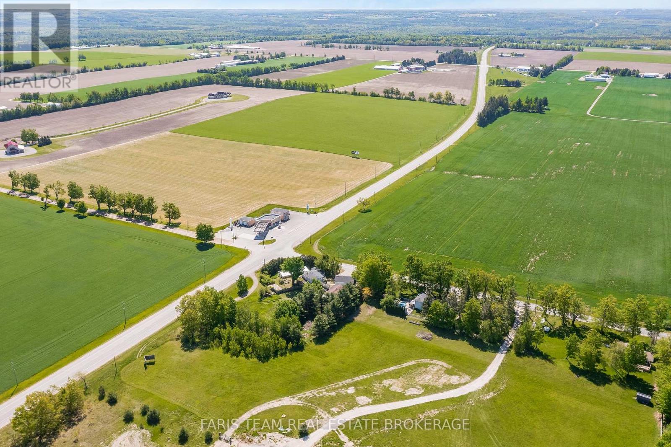
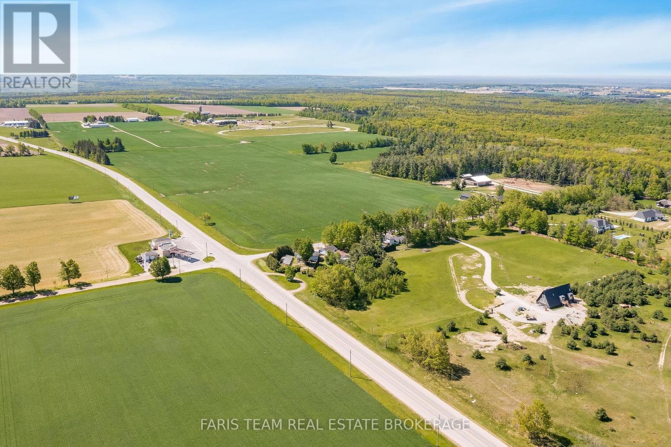
Top 5 Reasons You Will Love This Home: 1) Unlock exceptional potential with this unique 1.36-acre property, offering flexible Highway Commercial (CH) zoning that presents exciting opportunities for entrepreneurs, investors, and business owners alike. Whether you're looking to operate a business, expand your existing venture, or invest in a property with long-term potential, the versatile permitted uses provide incredible flexibility for the future 2) Endless possibilities continue inside the detached sidesplit residence, where spacious open-concept living areas are filled with natural light, highlighted by a bright kitchen complete with a water filtration system and comfortable spaces ready to personalize and make your own 3) Designed to accommodate a variety of lifestyles, the home features three generously sized bedrooms, two well-appointed bathrooms, and a versatile recreation room, providing plenty of space for families, guests, hobbies, or working from home 4) Complementing the home's outstanding versatility are a detached double-car garage, a separate workshop, and two convenient entrances, including a rear mudroom entrance that creates an ideal setup for a home-based business, professional office, client access, additional storage, or creative workspace 5) Ideally situated just minutes from Highway 400, Horseshoe Valley Resort, Snow Valley, and Barrie, this exceptional property combines the tranquility of country living with outstanding accessibility, making it an ideal place to live, work, and invest. 1,396 sq.ft. plus a finished lower level. *Please note some images have been virtually staged to show the potential of the home. (id:50976)
Property Details
|
MLS® Number
|
S13622420 |
|
Property Type
|
Single Family |
|
Community Name
|
Rural Springwater |
|
Community Features
|
School Bus |
|
Parking Space Total
|
8 |
|
Structure
|
Workshop |
Building
|
Bathroom Total
|
2 |
|
Bedrooms Above Ground
|
3 |
|
Bedrooms Total
|
3 |
|
Age
|
51 To 99 Years |
|
Appliances
|
Dishwasher, Dryer, Stove, Water Heater, Washer, Refrigerator |
|
Basement Development
|
Partially Finished |
|
Basement Type
|
Partial (partially Finished) |
|
Construction Style Attachment
|
Detached |
|
Construction Style Split Level
|
Sidesplit |
|
Cooling Type
|
Central Air Conditioning |
|
Exterior Finish
|
Aluminum Siding |
|
Foundation Type
|
Block |
|
Heating Fuel
|
Oil |
|
Heating Type
|
Radiant Heat |
|
Size Interior
|
1,100 - 1,500 Ft2 |
|
Type
|
House |
|
Utility Water
|
Drilled Well |
Parking
Land
|
Acreage
|
No |
|
Sewer
|
Septic System |
|
Size Depth
|
274 Ft |
|
Size Frontage
|
200 Ft |
|
Size Irregular
|
200 X 274 Ft |
|
Size Total Text
|
200 X 274 Ft|1/2 - 1.99 Acres |
|
Zoning Description
|
Ch |
Rooms
| Level |
Type |
Length |
Width |
Dimensions |
|
Lower Level |
Recreational, Games Room |
7.05 m |
4.3 m |
7.05 m x 4.3 m |
|
Lower Level |
Laundry Room |
3.14 m |
2.46 m |
3.14 m x 2.46 m |
|
Main Level |
Kitchen |
5.16 m |
4.4 m |
5.16 m x 4.4 m |
|
Main Level |
Living Room |
7.29 m |
4.2 m |
7.29 m x 4.2 m |
|
Main Level |
Bedroom |
9.65 m |
3.49 m |
9.65 m x 3.49 m |
|
Main Level |
Mud Room |
2.34 m |
2.04 m |
2.34 m x 2.04 m |
|
Upper Level |
Bedroom |
6.45 m |
3.48 m |
6.45 m x 3.48 m |
|
Upper Level |
Bedroom |
5.26 m |
3.45 m |
5.26 m x 3.45 m |
https://www.realtor.ca/real-estate/30097551/1008-rainbow-valley-road-w-springwater-rural-springwater