3 Bedroom
3 Bathroom
1,500 - 2,000 ft2
Fireplace
Central Air Conditioning
Forced Air
$1,340,000Maintenance, Parcel of Tied Land
$299.47 Monthly
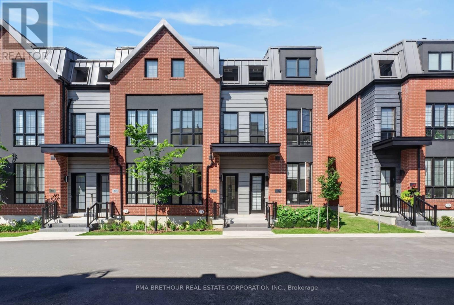
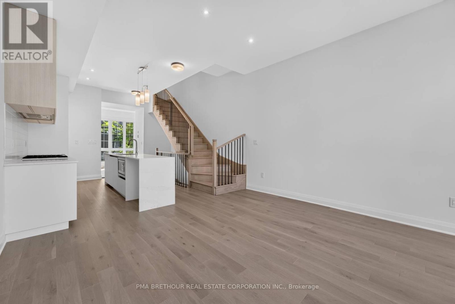
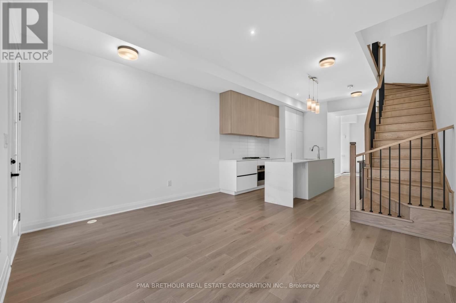
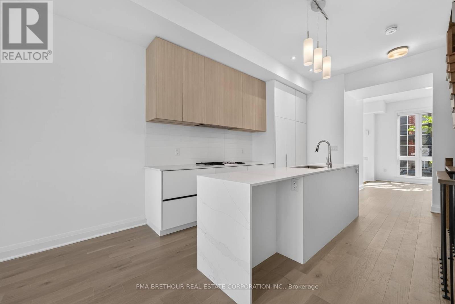
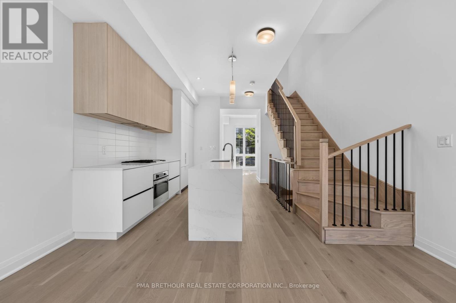
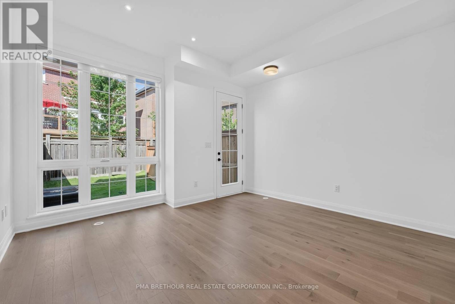
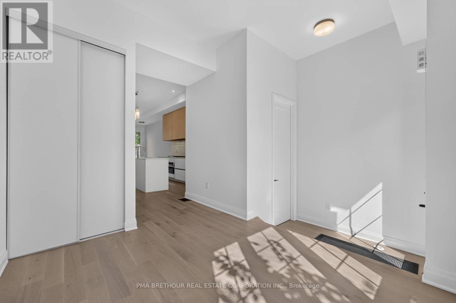
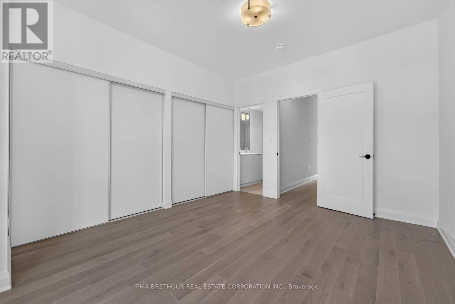
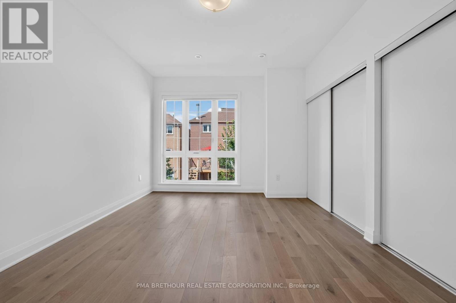
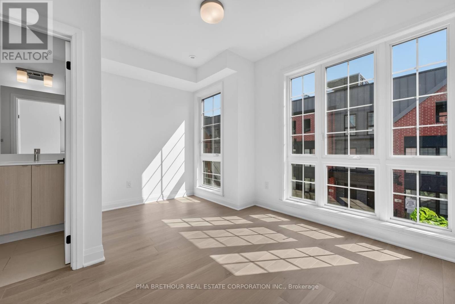
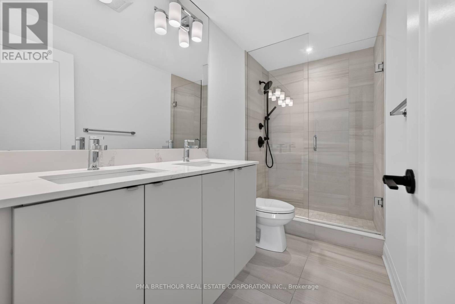
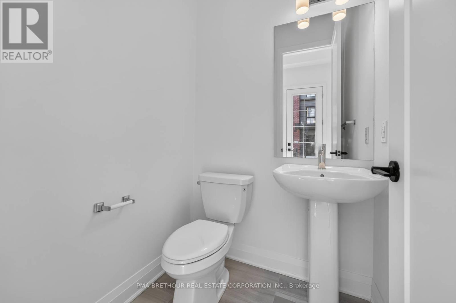
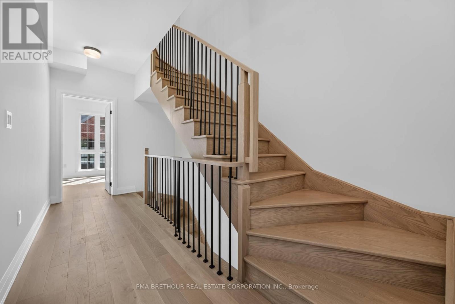
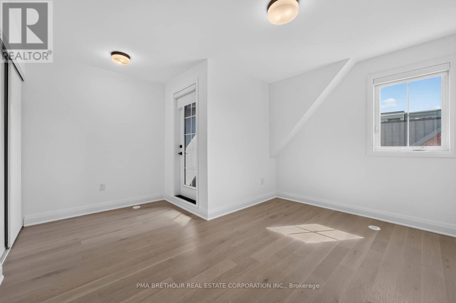
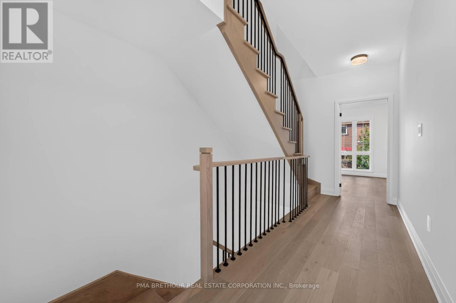
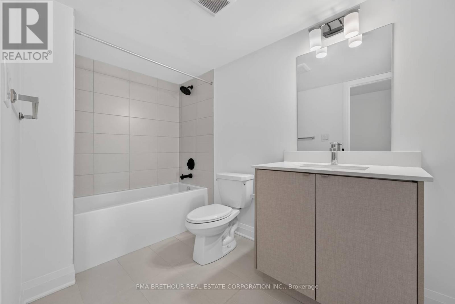
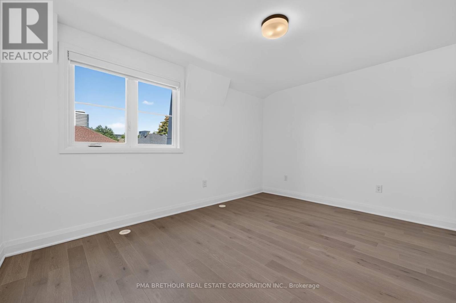
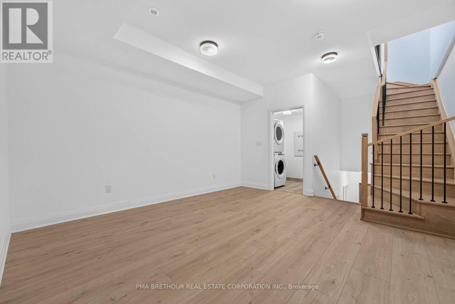
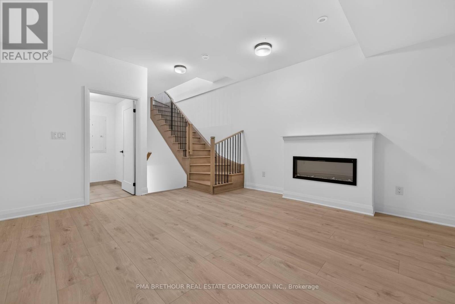
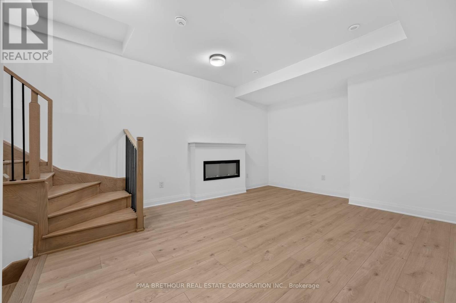
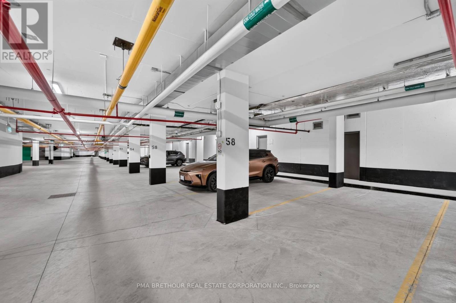
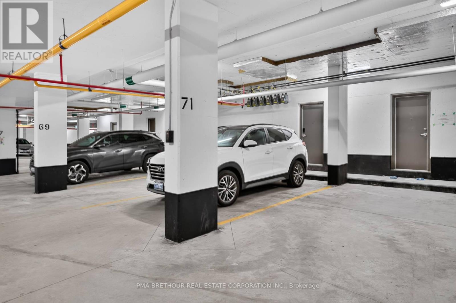
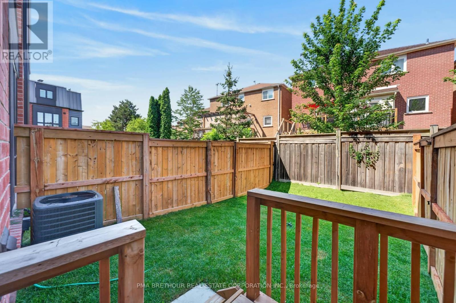
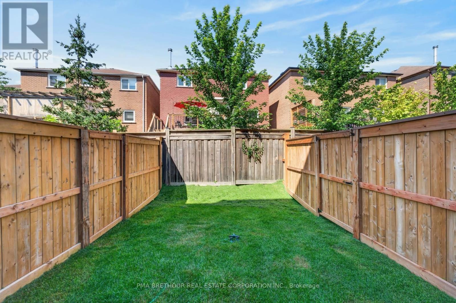
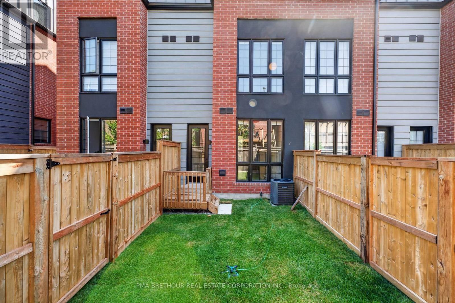
The space of a family home, the finishes of a luxury residence, and a private backyard to call your own, 101 Alton Crescent brings it all together in the heart of Thornhill. This brand new 3-bedroom, 3-bathroom townhome offers an impressive 1,828sqft above grade plus a 482sqft finished basement, delivering approximately 2,310sqft of beautifully designed living space. At the heart of the home is a showpiece kitchen featuring an upgraded waterfall-edge quartz island, panelled fridge and dishwasher, extended backsplash, under-cabinet valance lighting and pot lights, seamlessly connecting to the bright Great Room with additional pot lighting-perfect for family life and entertaining. Hardwood flooring flows throughout the home, complemented by roller shades and thoughtfully selected upgrades. Upstairs, the spacious primary retreat features TWO walk-in closets and an upgraded ensuite, while rain-head shower fixtures elevate the bathrooms with a spa-inspired touch. The finished basement provides valuable additional space for a family room, home office, gym, playroom or guest retreat, complete with an electric fireplace for cozy evenings at home. Step outside to your private backyard and the perfect setting for summer BBQs, entertaining friends, children to play, or simply relaxing outdoors. Two underground parking spaces add everyday convenience. Ideally suited to growing families, move-up buyers or downsizers who want space without the upkeep of a detached home. Enjoy an exceptional Thornhill location near parks, Garnet A. Williams Community Centre, Promenade Shopping Centre, Sobeys, restaurants, schools and everyday conveniences, with easy access to Hwy 407, Hwy 7 and YRT/VIVA transit. A beautifully upgraded home offering the space, backyard and lifestyle today's buyers are searching for. Prices are reflective of the government's new and expanded HST relief program for eligible primary residences! This home also comes with Tarion Warranty. (id:50976)
Property Details
|
MLS® Number
|
N13722956 |
|
Property Type
|
Single Family |
|
Community Name
|
Uplands |
|
Parking Space Total
|
2 |
Building
|
Bathroom Total
|
3 |
|
Bedrooms Above Ground
|
3 |
|
Bedrooms Total
|
3 |
|
Appliances
|
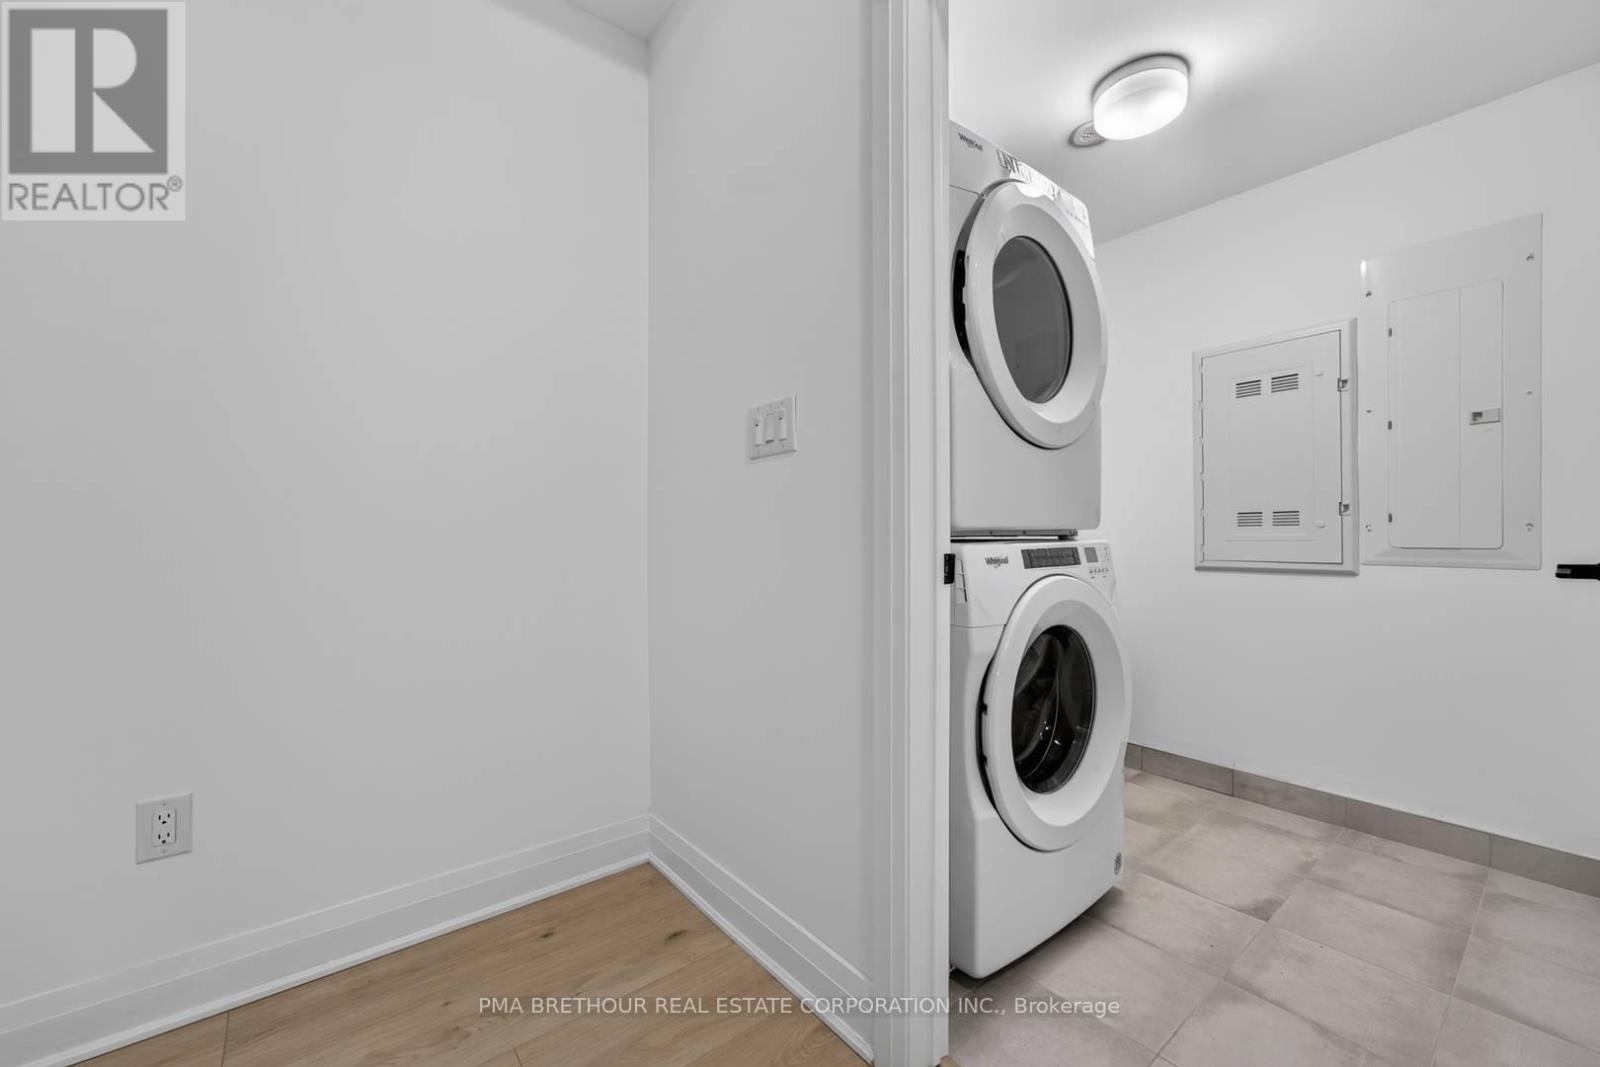
Dishwasher, Dryer, Freezer, Microwave, Range, Washer, Whirlpool, Refrigerator |
|
Basement Development
|
Finished |
|
Basement Type
|
N/a (finished) |
|
Construction Style Attachment
|
Attached |
|
Cooling Type
|
Central Air Conditioning |
|
Exterior Finish
|
Brick |
|
Fireplace Present
|
Yes |
|
Foundation Type
|
Concrete |
|
Half Bath Total
|
2 |
|
Heating Fuel
|
Natural Gas |
|
Heating Type
|
Forced Air |
|
Stories Total
|
3 |
|
Size Interior
|
1,500 - 2,000 Ft2 |
|
Type
|
Row / Townhouse |
|
Utility Water
|
Municipal Water |
Parking
Land
|
Acreage
|
No |
|
Sewer
|
Sanitary Sewer |
|
Size Depth
|
77 Ft |
|
Size Frontage
|
23 Ft ,6 In |
|
Size Irregular
|
23.5 X 77 Ft |
|
Size Total Text
|
23.5 X 77 Ft |
https://www.realtor.ca/real-estate/30209689/101-alton-crescent-vaughan-uplands-uplands