6 Bedroom
5 Bathroom
3,000 - 3,500 sqft
Fireplace
Central Air Conditioning
Forced Air
$1,595,000
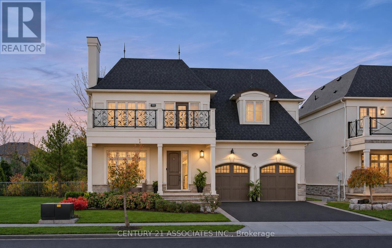
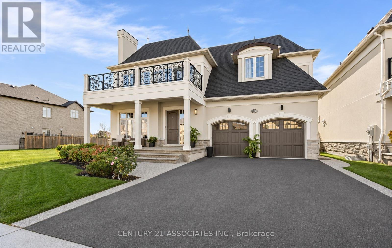
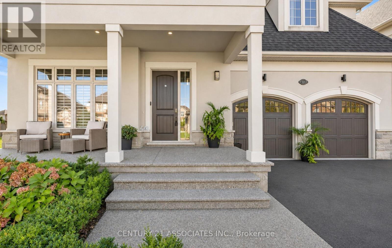
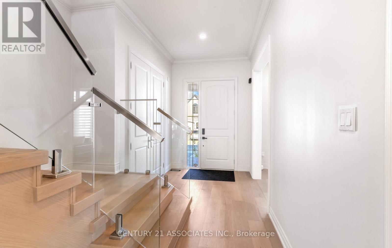
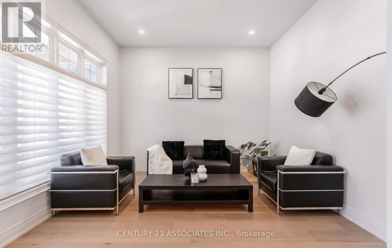
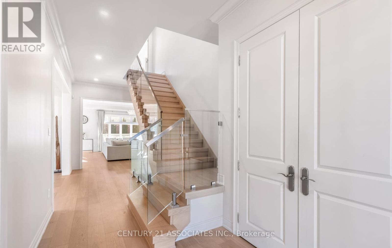
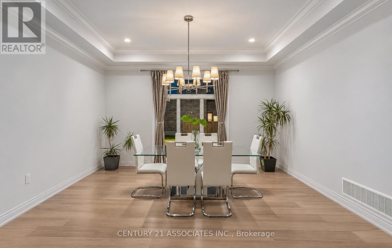
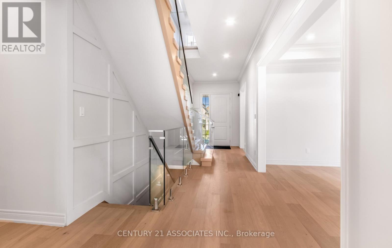
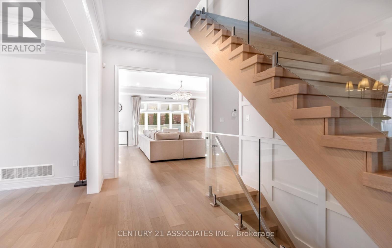
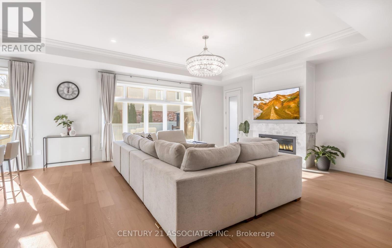
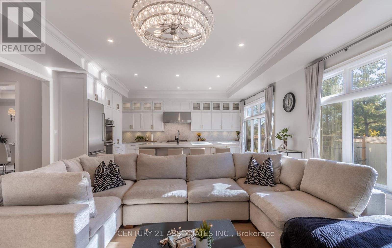
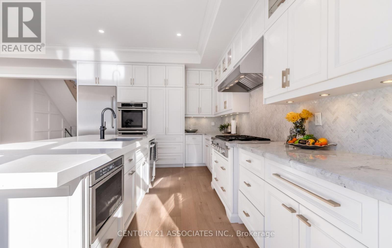
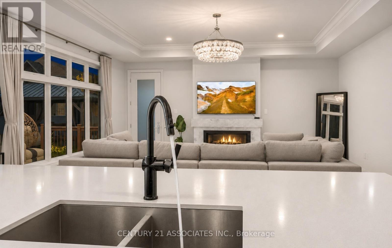
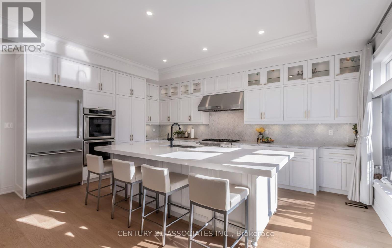
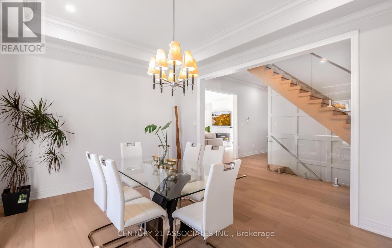
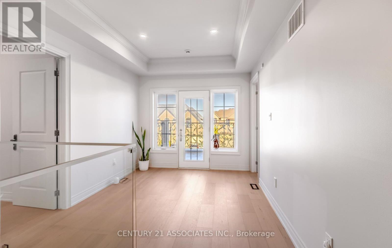
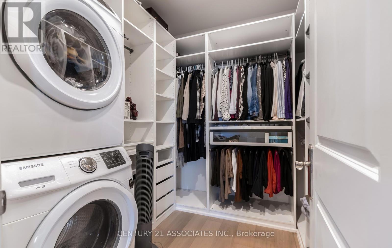
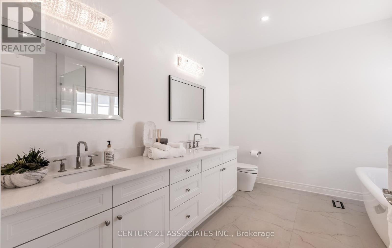
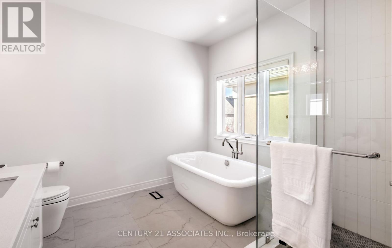
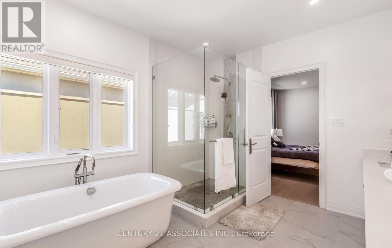
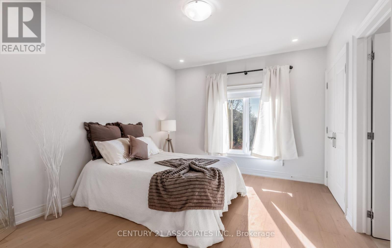
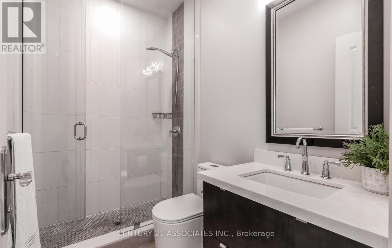
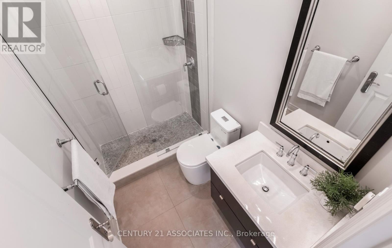
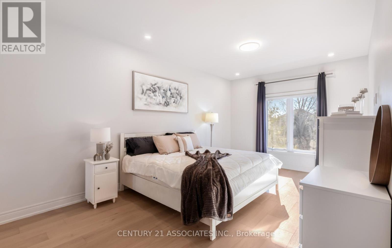
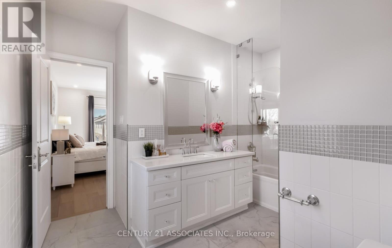
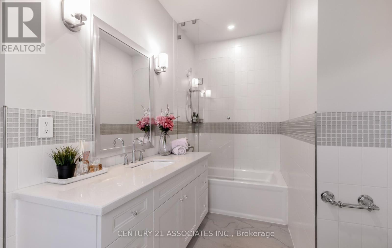
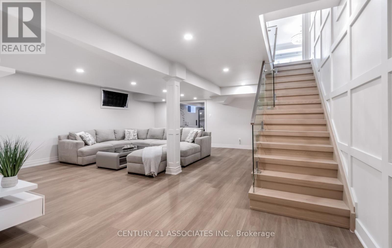
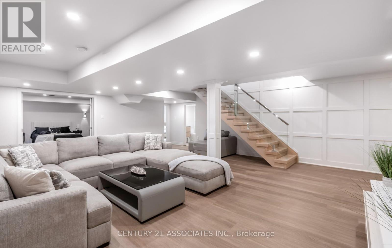
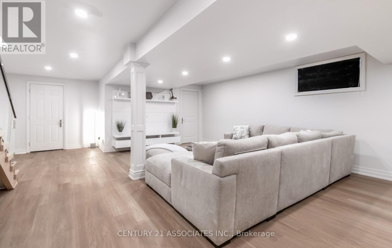
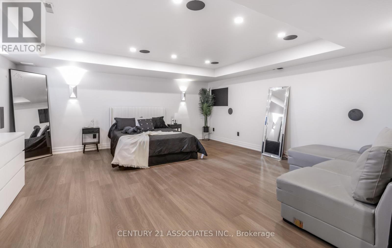
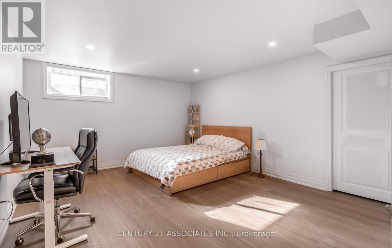
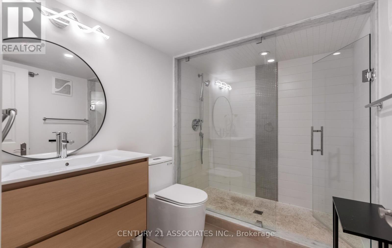
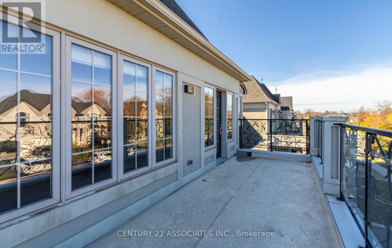
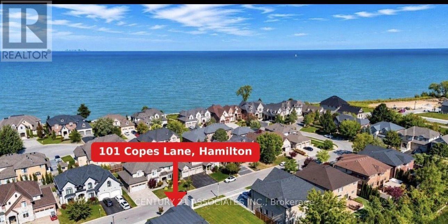
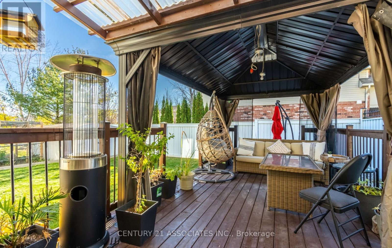
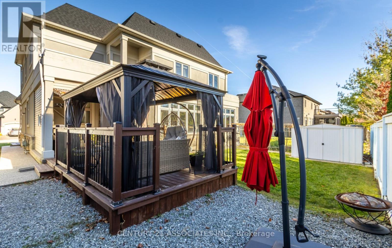
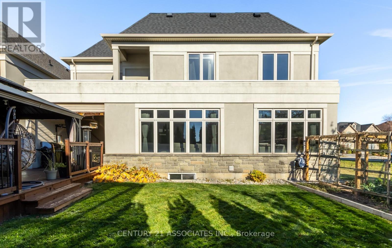
Elegance in Stoney Creek's Most Prestigious neighbourhood. 4+2 (6) bedroom & 5 bathroom home on Copes Lane, where architectural sophistication meets luxury. Steps from Lake Ontario, scenic trails, the Newport Yacht Club, this executive home offers over 4500 sq ft of total living space . Approx 150k upgrades in 2026. New wide-plank hardwood flooring throughout, All renovated washrooms, Freshly Painted, Pot Lights, Designer Stairs w/glass panels leading to 2nd floor & open concept basement.Designated separate Living & Dining rooms on the main floor. Inside, the gourmet kitchen features top-of-the-line appliances, sleek countertops, and a large island ideal for gatherings + overlooks the Family room.Each of the four bedrooms is generously sized, complete with en-suite bathrooms for ultimate privacy and comfort. 2nd Laundry on 2nd floor for convenience. The basement features 2 bedrooms + Full bath ,(Large bedroom can be converted back to media room), Recreation room and generous storage throughout with custom shelving in the cold room.The property also includes a large 2-car garage with additional storage space. Nestled by the lake, this home offers a unique blend of elegance, modern amenities, and natural beauty. It's truly a gem, don't miss out. (id:50976)
Property Details
|
MLS® Number
|
X14200602 |
|
Property Type
|
Single Family |
|
Community Name
|
Lakeshore |
|
Features
|
Carpet Free |
|
Parking Space Total
|
4 |
Building
|
Bathroom Total
|
5 |
|
Bedrooms Above Ground
|
4 |
|
Bedrooms Below Ground
|
2 |
|
Bedrooms Total
|
6 |
|
Age
|
6 To 15 Years |
|
Appliances
|
Dishwasher, Dryer, Garage Door Opener, Oven, Stove, Two Washers, Window Coverings, Refrigerator |
|
Basement Development
|
Finished |
|
Basement Type
|
N/a (finished) |
|
Construction Style Attachment
|
Detached |
|
Cooling Type
|
Central Air Conditioning |
|
Exterior Finish
|
Stone, Stucco |
|
Fireplace Present
|
Yes |
|
Flooring Type
|
Hardwood |
|
Foundation Type
|
Concrete |
|
Half Bath Total
|
1 |
|
Heating Fuel
|
Natural Gas |
|
Heating Type
|
Forced Air |
|
Stories Total
|
2 |
|
Size Interior
|
3,000 - 3,500 Sqft |
|
Type
|
House |
|
Utility Water
|
Municipal Water |
Parking
Land
|
Acreage
|
No |
|
Sewer
|
Sanitary Sewer |
|
Size Depth
|
98 Ft ,1 In |
|
Size Frontage
|
52 Ft ,10 In |
|
Size Irregular
|
52.9 X 98.1 Ft |
|
Size Total Text
|
52.9 X 98.1 Ft |
Rooms
| Level |
Type |
Length |
Width |
Dimensions |
|
Second Level |
Primary Bedroom |
6.22 m |
4.39 m |
6.22 m x 4.39 m |
|
Second Level |
Bedroom 2 |
3.71 m |
3.73 m |
3.71 m x 3.73 m |
|
Second Level |
Bedroom 3 |
3.4 m |
5.84 m |
3.4 m x 5.84 m |
|
Second Level |
Bedroom 4 |
3.58 m |
4.22 m |
3.58 m x 4.22 m |
|
Basement |
Bedroom |
5.33 m |
5.61 m |
5.33 m x 5.61 m |
|
Basement |
Recreational, Games Room |
5.33 m |
6.73 m |
5.33 m x 6.73 m |
|
Basement |
Bedroom |
4.01 m |
4.72 m |
4.01 m x 4.72 m |
|
Main Level |
Living Room |
3.63 m |
3.56 m |
3.63 m x 3.56 m |
|
Main Level |
Dining Room |
3.63 m |
4.6 m |
3.63 m x 4.6 m |
|
Main Level |
Kitchen |
3.86 m |
5.66 m |
3.86 m x 5.66 m |
|
Main Level |
Family Room |
5.99 m |
5.66 m |
5.99 m x 5.66 m |
https://www.realtor.ca/real-estate/30534846/101-copes-lane-hamilton-lakeshore-lakeshore