4 Bedroom
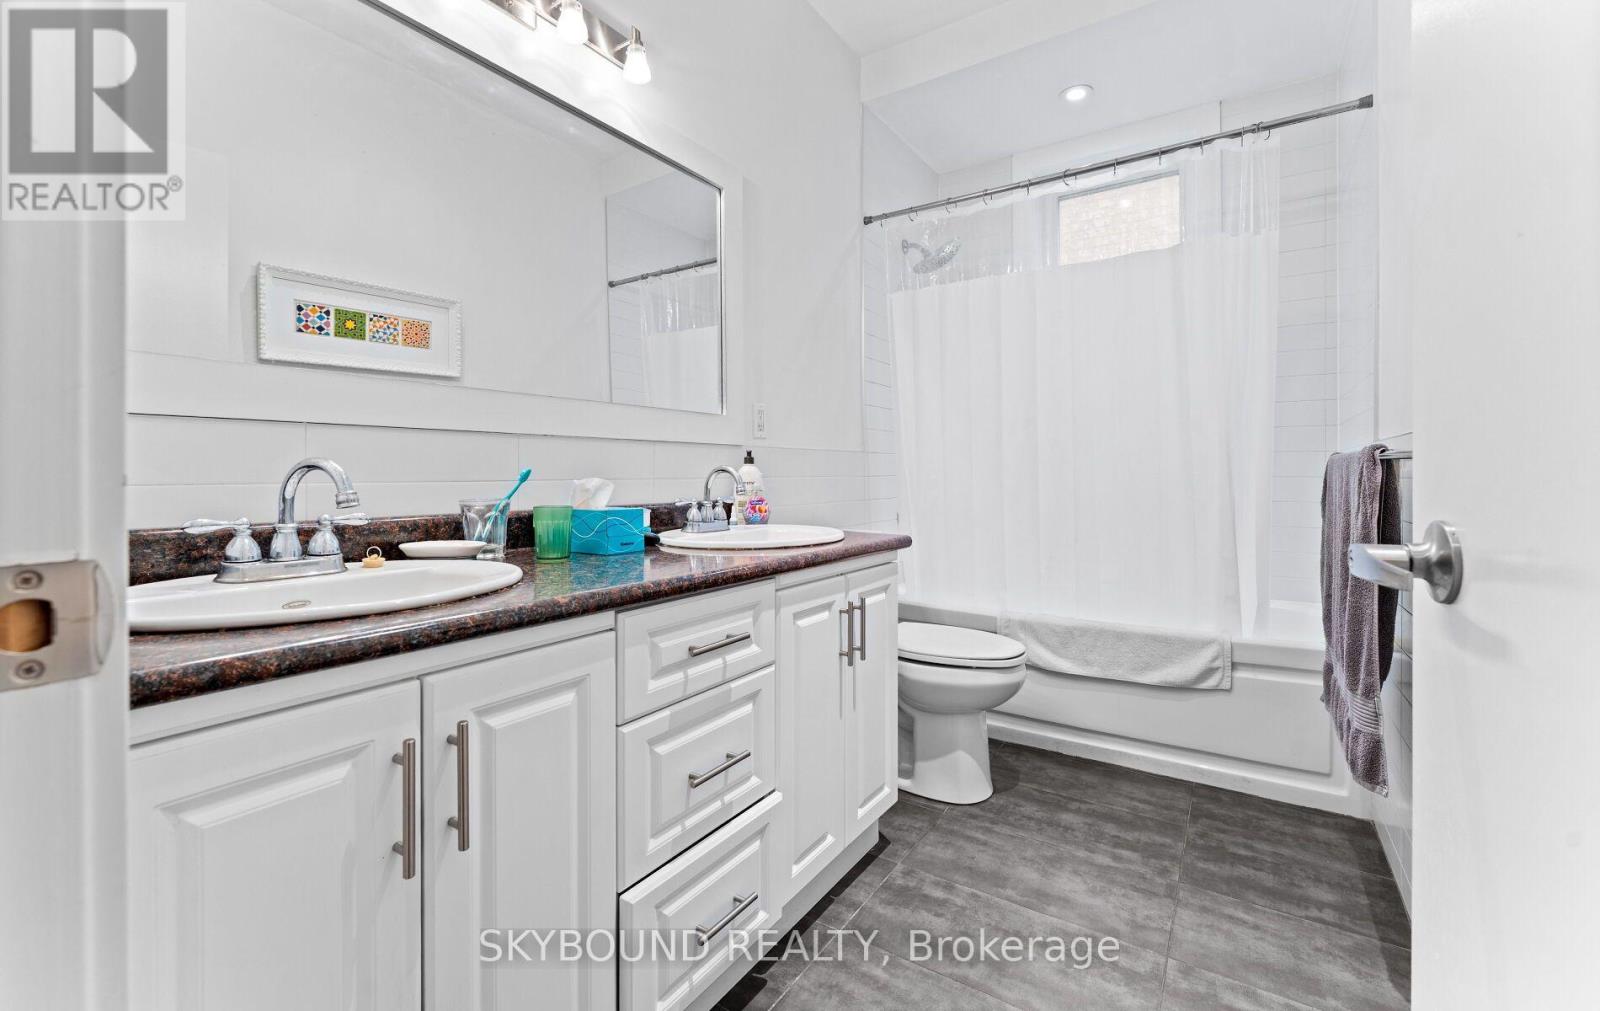
4 Bathroom
2,000 - 2,500 ft2
Central Air Conditioning
Forced Air
$1,499,888
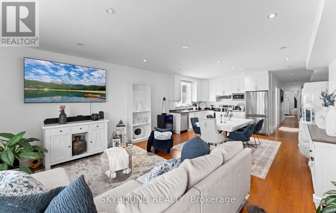
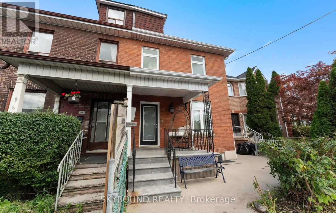
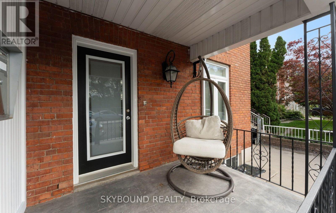
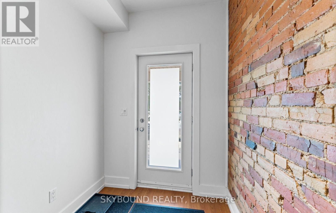
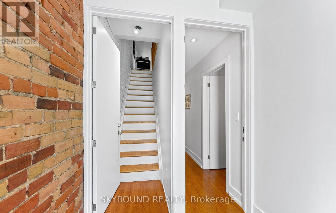
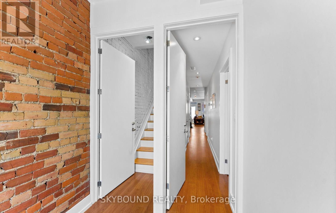
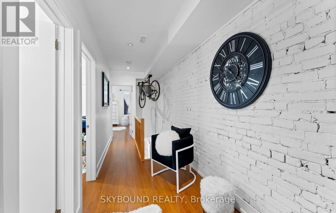
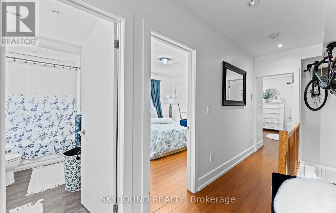
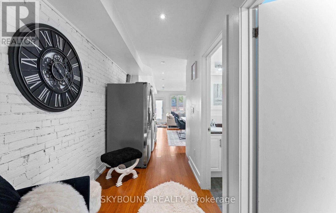
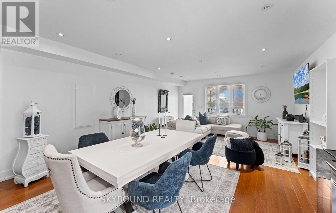
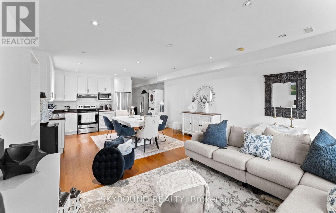
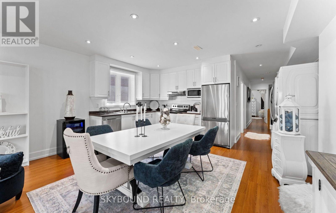
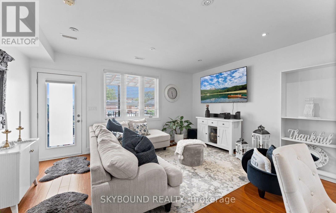
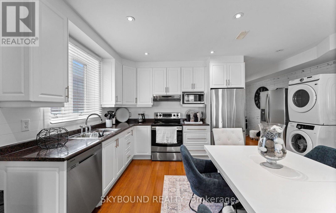
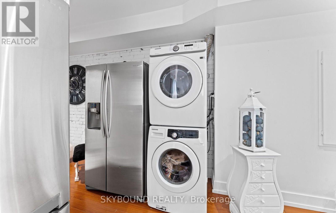
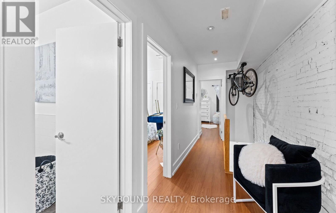
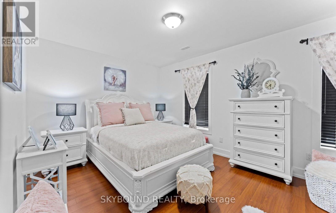
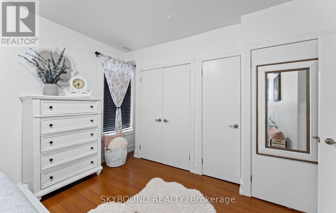
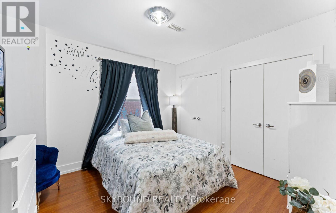
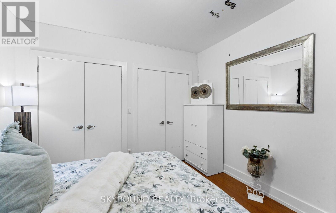
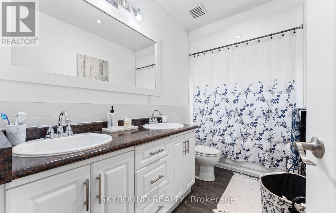
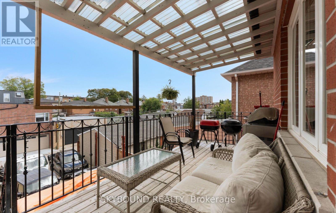
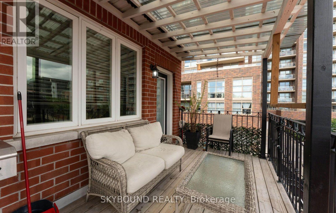
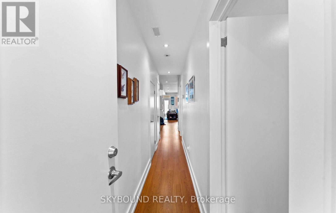
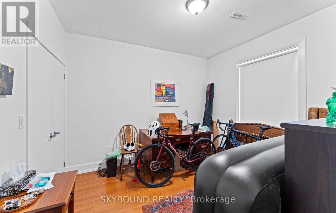
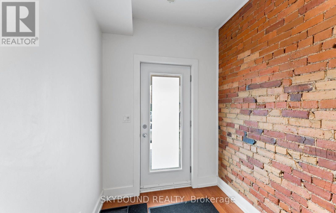
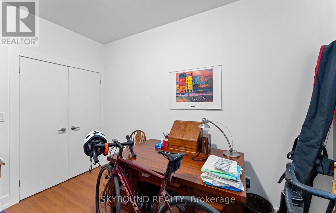
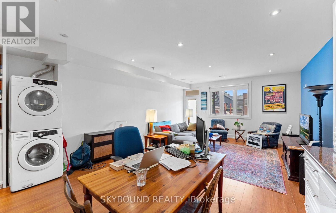
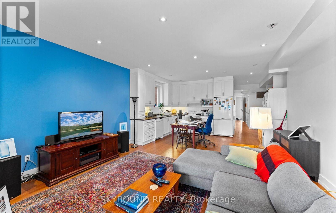
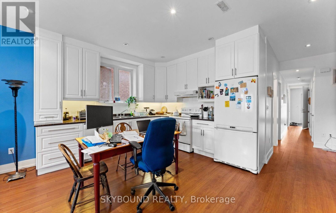
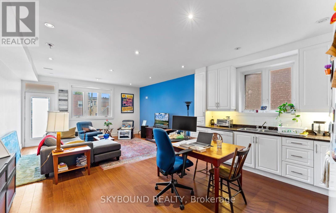
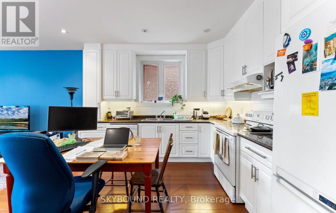
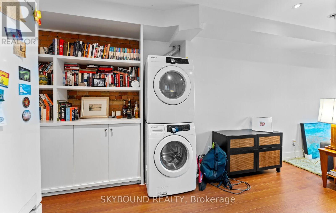
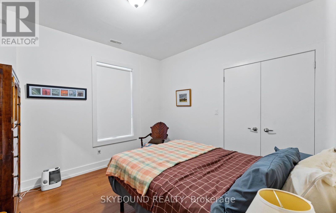
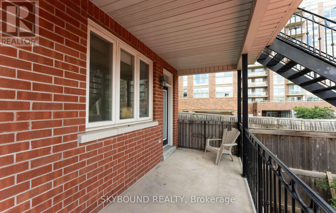
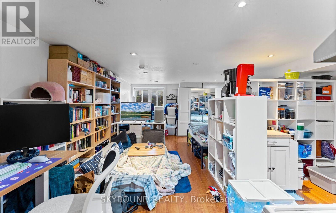
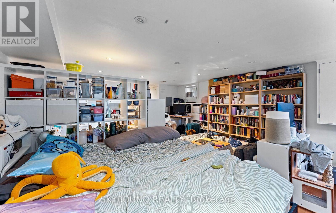
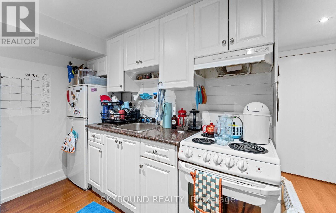
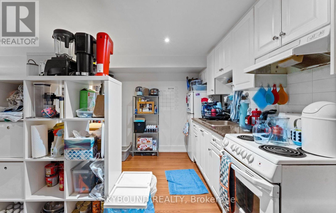
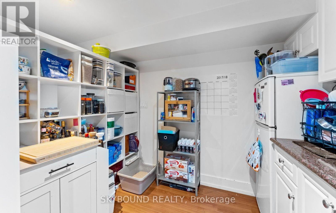
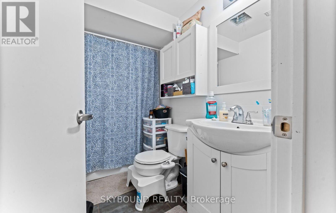
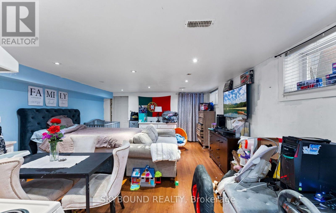
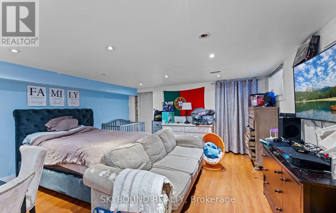
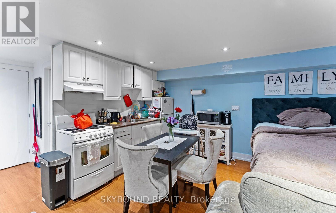
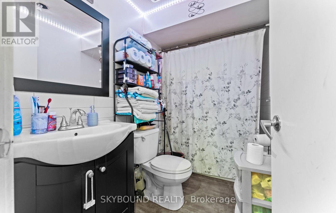
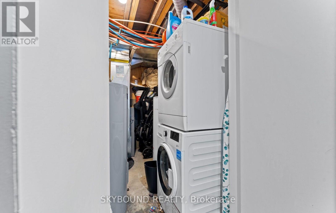
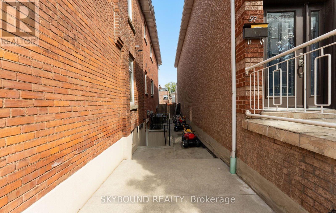
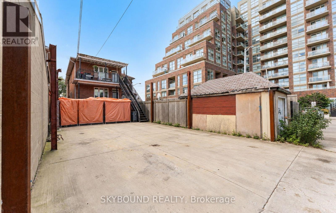
Fully Renovated 4-Unit Property! Excellent investment opportunity featuring four completely renovated units, each with separate hydro meters, individual heating systems and ensuite laundry. Basement units share laundry. Bright and functional layouts with quality finishes throughout. Main Floor and second Floor units with open concept walk out directly to its own veranda, offering a great outdoor space for residents to enjoy, entertaining or relaxing. Located in vibrant and family -friendly neighborhood, steps to major routes, transits, shops and cafes. Ideal for investors or multi-generational living. Turnkey property with strong income potential-move in and enjoy! CMHC MLI Minimum down payment financing 50 years amortization available. (id:50976)
Property Details
|
MLS® Number
|
W13805742 |
|
Property Type
|
Multi-family |
|
Community Name
|
Weston-Pellam Park |
|
Parking Space Total
|
3 |
Building
|
Bathroom Total
|
4 |
|
Bedrooms Above Ground
|
2 |
|
Bedrooms Below Ground
|
2 |
|
Bedrooms Total
|
4 |
|
Age
|
100+ Years |
|
Appliances
|
Dishwasher, Dryer, Stove, Washer, Refrigerator |
|
Basement Features
|
Apartment In Basement, Separate Entrance, Walk-up |
|
Basement Type
|
N/a, N/a, N/a |
|
Cooling Type
|
Central Air Conditioning |
|
Exterior Finish
|
Brick |
|
Flooring Type
|
Laminate |
|
Foundation Type
|
Block |
|
Heating Fuel
|
Natural Gas |
|
Heating Type
|
Forced Air |
|
Stories Total
|
2 |
|
Size Interior
|
2,000 - 2,500 Ft2 |
|
Type
|
Other |
|
Utility Water
|
Municipal Water |
Parking
Land
|
Acreage
|
No |
|
Sewer
|
Sanitary Sewer |
|
Size Depth
|
132 Ft |
|
Size Frontage
|
25 Ft ,1 In |
|
Size Irregular
|
25.1 X 132 Ft |
|
Size Total Text
|
25.1 X 132 Ft |
|
Zoning Description
|
Residential |
Rooms
| Level |
Type |
Length |
Width |
Dimensions |
|
Second Level |
Kitchen |
2.8 m |
4.62 m |
2.8 m x 4.62 m |
|
Second Level |
Living Room |
4.62 m |
7.65 m |
4.62 m x 7.65 m |
|
Second Level |
Bedroom |
4.05 m |
4.3 m |
4.05 m x 4.3 m |
|
Second Level |
Bedroom 2 |
3.3 m |
3.5 m |
3.3 m x 3.5 m |
|
Basement |
Bedroom |
4.6 m |
5.8 m |
4.6 m x 5.8 m |
|
Basement |
Kitchen |
2 m |
4.6 m |
2 m x 4.6 m |
|
Basement |
Bedroom |
4.6 m |
5.8 m |
4.6 m x 5.8 m |
|
Basement |
Kitchen |
2 m |
4.6 m |
2 m x 4.6 m |
|
Ground Level |
Kitchen |
2.8 m |
4.6 m |
2.8 m x 4.6 m |
|
Ground Level |
Living Room |
4.6 m |
7.6 m |
4.6 m x 7.6 m |
|
Ground Level |
Bedroom |
4 m |
4.3 m |
4 m x 4.3 m |
|
Ground Level |
Bedroom 2 |
3.4 m |
3.5 m |
3.4 m x 3.5 m |
https://www.realtor.ca/real-estate/30302797/101-ford-street-toronto-weston-pellam-park-weston-pellam-park