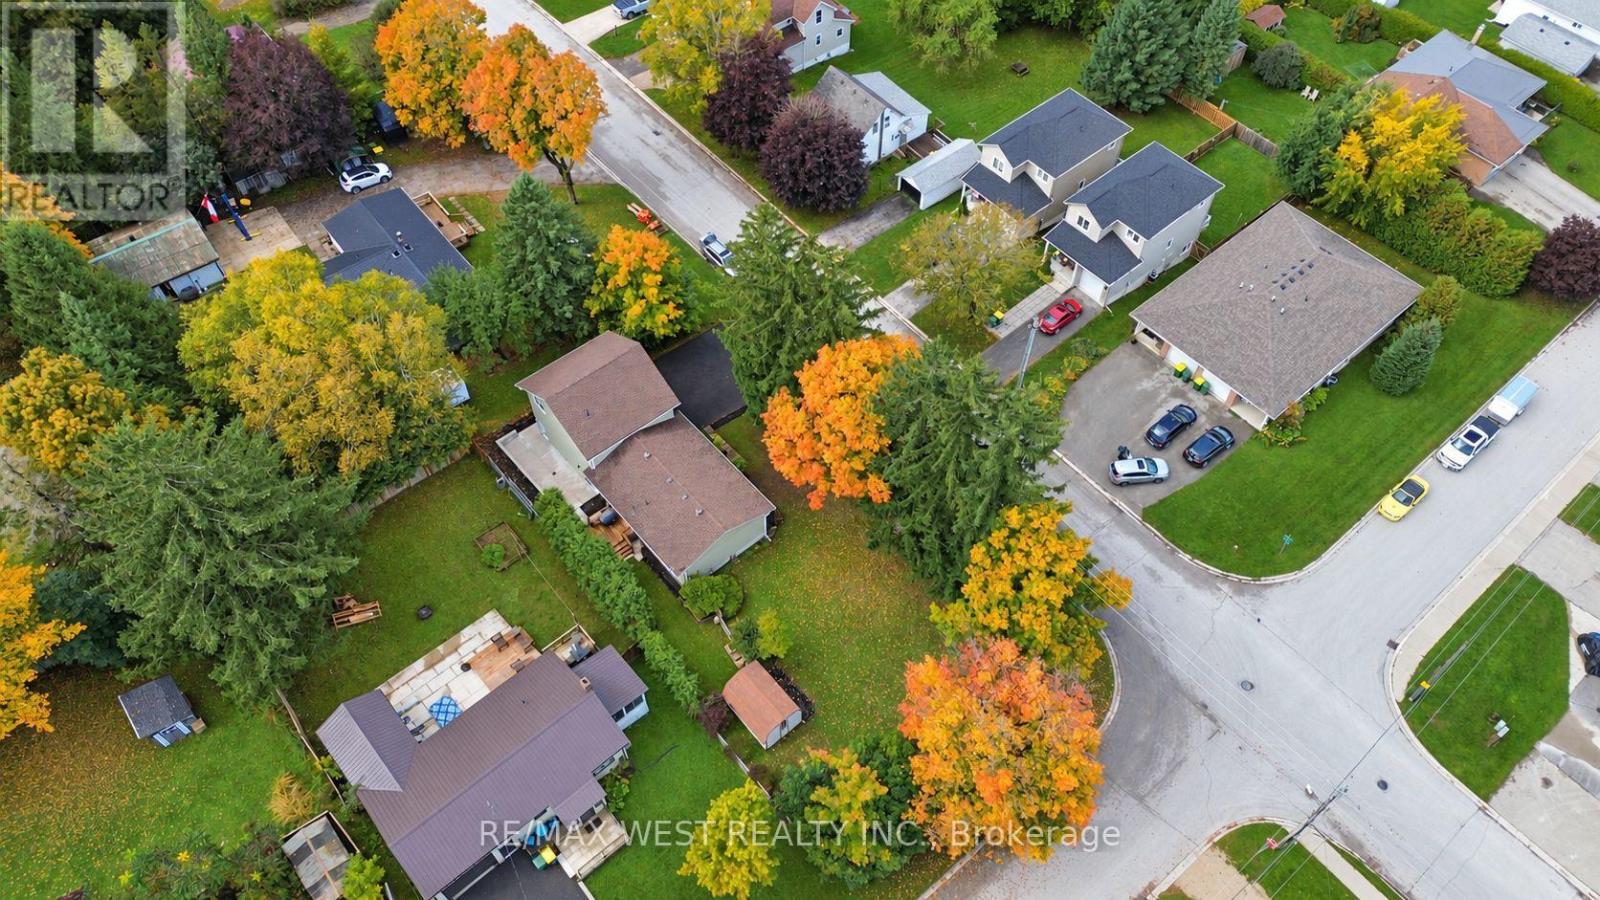
4 Bedroom
3 Bathroom
1,500 - 2,000 ft2
Bungalow
Central Air Conditioning
Forced Air
$649,900
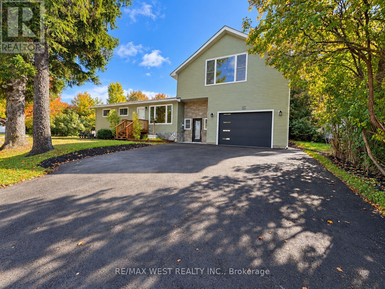
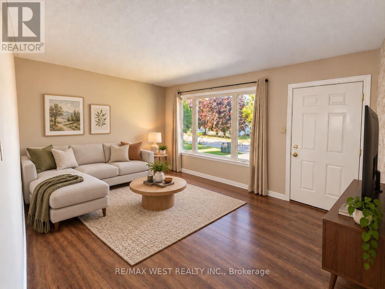
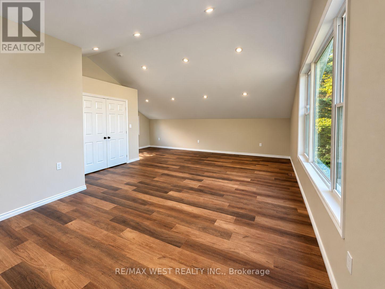
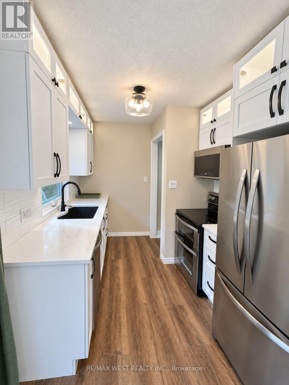
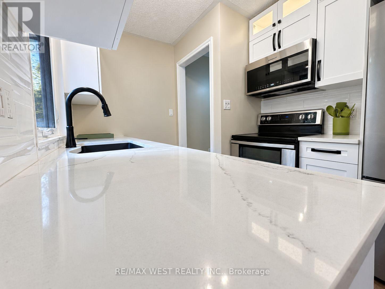
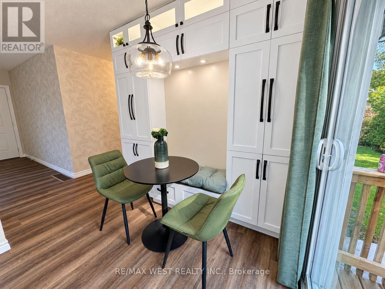
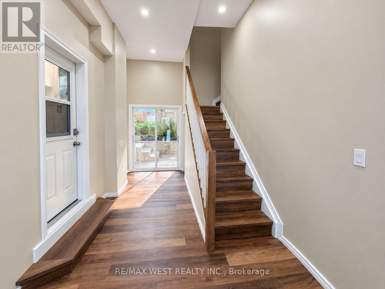
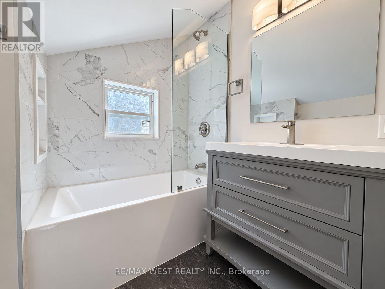
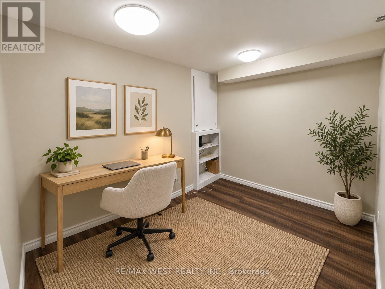
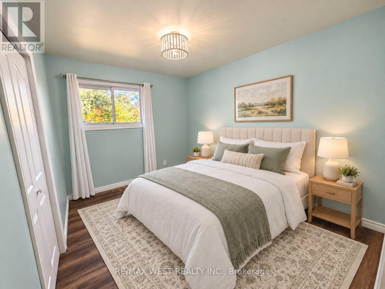
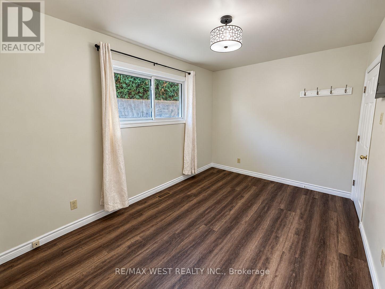
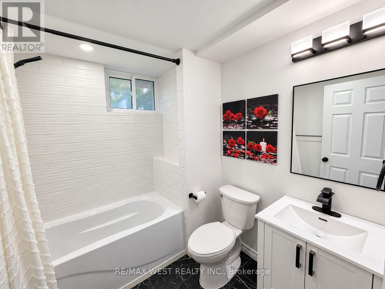
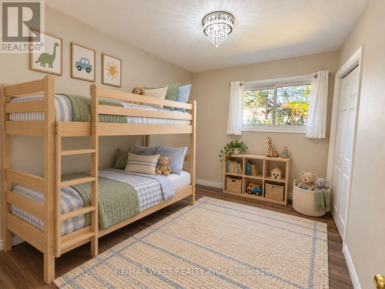
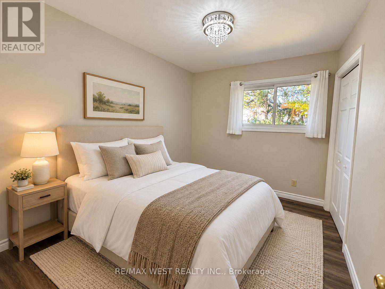
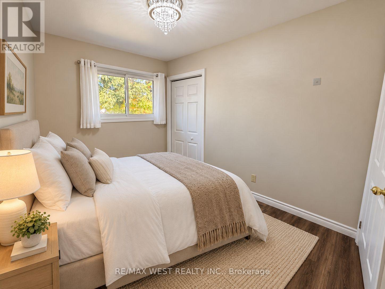
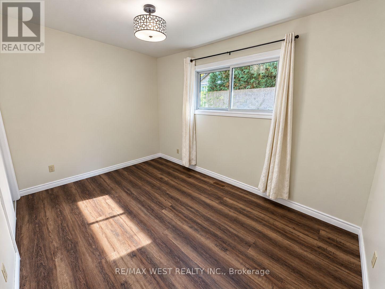
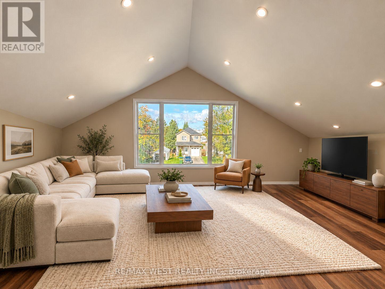
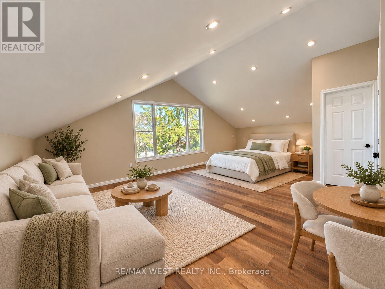
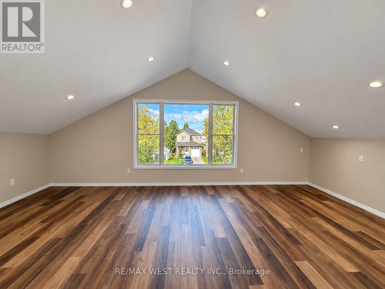
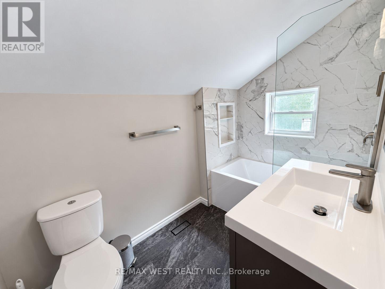
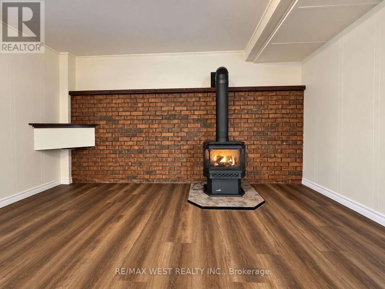
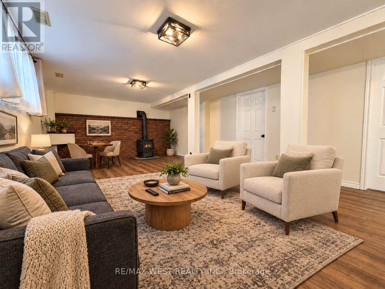
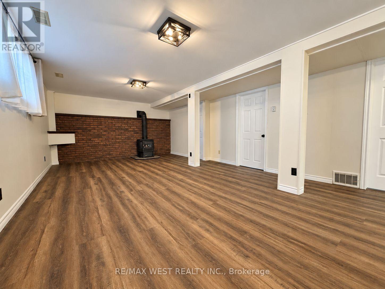
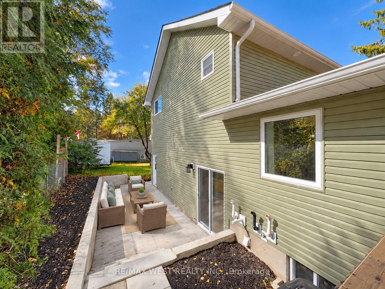
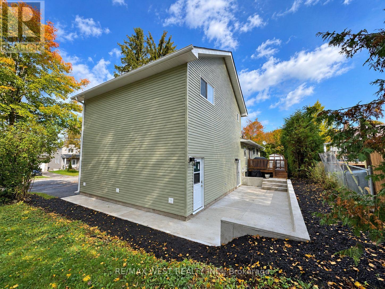
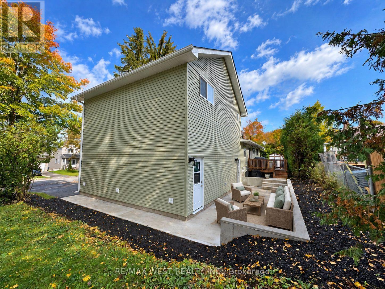
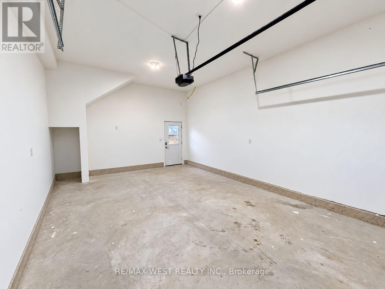
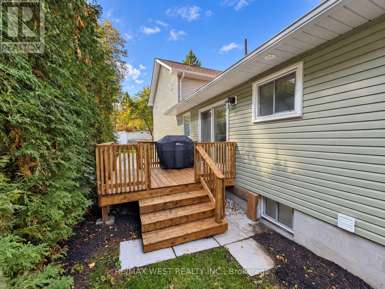
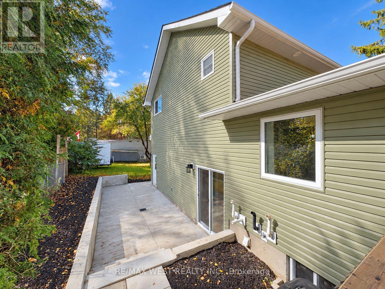
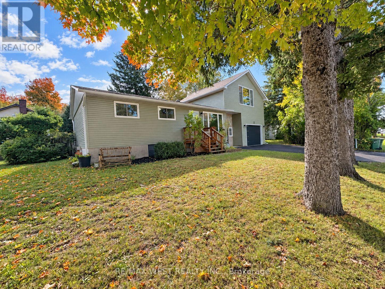
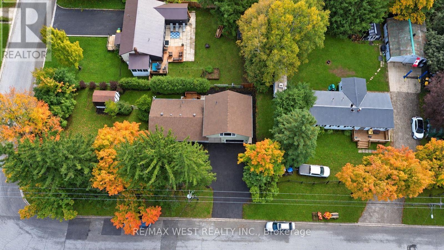
This 3+1 bungalow is a must-see! Completely renovated throughout. Like a new home, but with an older home lot. Absolutely immaculate. Super layout. New updated flooring throughout. Fabulous main floor living with a large picture window. Updated kitchen and appliances. New huge loft, which can be a family room or a primary bedroom or a nanny suite. You decide. Beautiful spacious rec room with a gas fireplace, perfect for theater night. Bring your most discerning clients. Shows 10 +++++. ** Some Photos are Virtually staged ** (id:50976)
Property Details
|
MLS® Number
|
X13933596 |
|
Property Type
|
Single Family |
|
Community Name
|
Grey Highlands |
|
Features
|
Carpet Free |
|
Parking Space Total
|
7 |
Building
|
Bathroom Total
|
3 |
|
Bedrooms Above Ground
|
3 |
|
Bedrooms Below Ground
|
1 |
|
Bedrooms Total
|
4 |
|
Appliances
|
Water Heater, Dishwasher, Dryer, Freezer, Microwave, Stove, Washer, Window Coverings, Refrigerator |
|
Architectural Style
|
Bungalow |
|
Basement Development
|
Finished |
|
Basement Type
|
N/a (finished) |
|
Construction Style Attachment
|
Detached |
|
Cooling Type
|
Central Air Conditioning |
|
Exterior Finish
|
Vinyl Siding |
|
Flooring Type
|
Laminate |
|
Foundation Type
|
Block |
|
Heating Fuel
|
Natural Gas |
|
Heating Type
|
Forced Air |
|
Stories Total
|
1 |
|
Size Interior
|
1,500 - 2,000 Ft2 |
|
Type
|
House |
|
Utility Water
|
Municipal Water |
Parking
Land
|
Acreage
|
No |
|
Sewer
|
Sanitary Sewer |
|
Size Depth
|
132 Ft |
|
Size Frontage
|
66 Ft |
|
Size Irregular
|
66 X 132 Ft |
|
Size Total Text
|
66 X 132 Ft |
Rooms
| Level |
Type |
Length |
Width |
Dimensions |
|
Lower Level |
Recreational, Games Room |
7.84 m |
4.47 m |
7.84 m x 4.47 m |
|
Lower Level |
Bedroom |
3.35 m |
2.56 m |
3.35 m x 2.56 m |
|
Main Level |
Kitchen |
3.43 m |
2.32 m |
3.43 m x 2.32 m |
|
Main Level |
Dining Room |
3.63 m |
1.81 m |
3.63 m x 1.81 m |
|
Main Level |
Living Room |
4.62 m |
3.44 m |
4.62 m x 3.44 m |
|
Main Level |
Primary Bedroom |
4.24 m |
2.54 m |
4.24 m x 2.54 m |
|
Main Level |
Bedroom 2 |
3.65 m |
2.54 m |
3.65 m x 2.54 m |
|
Main Level |
Bedroom 3 |
3.14 m |
2.44 m |
3.14 m x 2.44 m |
|
Upper Level |
Loft |
7.91 m |
6.86 m |
7.91 m x 6.86 m |
https://www.realtor.ca/real-estate/30392938/101-lorne-street-grey-highlands-grey-highlands