4 Bedroom
6 Bathroom
1,100 - 1,500 sqft
Fireplace
Central Air Conditioning
Forced Air
$1,349,000
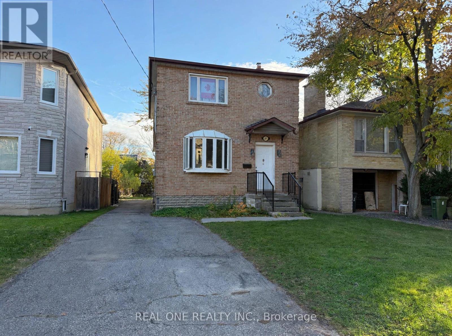
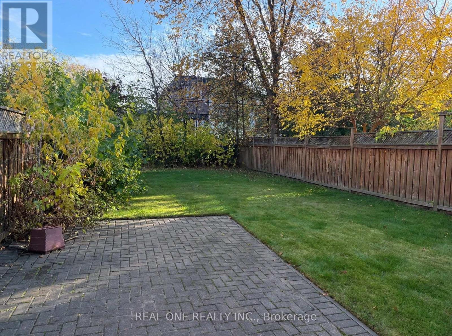
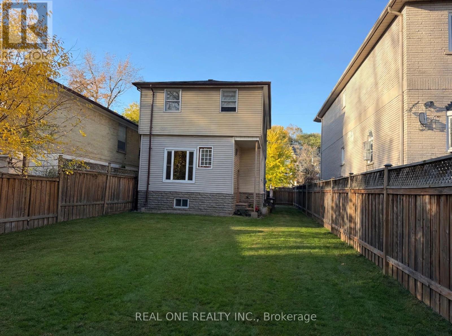
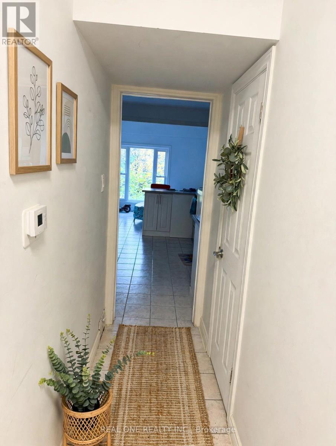
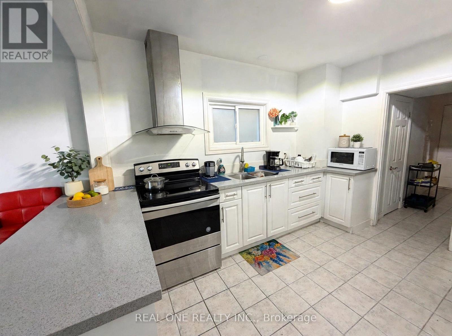
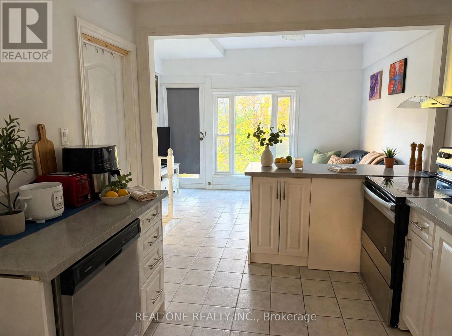
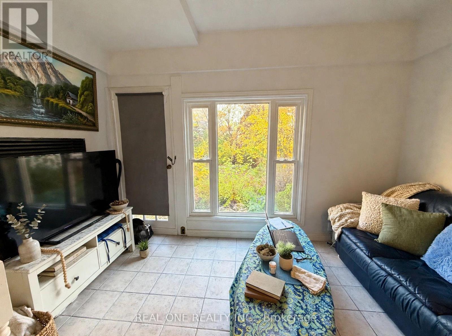
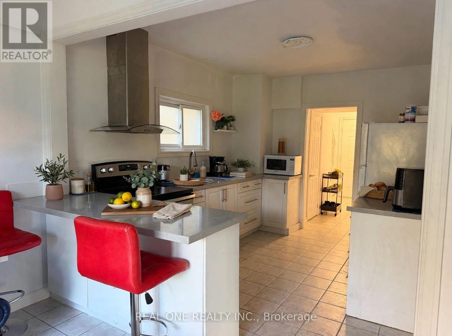
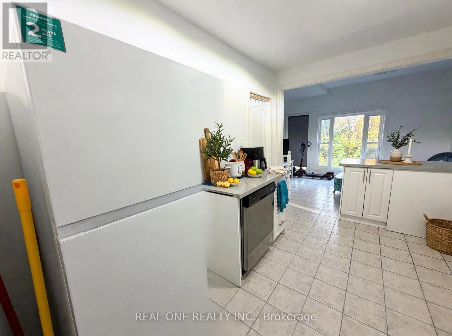
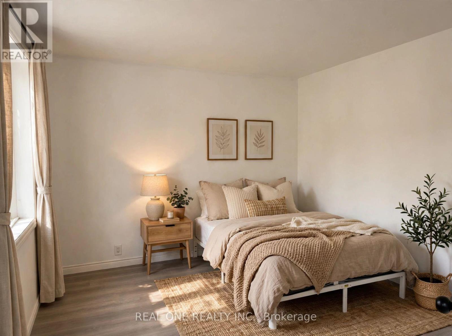
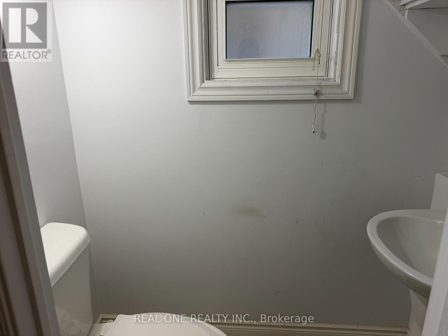
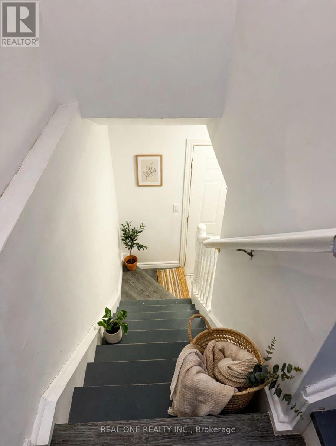
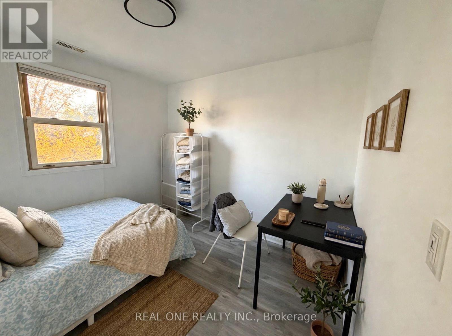
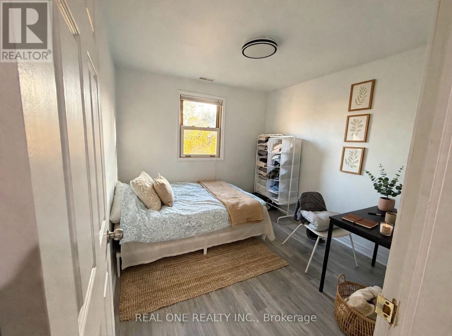
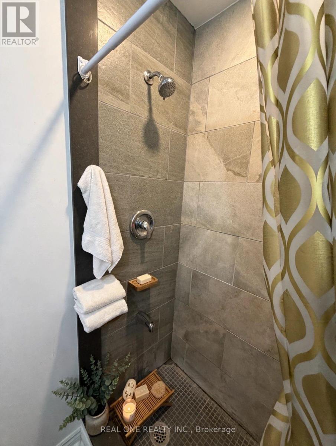
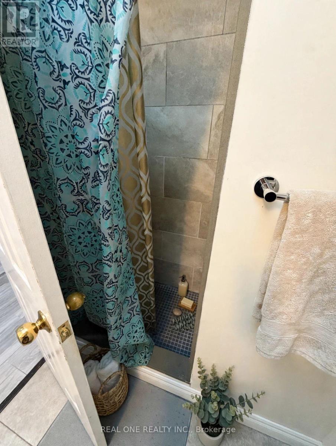
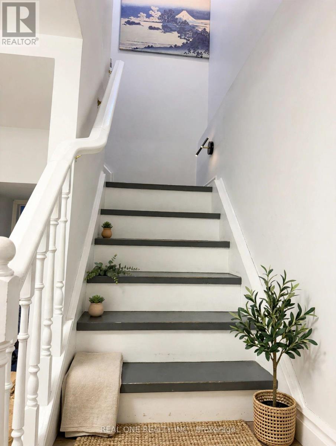
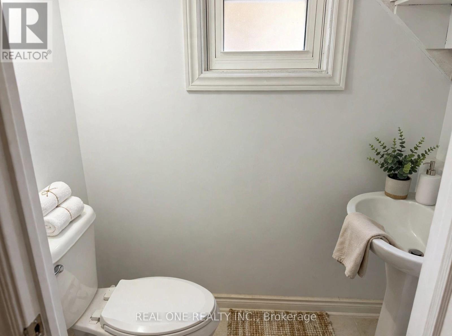
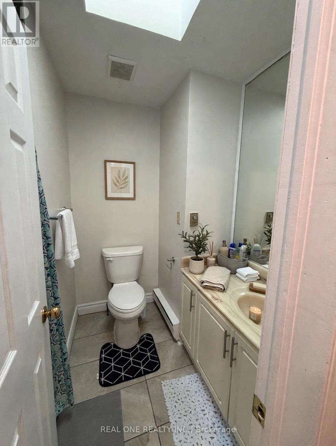
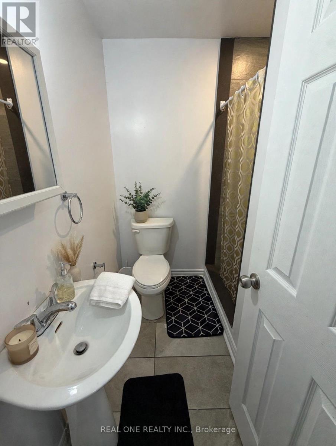
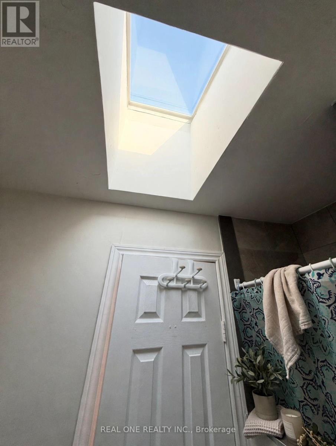
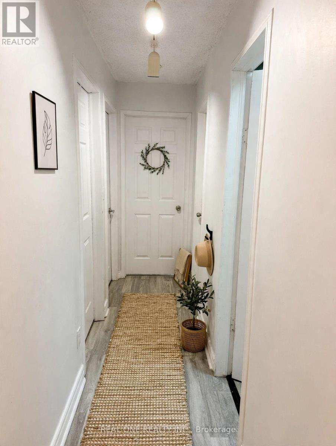
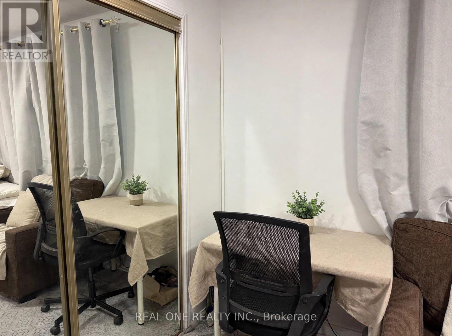
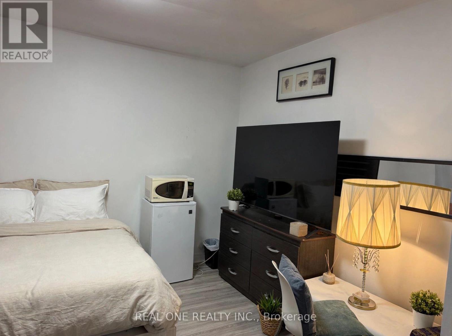
Attention Builders, Investors & End-Users! Rare opportunity to skip lengthy city delays on a prime 30' x 122' lot in highly sought-after Willowdale East! This property includes approved Committee of Adjustment decision (File A0456/25NY) and architectural plans for a ~2670 sq ft luxury custom home. Surrounded by multi-million dollar custom builds ($3.5M+), offering immense upside potential. Updated House Within Walking Distance To Earl Haig Secondary, McKee PS, Big North York Central Library, New T&T Supermarket and Empress Walk Subway. The existing solid 2-storey home features 4 bedrooms, 3 washrooms. Live in, rent out, or prepare to build without waiting months for municipal approvals. Separate Entrance To Basement. Some Photos Virtually Staged (id:50976)
Property Details
|
MLS® Number
|
C14177008 |
|
Property Type
|
Single Family |
|
Community Name
|
Willowdale East |
|
Equipment Type
|
Water Heater |
|
Features
|
Carpet Free |
|
Parking Space Total
|
3 |
|
Rental Equipment Type
|
Water Heater |
Building
|
Bathroom Total
|
6 |
|
Bedrooms Above Ground
|
4 |
|
Bedrooms Total
|
4 |
|
Amenities
|
Fireplace(s) |
|
Appliances
|
All, Dishwasher, Dryer, Stove, Washer, Refrigerator |
|
Basement Development
|
Unfinished |
|
Basement Type
|
N/a (unfinished) |
|
Construction Style Attachment
|
Detached |
|
Cooling Type
|
Central Air Conditioning |
|
Exterior Finish
|
Aluminum Siding, Brick Facing |
|
Fireplace Present
|
Yes |
|
Fireplace Total
|
1 |
|
Foundation Type
|
Block |
|
Half Bath Total
|
3 |
|
Heating Fuel
|
Natural Gas |
|
Heating Type
|
Forced Air |
|
Stories Total
|
2 |
|
Size Interior
|
1,100 - 1,500 Sqft |
|
Type
|
House |
|
Utility Water
|
Municipal Water |
Parking
Land
|
Acreage
|
No |
|
Sewer
|
Sanitary Sewer |
|
Size Depth
|
122 Ft ,2 In |
|
Size Frontage
|
30 Ft |
|
Size Irregular
|
30 X 122.2 Ft |
|
Size Total Text
|
30 X 122.2 Ft |
Rooms
| Level |
Type |
Length |
Width |
Dimensions |
|
Second Level |
Primary Bedroom |
4.1 m |
3.6 m |
4.1 m x 3.6 m |
|
Second Level |
Bedroom 2 |
3.97 m |
2.72 m |
3.97 m x 2.72 m |
|
Second Level |
Bedroom 3 |
3.97 m |
4.11 m |
3.97 m x 4.11 m |
|
Second Level |
Bedroom 4 |
3.37 m |
2.95 m |
3.37 m x 2.95 m |
|
Ground Level |
Living Room |
3.5 m |
3.72 m |
3.5 m x 3.72 m |
|
Ground Level |
Dining Room |
3.5 m |
2.8 m |
3.5 m x 2.8 m |
|
Ground Level |
Kitchen |
4.1 m |
2.87 m |
4.1 m x 2.87 m |
|
Ground Level |
Family Room |
3.77 m |
2.52 m |
3.77 m x 2.52 m |
https://www.realtor.ca/real-estate/30509386/101-parkview-avenue-toronto-willowdale-east-willowdale-east