






1012 – 150 East Liberty Street, Toronto, Ontario M6K 3R5 (30062098)

1012 - 150 East Liberty Street Toronto, Ontario M6K 3R5

2 Bedroom 2 Bathroom 800 - 899 ft2
Central Air Conditioning Heat Pump

$599,900

Maintenance, Heat, Water, Common Area Maintenance, Insurance, Parking

$818.79 Monthly

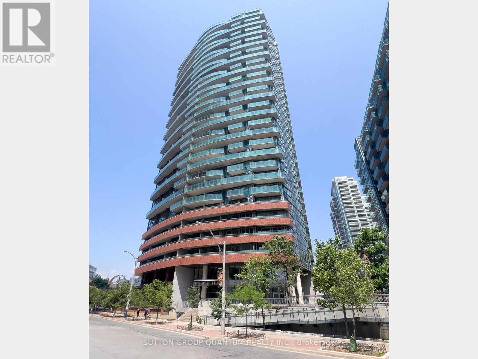
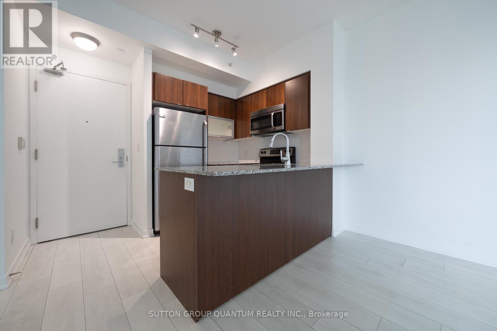
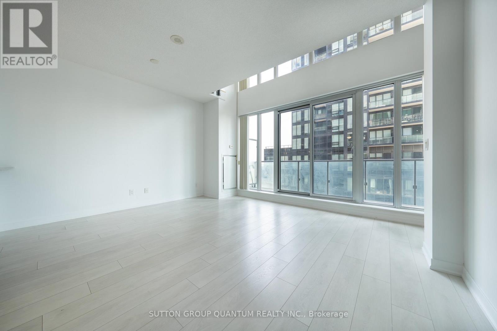
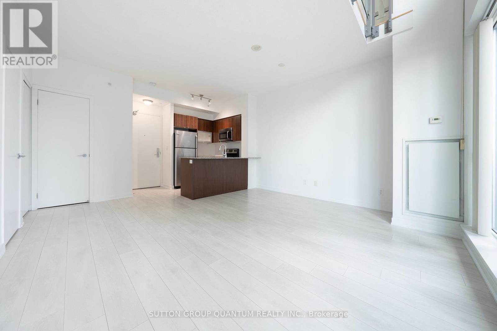
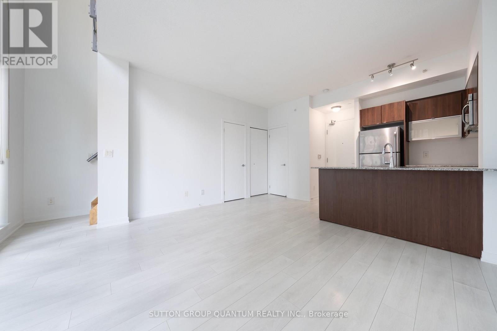
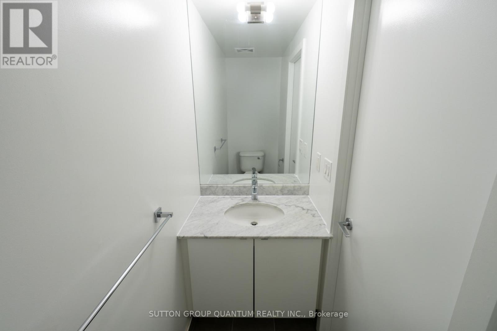
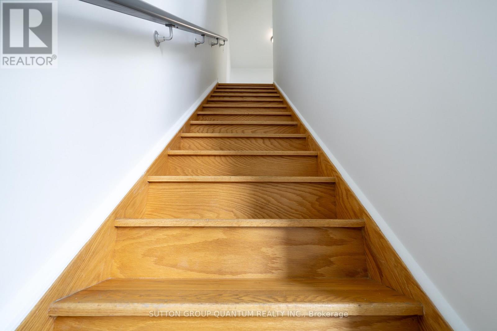
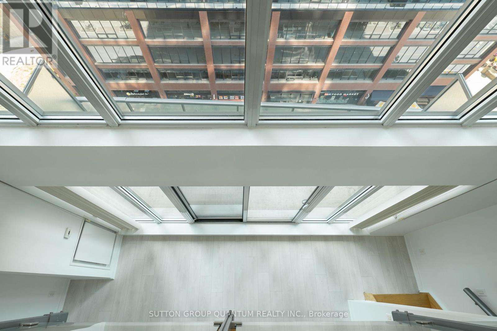
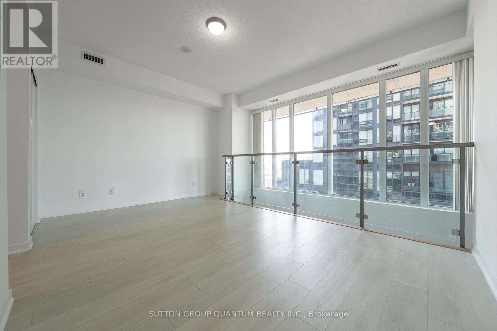
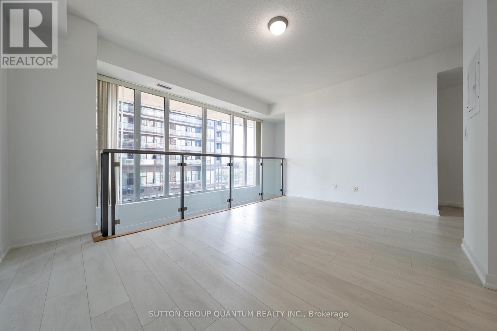
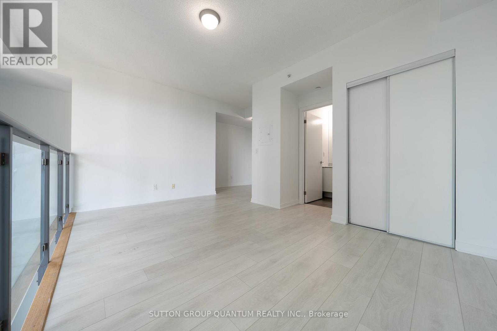
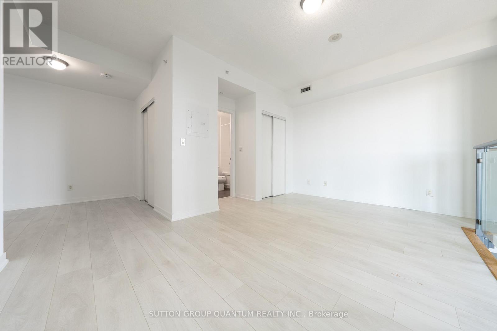
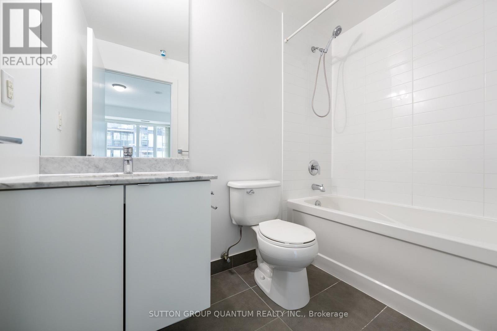
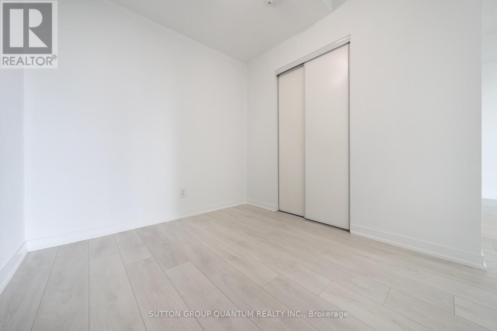
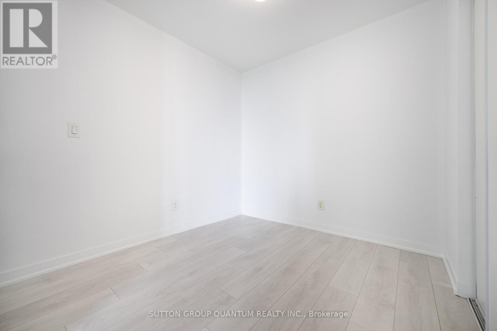
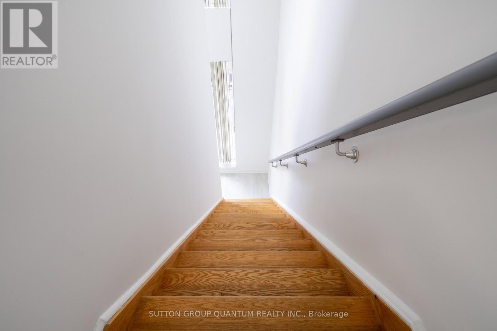
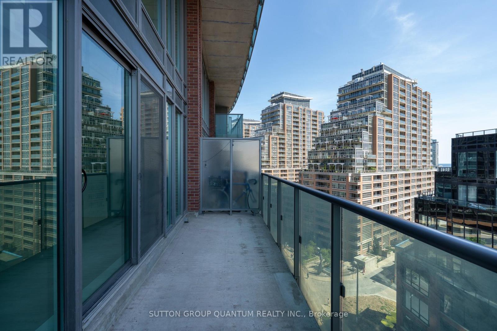
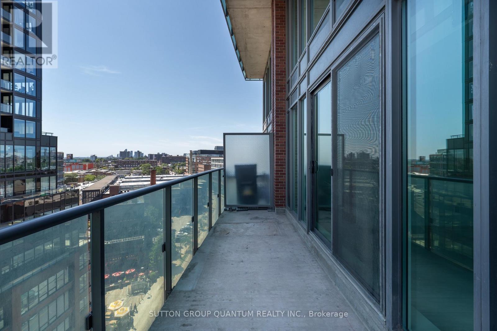
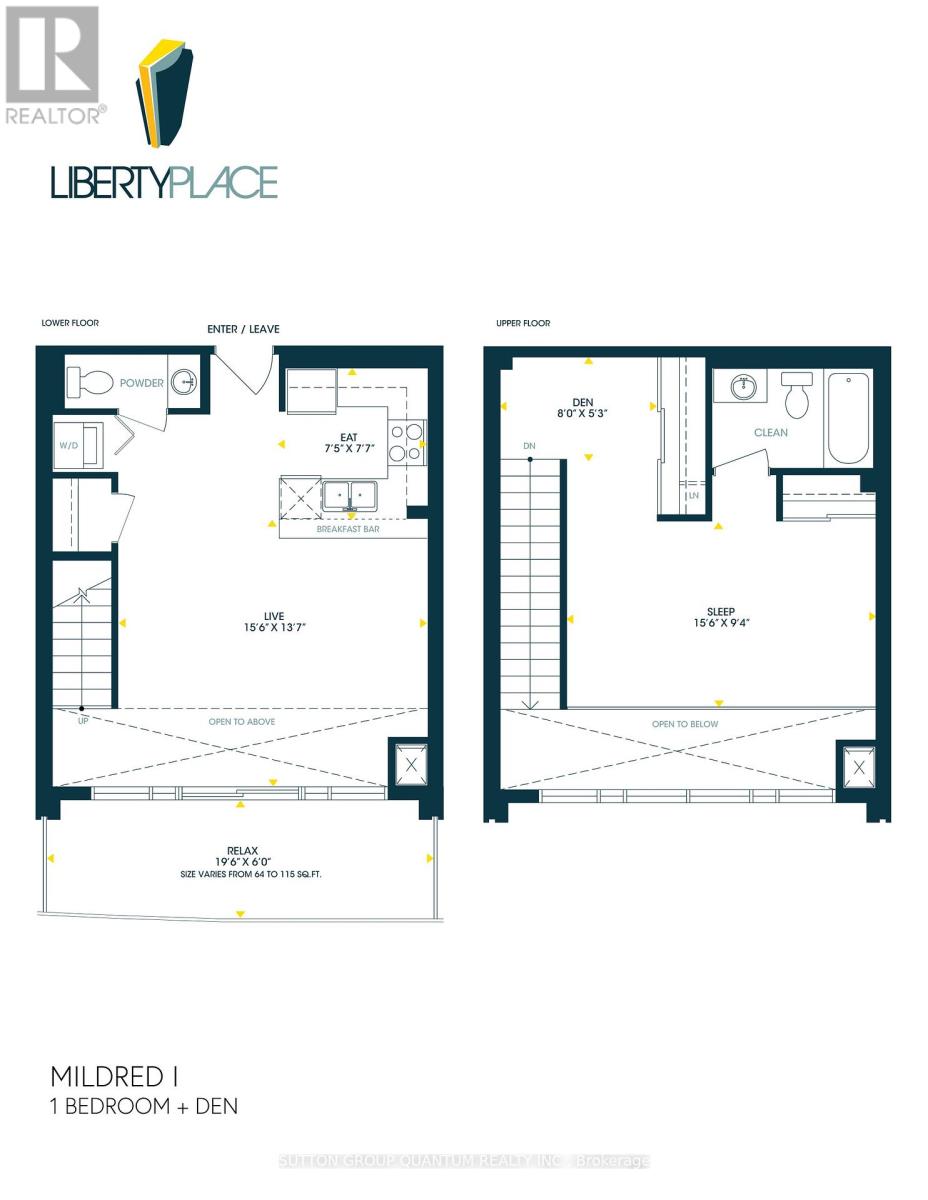
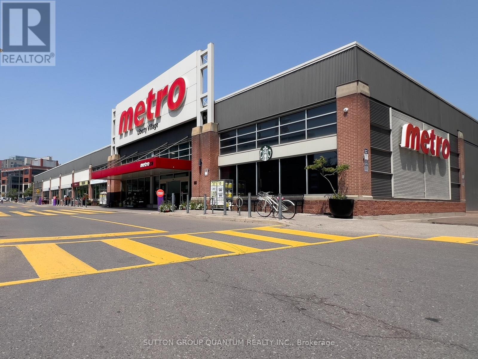
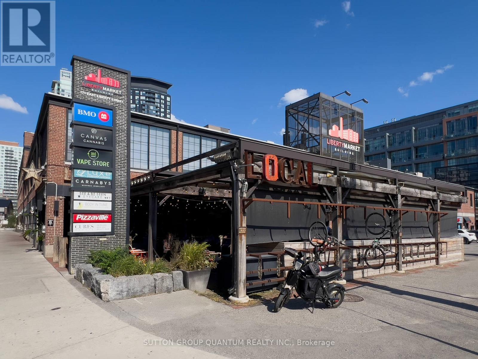
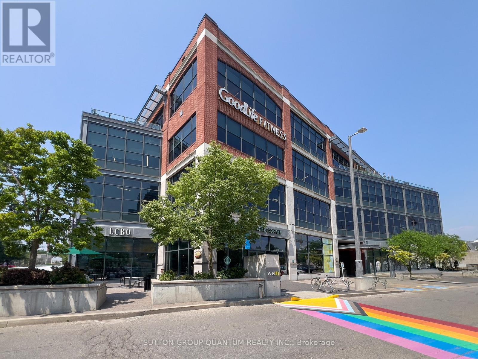
Welcome To The Liberty Place Condominiums. This 2-Storey 1 Bedroom + Den Loft Suite With 1.5 Bathrooms Features Approximately 830 Interior Square Feet. Designer Kitchen Cabinetry With Stainless Steel Appliances, Granite Countertops, An Undermount Sink & A Breakfast Bar. Bright 18' Floor-To-Ceiling Windows With Laminate Flooring Throughout Facing South Views. A Spacious Sized Bedroom With A 4-Piece Ensuite & Double Closets. An Open Concept Den Area Perfect For A Home Office. Steps To Liberty Village & Park, Metro Grocery Store, Starbucks, Goodlife Fitness, Shoppers Drug Mart, Restaurants & Cafes. Walk To Trendy Ossington, Trinity-Bellwoods & West Queen West With Shopping, Restaurants & Cafes. Nearby Exhibition G.O. Train Station & T.T.C. Bus Stop At Your Door. Walk To The Lake, Trillium & Coronation Parks, Fort York National Historic Site, B.M.O. Field, RBC Amphitheatre & C.N.E. Exhibition Place. 1-Parking Space & 1-Huge Oversized Locker Is Included. Visitors Parking. Click On The Video Tour! (id:50976)

Property Details

MLS® Number C13589892
Property Type Single Family
Community Name Niagara
Amenities Near By Park, Public Transit
Community Features Pets Allowed With Restrictions, Community Centre
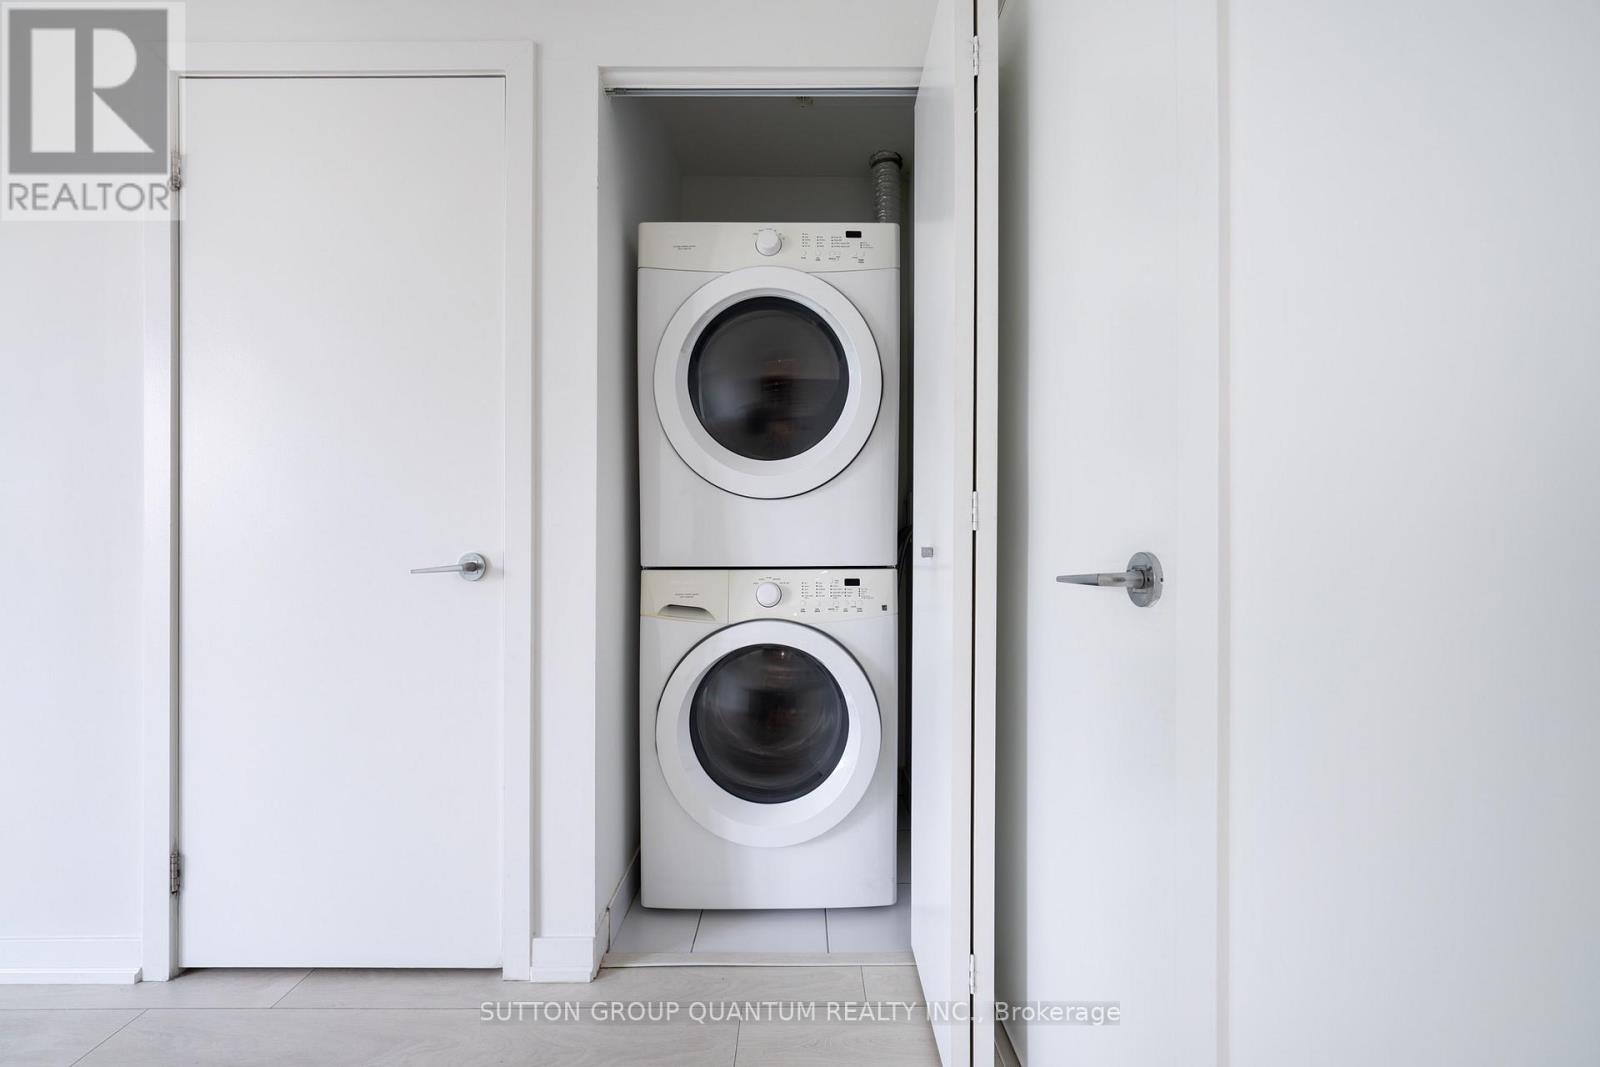
Features Balcony, In Suite Laundry
Parking Space Total 1
View Type View

Building

Bathroom Total 2
Bedrooms Above Ground 1
Bedrooms Below Ground 1
Bedrooms Total 2
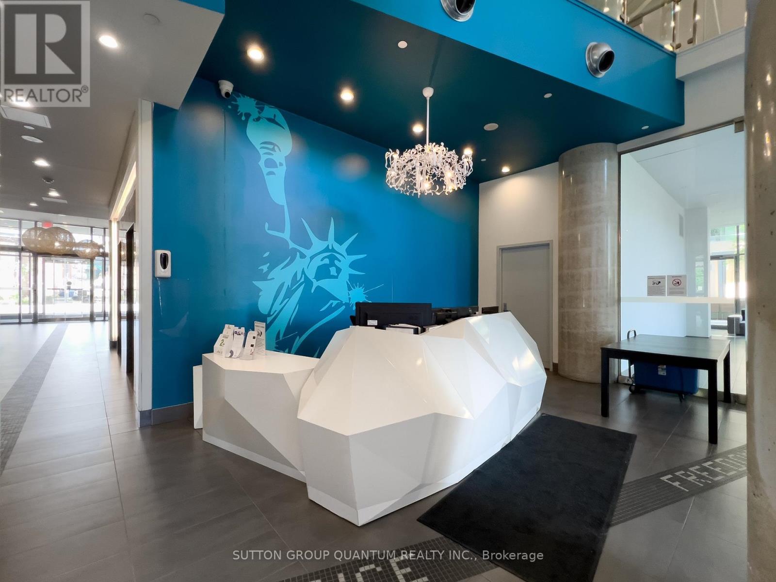
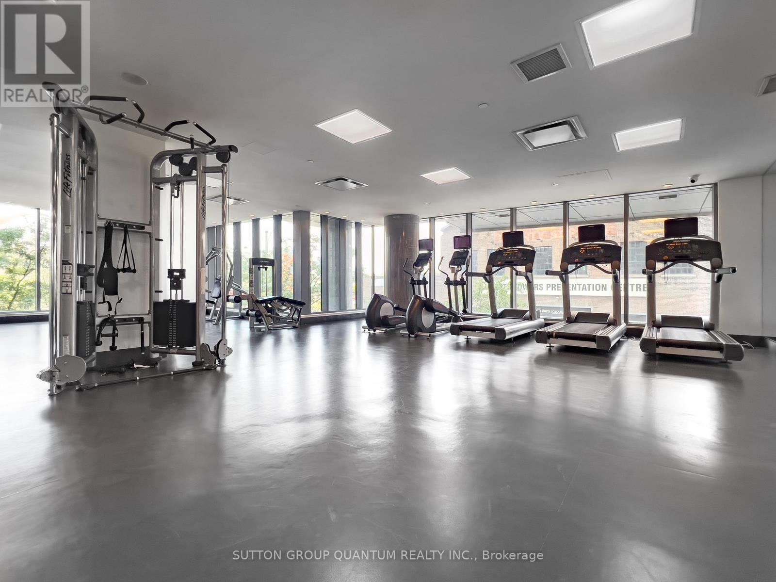
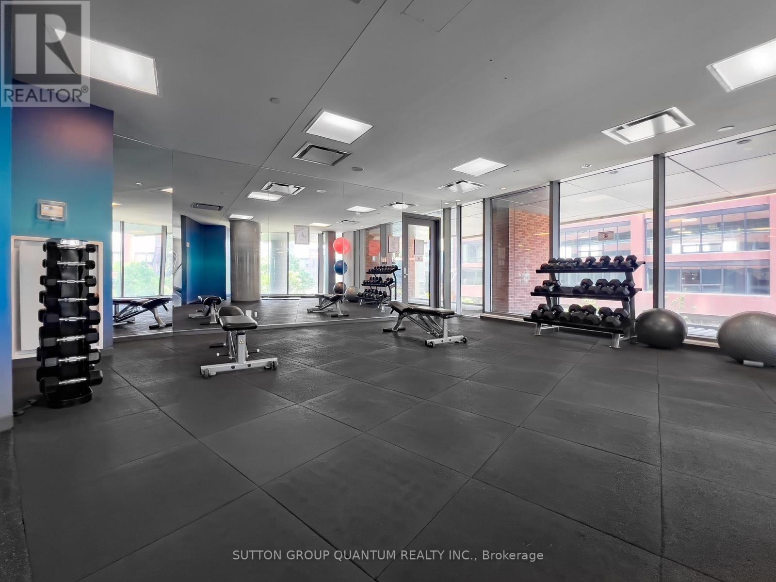
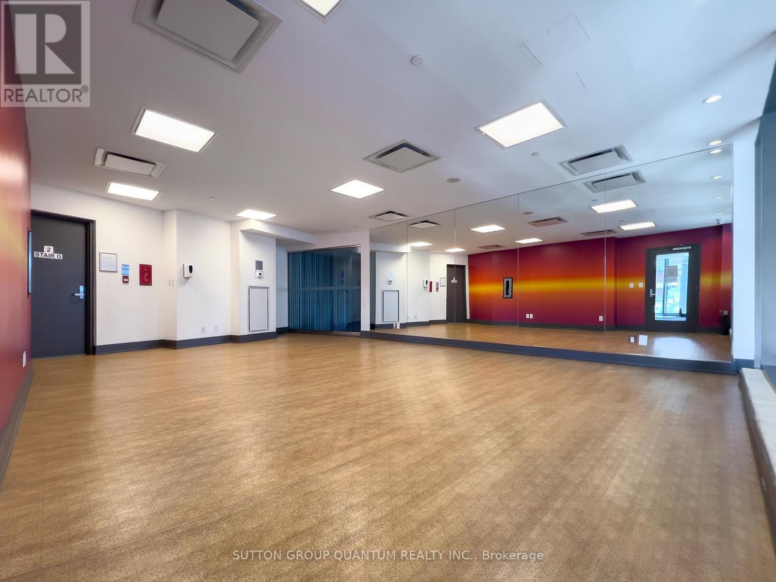
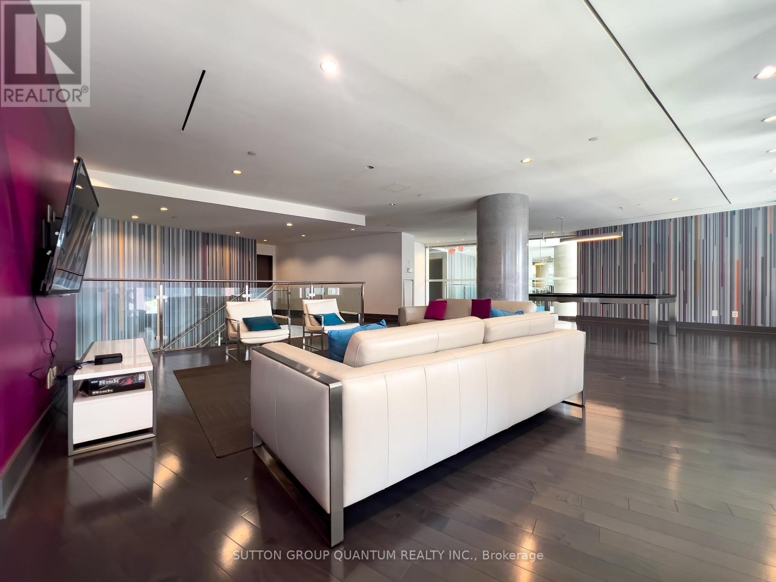
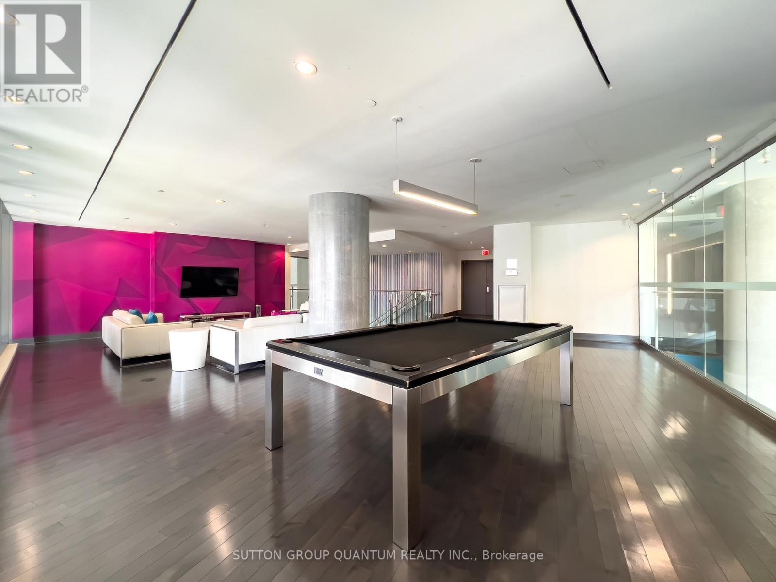
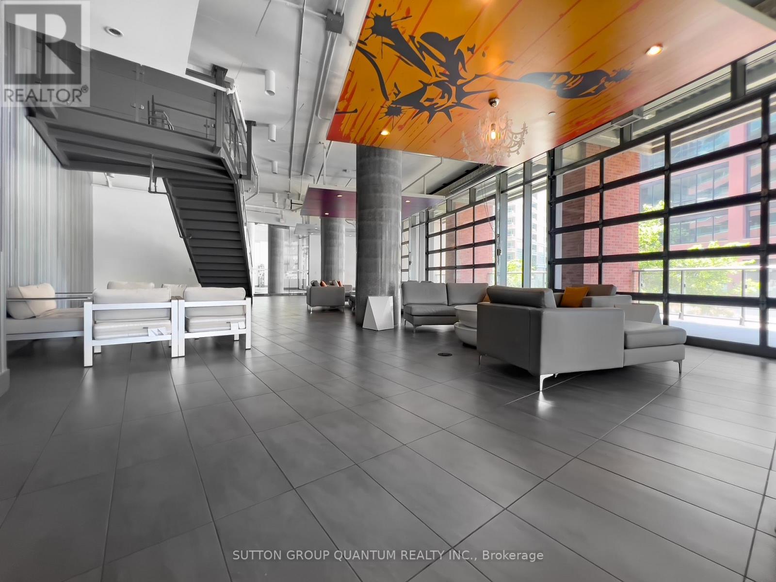
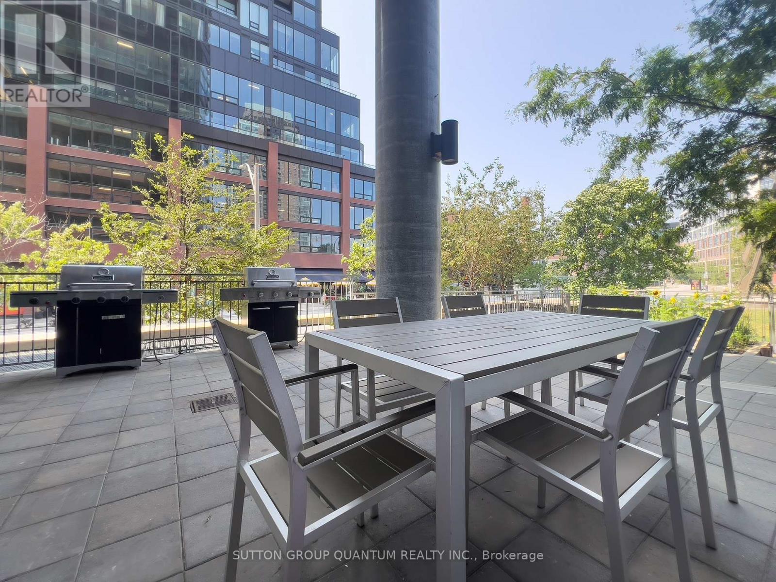
Amenities Security/concierge, Exercise Centre, Party Room, Visitor Parking, Recreation Centre, Storage - Locker
Appliances Dishwasher, Dryer, Microwave, Stove, Washer, Refrigerator
Basement Type None
Cooling Type Central Air Conditioning
Exterior Finish Concrete
Flooring Type Laminate
Half Bath Total 1
Heating Fuel Natural Gas
Heating Type Heat Pump
Stories Total 2
Size Interior 800 - 899 Ft2
Type Apartment

Parking

Underground
Garage

Land

Acreage No
Land Amenities Park, Public Transit

Rooms

Level Type Dimensions
Flat Living Room 4.75 m x 4.17 m
Flat Dining Room 4.75 m x 4.17 m
Flat Kitchen 2.34 m x 1.52 m
Flat Bedroom 4.75 m x 2.86 m
Flat Den 2.43 m x 1.61 m

https://www.realtor.ca/real-estate/30062098/1012-150-east-liberty-street-toronto-niagara-niagara

Contact Us

Contact us for more information

Generating Captcha

Elizabeth Goulart
Broker

(416) 529-2384
(416) 529-2384
www.elizabethgoulart.com/
www.facebook.com/pages/Toronto-Condos-For-Sale-Rent-Elizabeth-Goulart-Broker/455201417892345
ca.linkedin.com/pub/elizabeth-goulart/14/a4a/179

Sutton Group Quantum Realty Inc.
1673b Lakeshore Rd.w., Lower Levl
Mississauga, Ontario L5J 1J4

(905) 844-5000
(905) 844-6029

Your Favourites


No Favourites Found
