5 Bedroom
5 Bathroom
2,000 - 2,500 ft2
Fireplace
Central Air Conditioning
Forced Air
$999,900
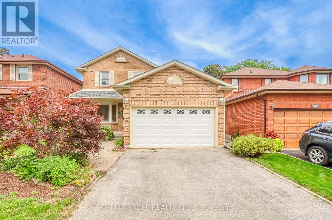
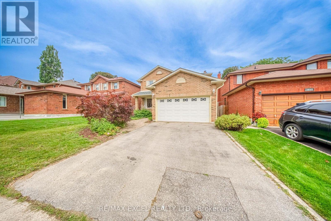
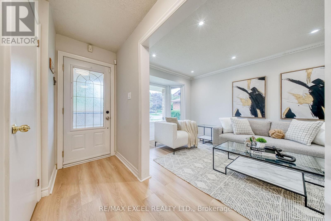
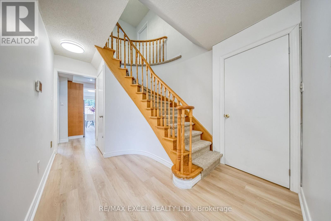
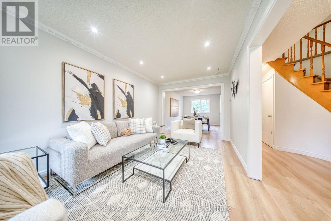
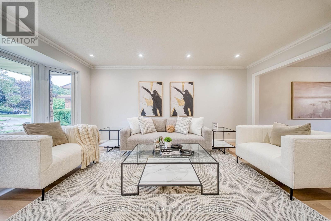
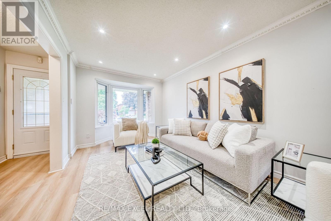
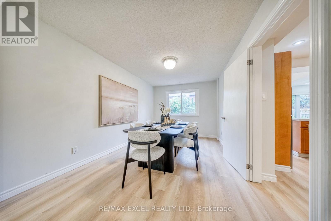
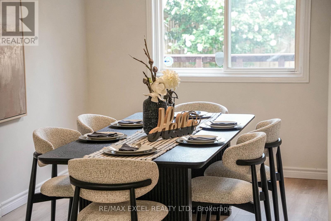
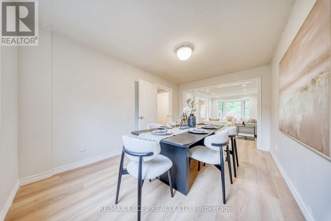
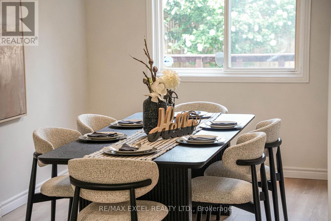
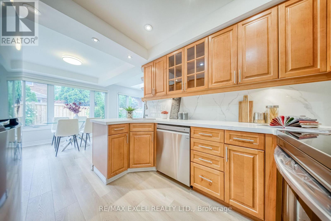
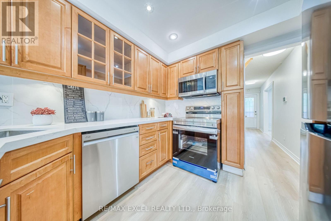
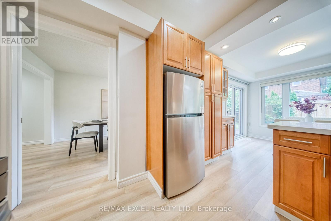
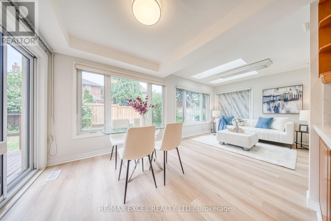
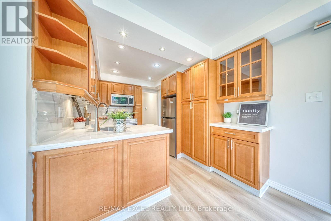
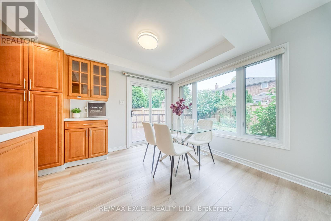
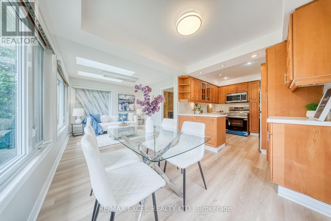
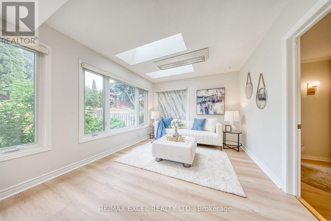
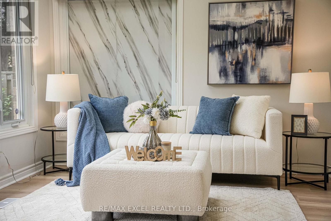
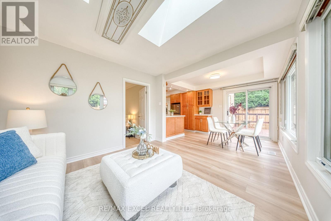
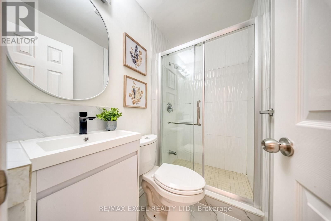
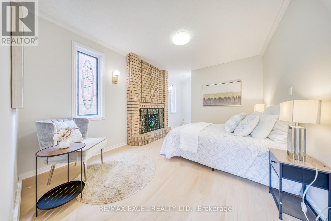
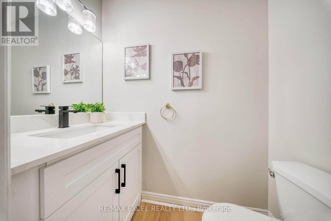
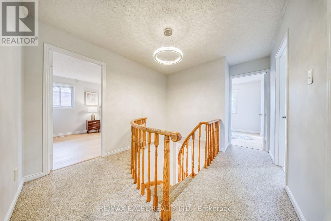
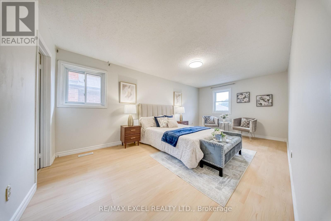
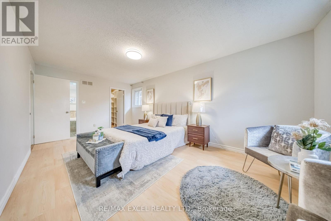
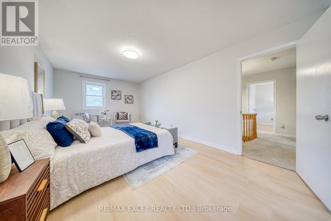
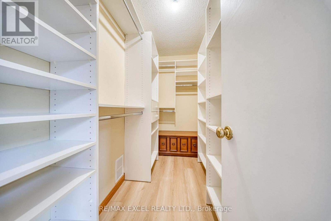
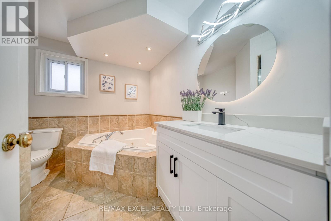
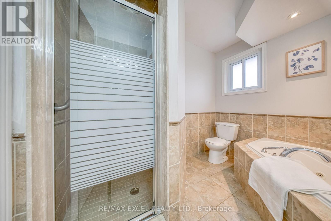
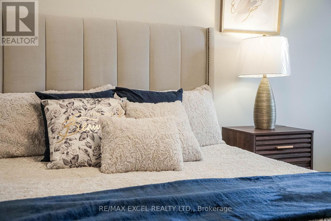
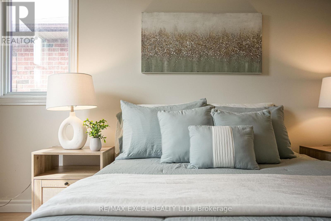
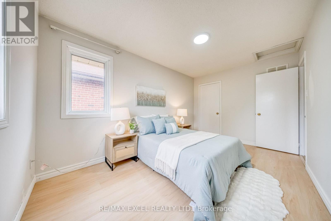
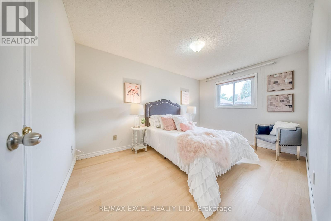
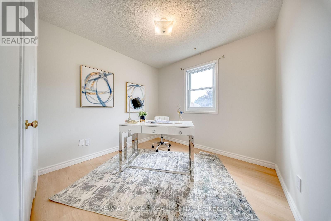
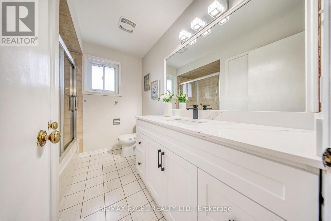
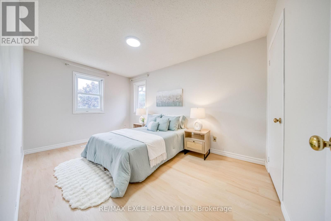
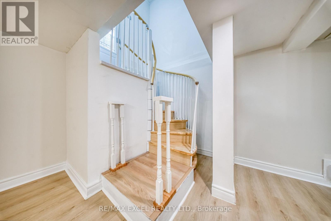
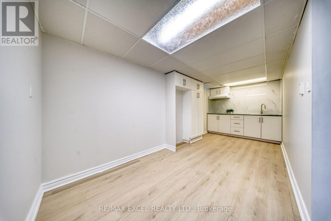
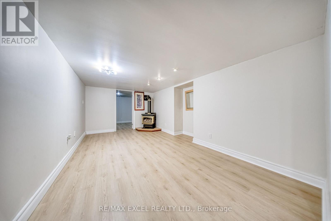
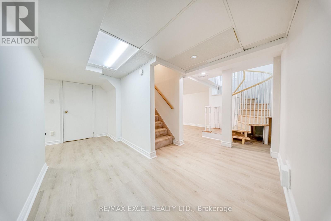
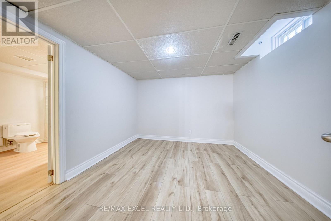
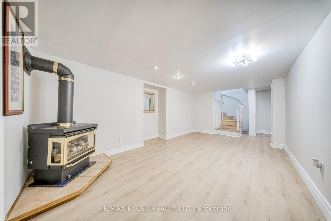
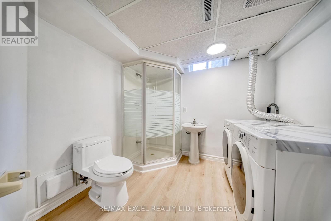
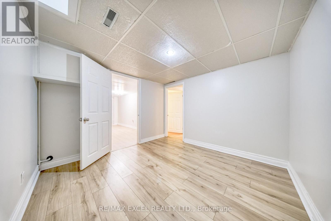
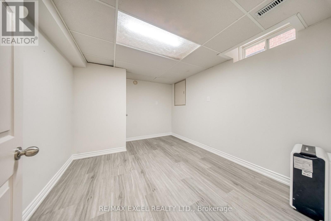
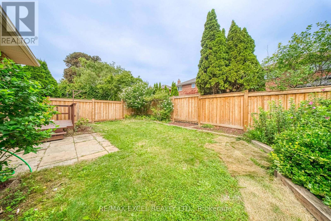
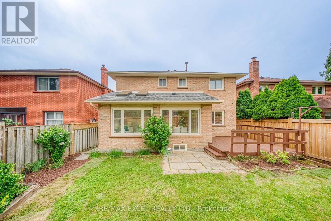
Welcome To 1019 Rouge Valley Dr In The Highly Sought-After Rougemount Community! This Spacious 5-Bedroom Detached Home Has Been Extensively Renovated Throughout & Is Truly Move-In Ready! Featuring Brand New Flooring, Fresh Paint Throughout, Fully Upgraded Bathrooms, Upgraded Kitchen With Brand New Countertops, Stainless Steel Appliances & Ample Cabinetry! Bright & Spacious Living And Dining Areas With Pot Lights! Functional Family-Friendly Layout Plus A Main-Floor Suite, Ideal For Extended Family, Guests Or Multi-Generational Living! Sun-Filled Solarium With Skylight & Walkout To Large Deck And Private Fenced Backyard! Oversized Primary Bedroom With Walk-In Closet & Ensuite! Three Additional Generous-Sized Bedrooms! Finished Basement With Separate Entrance, Large Rec Area, Wet Bar/Kitchenette, Bathroom & Additional Flexible Living Space, Offering Excellent Potential For An In-Law Suite Or Rental Income! Long Driveway & Attached Garage! Conveniently Located Close To Schools, Parks, Shopping, Public Transit & Hwy 401! Just Move In & Enjoy! (id:50976)
Property Details
|
MLS® Number
|
E13701892 |
|
Property Type
|
Single Family |
|
Community Name
|
Rougemount |
|
Amenities Near By
|
Public Transit |
|
Community Features
|
Community Centre, School Bus |
|
Parking Space Total
|
4 |
Building
|
Bathroom Total
|
5 |
|
Bedrooms Above Ground
|
5 |
|
Bedrooms Total
|
5 |
|
Appliances
|
Water Heater, Dishwasher, Dryer, Microwave, Stove, Washer, Refrigerator |
|
Basement Features
|
Apartment In Basement |
|
Basement Type
|
N/a |
|
Construction Style Attachment
|
Detached |
|
Cooling Type
|
Central Air Conditioning |
|
Exterior Finish
|
Brick |
|
Fireplace Present
|
Yes |
|
Flooring Type
|
Vinyl, Laminate |
|
Foundation Type
|
Concrete |
|
Half Bath Total
|
1 |
|
Heating Fuel
|
Natural Gas |
|
Heating Type
|
Forced Air |
|
Stories Total
|
2 |
|
Size Interior
|
2,000 - 2,500 Ft2 |
|
Type
|
House |
|
Utility Water
|
Municipal Water |
Parking
Land
|
Acreage
|
No |
|
Land Amenities
|
Public Transit |
|
Sewer
|
Sanitary Sewer |
|
Size Depth
|
102 Ft |
|
Size Frontage
|
40 Ft ,3 In |
|
Size Irregular
|
40.3 X 10² Ft |
|
Size Total Text
|
40.3 X 10² Ft |
|
Zoning Description
|
Residential |
Rooms
| Level |
Type |
Length |
Width |
Dimensions |
|
Second Level |
Primary Bedroom |
5.79 m |
3.05 m |
5.79 m x 3.05 m |
|
Second Level |
Bedroom 2 |
4.27 m |
2.74 m |
4.27 m x 2.74 m |
|
Second Level |
Bedroom 3 |
4.27 m |
2.74 m |
4.27 m x 2.74 m |
|
Second Level |
Bedroom 4 |
2.74 m |
2.44 m |
2.74 m x 2.44 m |
|
Basement |
Recreational, Games Room |
7.32 m |
3.05 m |
7.32 m x 3.05 m |
|
Basement |
Bedroom |
3.05 m |
3.05 m |
3.05 m x 3.05 m |
|
Basement |
Bedroom |
1 m |
1 m |
1 m x 1 m |
|
Main Level |
Living Room |
4.88 m |
2.77 m |
4.88 m x 2.77 m |
|
Main Level |
Dining Room |
4.27 m |
2.77 m |
4.27 m x 2.77 m |
|
Main Level |
Kitchen |
3.35 m |
2.44 m |
3.35 m x 2.44 m |
|
Main Level |
Eating Area |
2.74 m |
2.44 m |
2.74 m x 2.44 m |
|
Main Level |
Family Room |
3.05 m |
3.05 m |
3.05 m x 3.05 m |
|
Main Level |
Bedroom 5 |
5.18 m |
3.05 m |
5.18 m x 3.05 m |
Utilities
|
Cable
|
Available |
|
Electricity
|
Available |
|
Sewer
|
Available |
https://www.realtor.ca/real-estate/30185223/1019-rouge-valley-drive-pickering-rougemount-rougemount