3 Bedroom
2 Bathroom
1,200 - 1,399 ft2
Outdoor Pool
Central Air Conditioning
Forced Air
Landscaped
$689,000Maintenance, Water, Common Area Maintenance, Parking, Insurance
$562.64 Monthly
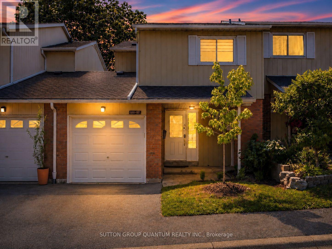
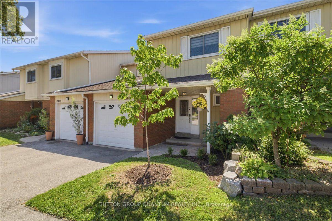
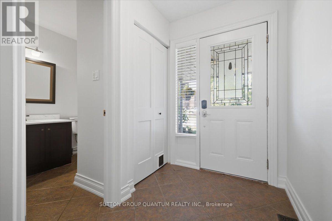
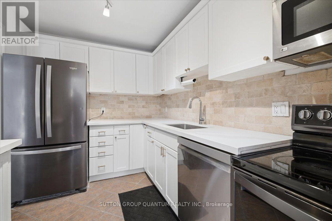
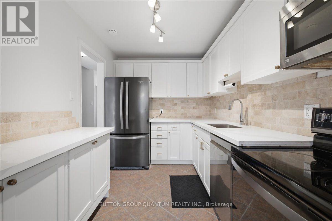
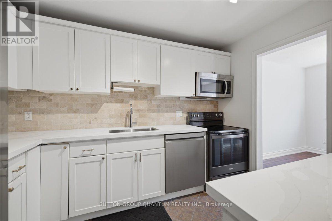
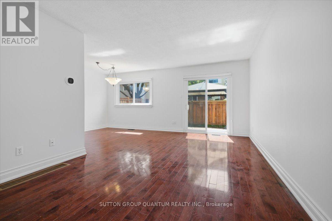
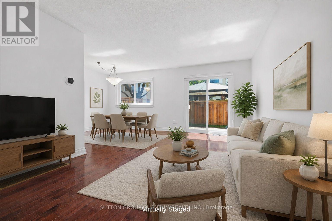
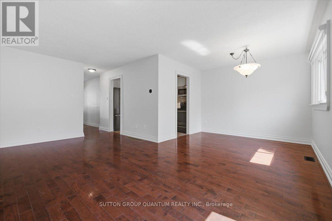
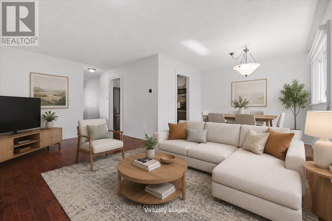
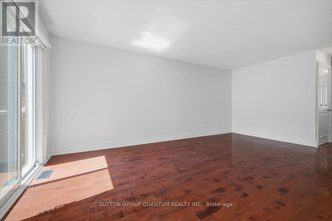
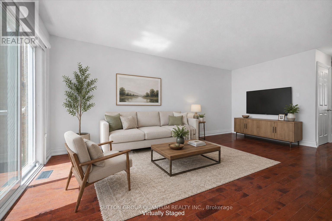
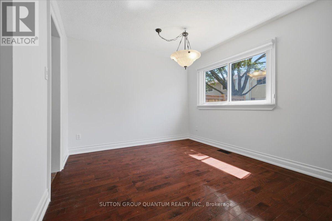
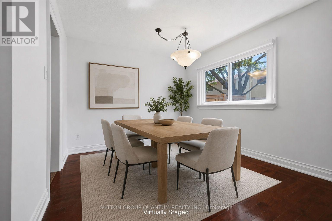
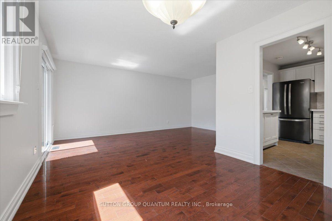
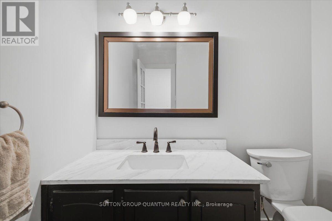
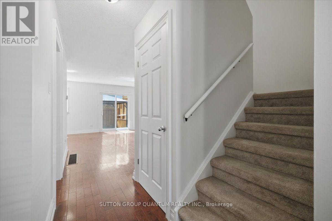
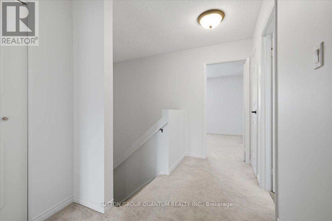
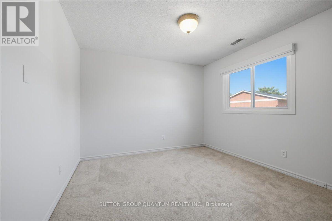
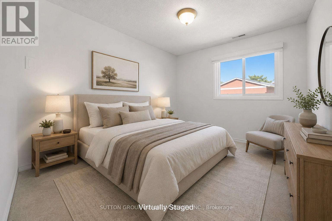
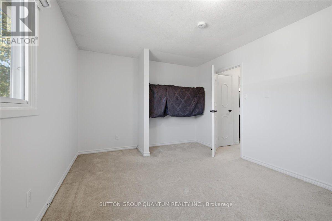
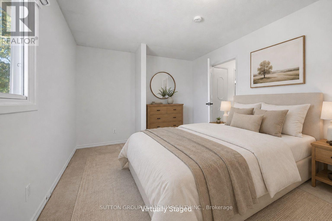
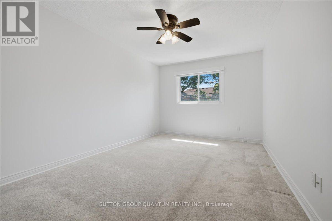
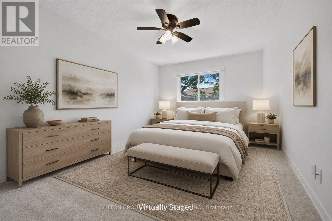
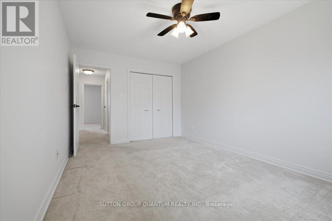
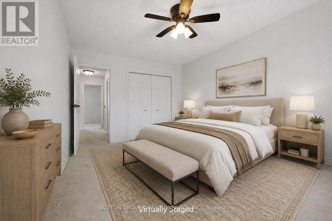
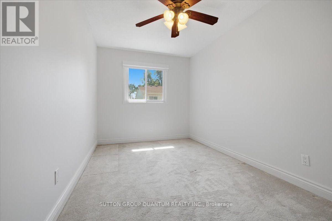
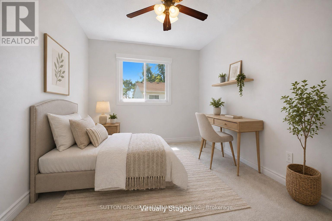
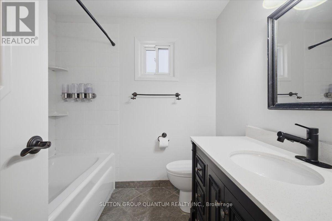
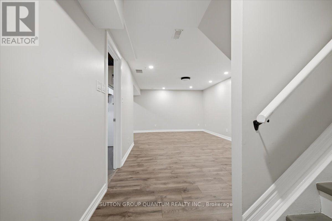
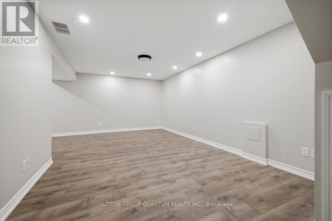
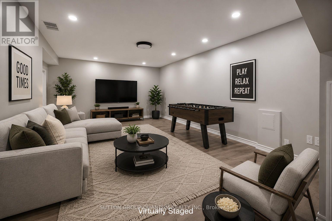
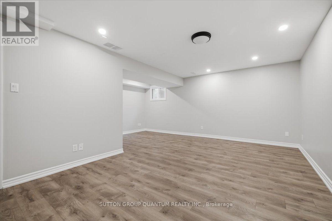
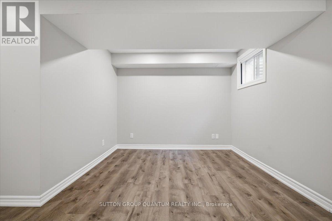
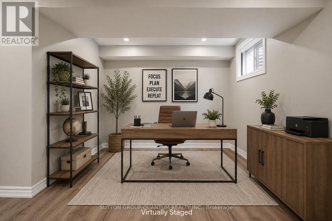
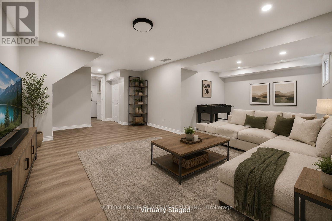
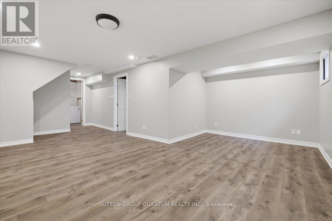
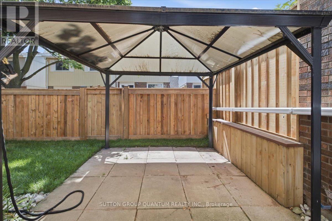
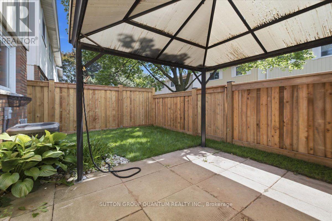
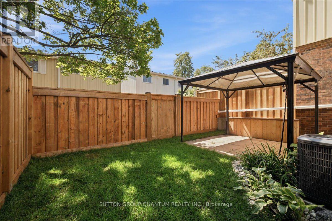
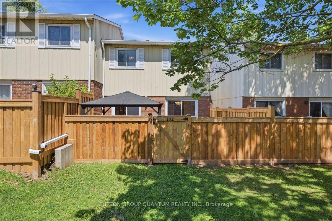
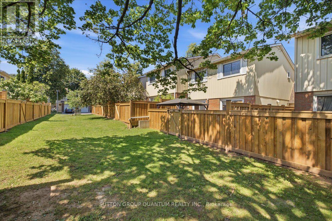
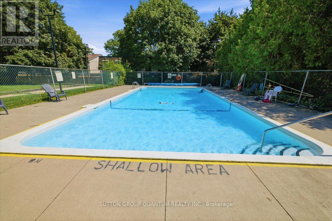
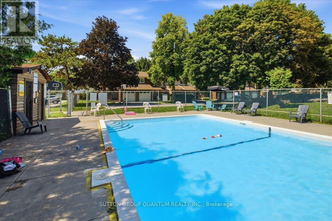
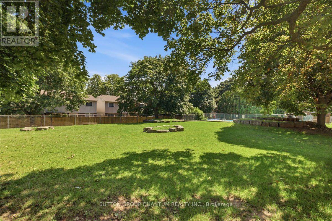
Welcome to a home that makes everyday living easy. This well-maintained 3-bedroom, 2 bathroom townhome in Burlington's sought-after Pinedale community is an ideal opportunity for first-time buyers and young families looking for space, comfort, and a convenient location.The bright main level offers a great layout with spacious living and dining rooms, an updated kitchen, and a walkout to the recently enhanced private fenced backyard. It's a great spot for children, pets, summer barbecues, or relaxing outdoors. Upstairs, you'll find three generously sized bedrooms and a full 4-piece bathroom. The finished basement provides even more room for a family room, playroom, home office, gym, or guest space, along with additional storage.Recent improvements provide added comfort, peace of mind and no costly updates, including new stone countertops, sink and faucet in the kitchen, an interior professionally painted with Benjamin Moore paint, new sod in the backyard, new central air conditioning installed in July 2022, a new humidifier in 2024, an owned tankless hot water system installed in March 2025, a new garage door installed in July 2025, and a new dishwasher and washing machine installed in March 2026. All major mechanicals are newer and all owned - no costly or annoying contracts.Enjoy a welcoming, family-friendly complex with an outdoor pool and a location close to schools, parks, shopping (right across the street from Fortinos Plaza), restaurants, public transit, Appleby GO Station, the QEW, and Lake Ontario. A wonderful place to purchase your first home, put down roots, and grow into the years ahead. (id:50976)
Open House
This property has open houses!
Starts at:
2:00 pm
Ends at:
4:00 pm
Property Details
|
MLS® Number
|
W13644912 |
|
Property Type
|
Single Family |
|
Community Name
|
Appleby |
|
Amenities Near By
|
Park, Public Transit |
|
Community Features
|
Pets Allowed With Restrictions, Community Centre |
|
Features
|
In Suite Laundry |
|
Parking Space Total
|
2 |
|
Pool Type
|
Outdoor Pool |
|
Structure
|
Porch, Patio(s) |
Building
|
Bathroom Total
|
2 |
|
Bedrooms Above Ground
|
3 |
|
Bedrooms Total
|
3 |
|
Amenities
|
Visitor Parking |
|
Appliances
|
Garage Door Opener Remote(s), Water Heater, Dishwasher, Dryer, Freezer, Hood Fan, Humidifier, Microwave, Range, Stove, Washer, Window Coverings, Refrigerator |
|
Basement Development
|
Finished |
|
Basement Type
|
N/a (finished) |
|
Cooling Type
|
Central Air Conditioning |
|
Exterior Finish
|
Brick, Vinyl Siding |
|
Flooring Type
|
Hardwood |
|
Half Bath Total
|
1 |
|
Heating Fuel
|
Natural Gas |
|
Heating Type
|
Forced Air |
|
Stories Total
|
2 |
|
Size Interior
|
1,200 - 1,399 Ft2 |
|
Type
|
Row / Townhouse |
Parking
Land
|
Acreage
|
No |
|
Fence Type
|
Fenced Yard |
|
Land Amenities
|
Park, Public Transit |
|
Landscape Features
|
Landscaped |
Rooms
| Level |
Type |
Length |
Width |
Dimensions |
|
Second Level |
Primary Bedroom |
4.48 m |
3.35 m |
4.48 m x 3.35 m |
|
Second Level |
Bedroom 2 |
4.76 m |
3.17 m |
4.76 m x 3.17 m |
|
Second Level |
Bedroom 3 |
4.76 m |
2.62 m |
4.76 m x 2.62 m |
|
Second Level |
Bathroom |
2.2 m |
2.29 m |
2.2 m x 2.29 m |
|
Basement |
Den |
2.8 m |
2.13 m |
2.8 m x 2.13 m |
|
Basement |
Recreational, Games Room |
7.62 m |
3.63 m |
7.62 m x 3.63 m |
|
Ground Level |
Foyer |
4.11 m |
1.52 m |
4.11 m x 1.52 m |
|
Ground Level |
Family Room |
5.67 m |
3.44 m |
5.67 m x 3.44 m |
|
Ground Level |
Dining Room |
3.23 m |
2.53 m |
3.23 m x 2.53 m |
|
Ground Level |
Kitchen |
3.6 m |
2.53 m |
3.6 m x 2.53 m |
|
Ground Level |
Bathroom |
2.26 m |
2.01 m |
2.26 m x 2.01 m |
https://www.realtor.ca/real-estate/30122551/102-5061-pinedale-avenue-burlington-appleby-appleby