3 Bedroom
2 Bathroom
1,663 sqft
Other
Central Air Conditioning
Forced Air
$550,000
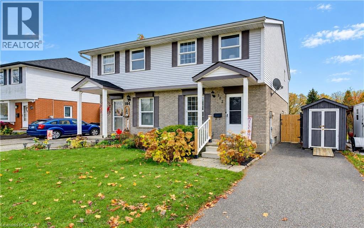
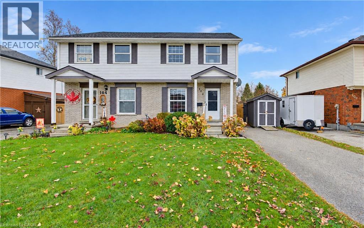
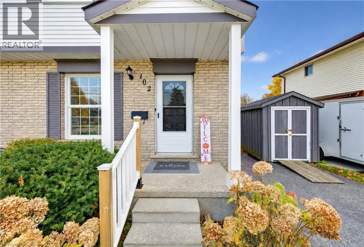
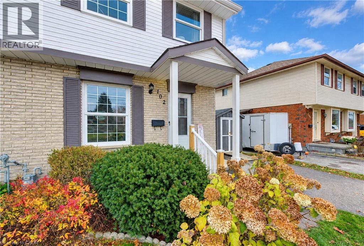
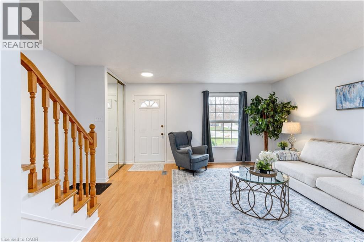
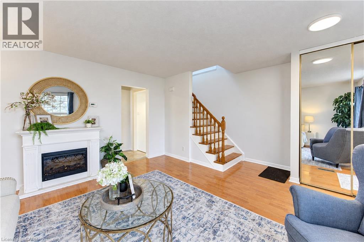
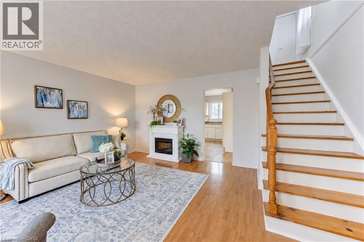
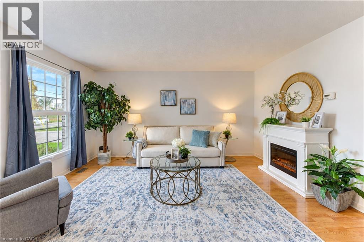
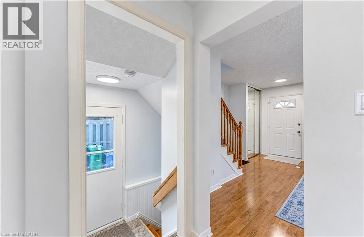
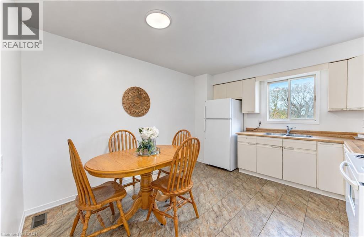
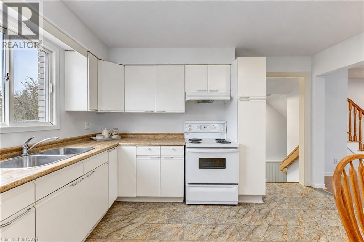
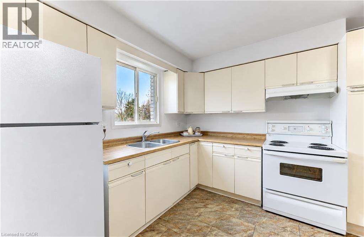
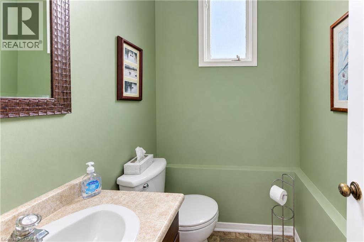
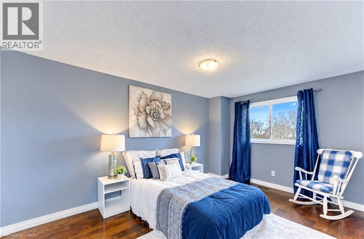
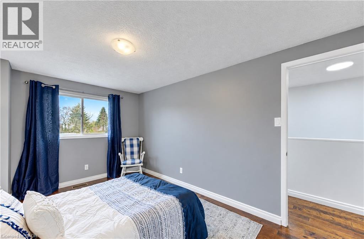
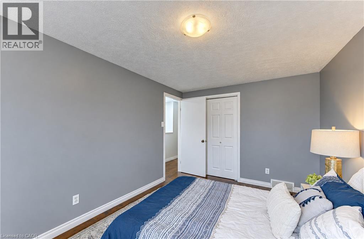
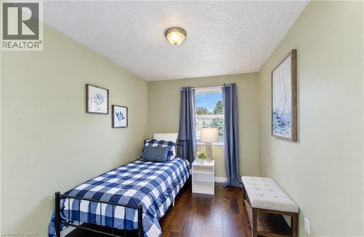
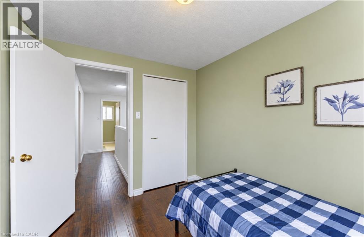
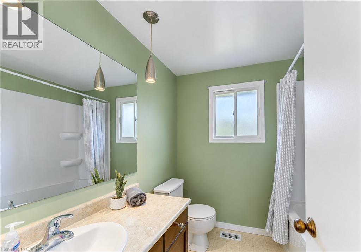
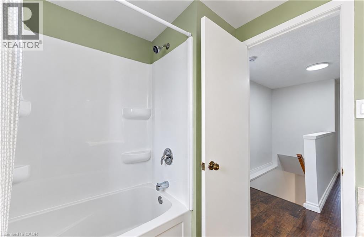
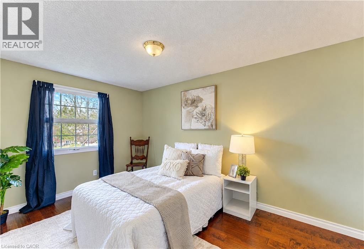
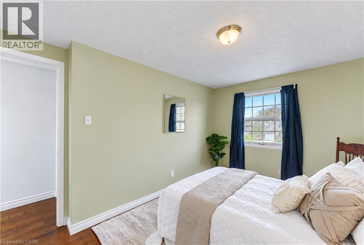
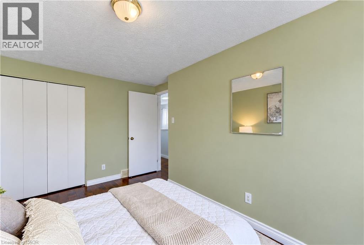
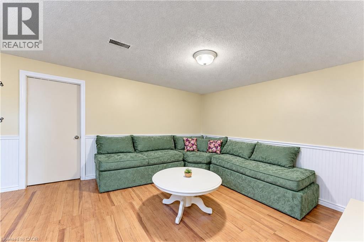
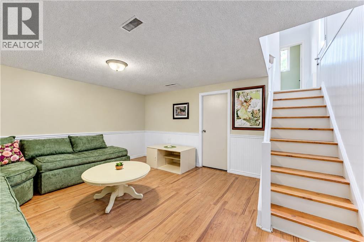
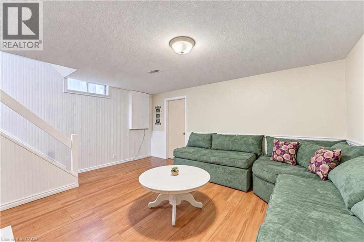
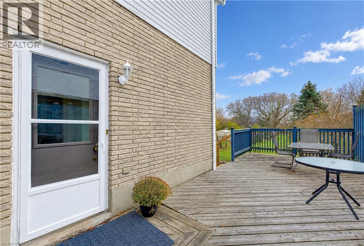
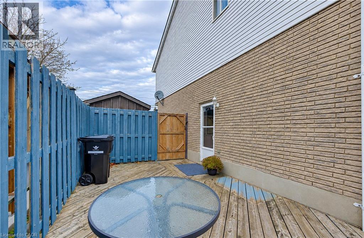
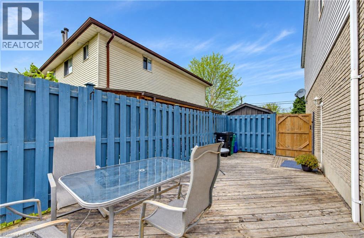
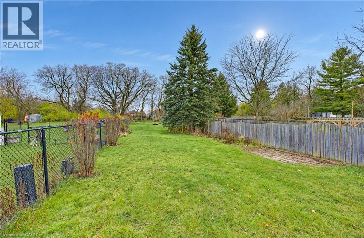
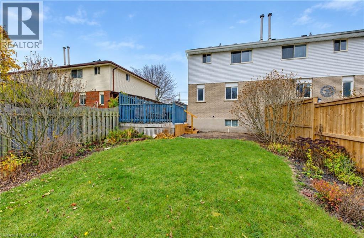
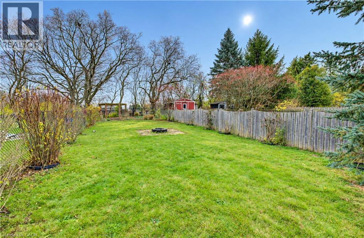
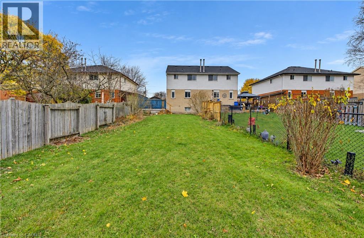
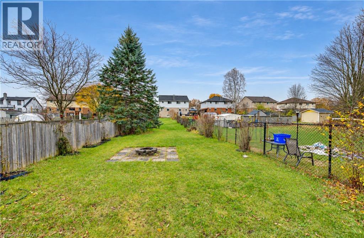
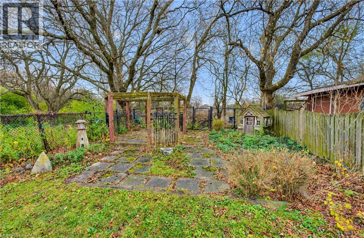
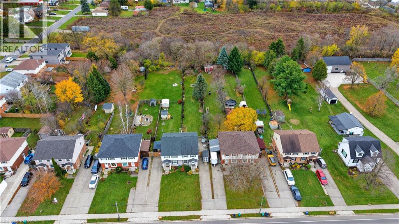
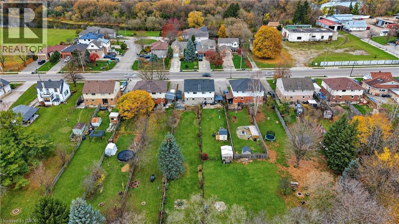
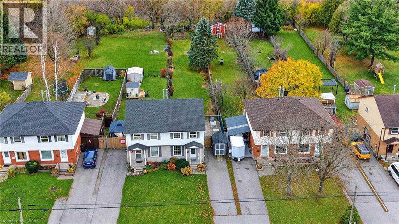
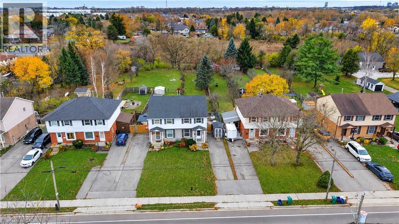
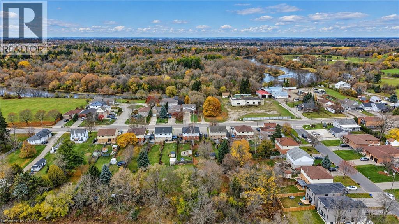
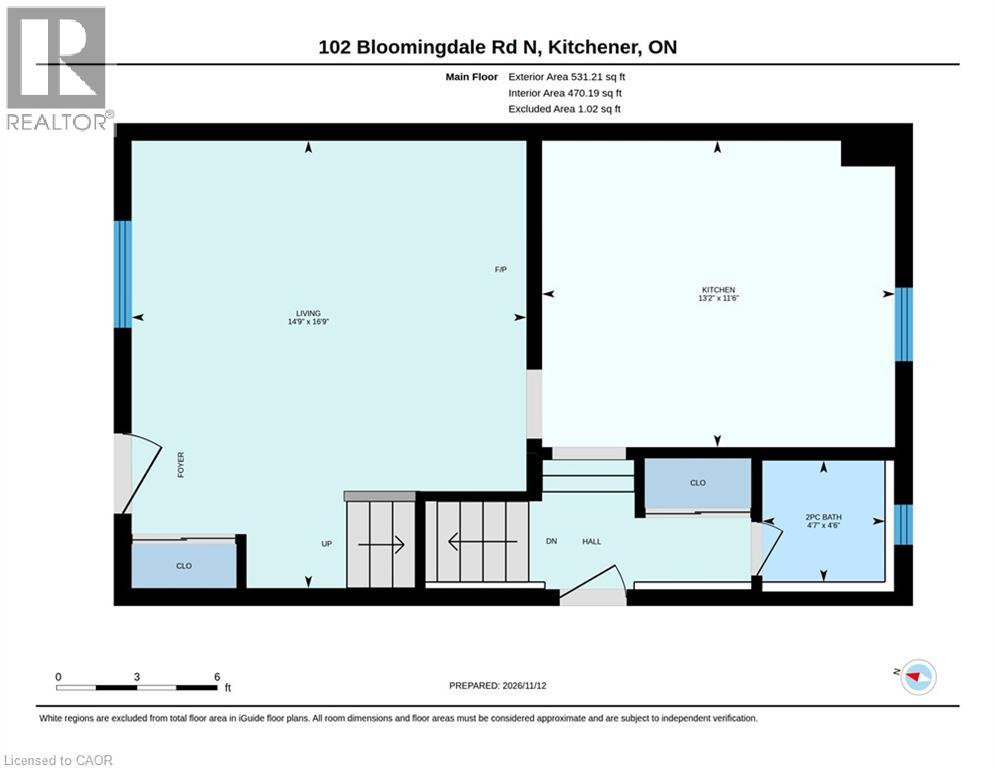
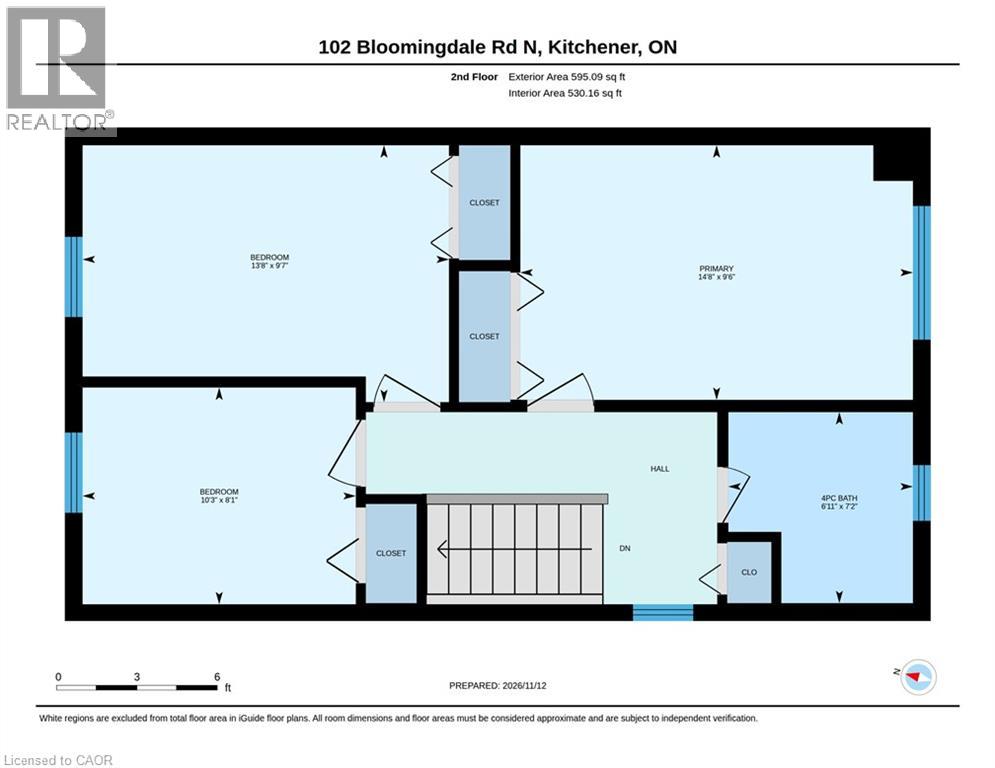
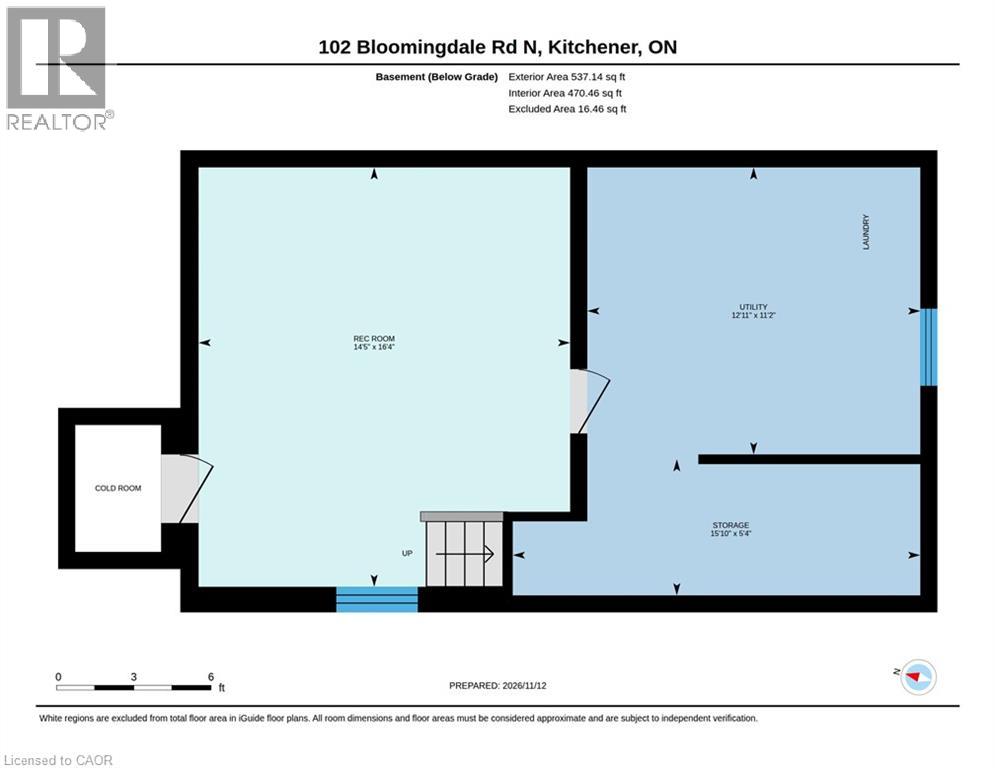
Feel the privacy that awaits you as you arrive at this charming 3-bedroom, 2-bathroom semi-detached home, tucked well back from the street with inviting curb appeal. The lot measures approximately 30 by 284 feet, with an expansive, fully fenced backyard that gives kids tons of room to run, kick a soccer ball or set up a game with friends. Come winter, there’s even room to make your own backyard skating rink. Established perennial gardens and a storage shed round out this private outdoor space with a country-like feel right in the city. Inside, you’ll find a bright living room, an eat-in kitchen with ample cabinetry and a main-floor powder room. Upstairs, all three bedrooms feature hardwood flooring, with a 4-piece bathroom on the same level. A separate side entrance provides access to the main floor and/or basement, which offers a recreation room, laundry, utilities and storage, with in-law potential. The long driveway offers plenty of parking. Enjoy all that Bridgeport has to offer, including Grand River trails, neighbourhood parks, desired schools, the community centre and sports fields. Close to shopping, the expressway, Highway 401 and so much more! (id:50976)
Open House
This property has open houses!
Starts at:
11:00 am
Ends at:
1:00 pm
Hosted Faisal Patel
Property Details
|
MLS® Number
|
40877947 |
|
Property Type
|
Single Family |
|
Amenities Near By
|
Hospital, Park, Public Transit, Schools, Shopping |
|
Community Features
|
Community Centre |
|
Equipment Type
|
Rental Water Softener, Water Heater |
|
Parking Space Total
|
2 |
|
Rental Equipment Type
|
Rental Water Softener, Water Heater |
Building
|
Bathroom Total
|
2 |
|
Bedrooms Above Ground
|
3 |
|
Bedrooms Total
|
3 |
|
Appliances
|
Dryer, Refrigerator, Stove, Water Softener, Washer |
|
Architectural Style
|
Other |
|
Basement Development
|
Finished |
|
Basement Type
|
Full (finished) |
|
Construction Style Attachment
|
Semi-detached |
|
Cooling Type
|
Central Air Conditioning |
|
Exterior Finish
|
Brick, Metal |
|
Foundation Type
|
Poured Concrete |
|
Half Bath Total
|
1 |
|
Heating Fuel
|
Natural Gas |
|
Heating Type
|
Forced Air |
|
Stories Total
|
2 |
|
Size Interior
|
1,663 Sqft |
|
Type
|
House |
|
Utility Water
|
Municipal Water |
Land
|
Access Type
|
Highway Access |
|
Acreage
|
No |
|
Land Amenities
|
Hospital, Park, Public Transit, Schools, Shopping |
|
Sewer
|
Municipal Sewage System |
|
Size Depth
|
285 Ft |
|
Size Frontage
|
30 Ft |
|
Size Total Text
|
Under 1/2 Acre |
|
Zoning Description
|
R4 |
Rooms
| Level |
Type |
Length |
Width |
Dimensions |
|
Second Level |
Primary Bedroom |
|
|
9'6'' x 14'8'' |
|
Second Level |
Bedroom |
|
|
9'7'' x 13'8'' |
|
Second Level |
Bedroom |
|
|
8'1'' x 10'3'' |
|
Second Level |
4pc Bathroom |
|
|
7'2'' x 6'11'' |
|
Basement |
Utility Room |
|
|
11'2'' x 12'11'' |
|
Basement |
Storage |
|
|
5'4'' x 15'10'' |
|
Basement |
Recreation Room |
|
|
16'4'' x 14'5'' |
|
Main Level |
Kitchen |
|
|
11'6'' x 13'2'' |
|
Main Level |
Living Room |
|
|
16'9'' x 14'9'' |
|
Main Level |
2pc Bathroom |
|
|
4'6'' x 4'7'' |
https://www.realtor.ca/real-estate/30506894/102-bloomingdale-road-n-kitchener