3 Bedroom
2 Bathroom
700 - 1,100 sqft
Central Air Conditioning
Forced Air
$434,900
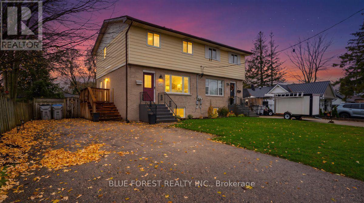
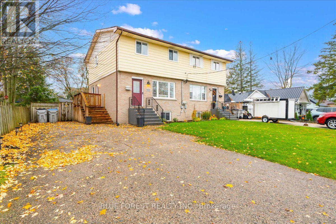
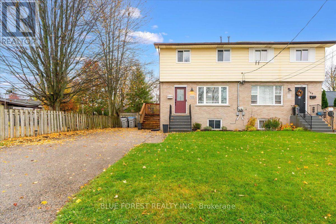
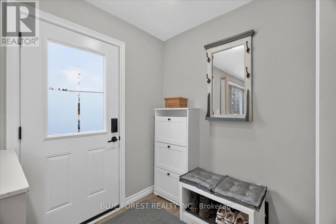
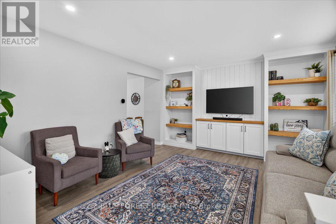
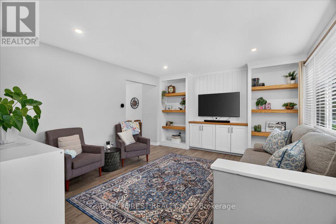
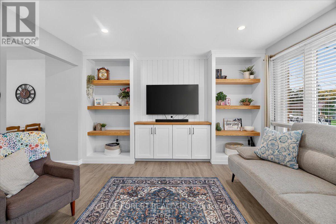
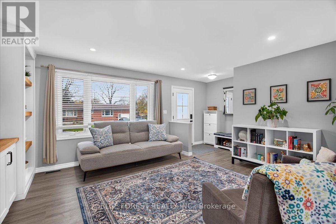
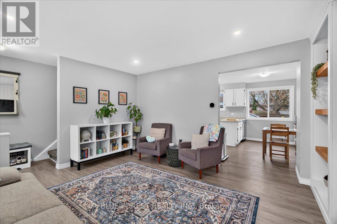
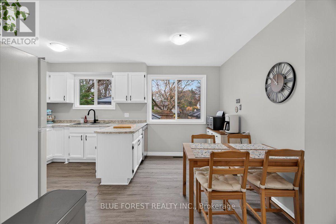
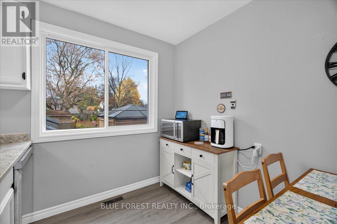
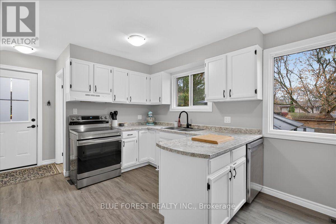
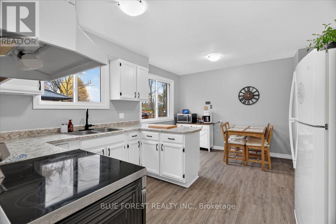
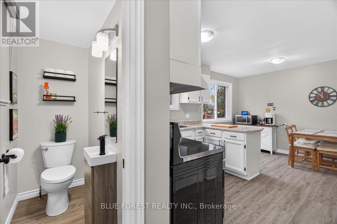
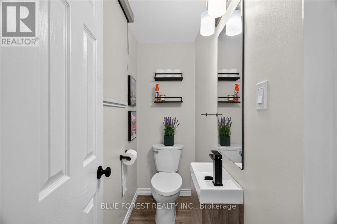
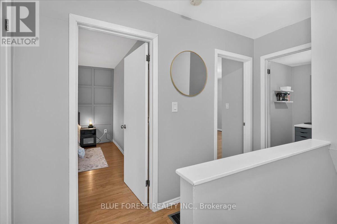
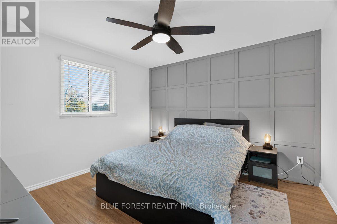
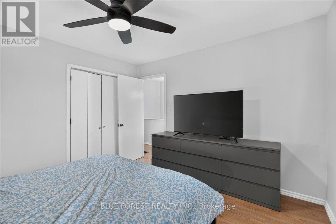
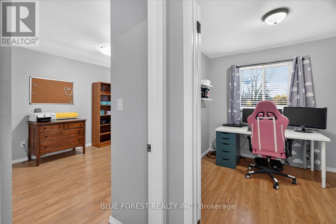
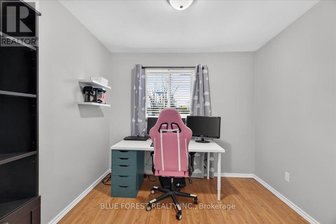
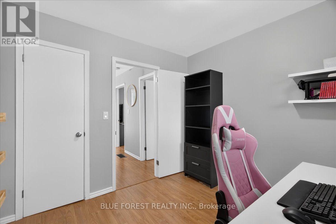
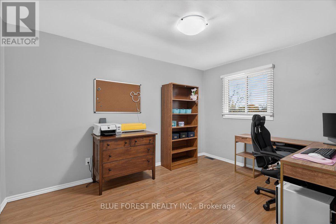
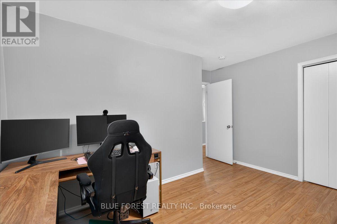
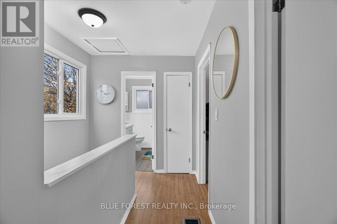
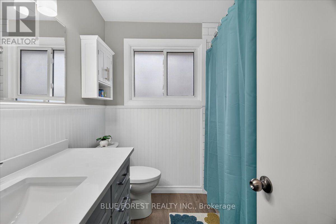
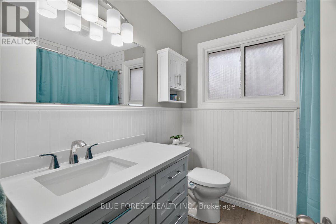
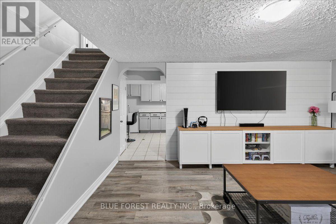
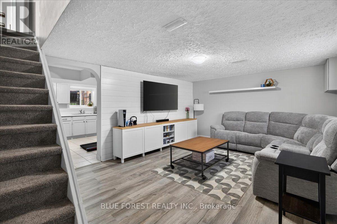
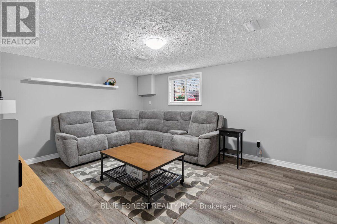
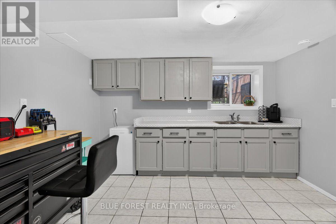
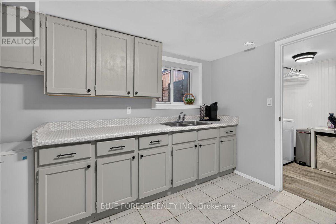
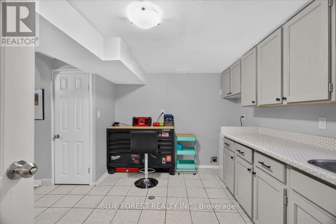
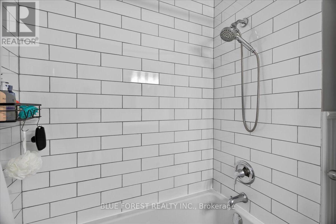
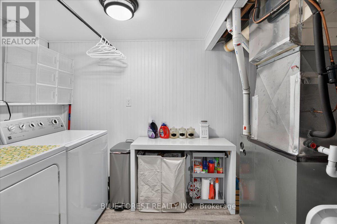
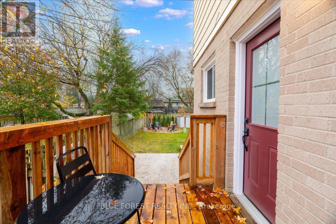
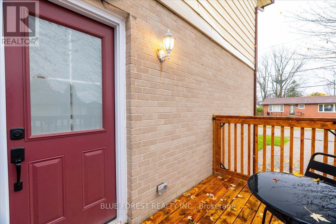
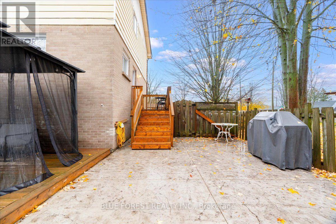
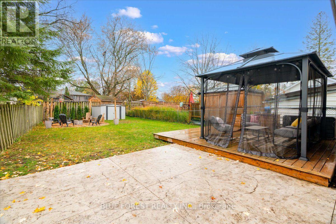
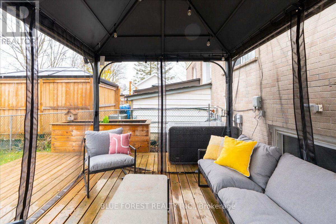
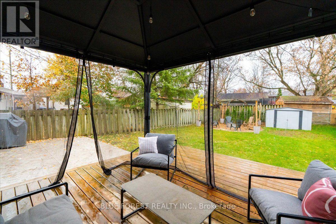
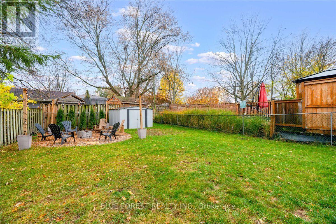
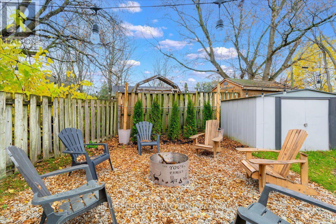
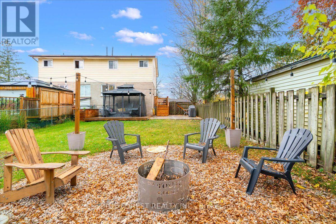
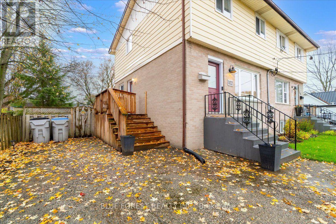
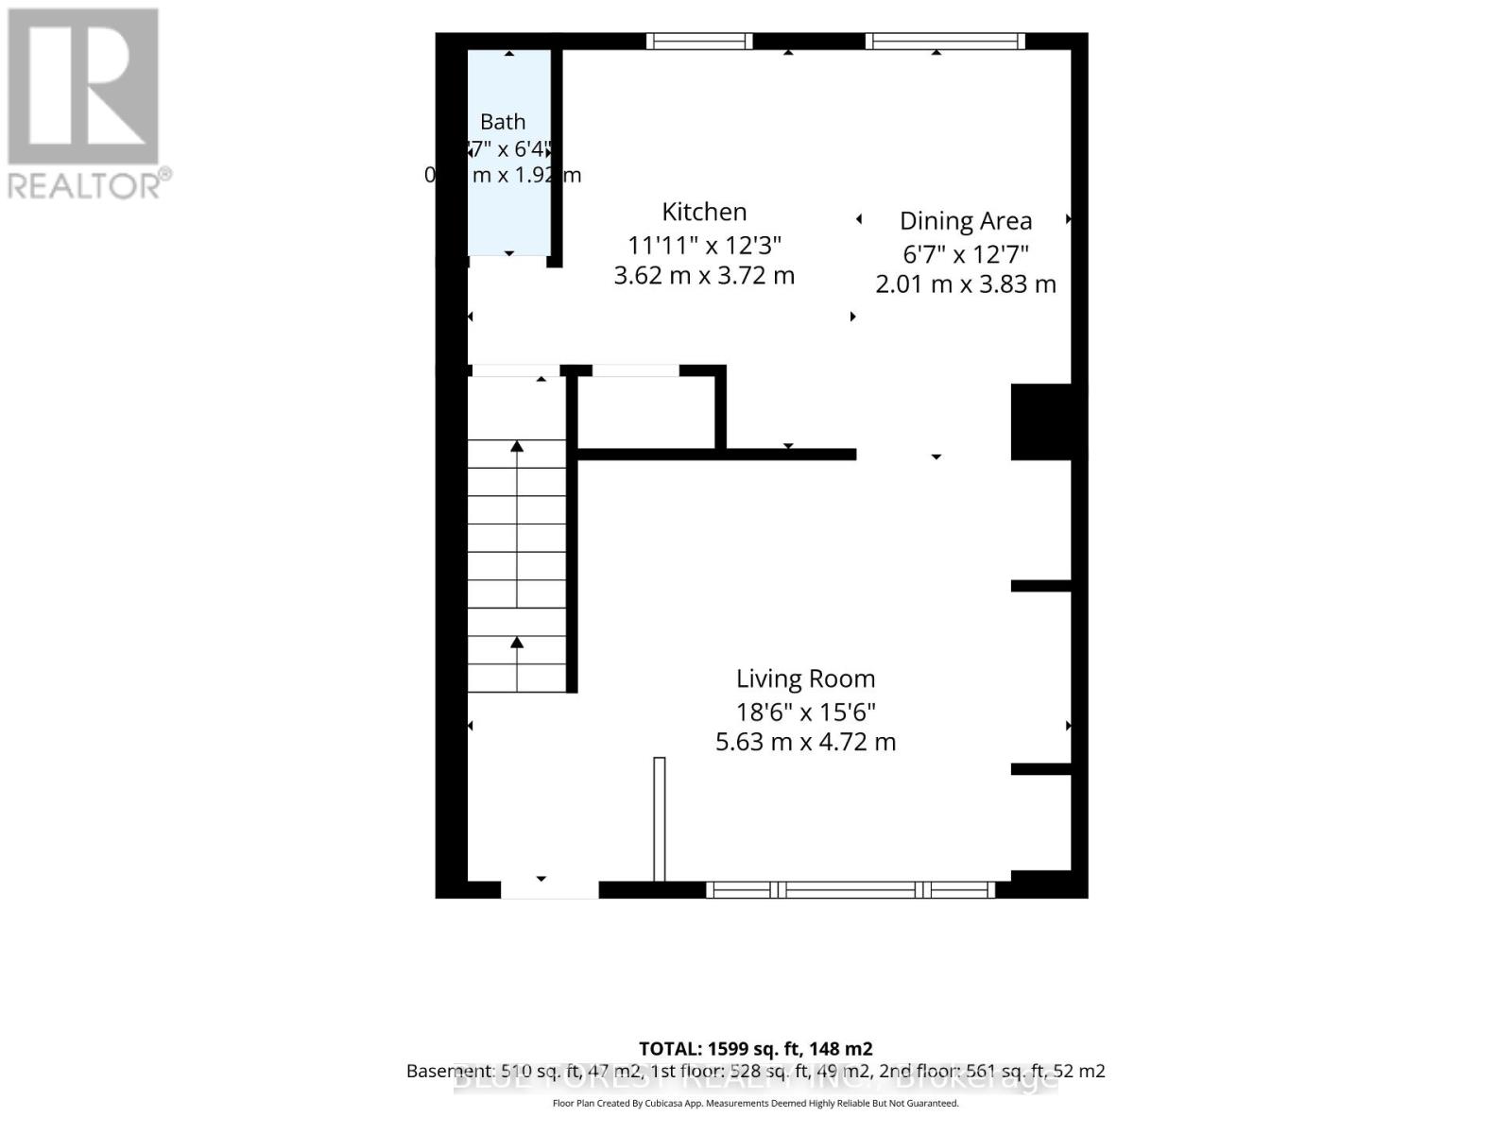
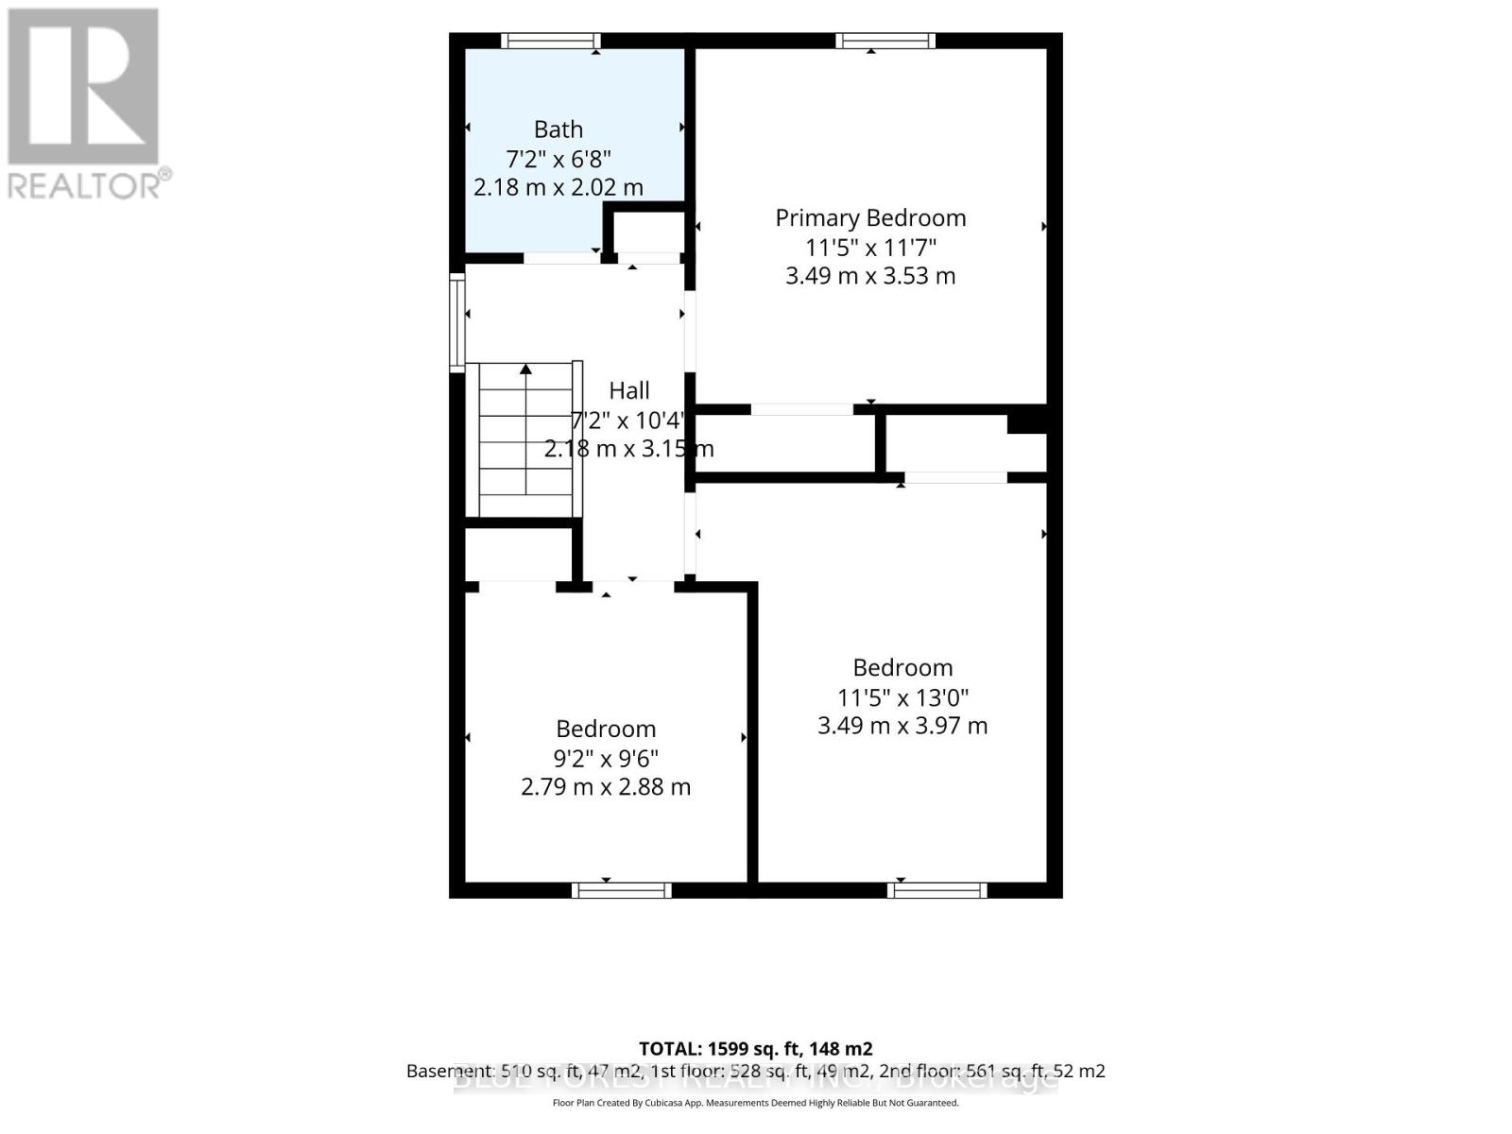
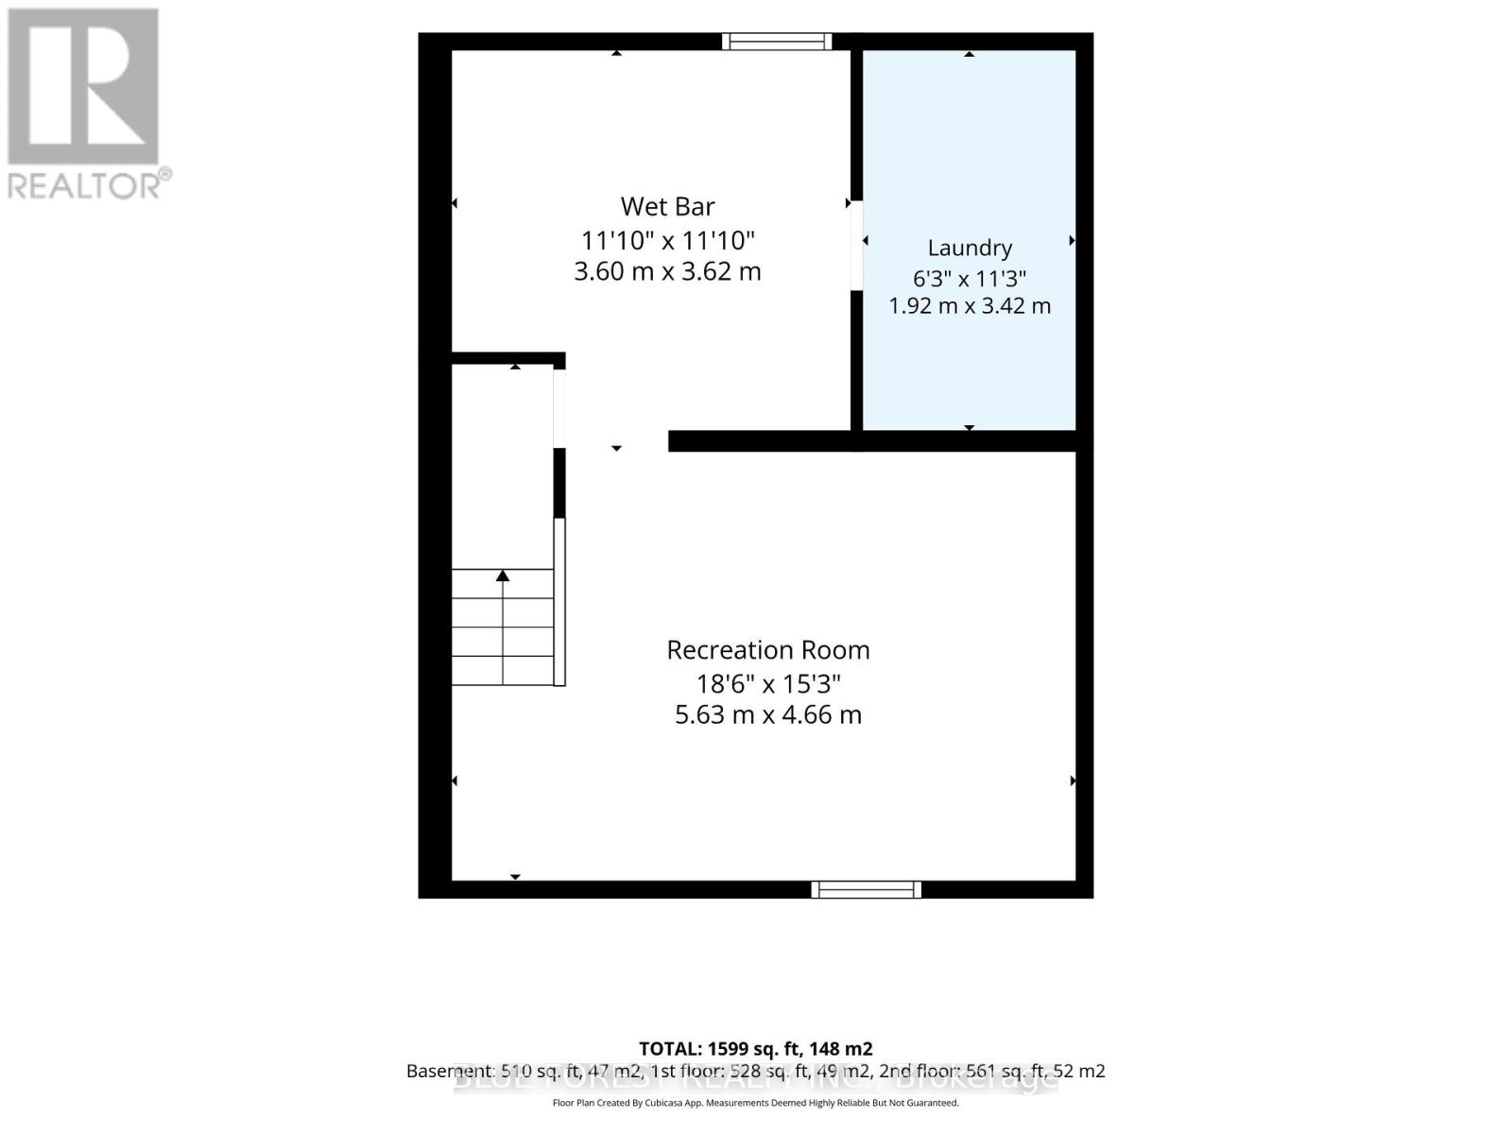
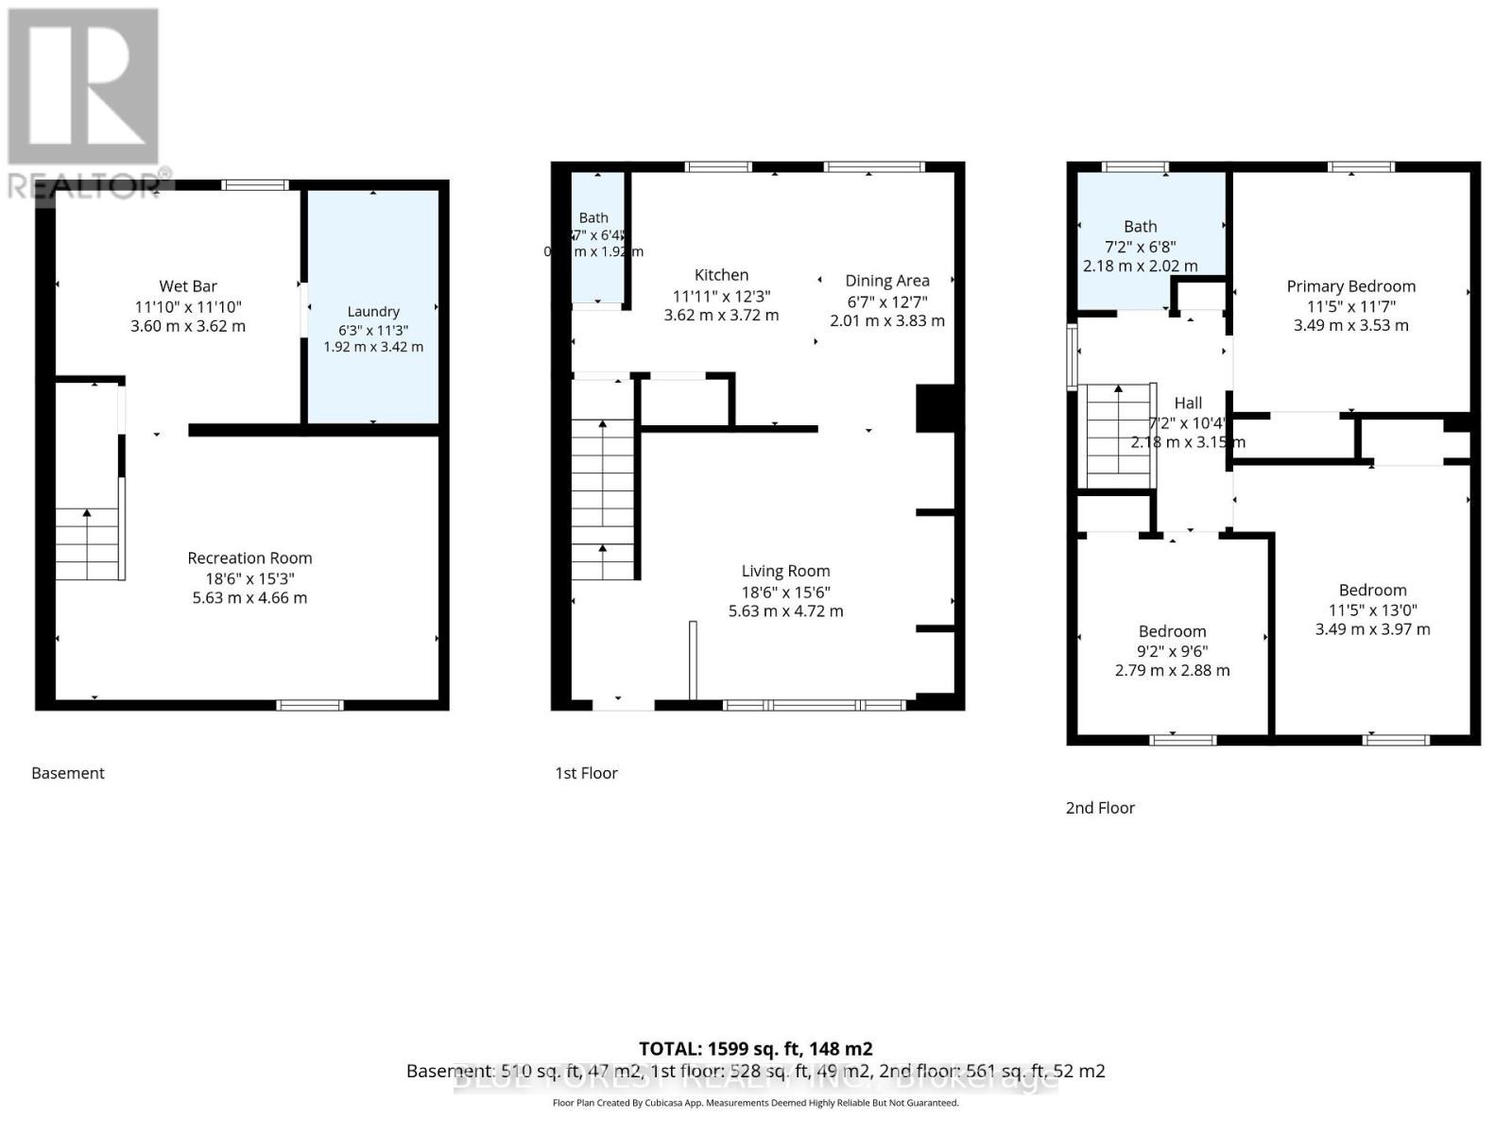
Welcome to 102 Clarence Street, a Strathroy semi with something you rarely find in this style of home: a big, private backyard. With a new deck and fresh landscaping, it's ready for summer dinners, a garden and lazy weekend afternoons. The location is just as easy to love. It's a 15-minute walk to Starbucks, Walmart and the plaza in one direction, and a 15-minute walk to downtown Strathroy and the outdoor market in the other, with a dog park nearby too. Inside, the main floor was renovated in 2022, and the living room is the heart of the home. Custom built-ins make it feel roomy and cozy at the same time. A separate dining area flows into the kitchen, where the peninsula is perfect for chatting while someone cooks, and a new double-door pantry (2025) adds loads of storage. A handy powder room completes the main floor. Upstairs you'll find three good-sized bedrooms with real closet space and a fully renovated bathroom (2023) with a tiled shower. The lower level adds a kitchenette with counters, cupboards and a sink, a great spot for a coffee bar or extra storage. There's even electrical already in place for a stove if you'd like to set up a full second kitchen. Recent updates include shingles, windows and doors (2024), A/C (2021), attic insulation (2022), a concrete pad (2024) and landscaping (2025 to 2026). With parking for five and a new stove, plus the fridge, dishwasher, washer and dryer included, this one is ready for you to move in and make it your own. (id:50976)
Property Details
|
MLS® Number
|
X14162124 |
|
Property Type
|
Single Family |
|
Community Name
|
SE |
|
Equipment Type
|
Water Heater |
|
Parking Space Total
|
5 |
|
Rental Equipment Type
|
Water Heater |
|
Structure
|
Deck |
Building
|
Bathroom Total
|
2 |
|
Bedrooms Above Ground
|
3 |
|
Bedrooms Total
|
3 |
|
Appliances
|
Water Heater, Dishwasher, Dryer, Stove, Washer, Refrigerator |
|
Basement Development
|
Finished |
|
Basement Type
|
Full (finished) |
|
Construction Style Attachment
|
Semi-detached |
|
Cooling Type
|
Central Air Conditioning |
|
Exterior Finish
|
Aluminum Siding, Brick |
|
Foundation Type
|
Poured Concrete |
|
Half Bath Total
|
1 |
|
Heating Fuel
|
Natural Gas |
|
Heating Type
|
Forced Air |
|
Stories Total
|
2 |
|
Size Interior
|
700 - 1,100 Sqft |
|
Type
|
House |
|
Utility Water
|
Municipal Water |
Parking
Land
|
Acreage
|
No |
|
Sewer
|
Sanitary Sewer |
|
Size Depth
|
128 Ft ,4 In |
|
Size Frontage
|
32 Ft ,3 In |
|
Size Irregular
|
32.3 X 128.4 Ft |
|
Size Total Text
|
32.3 X 128.4 Ft |
Rooms
| Level |
Type |
Length |
Width |
Dimensions |
|
Second Level |
Primary Bedroom |
3.53 m |
3.49 m |
3.53 m x 3.49 m |
|
Second Level |
Bedroom 2 |
3.97 m |
3.49 m |
3.97 m x 3.49 m |
|
Second Level |
Bedroom 3 |
2.88 m |
2.79 m |
2.88 m x 2.79 m |
|
Lower Level |
Recreational, Games Room |
5.63 m |
4.66 m |
5.63 m x 4.66 m |
|
Lower Level |
Kitchen |
3.62 m |
3.6 m |
3.62 m x 3.6 m |
|
Lower Level |
Laundry Room |
3.42 m |
1.92 m |
3.42 m x 1.92 m |
|
Main Level |
Living Room |
4.72 m |
5.63 m |
4.72 m x 5.63 m |
|
Main Level |
Dining Room |
3.83 m |
2.01 m |
3.83 m x 2.01 m |
|
Main Level |
Kitchen |
3.72 m |
3.6 m |
3.72 m x 3.6 m |
https://www.realtor.ca/real-estate/30493581/102-clarence-street-strathroy-caradoc-se-se