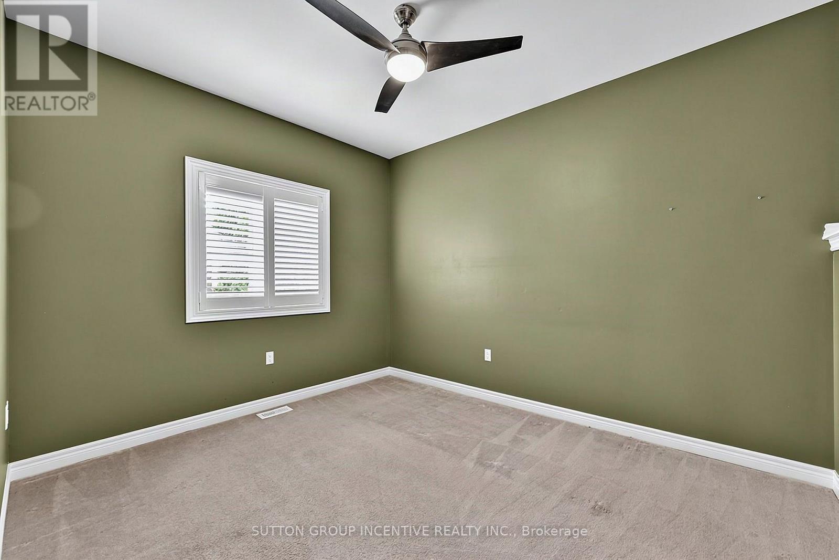
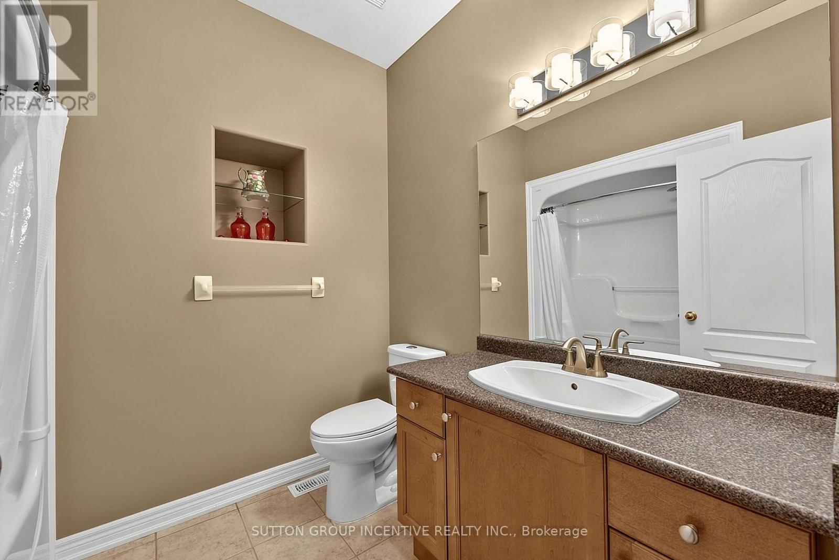
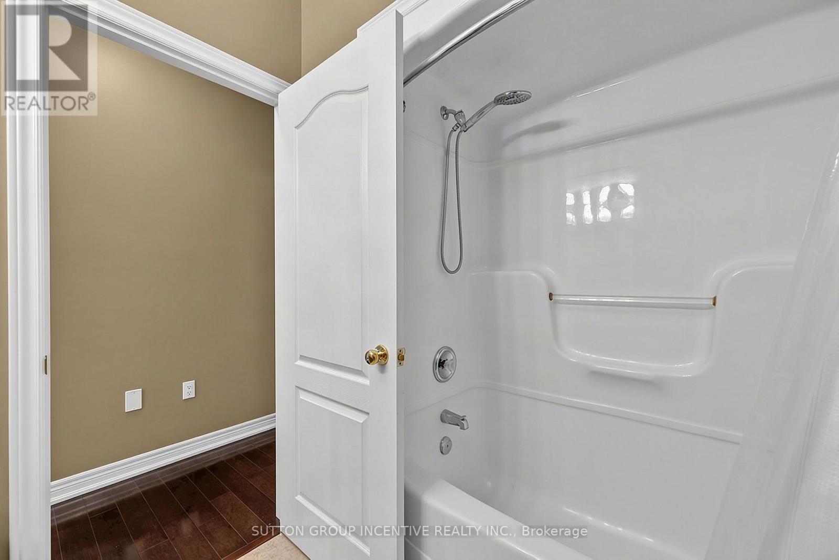
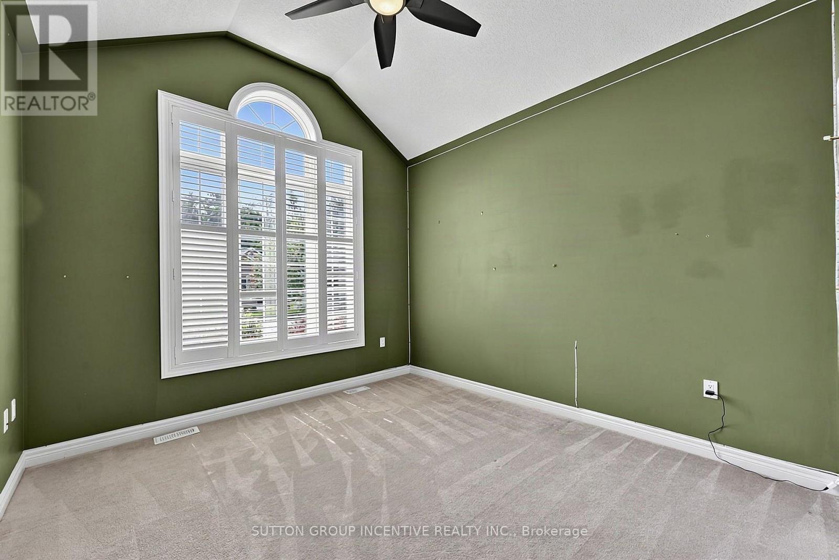
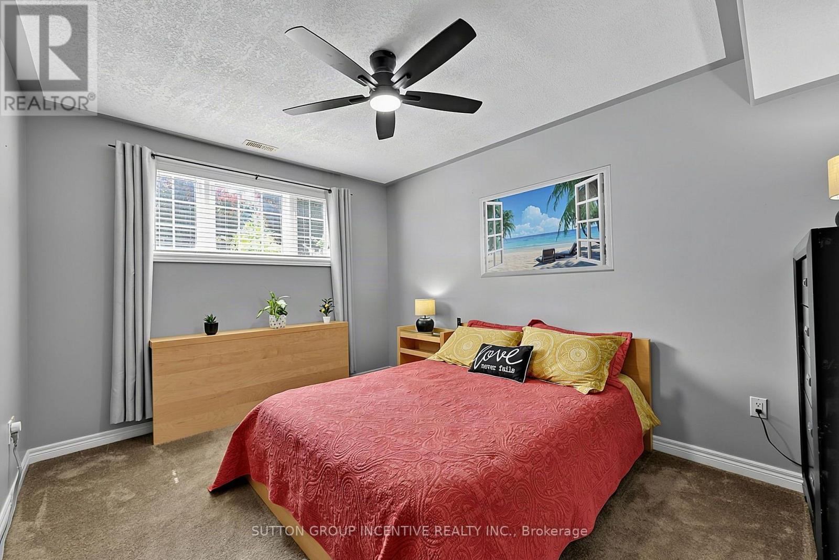
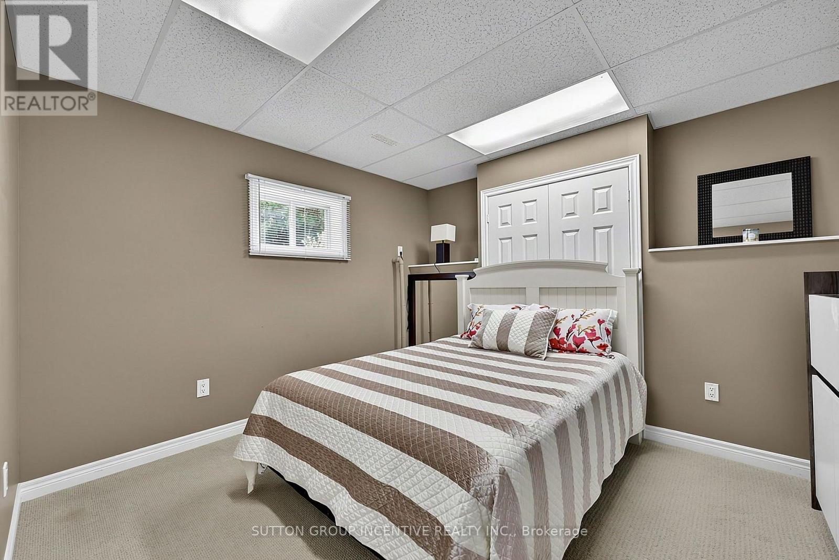
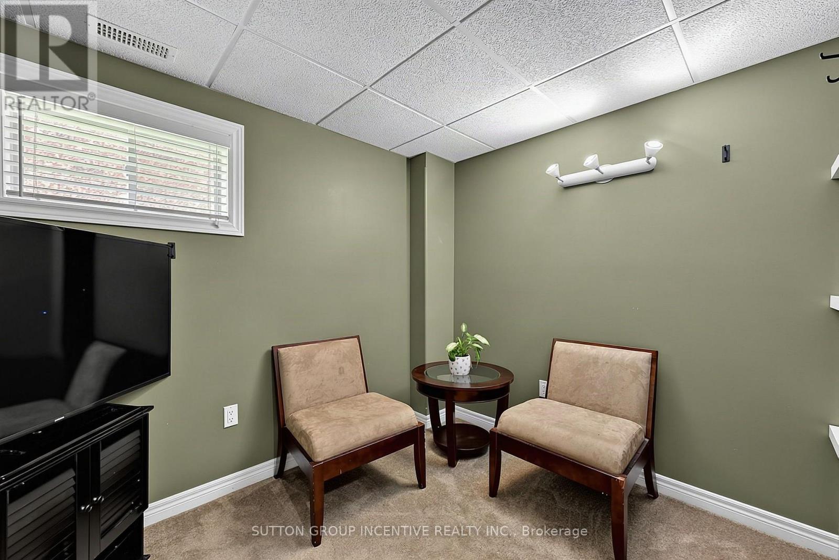
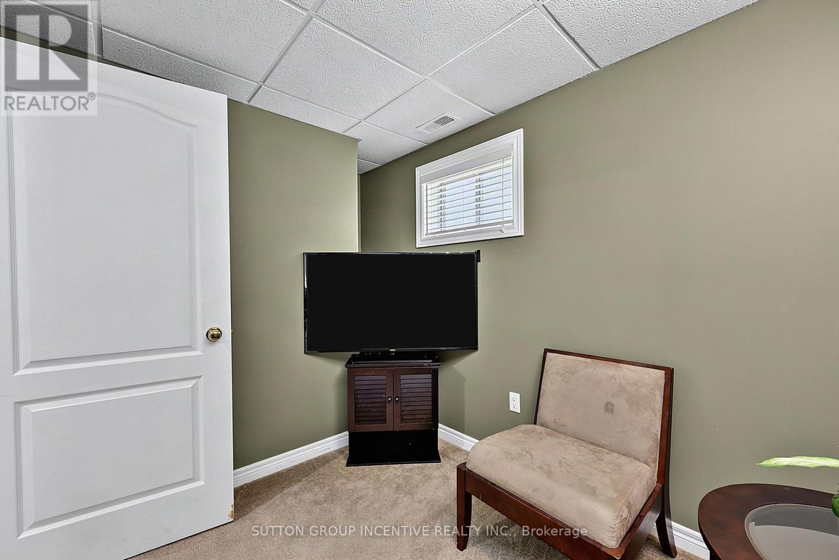
5 Bedroom
3 Bathroom
1,500 - 2,000 ft2
Raised Bungalow
Fireplace
Inground Pool
Central Air Conditioning
Forced Air
Landscaped
$1,150,000
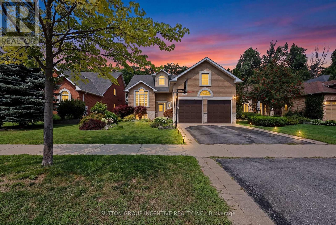
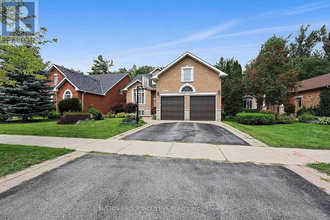
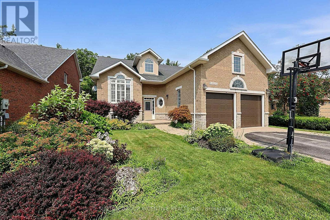
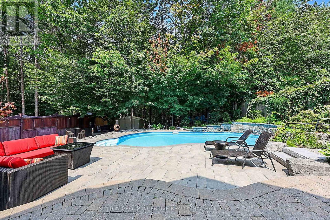
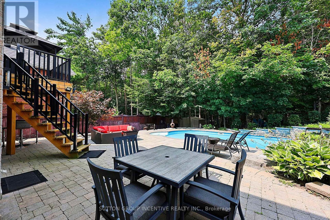
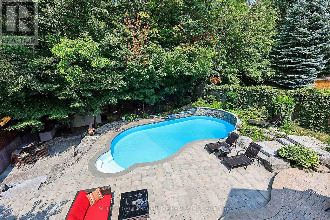
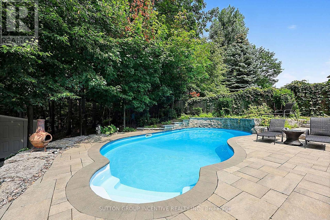
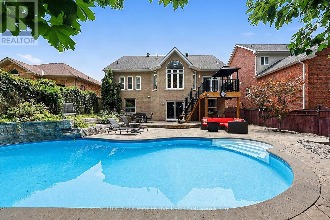
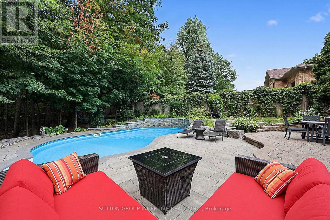
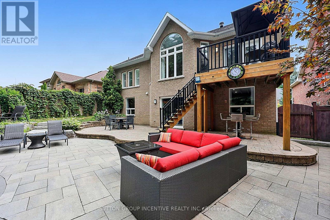
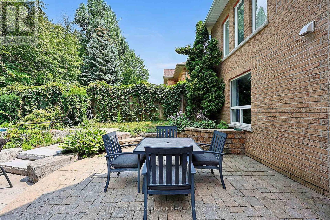
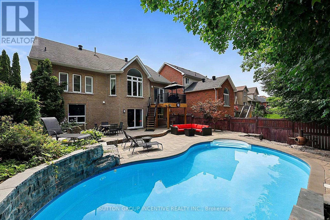
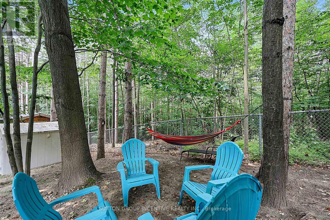
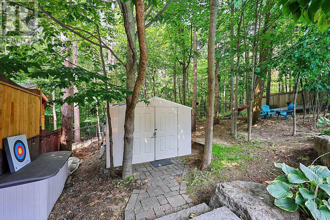
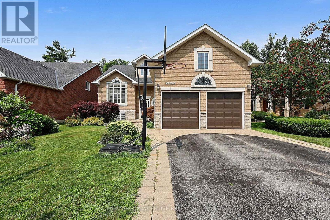
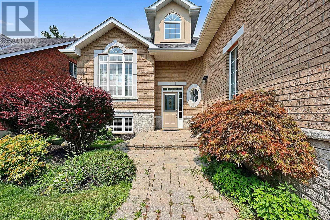
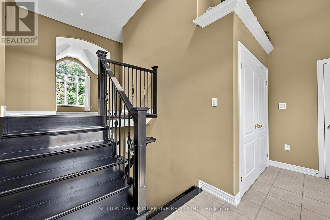
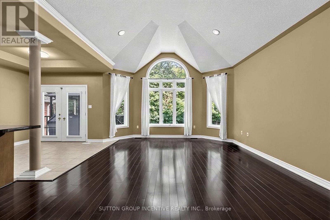
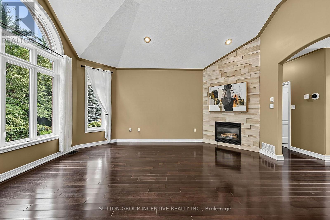
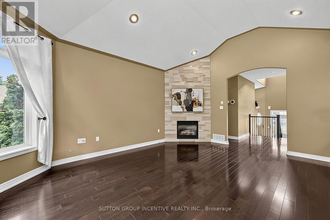
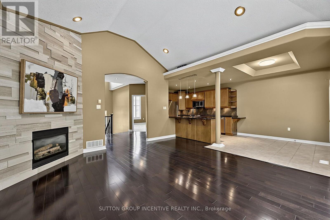
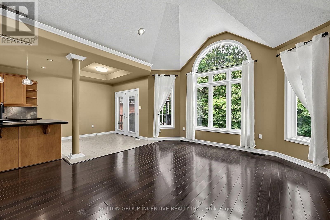
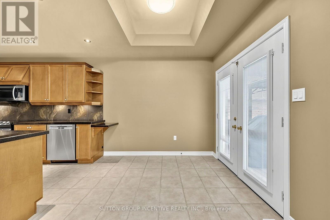
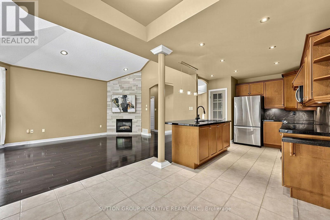
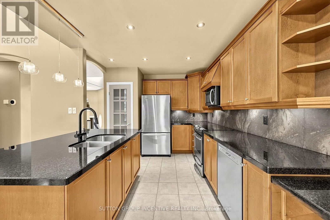
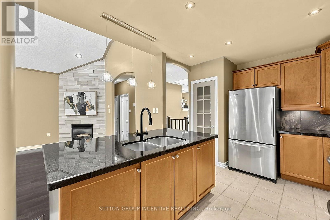
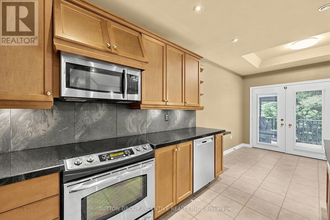
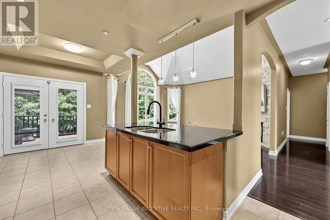
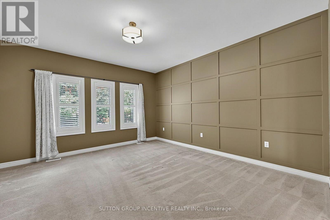
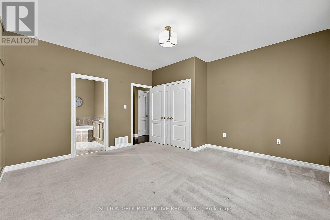
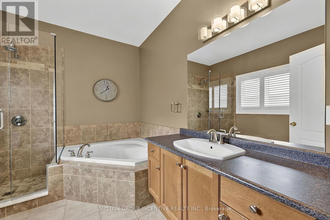
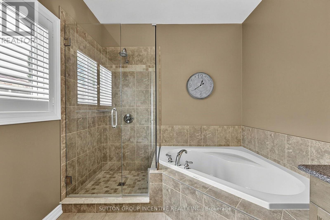
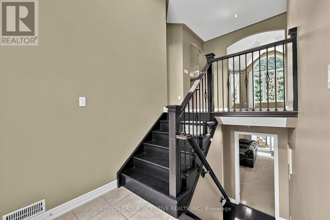
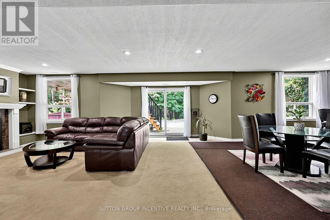
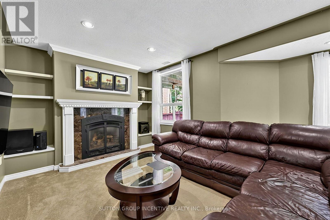
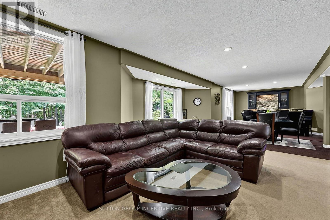
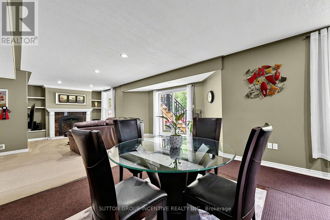
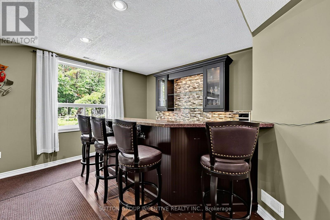
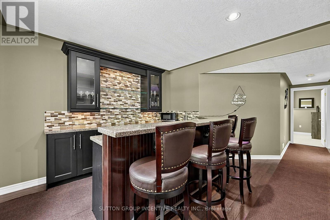
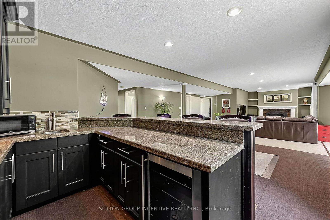
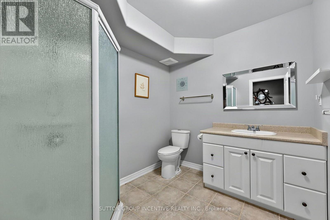
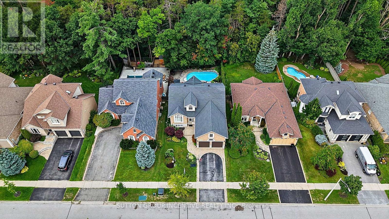
SHOWS LIKE A MODEL! BEAUTIFUL WALK OUT BUNGALOW ON UPSCALE STREET BACKING ONTO EP LAND WITH OVER 2900 SQUARE FEET FINISHED! WALKOUT TO A STUNNING BACK YARD OASIS WITH A SALT POOL POOL/LANDSCAPING/LIGHTING/EXTENSIVE INTERLOCK PATIOS/TREES ON A PREMIUM 52' X 154' DEEP LOT, 5 BEDROOMS, 3 BATHS, GORGEOUS HARDWOOD FLOORS, VAULTED CEILING, POT LIGHTS, 2 GAS FIREPLACES, CALIFORNIA SHUTTERS THRUOUT, BREAKFAST ISLAND WITH GRANITE, PRIMARY BEDROOM WITH CUSTOM ACCENT WALL WITH LARGE ENSUITE WITH GLASS SHOWER & SOAKER TUB, HUGE OPEN CONCEPT LOWER LEVEL WITH FAMILY/REC ROOMS & GAS FIREPLACE, WET BAR WITH GRANITE SHELVING, 2 LARGE BEDROOMS + OFFICE, LARGE STORAGE AREA, EASY INLAW CONVERSION, QUALITY BUILT "ORSI" HOME SHOWS TO PERFECTION!! (id:50976)
Property Details
|
MLS® Number
|
S13663990 |
|
Property Type
|
Single Family |
|
Community Name
|
Ardagh |
|
Amenities Near By
|
Public Transit, Schools |
|
Community Features
|
School Bus |
|
Equipment Type
|
Water Heater |
|
Features
|
Wooded Area, Backs On Greenbelt, Conservation/green Belt, Dry |
|
Parking Space Total
|
6 |
|
Pool Type
|
Inground Pool |
|
Rental Equipment Type
|
Water Heater |
|
Structure
|
Patio(s), Deck, Shed |
Building
|
Bathroom Total
|
3 |
|
Bedrooms Above Ground
|
3 |
|
Bedrooms Below Ground
|
2 |
|
Bedrooms Total
|
5 |
|
Age
|
16 To 30 Years |
|
Amenities
|
Fireplace(s) |
|
Appliances
|
Garage Door Opener Remote(s), Freezer, Garage Door Opener, Window Coverings |
|
Architectural Style
|
Raised Bungalow |
|
Basement Development
|
Finished |
|
Basement Features
|
Walk Out, Separate Entrance |
|
Basement Type
|
N/a, N/a (finished), Full, N/a |
|
Construction Style Attachment
|
Detached |
|
Cooling Type
|
Central Air Conditioning |
|
Exterior Finish
|
Stone, Brick |
|
Fireplace Present
|
Yes |
|
Fireplace Total
|
2 |
|
Flooring Type
|
Hardwood, Tile |
|
Foundation Type
|
Poured Concrete |
|
Heating Fuel
|
Natural Gas |
|
Heating Type
|
Forced Air |
|
Stories Total
|
1 |
|
Size Interior
|
1,500 - 2,000 Ft2 |
|
Type
|
House |
|
Utility Water
|
Municipal Water |
Parking
|
Attached Garage
|
|
|
No Garage
|
|
|
Inside Entry
|
|
Land
|
Acreage
|
No |
|
Fence Type
|
Fully Fenced, Fenced Yard |
|
Land Amenities
|
Public Transit, Schools |
|
Landscape Features
|
Landscaped |
|
Sewer
|
Sanitary Sewer |
|
Size Depth
|
154 Ft ,2 In |
|
Size Frontage
|
52 Ft ,6 In |
|
Size Irregular
|
52.5 X 154.2 Ft |
|
Size Total Text
|
52.5 X 154.2 Ft|under 1/2 Acre |
|
Zoning Description
|
Res |
Rooms
| Level |
Type |
Length |
Width |
Dimensions |
|
Basement |
Recreational, Games Room |
5.94 m |
5.49 m |
5.94 m x 5.49 m |
|
Basement |
Bedroom 4 |
3.36 m |
4.8 m |
3.36 m x 4.8 m |
|
Basement |
Bathroom |
2.44 m |
2.29 m |
2.44 m x 2.29 m |
|
Basement |
Bedroom 5 |
3.66 m |
3.35 m |
3.66 m x 3.35 m |
|
Basement |
Office |
2.13 m |
2.67 m |
2.13 m x 2.67 m |
|
Basement |
Family Room |
5.94 m |
5.49 m |
5.94 m x 5.49 m |
|
Main Level |
Living Room |
4.88 m |
5.49 m |
4.88 m x 5.49 m |
|
Main Level |
Kitchen |
3.05 m |
3.73 m |
3.05 m x 3.73 m |
|
Main Level |
Eating Area |
3.1 m |
2.74 m |
3.1 m x 2.74 m |
|
Main Level |
Primary Bedroom |
3.86 m |
4.58 m |
3.86 m x 4.58 m |
|
Main Level |
Bathroom |
2.59 m |
3.12 m |
2.59 m x 3.12 m |
|
Main Level |
Bedroom 2 |
3.35 m |
4.27 m |
3.35 m x 4.27 m |
|
Main Level |
Bedroom 3 |
3.66 m |
3.76 m |
3.66 m x 3.76 m |
|
Main Level |
Bathroom |
|
|
Measurements not available |
|
Main Level |
Foyer |
1.52 m |
3.66 m |
1.52 m x 3.66 m |
https://www.realtor.ca/real-estate/30142889/102-cumming-drive-barrie-ardagh-ardagh