6 Bedroom
4 Bathroom
2,500 - 3,000 ft2
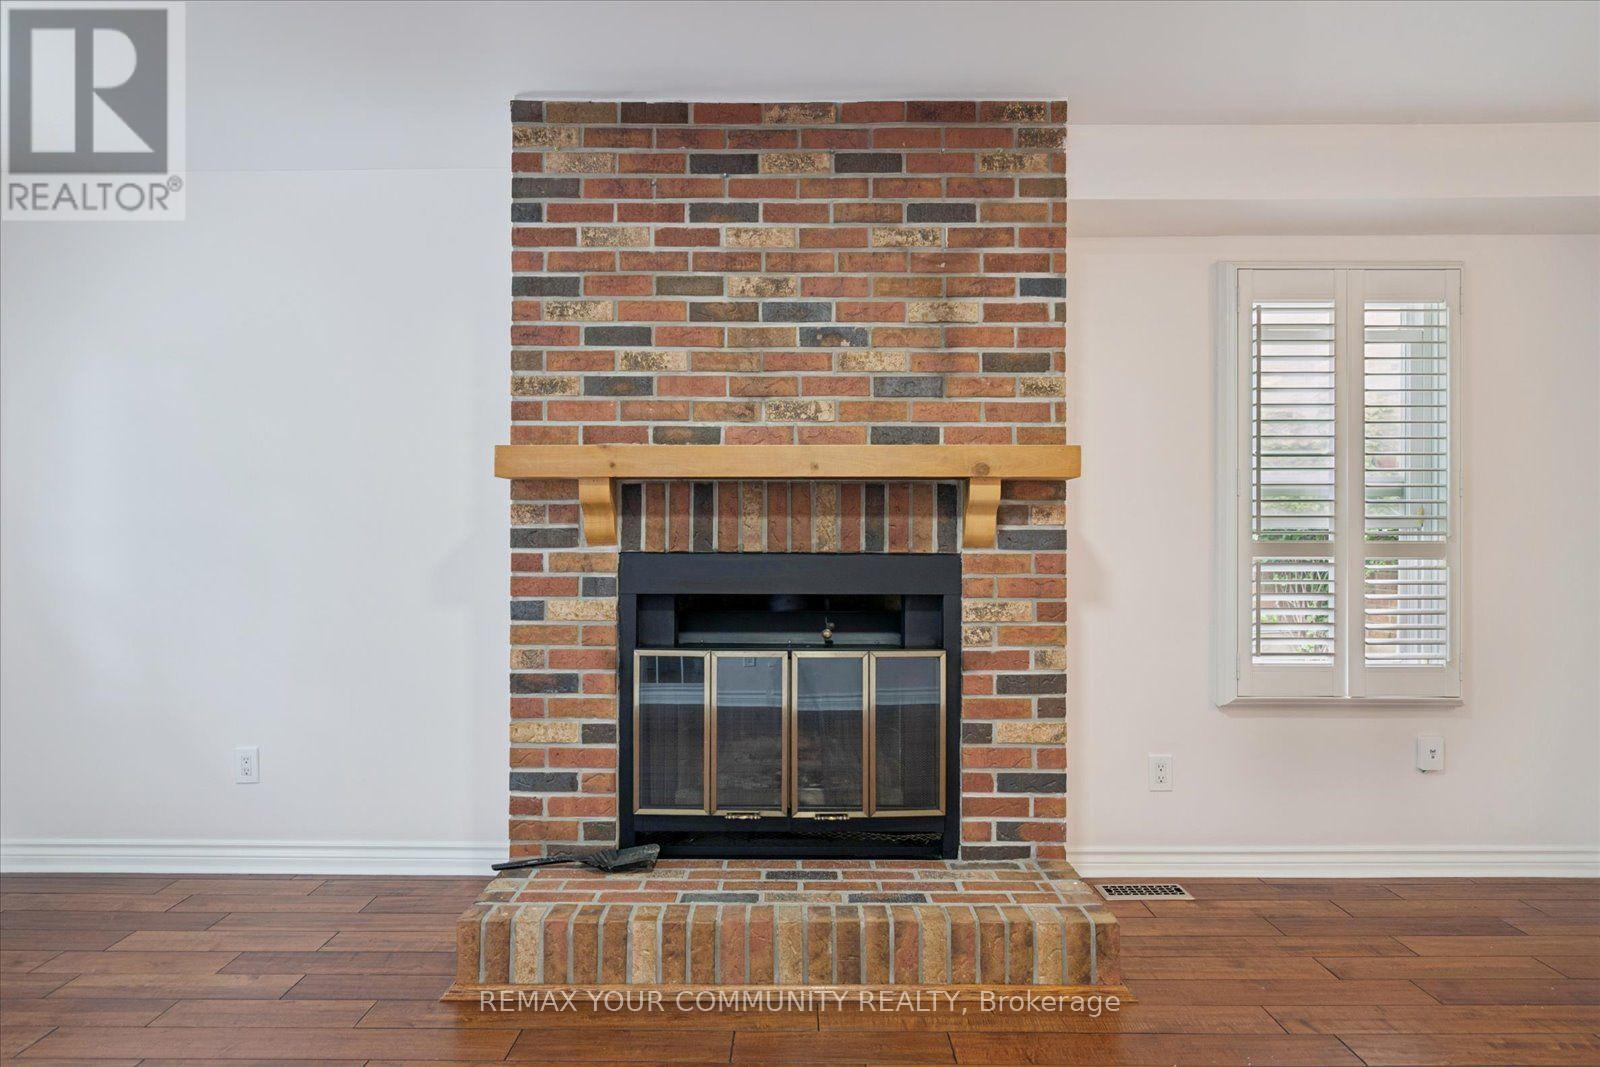
Fireplace
Central Air Conditioning
Forced Air
$1,499,000
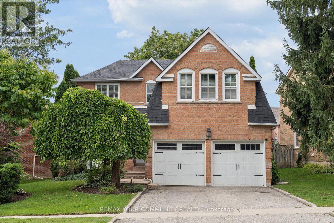
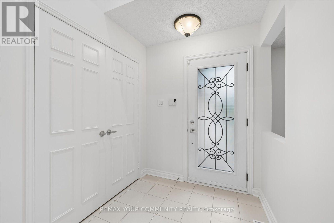
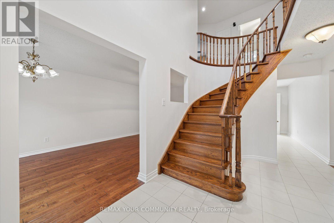
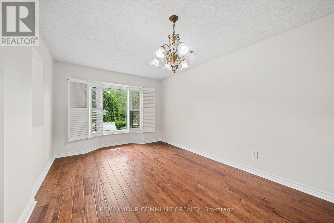
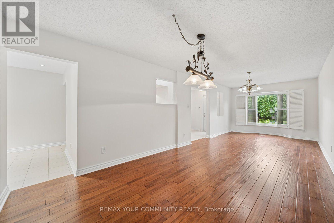
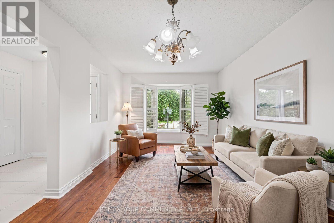
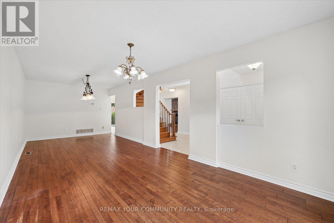
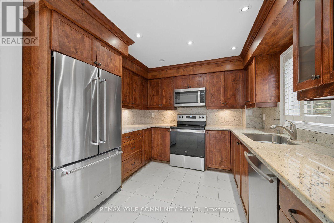
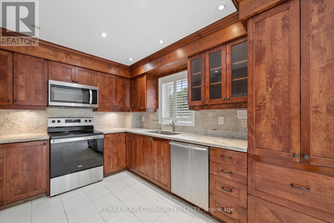
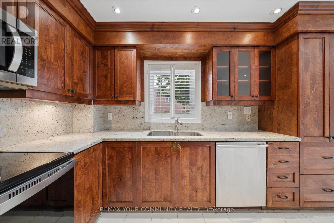
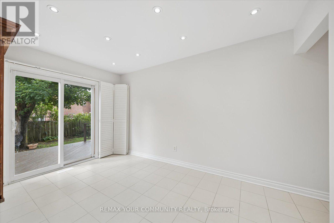
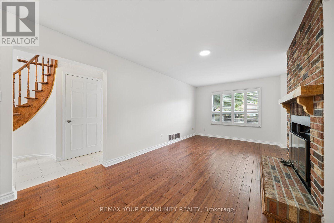
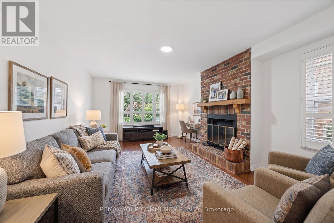
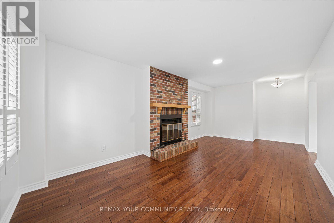
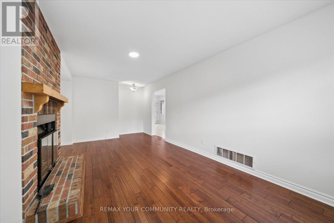
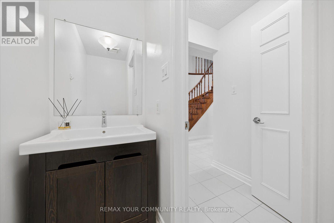
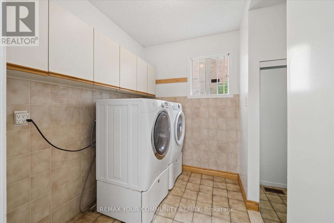
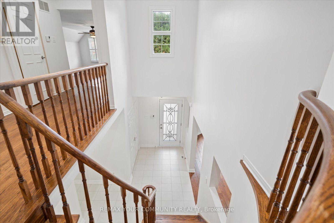
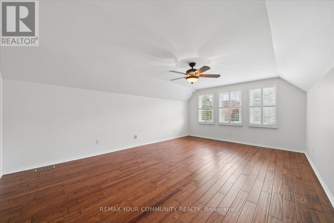
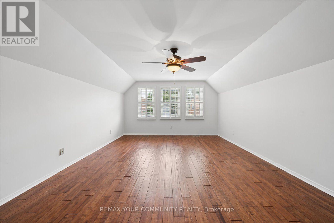
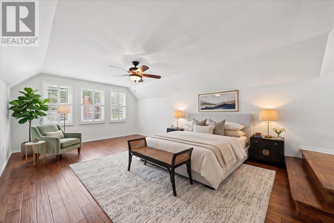
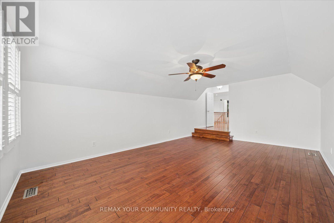
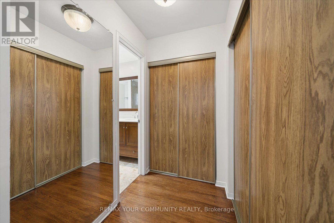
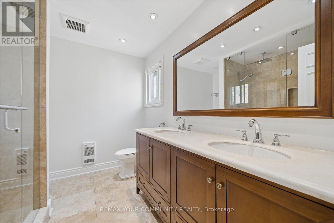
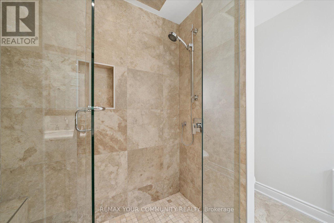
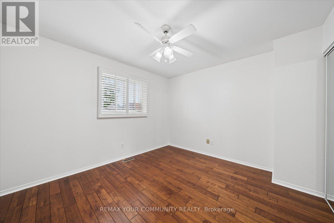
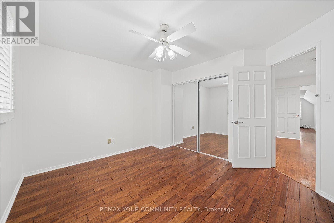
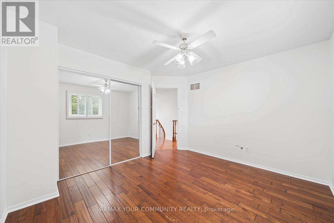
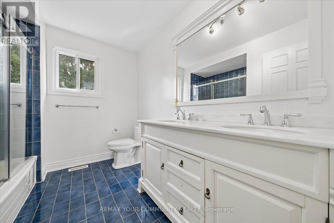
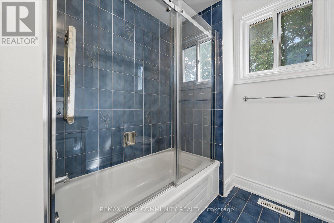
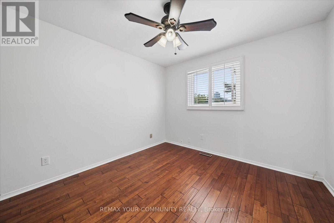
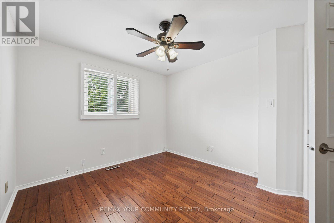
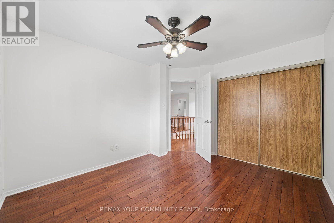
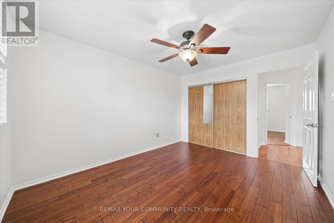
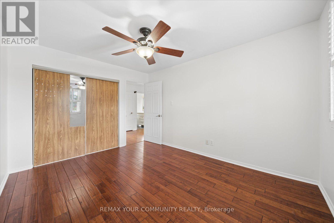
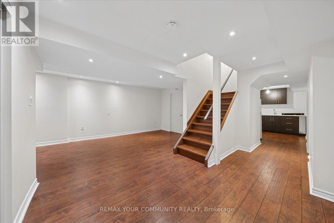
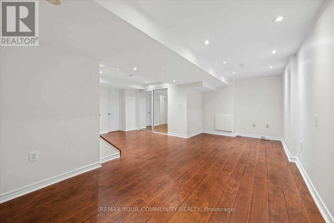
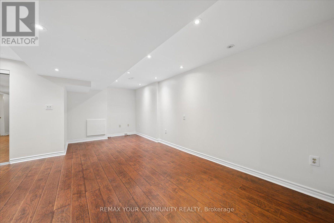
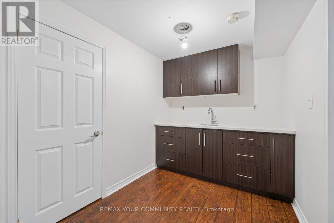
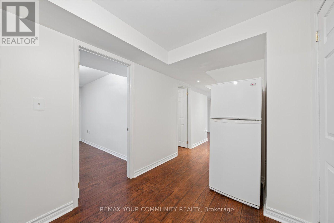
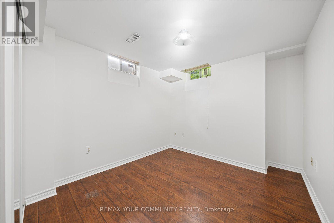
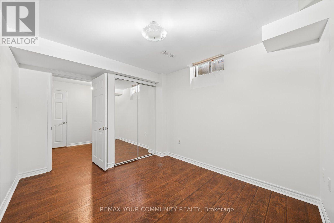
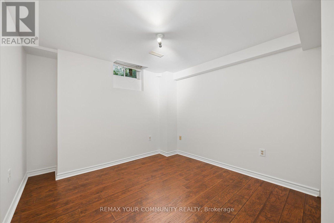
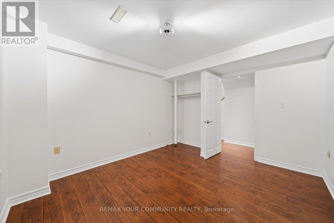
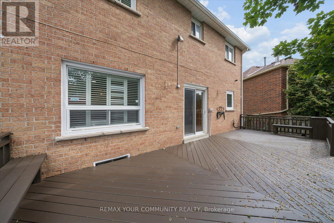
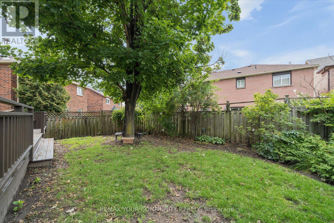
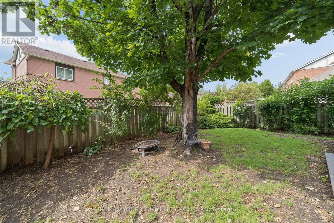
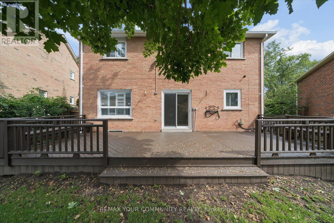
Welcome to 102 Edmund Seager Drive, a beautifully presented home offering comfort, functionality, and an inviting place to call home. Ideally situated in a desirable community, this property combines a practical layout with spacious living areas and excellent potential for today's modern family. Step inside to a warm and welcoming interior featuring bright, well-proportioned rooms and a layout designed for both everyday living and entertaining. The main living spaces provide plenty of room to relax and gather, while the bedrooms offer comfortable retreats for the whole family. The eat-in kitchen provides a functional space for preparing meals and enjoying time together. Stainless steel appliances, quiet closet cupboards and walk-out to deck and garden. The lower level offers a small kitchen, recreation area and 2 additional bedrooms. Outside, enjoy the benefits of a private outdoor space perfect for relaxing, entertaining, or enjoying summer evenings. Located close to parks, schools, shopping, restaurants, and everyday amenities, with convenient access to major roads and transportation, this home offers an excellent combination of lifestyle and location. Whether you're a first-time buyer, growing family, downsizer, or investor, 102 Edmund Seager Drive presents an excellent opportunity to own a home in a sought-after area. Move in and enjoy or bring your own personal touches to make this home truly your own. Don't miss this opportunity - book your private showing today! (id:50976)
Property Details
|
MLS® Number
|
N13757292 |
|
Property Type
|
Single Family |
|
Community Name
|
Uplands |
|
Amenities Near By
|
Hospital, Park, Place Of Worship, Public Transit, Schools |
|
Community Features
|
Community Centre |
|
Equipment Type
|
Water Heater |
|
Parking Space Total
|
4 |
|
Rental Equipment Type
|
Water Heater |
Building
|
Bathroom Total
|
4 |
|
Bedrooms Above Ground
|
4 |
|
Bedrooms Below Ground
|
2 |
|
Bedrooms Total
|
6 |
|
Amenities
|
Fireplace(s) |
|
Appliances
|
Central Vacuum, Garage Door Opener Remote(s), Dishwasher, Dryer, Microwave, Stove, Washer, Whirlpool, Window Coverings, Refrigerator |
|
Basement Features
|
Apartment In Basement |
|
Basement Type
|
N/a |
|
Construction Style Attachment
|
Detached |
|
Cooling Type
|
Central Air Conditioning |
|
Exterior Finish
|
Brick |
|
Fireplace Present
|
Yes |
|
Fireplace Total
|
1 |
|
Flooring Type
|
Hardwood |
|
Foundation Type
|
Unknown |
|
Half Bath Total
|
1 |
|
Heating Fuel
|
Natural Gas |
|
Heating Type
|
Forced Air |
|
Stories Total
|
2 |
|
Size Interior
|
2,500 - 3,000 Ft2 |
|
Type
|
House |
|
Utility Water
|
Municipal Water |
Parking
Land
|
Acreage
|
No |
|
Land Amenities
|
Hospital, Park, Place Of Worship, Public Transit, Schools |
|
Sewer
|
Sanitary Sewer |
|
Size Depth
|
109 Ft ,2 In |
|
Size Frontage
|
66 Ft ,9 In |
|
Size Irregular
|
66.8 X 109.2 Ft |
|
Size Total Text
|
66.8 X 109.2 Ft |
Rooms
| Level |
Type |
Length |
Width |
Dimensions |
|
Second Level |
Primary Bedroom |
6 m |
4.22 m |
6 m x 4.22 m |
|
Second Level |
Bedroom 2 |
4.02 m |
3.16 m |
4.02 m x 3.16 m |
|
Second Level |
Bedroom 3 |
3.84 m |
3.17 m |
3.84 m x 3.17 m |
|
Second Level |
Bedroom 4 |
3.75 m |
3.49 m |
3.75 m x 3.49 m |
|
Lower Level |
Kitchen |
5.07 m |
2.39 m |
5.07 m x 2.39 m |
|
Lower Level |
Bedroom |
4.08 m |
3.05 m |
4.08 m x 3.05 m |
|
Lower Level |
Bedroom |
4.08 m |
3.1 m |
4.08 m x 3.1 m |
|
Lower Level |
Recreational, Games Room |
6.2 m |
6.11 m |
6.2 m x 6.11 m |
|
Main Level |
Living Room |
6.74 m |
3.32 m |
6.74 m x 3.32 m |
|
Main Level |
Dining Room |
6.74 m |
3.32 m |
6.74 m x 3.32 m |
|
Main Level |
Kitchen |
3.78 m |
3.08 m |
3.78 m x 3.08 m |
|
Main Level |
Eating Area |
3.09 m |
2.33 m |
3.09 m x 2.33 m |
|
Main Level |
Family Room |
6.74 m |
3.32 m |
6.74 m x 3.32 m |
https://www.realtor.ca/real-estate/30248993/102-edmund-seager-drive-vaughan-uplands-uplands