4 Bedroom
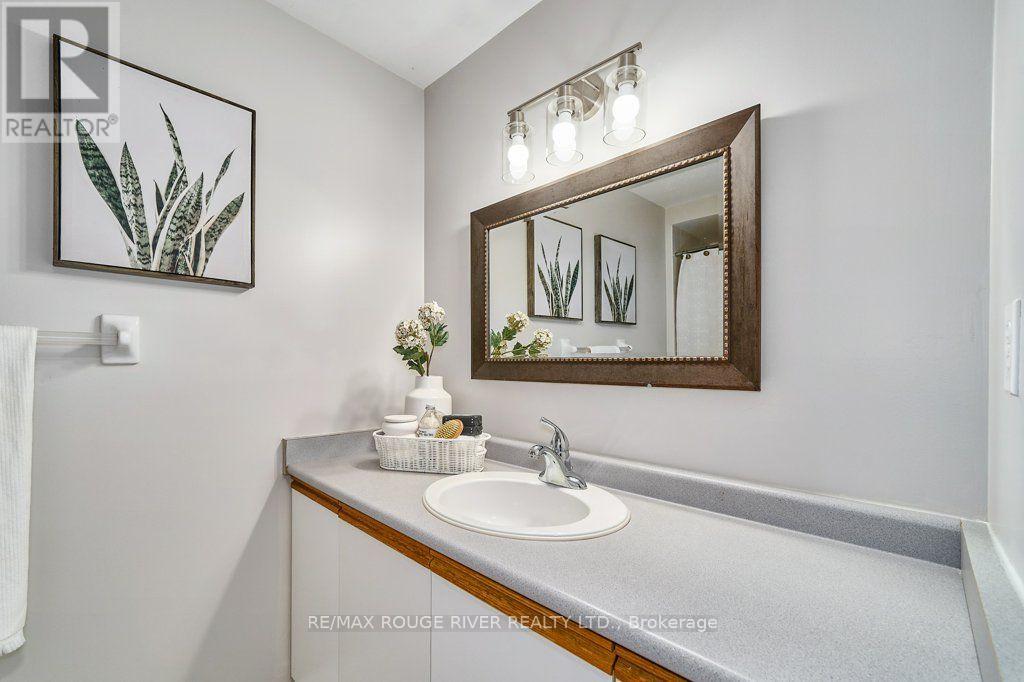
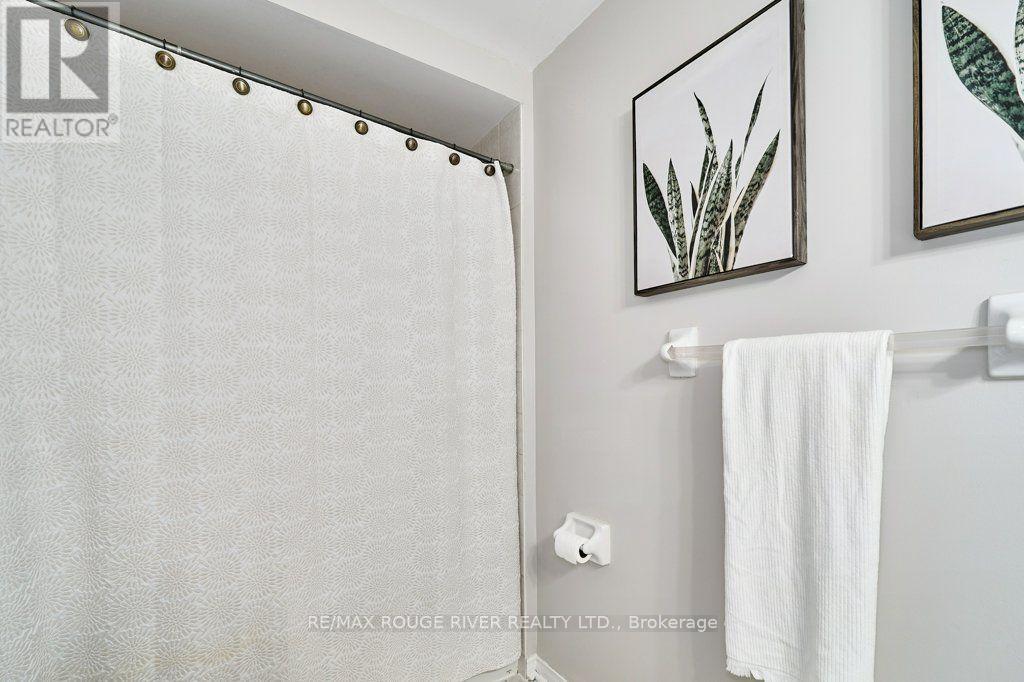
3 Bathroom
1,500 - 2,000 ft2
Fireplace
Central Air Conditioning
Forced Air
$699,900
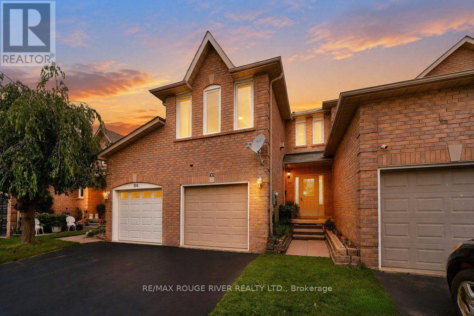
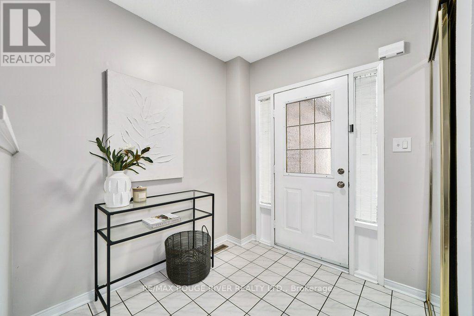
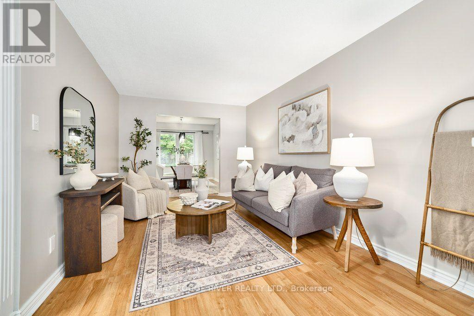
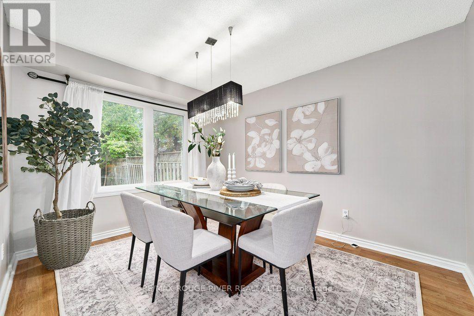
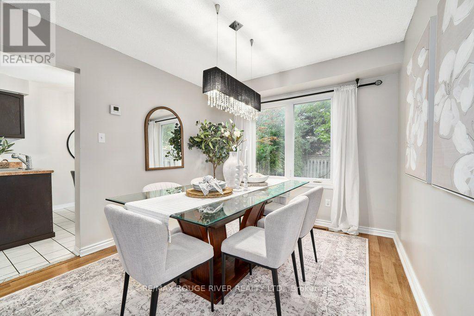
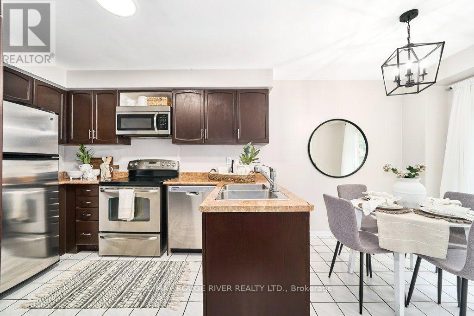
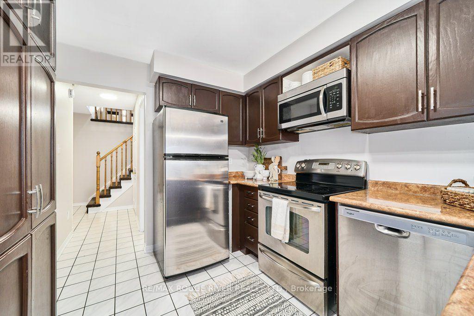
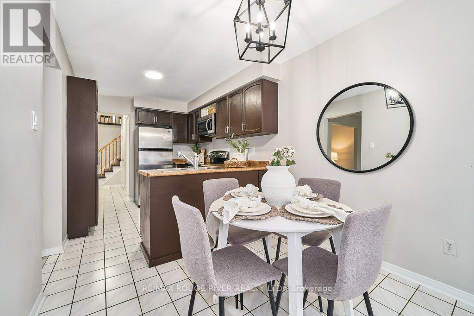
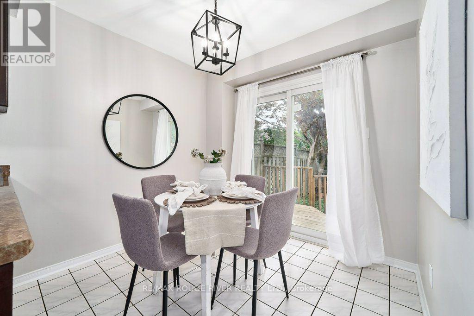
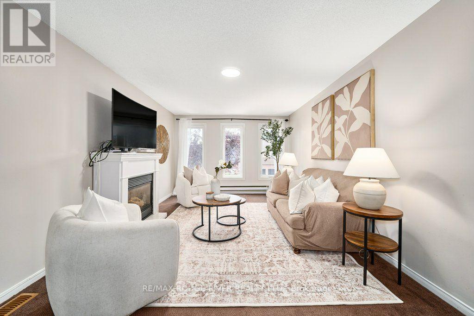
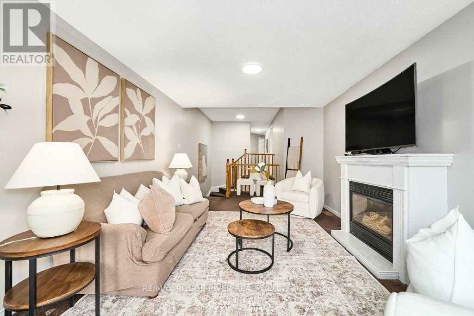
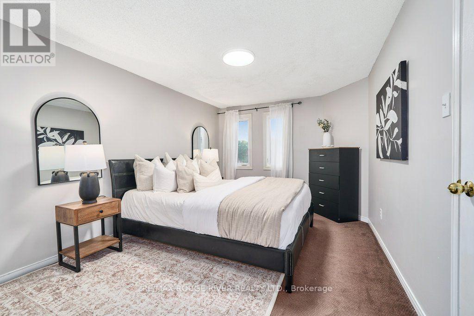
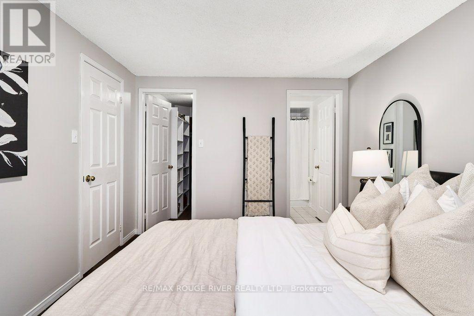
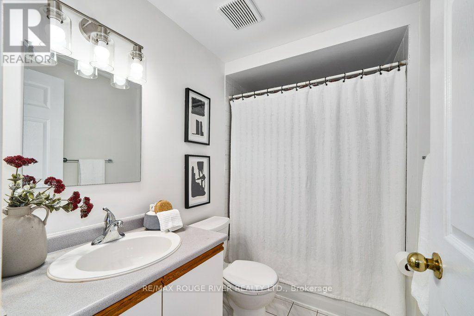
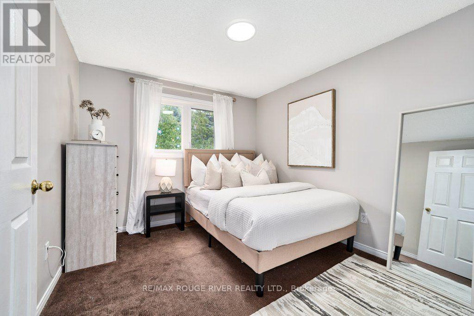
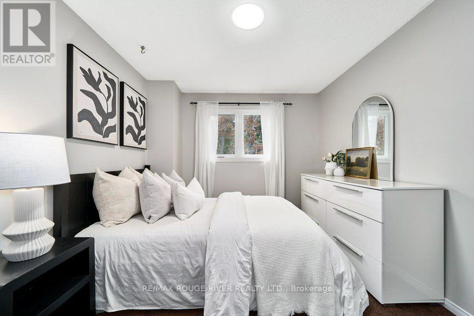
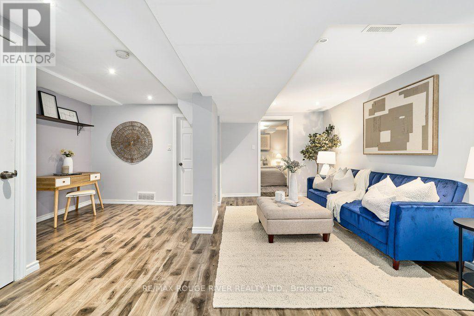
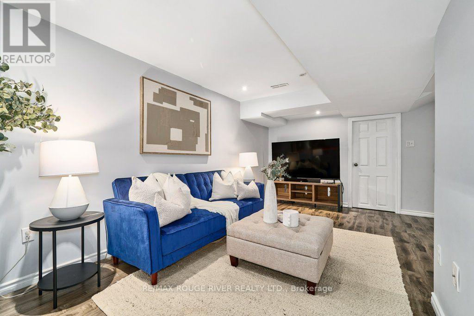
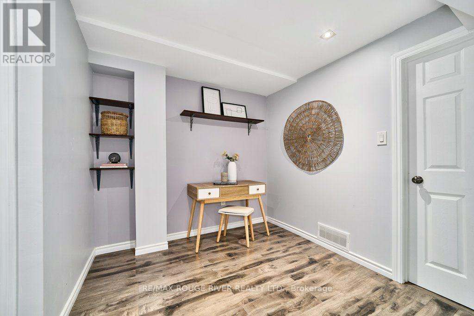
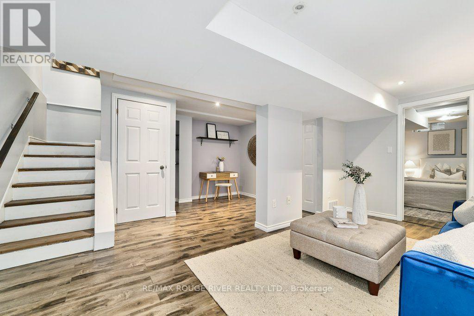
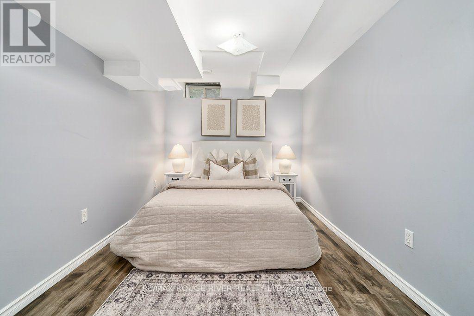
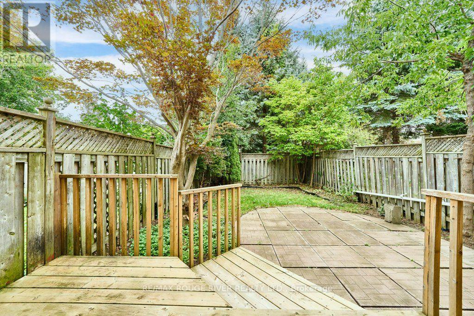
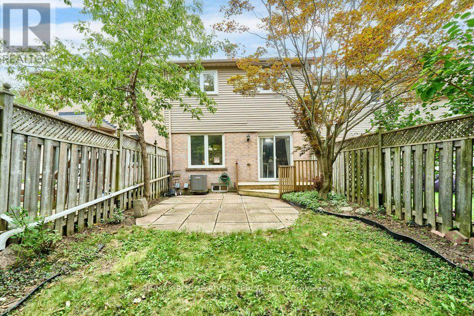
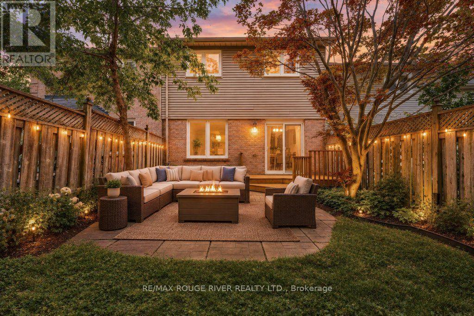
Welcome to 102 Timber Mill Ave - a beautifully cared-for 3+1 bedroom townhome in one of Whitby's most sought-after family-friendly locations! This inviting home offers a fantastic combination of comfortable living space, a functional layout and an exceptional neighbourhood setting. Location is everything - and this one delivers! Enjoy the convenience of being within walking distance to Jack Miner Public School. this well-maintained home offers plenty of space for a growing family, guests or a home office. The additional lower-level bedroom provides excellent flexibility for a teenager, guests, office or recreation space. Many recent updates include, newer furnace, A/C and Windows! Located in a welcoming Whitby community with easy access to schools, shopping, parks and 412 & 407, this is an opportunity to own a home in a location that truly checks the boxes for convenience and family living. (id:50976)
Property Details
|
MLS® Number
|
E13804744 |
|
Property Type
|
Single Family |
|
Community Name
|
Williamsburg |
|
Equipment Type
|
Water Heater |
|
Parking Space Total
|
3 |
|
Rental Equipment Type
|
Water Heater |
Building
|
Bathroom Total
|
3 |
|
Bedrooms Above Ground
|
3 |
|
Bedrooms Below Ground
|
1 |
|
Bedrooms Total
|
4 |
|
Amenities
|
Fireplace(s) |
|
Appliances
|
Garage Door Opener Remote(s), Water Heater, Dishwasher, Dryer, Garage Door Opener, Microwave, Stove, Washer, Refrigerator |
|
Basement Development
|
Finished |
|
Basement Type
|
N/a (finished) |
|
Construction Style Attachment
|
Attached |
|
Cooling Type
|
Central Air Conditioning |
|
Exterior Finish
|
Brick |
|
Fireplace Present
|
Yes |
|
Flooring Type
|
Laminate, Ceramic, Carpeted |
|
Foundation Type
|
Concrete |
|
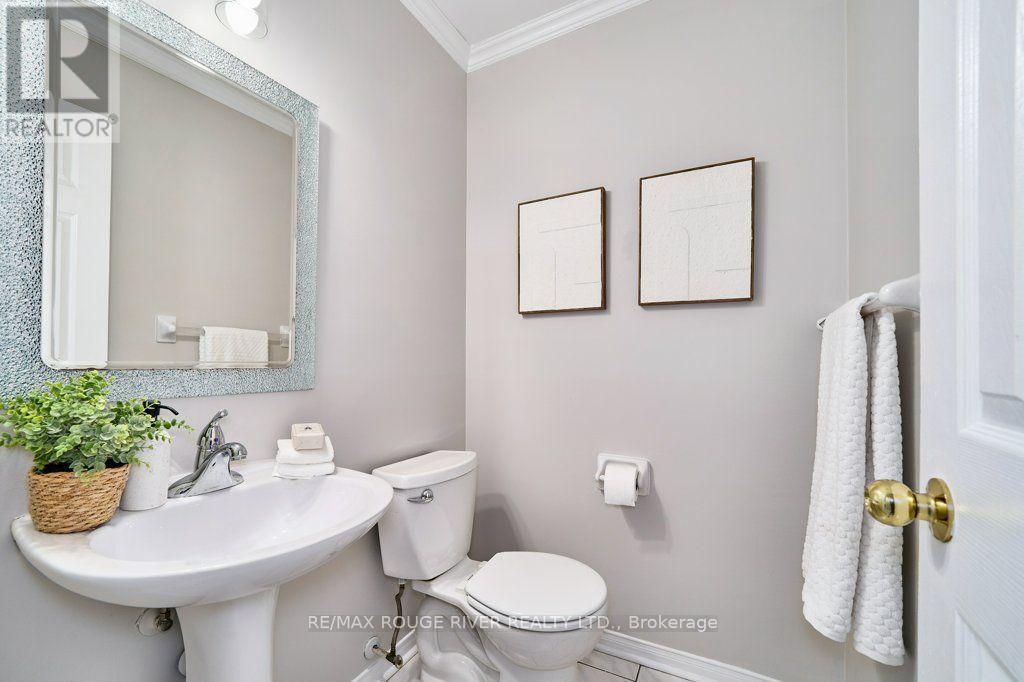
Half Bath Total
|
1 |
|
Heating Fuel
|
Natural Gas |
|
Heating Type
|
Forced Air |
|
Stories Total
|
2 |
|
Size Interior
|
1,500 - 2,000 Ft2 |
|
Type
|
Row / Townhouse |
|
Utility Water
|
Municipal Water |
Parking
Land
|
Acreage
|
No |
|
Sewer
|
Sanitary Sewer |
|
Size Depth
|
109 Ft ,10 In |
|
Size Frontage
|
19 Ft ,8 In |
|
Size Irregular
|
19.7 X 109.9 Ft |
|
Size Total Text
|
19.7 X 109.9 Ft |
Rooms
| Level |
Type |
Length |
Width |
Dimensions |
|
Lower Level |
Recreational, Games Room |
7.46 m |
5.25 m |
7.46 m x 5.25 m |
|
Lower Level |
Bedroom 4 |
3.57 m |
2.67 m |
3.57 m x 2.67 m |
|
Main Level |
Living Room |
3.06 m |
4.65 m |
3.06 m x 4.65 m |
|
Main Level |
Dining Room |
3.66 m |
2.28 m |
3.66 m x 2.28 m |
|
Main Level |
Kitchen |
2.54 m |
3.3 m |
2.54 m x 3.3 m |
|
Main Level |
Eating Area |
2.57 m |
2.43 m |
2.57 m x 2.43 m |
|
Upper Level |
Family Room |
3.31 m |
5.63 m |
3.31 m x 5.63 m |
|
Upper Level |
Primary Bedroom |
3.1 m |
4.46 m |
3.1 m x 4.46 m |
|
Upper Level |
Bedroom 2 |
2.84 m |
2.85 m |
2.84 m x 2.85 m |
|
Upper Level |
Bedroom 3 |
2.83 m |
2.61 m |
2.83 m x 2.61 m |
https://www.realtor.ca/real-estate/30301581/102-timber-mill-avenue-whitby-williamsburg-williamsburg