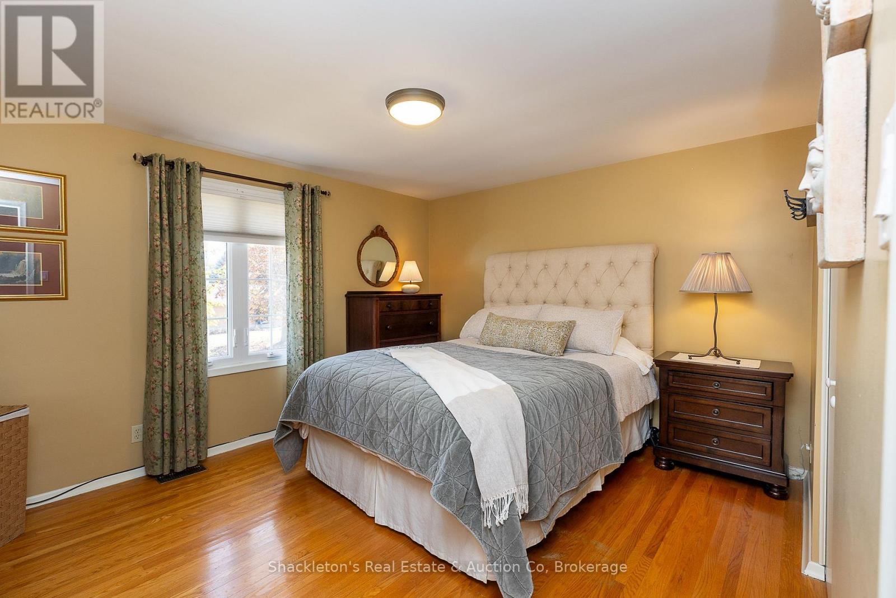
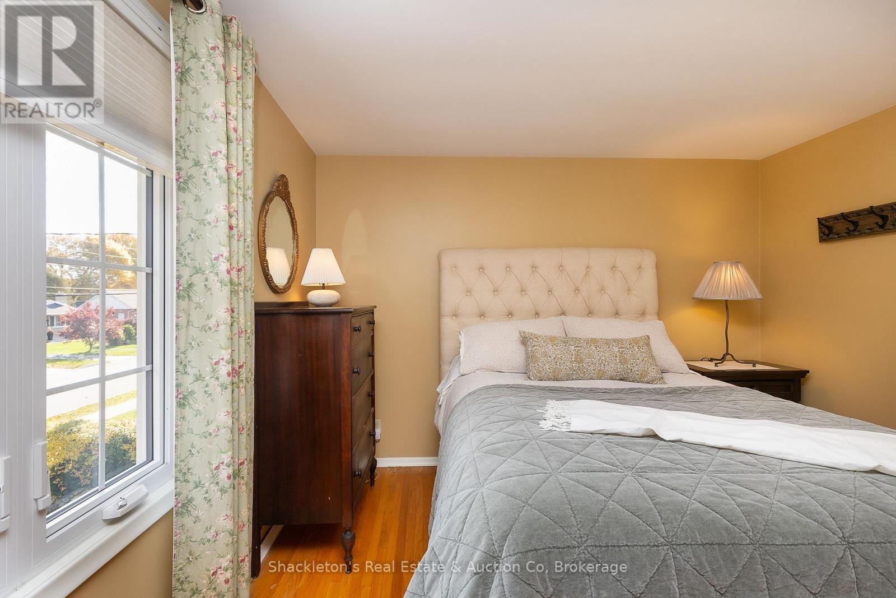
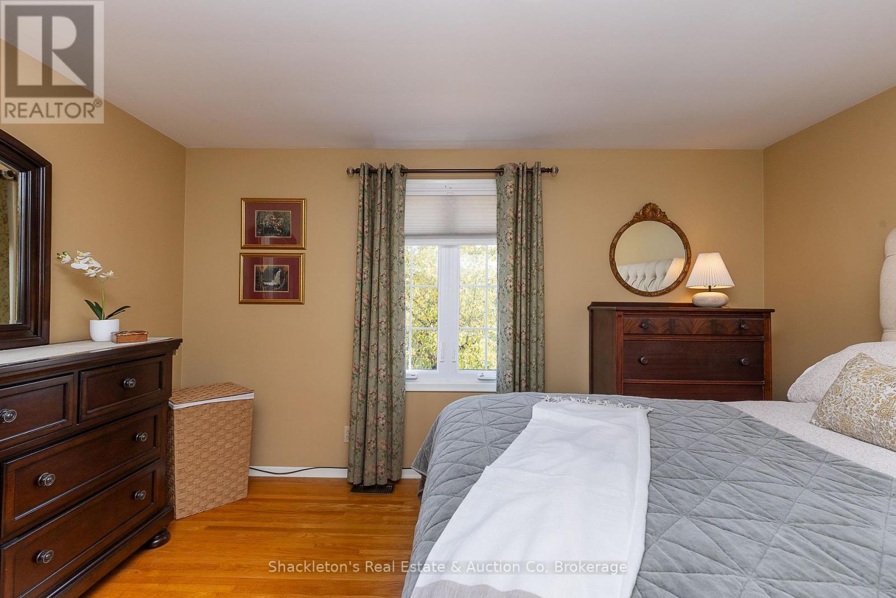
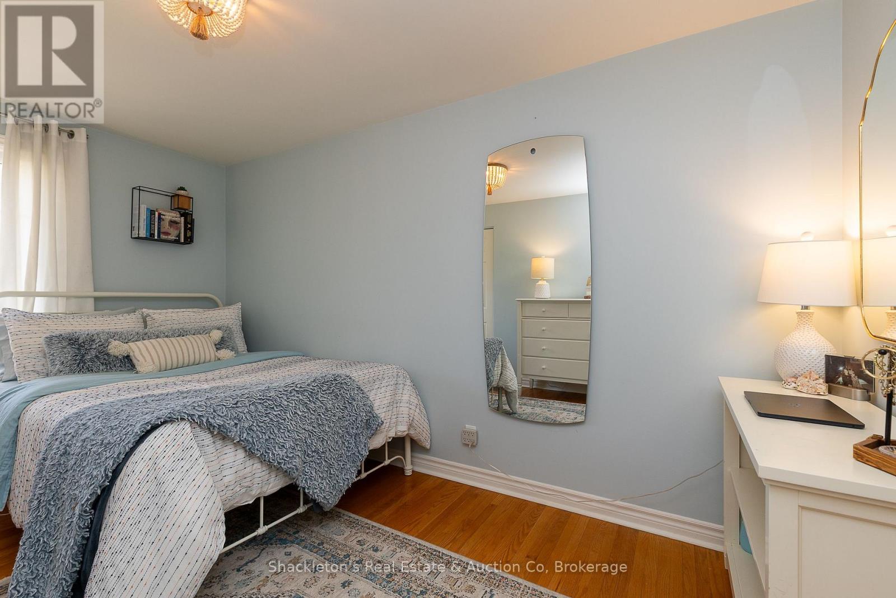
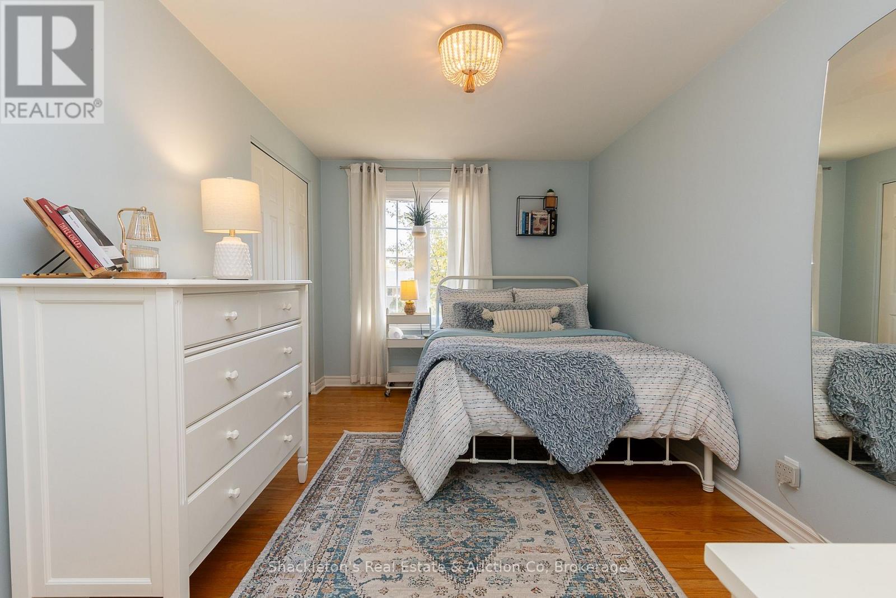
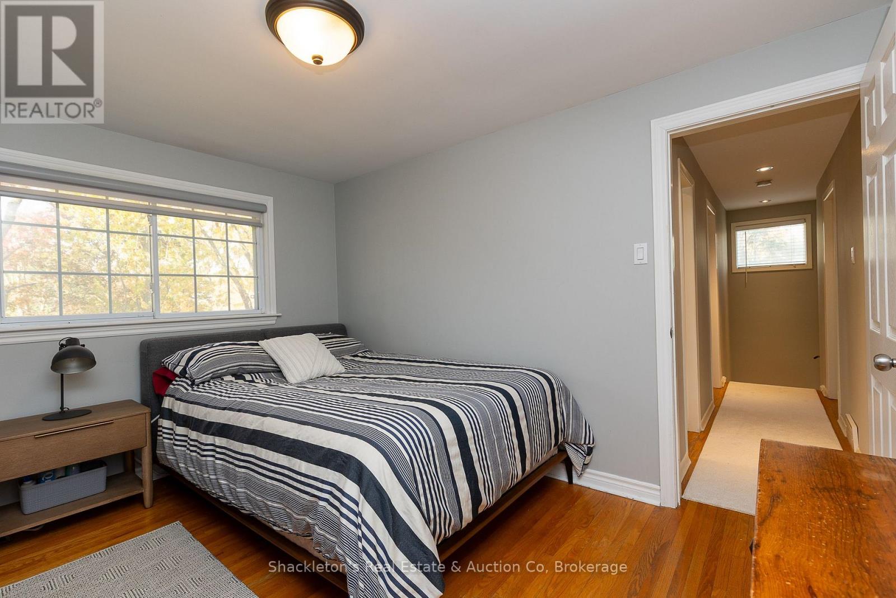
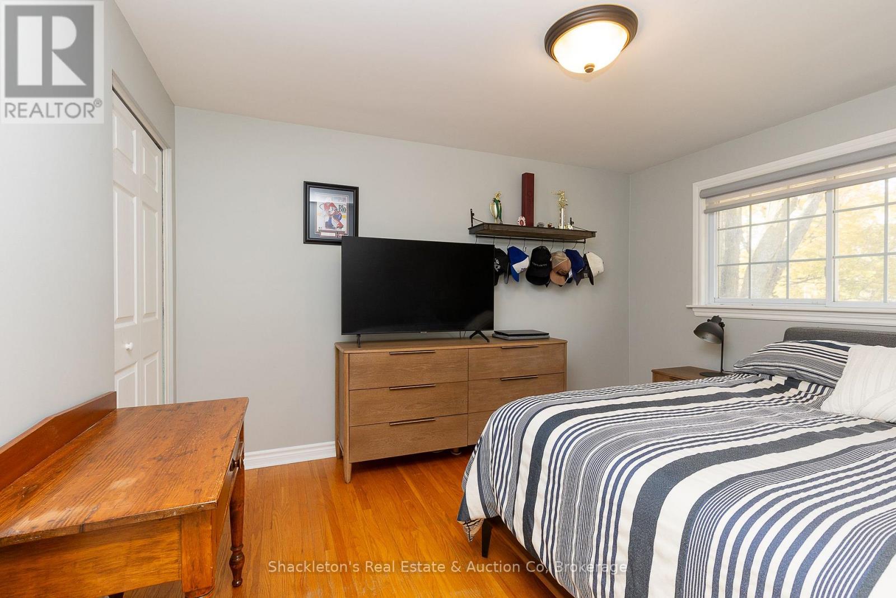
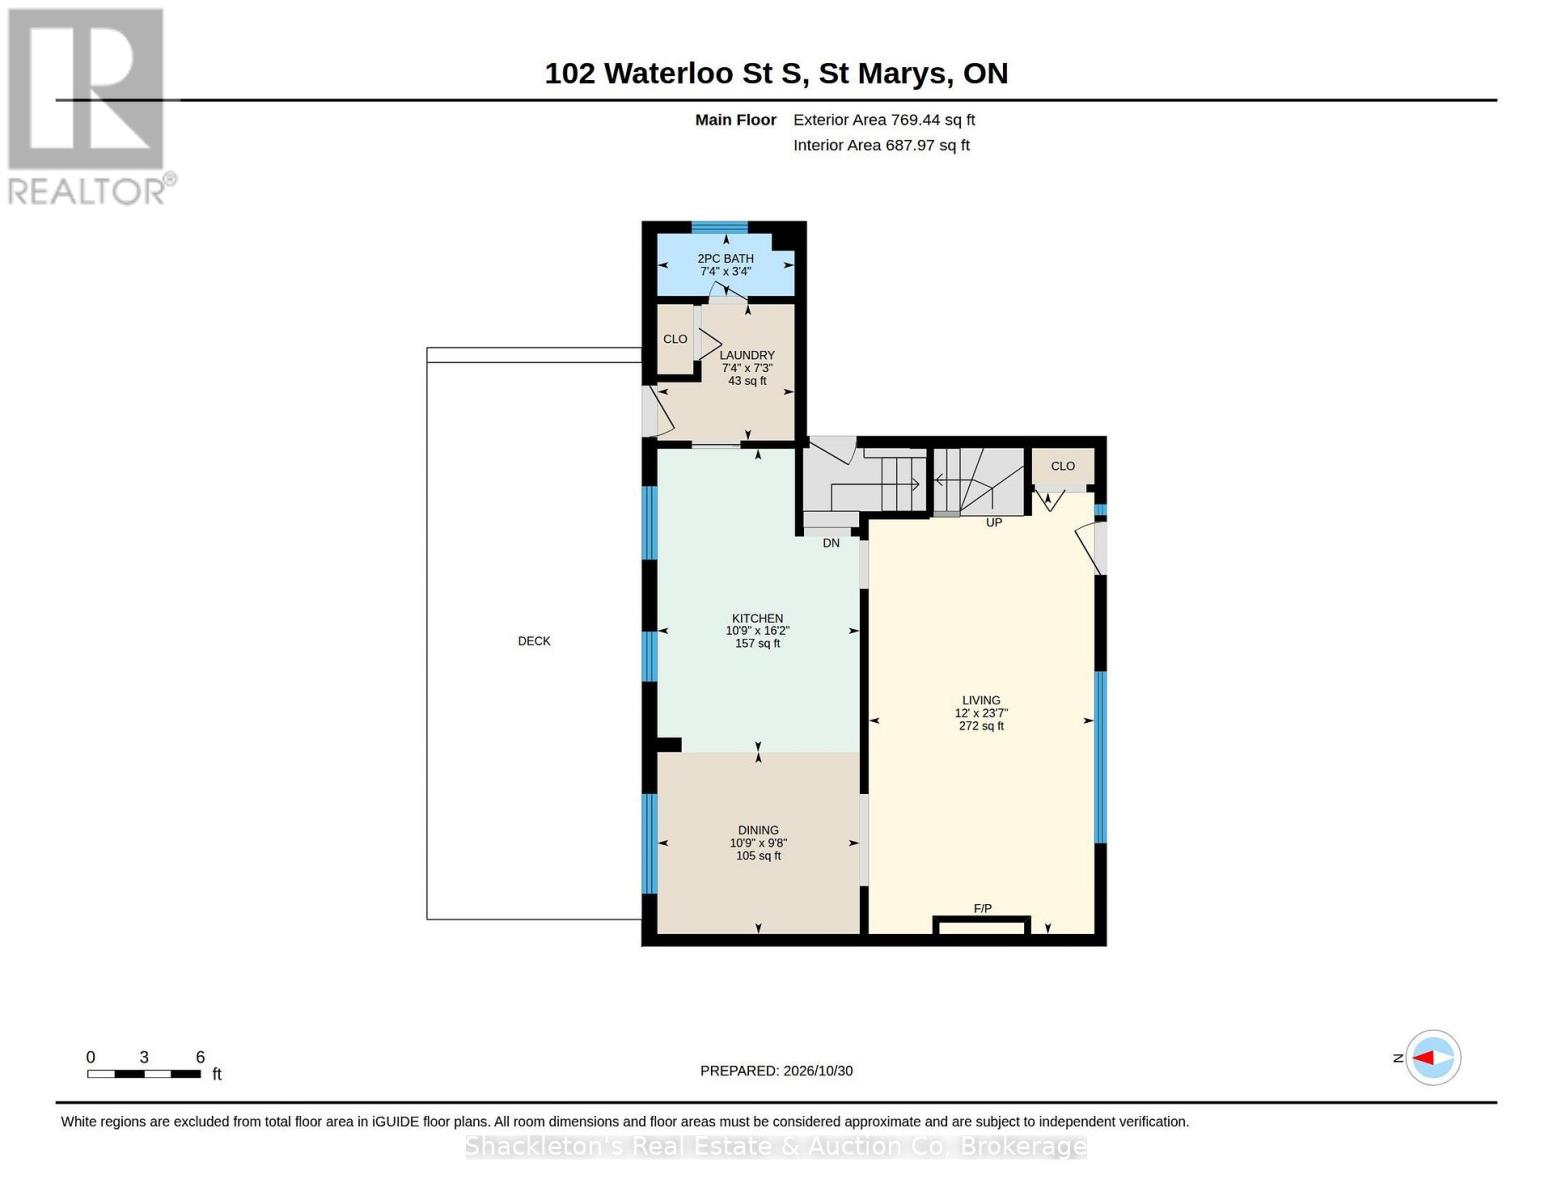
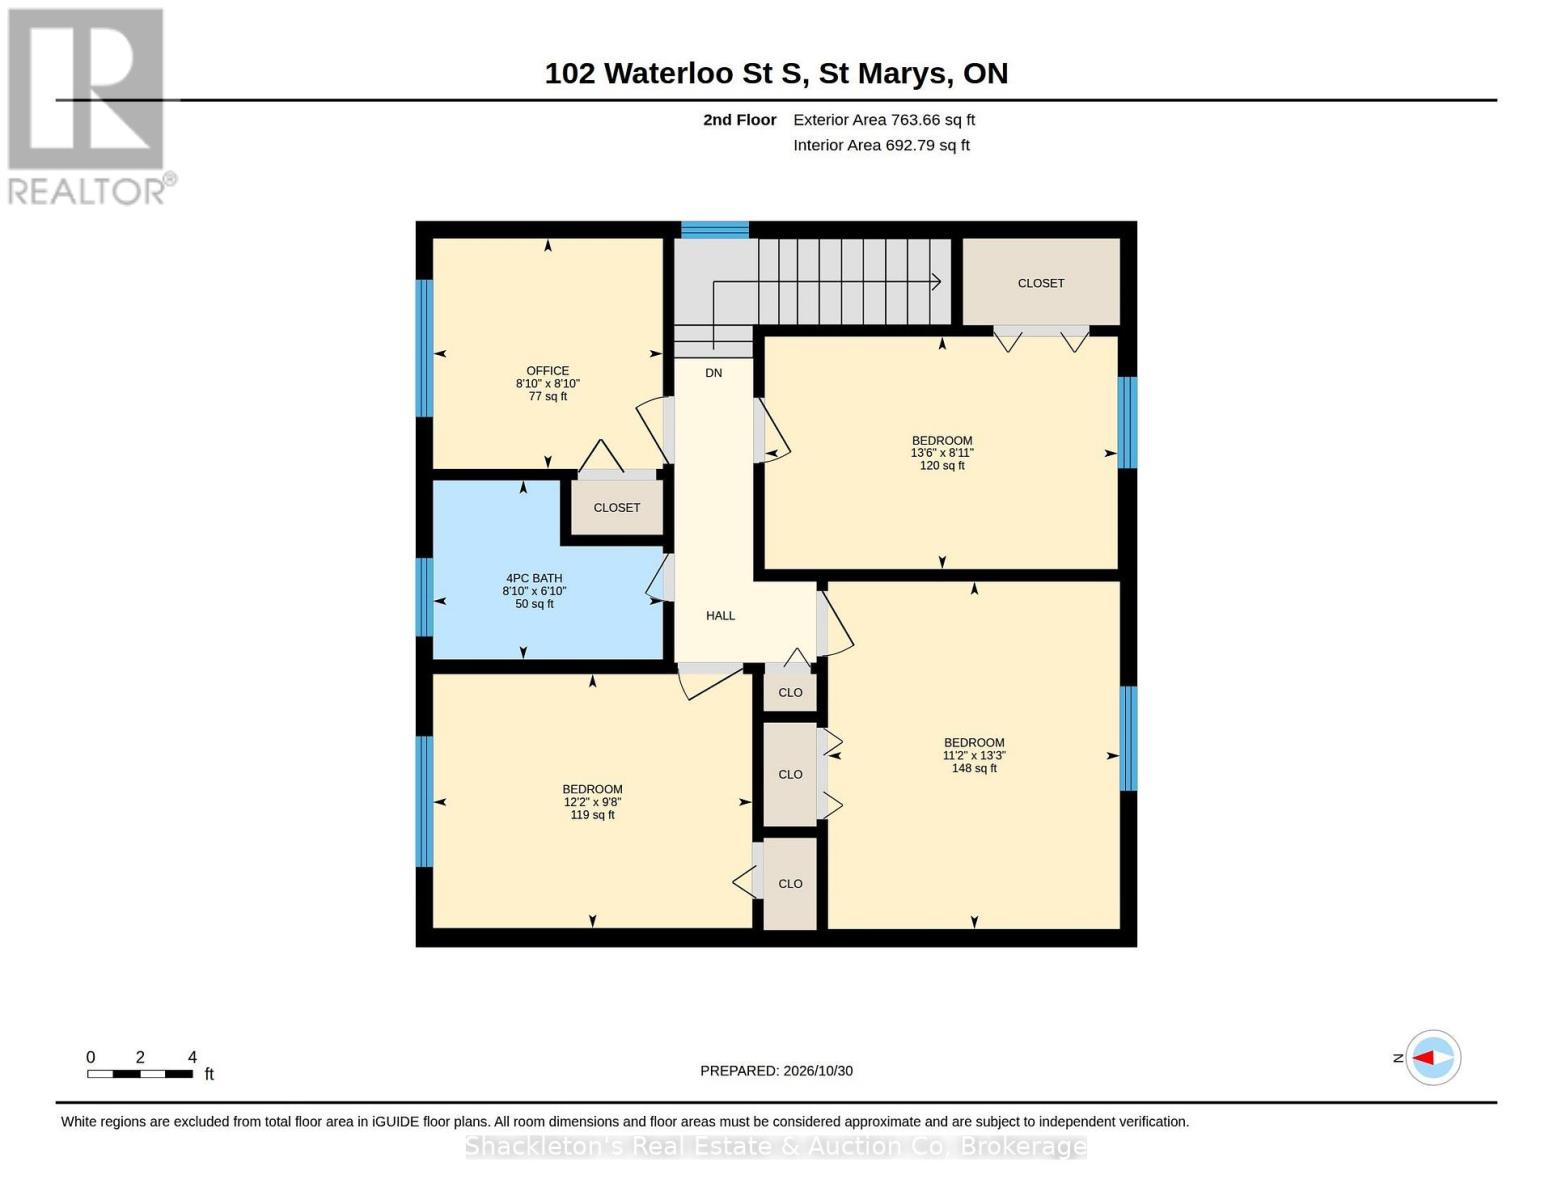
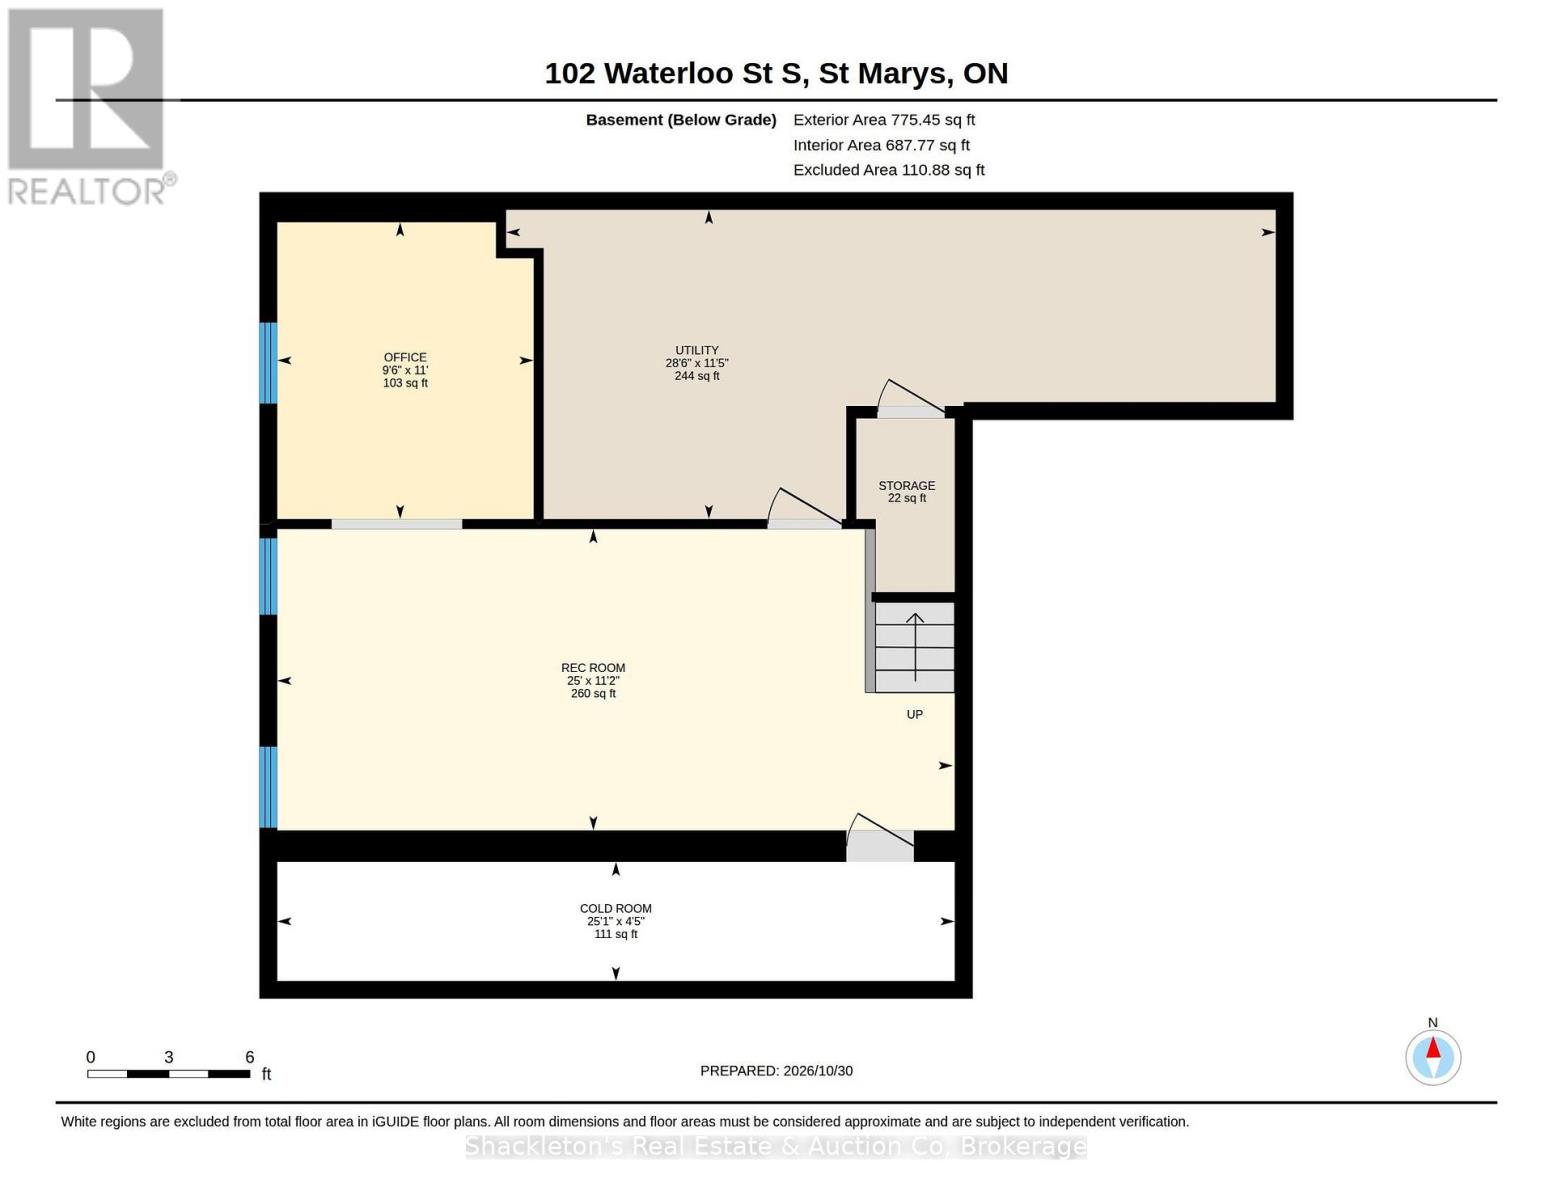
4 Bedroom
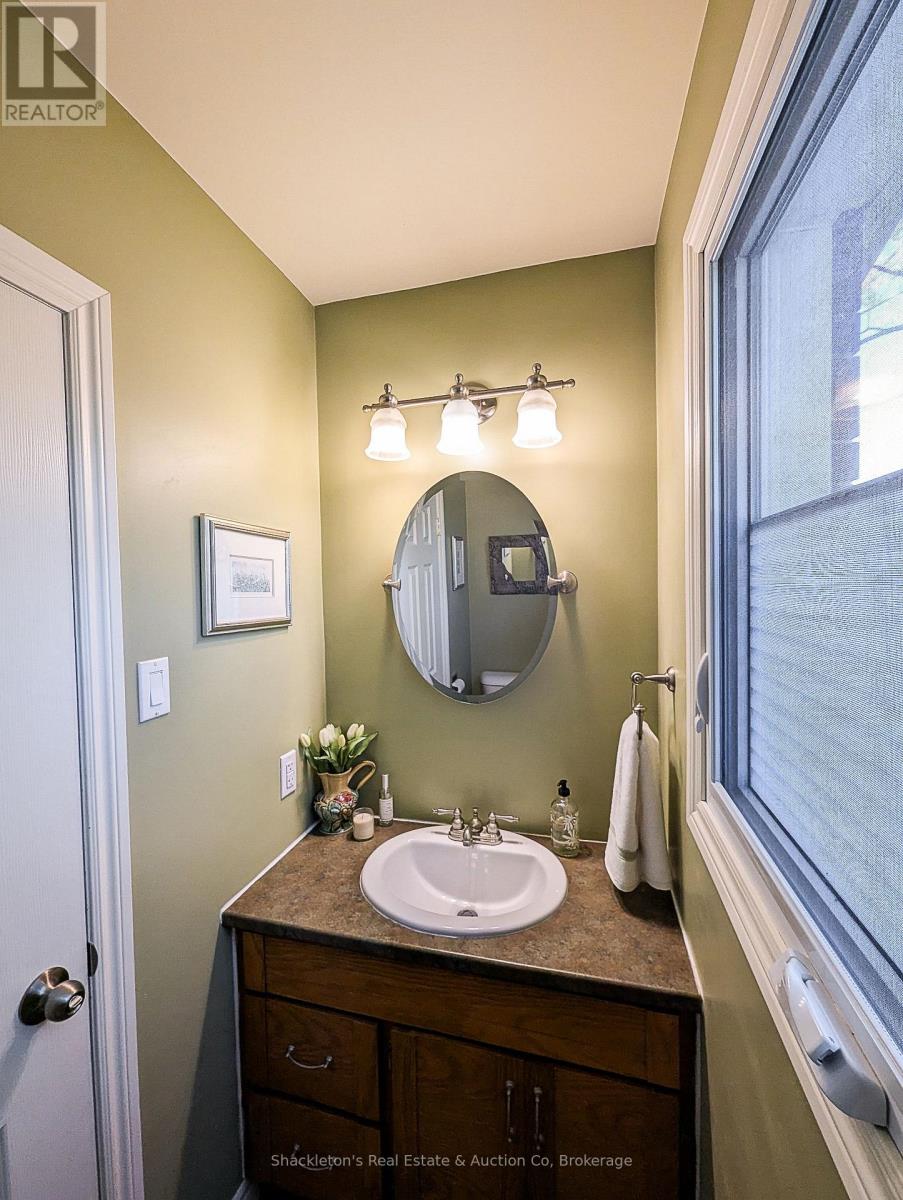
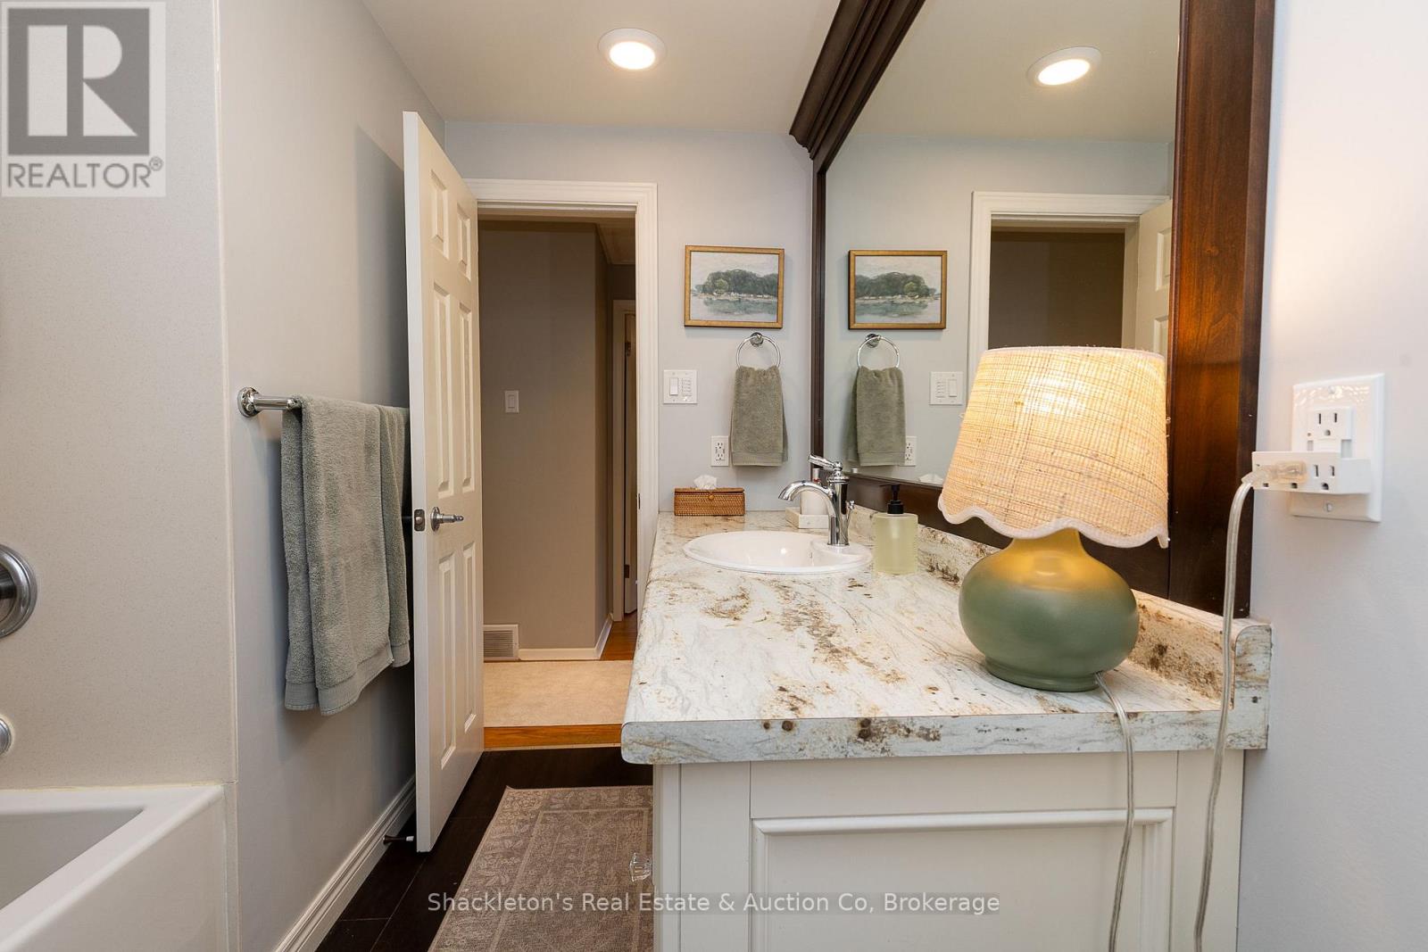
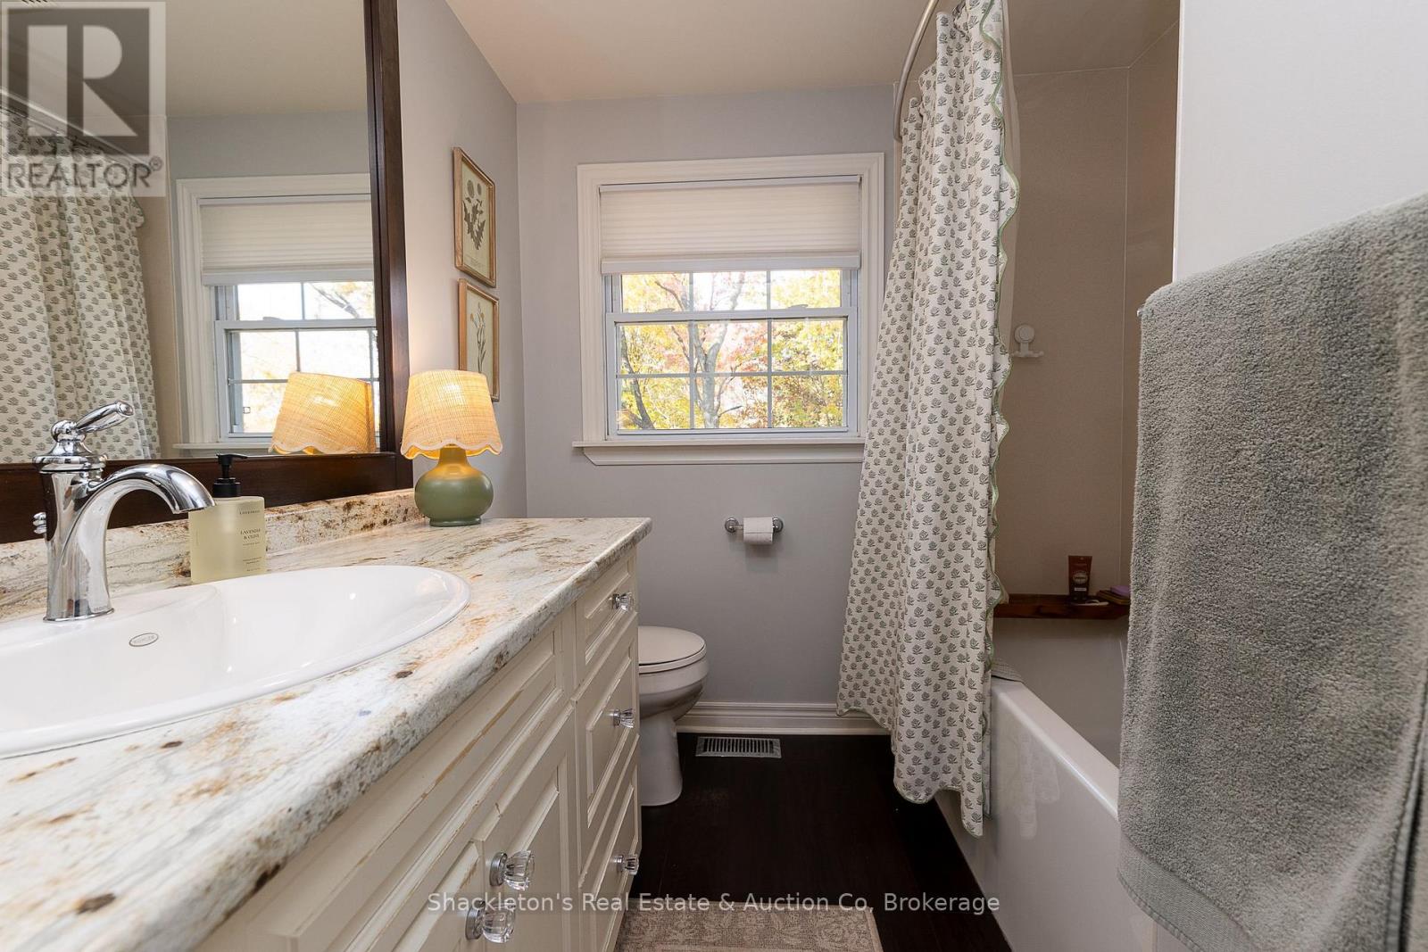
2 Bathroom
1,100 - 1,500 ft2
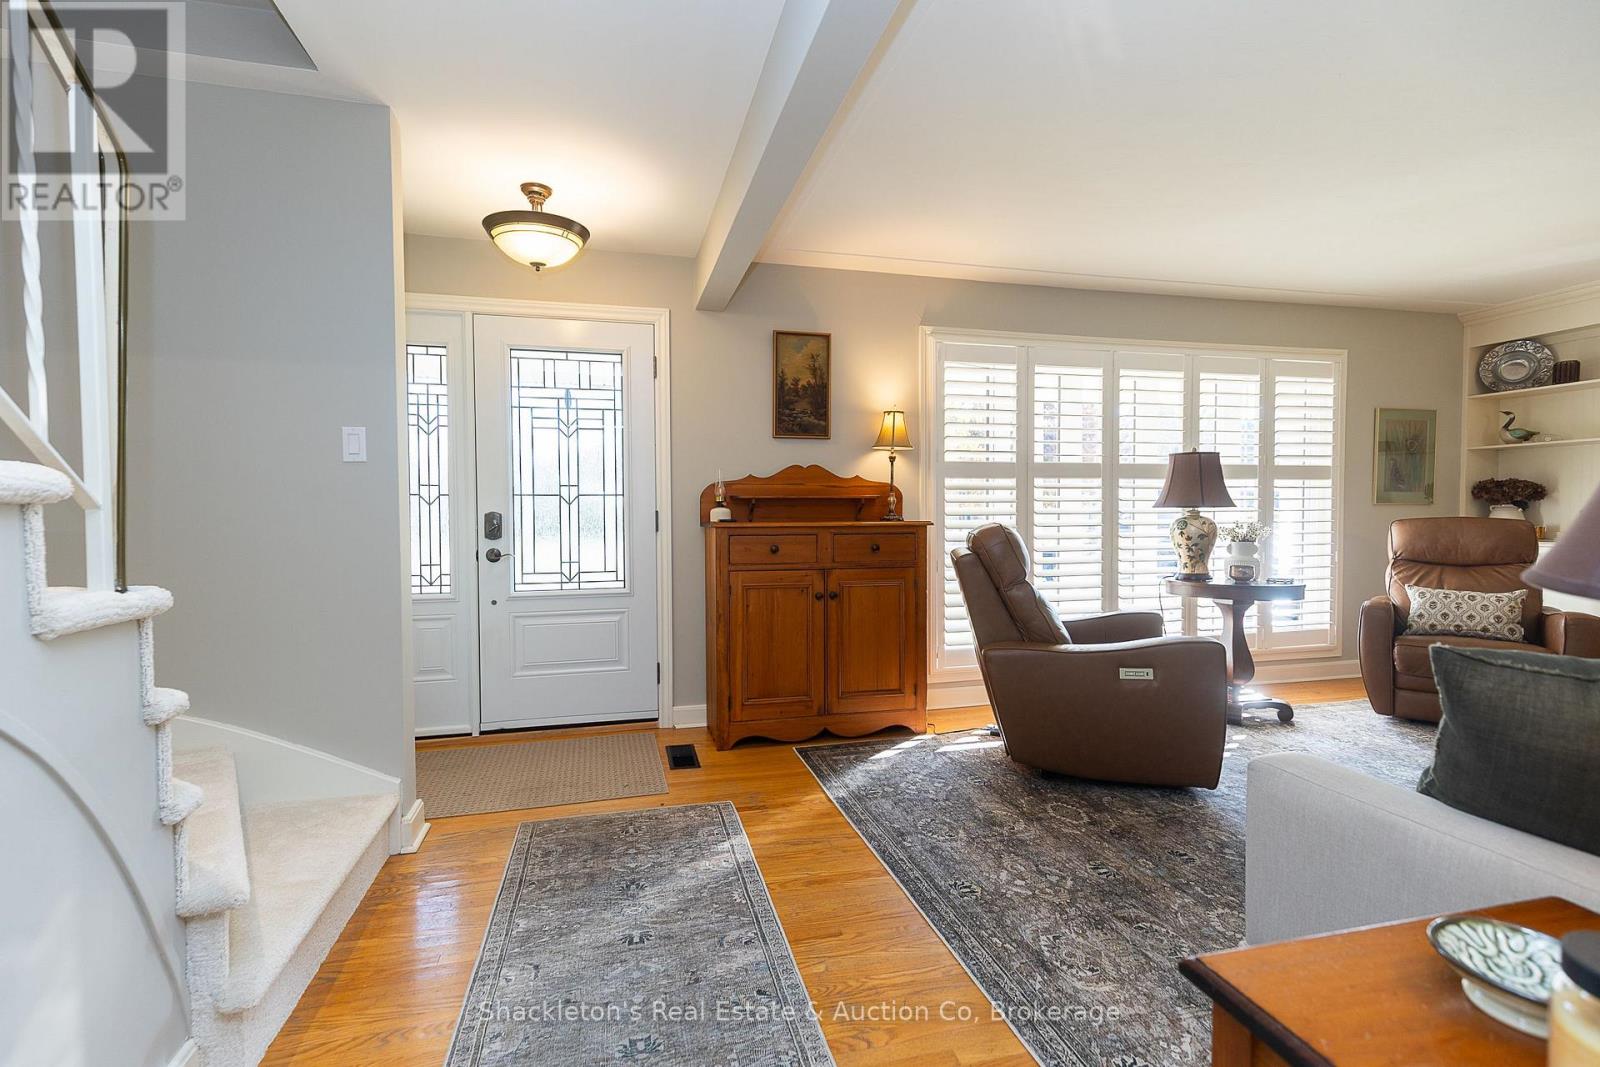
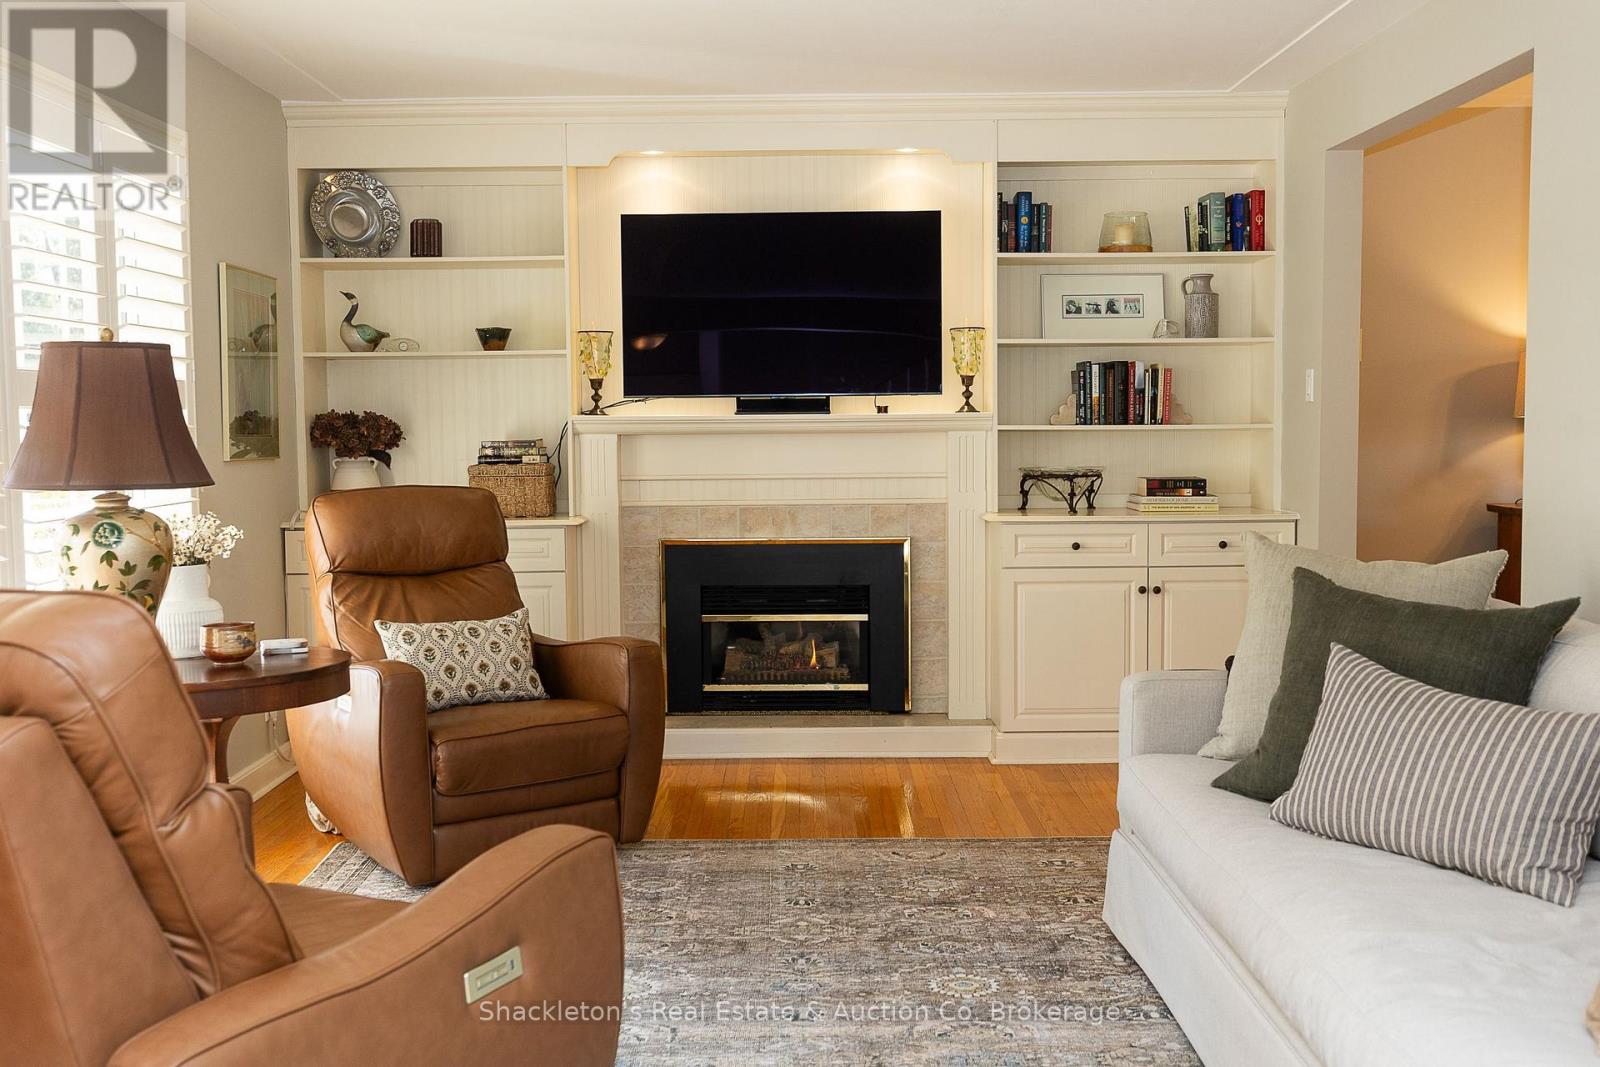
Fireplace
Central Air Conditioning
Forced Air
$719,900
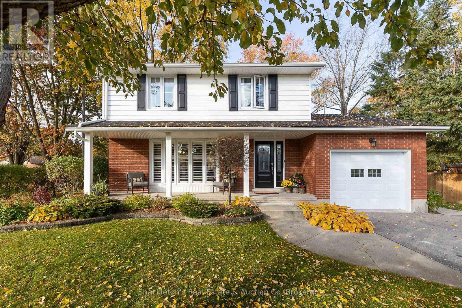
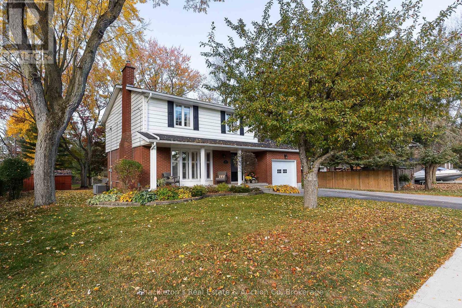
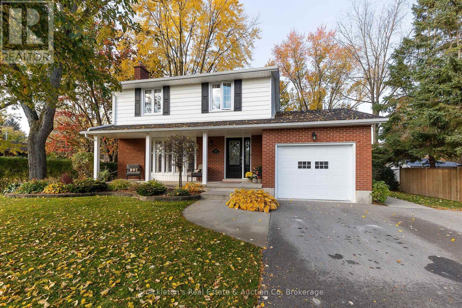
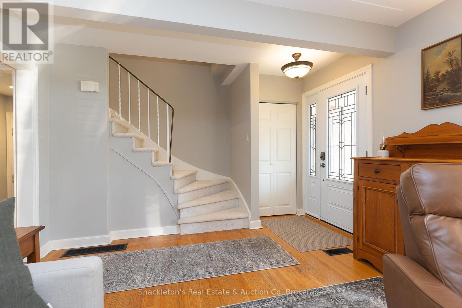
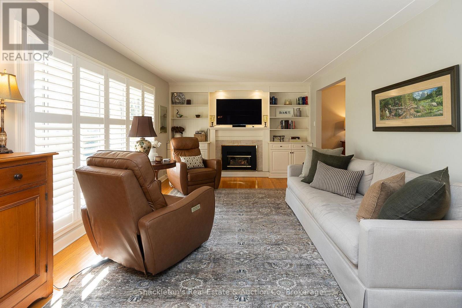
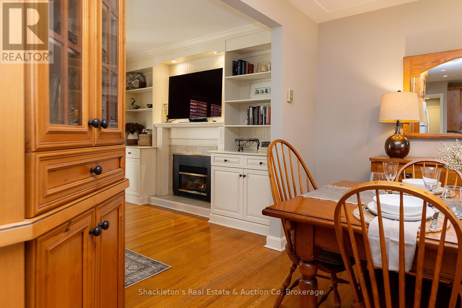
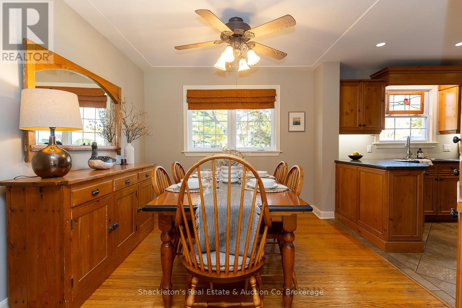
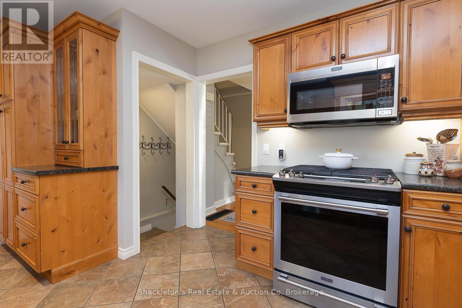
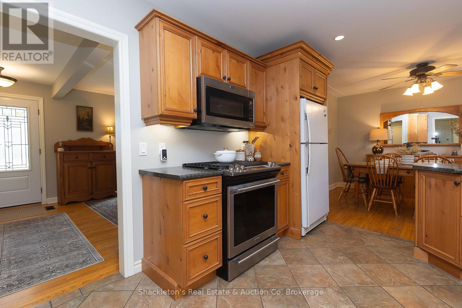
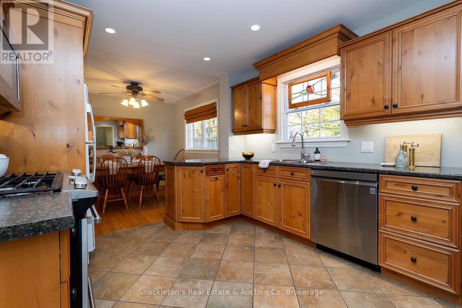
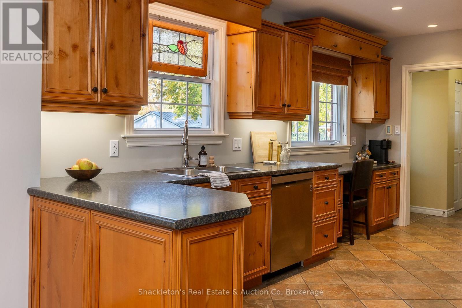
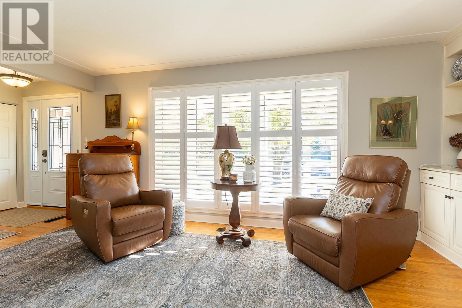
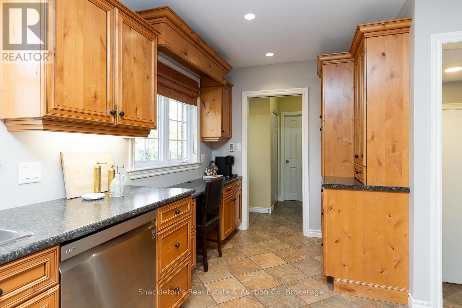
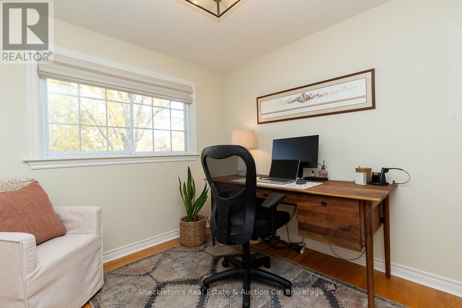
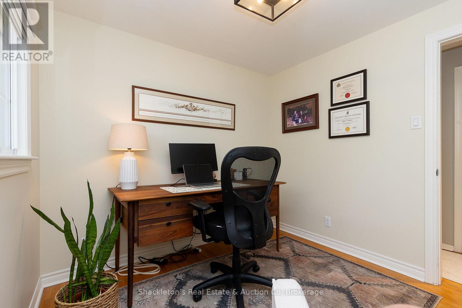
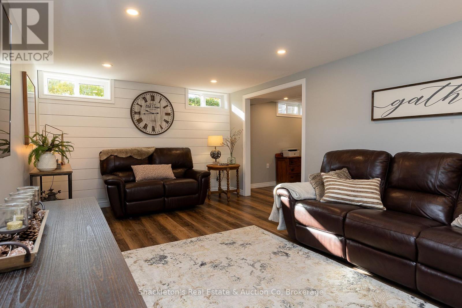
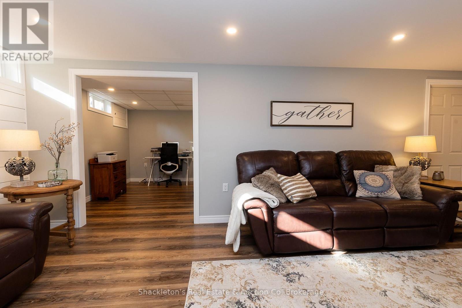
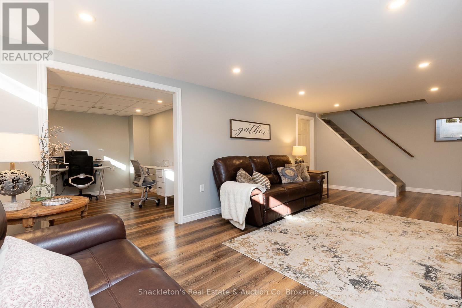
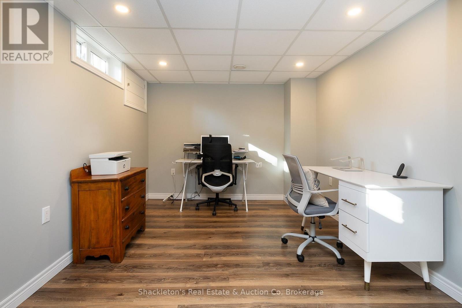
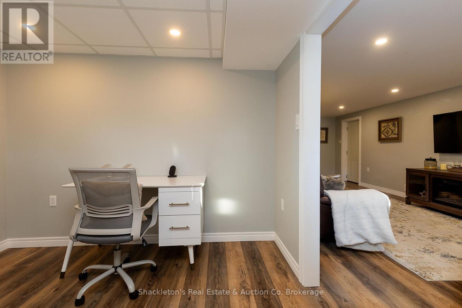
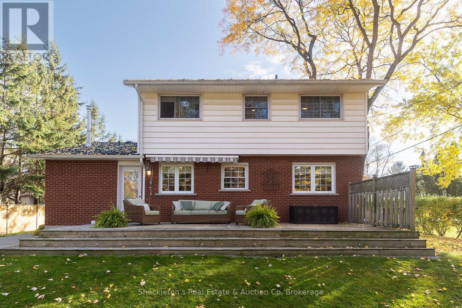
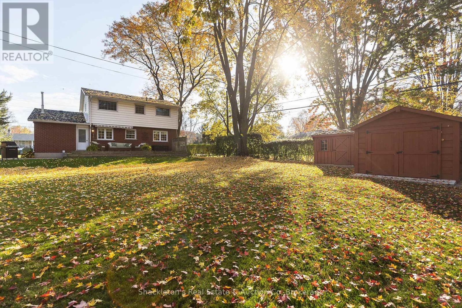
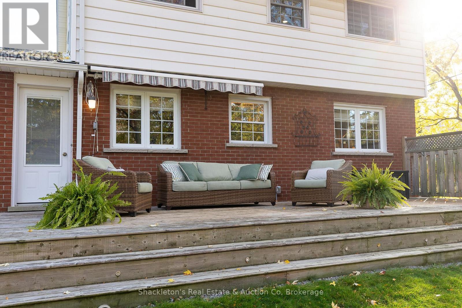
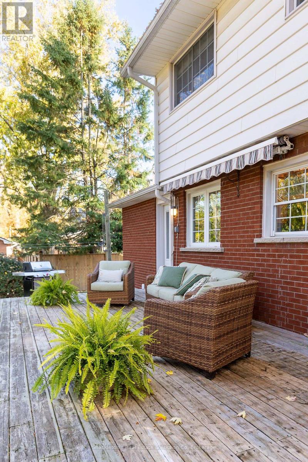
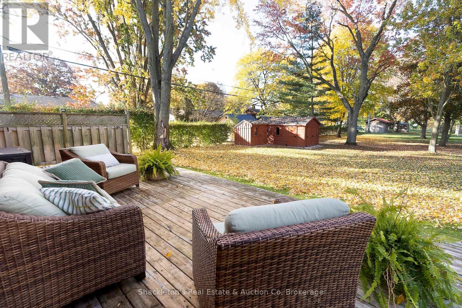
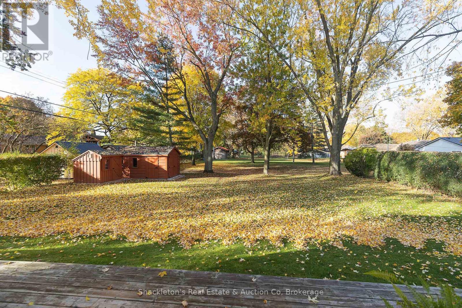
Welcome to this beautifully maintained classic mid-century two-storey home, ideally situated in a sought-after residential neighbourhood. Set on a mature, beautifully landscaped lot, this inviting home offers a wonderful blend of timeless character, comfortable living, and thoughtful updates. Featuring four bedrooms, an updated kitchen and bathroom, elegant principal rooms, including a formal living room with gas fireplace and a separate dining room, this home is perfectly suited for both everyday family living and entertainment. The finished lower level provides additional living space, complete with a recreation room and dedicated home office. Step outside to the large deck overlooking the beautifully landscaped backyard - the perfect setting for summer gatherings, outdoor dining, and relaxing with family and friends. An ideal family home, conveniently located close to both elementary and secondary schools, parks, and shopping. A wonderful opportunity to enjoy the charm, space, and warmth of a classic home in an exceptional neighbourhood! (id:50976)
Property Details
|
MLS® Number
|
X14134236 |
|
Property Type
|
Single Family |
|
Community Name
|
St. Marys |
|
Parking Space Total
|
5 |
Building
|
Bathroom Total
|
2 |
|
Bedrooms Above Ground
|
4 |
|
Bedrooms Total
|
4 |
|
Amenities
|
Fireplace(s) |
|
Appliances
|
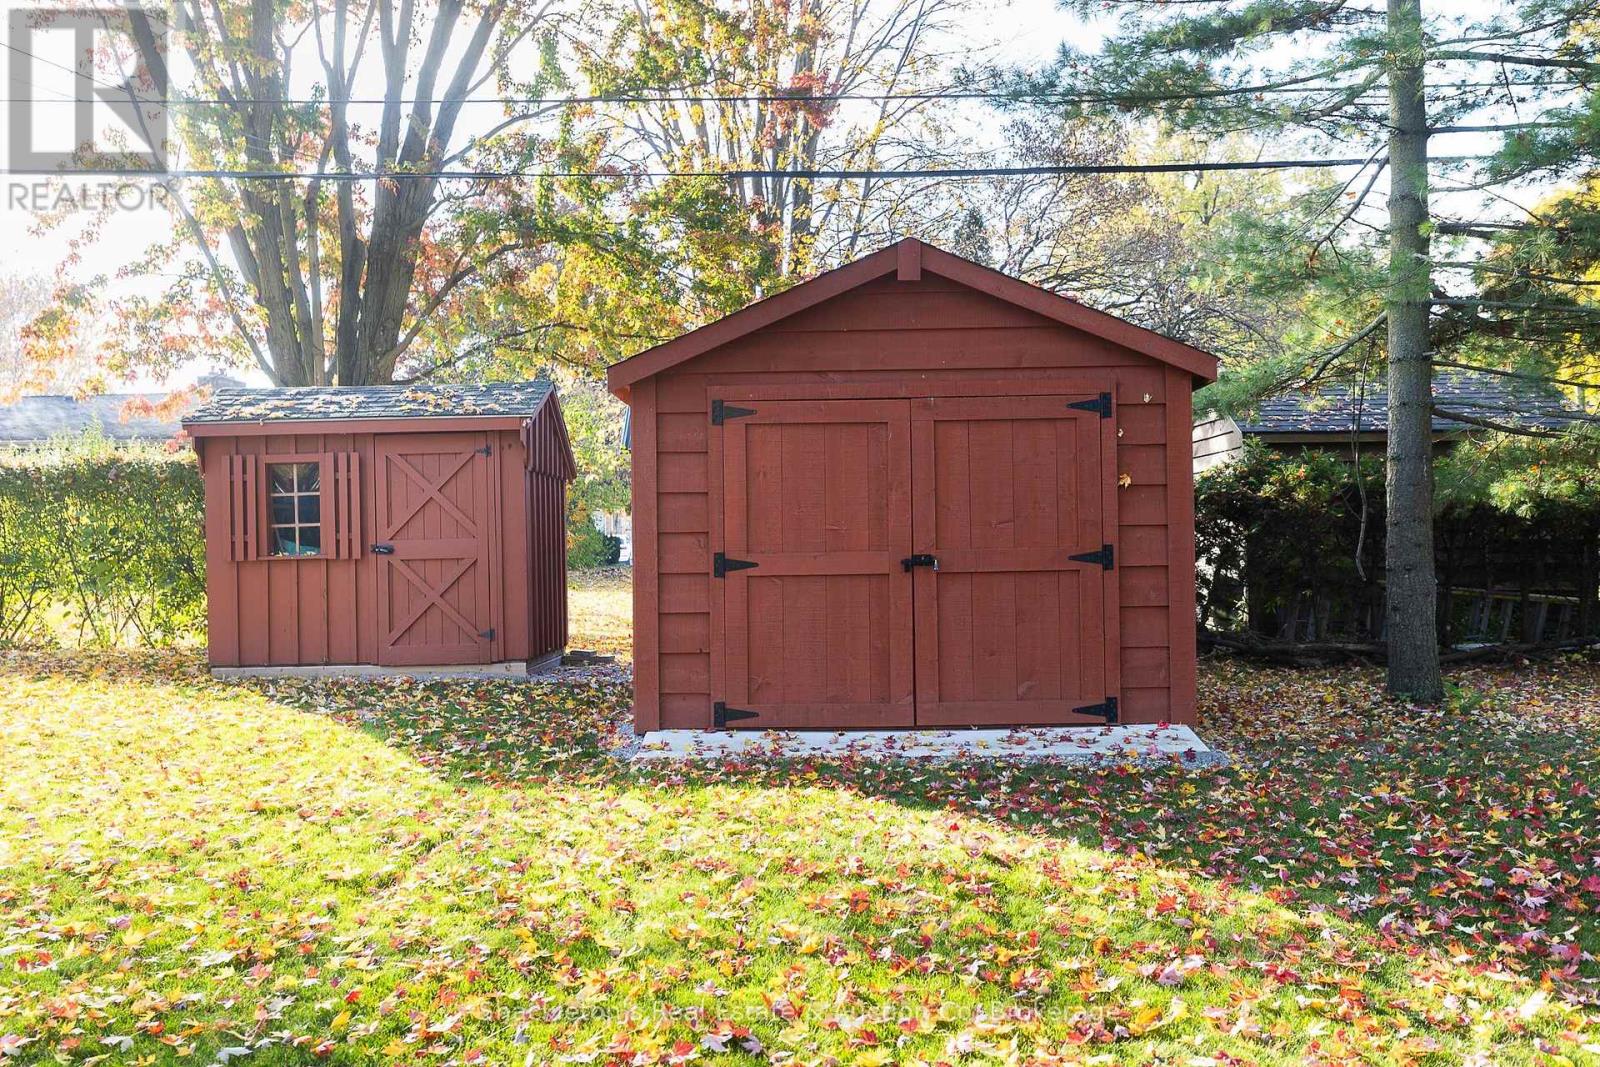
Water Heater, Dishwasher, Dryer, Storage Shed, Stove, Washer, Window Coverings, Refrigerator |
|
Basement Development
|
Partially Finished |
|
Basement Type
|
N/a (partially Finished) |
|
Construction Style Attachment
|
Detached |
|
Cooling Type
|
Central Air Conditioning |
|
Exterior Finish
|
Brick, Vinyl Siding |
|
Fireplace Present
|
Yes |
|
Flooring Type
|
Hardwood |
|
Foundation Type
|
Concrete |
|
Half Bath Total
|
1 |
|
Heating Fuel
|
Natural Gas |
|
Heating Type
|
Forced Air |
|
Stories Total
|
2 |
|
Size Interior
|
1,100 - 1,500 Ft2 |
|
Type
|
House |
|
Utility Water
|
Municipal Water |
Parking
Land
|
Acreage
|
No |
|
Sewer
|
Sanitary Sewer |
|
Size Depth
|
137 Ft ,3 In |
|
Size Frontage
|
75 Ft ,8 In |
|
Size Irregular
|
75.7 X 137.3 Ft |
|
Size Total Text
|
75.7 X 137.3 Ft |
Rooms
| Level |
Type |
Length |
Width |
Dimensions |
|
Second Level |
Primary Bedroom |
4.12 m |
2.71 m |
4.12 m x 2.71 m |
|
Second Level |
Bedroom 2 |
3.4 m |
4.05 m |
3.4 m x 4.05 m |
|
Basement |
Utility Room |
8.69 m |
3.49 m |
8.69 m x 3.49 m |
|
Basement |
Recreational, Games Room |
7.63 m |
3.4 m |
7.63 m x 3.4 m |
|
Basement |
Office |
2.9 m |
3.35 m |
2.9 m x 3.35 m |
|
Main Level |
Living Room |
3.67 m |
7.18 m |
3.67 m x 7.18 m |
|
Main Level |
Dining Room |
3.29 m |
2.96 m |
3.29 m x 2.96 m |
|
Main Level |
Kitchen |
3.29 m |
4.93 m |
3.29 m x 4.93 m |
|
Main Level |
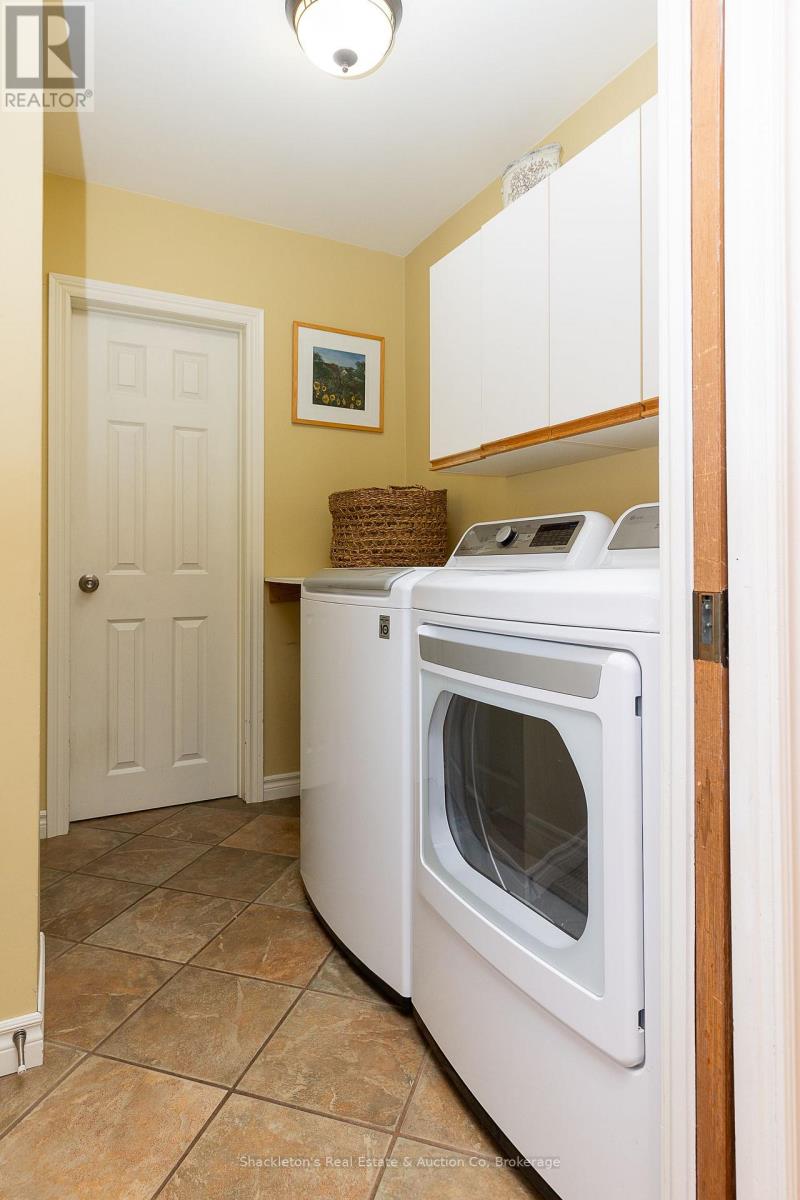
Laundry Room |
2.23 m |
2.22 m |
2.23 m x 2.22 m |
https://www.realtor.ca/real-estate/30463453/102-waterloo-street-s-st-marys-st-marys