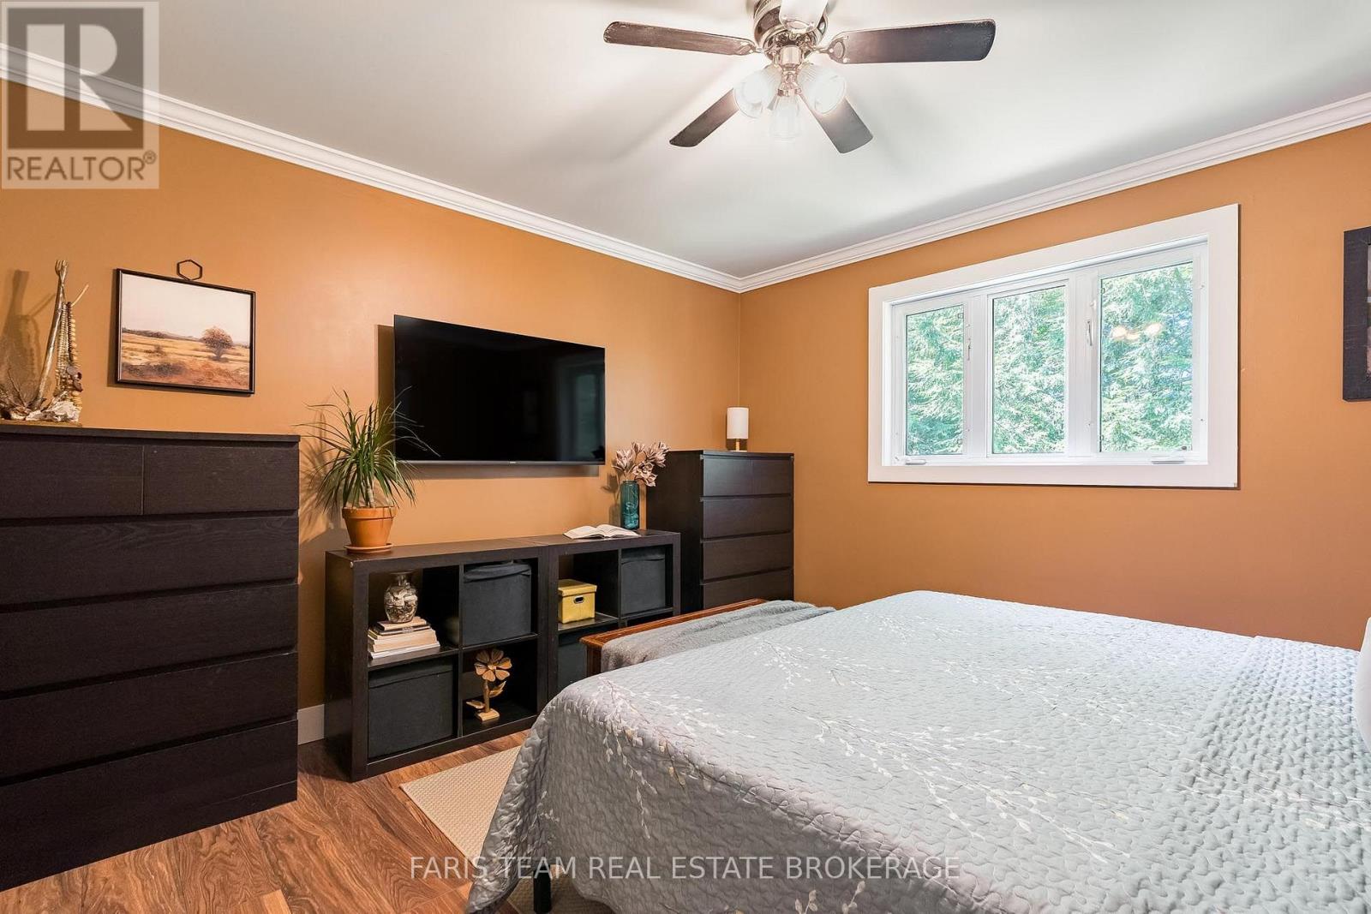
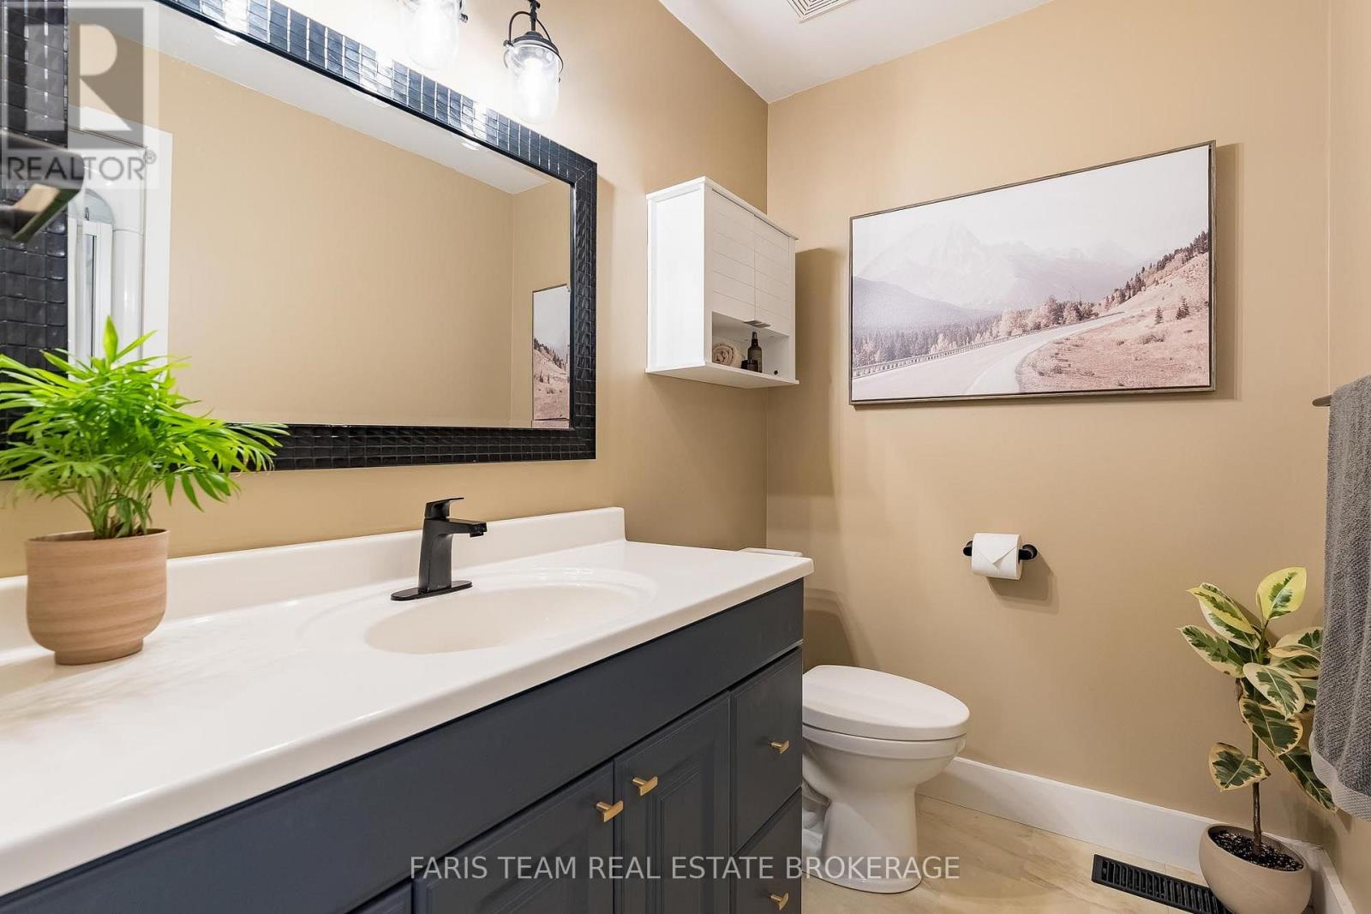
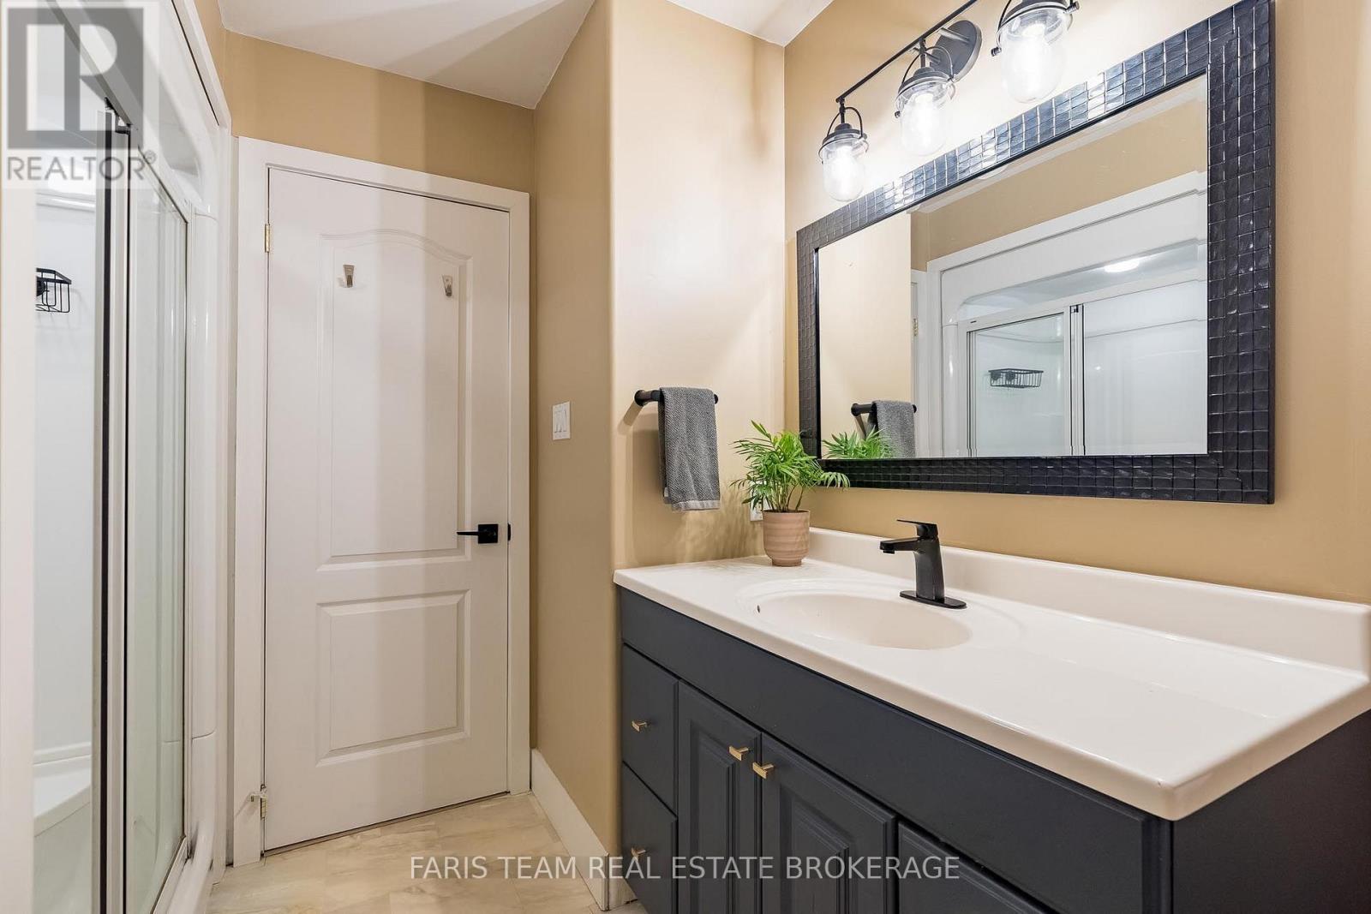
1 Bedroom
1 Bathroom
700 - 1,100 ft2
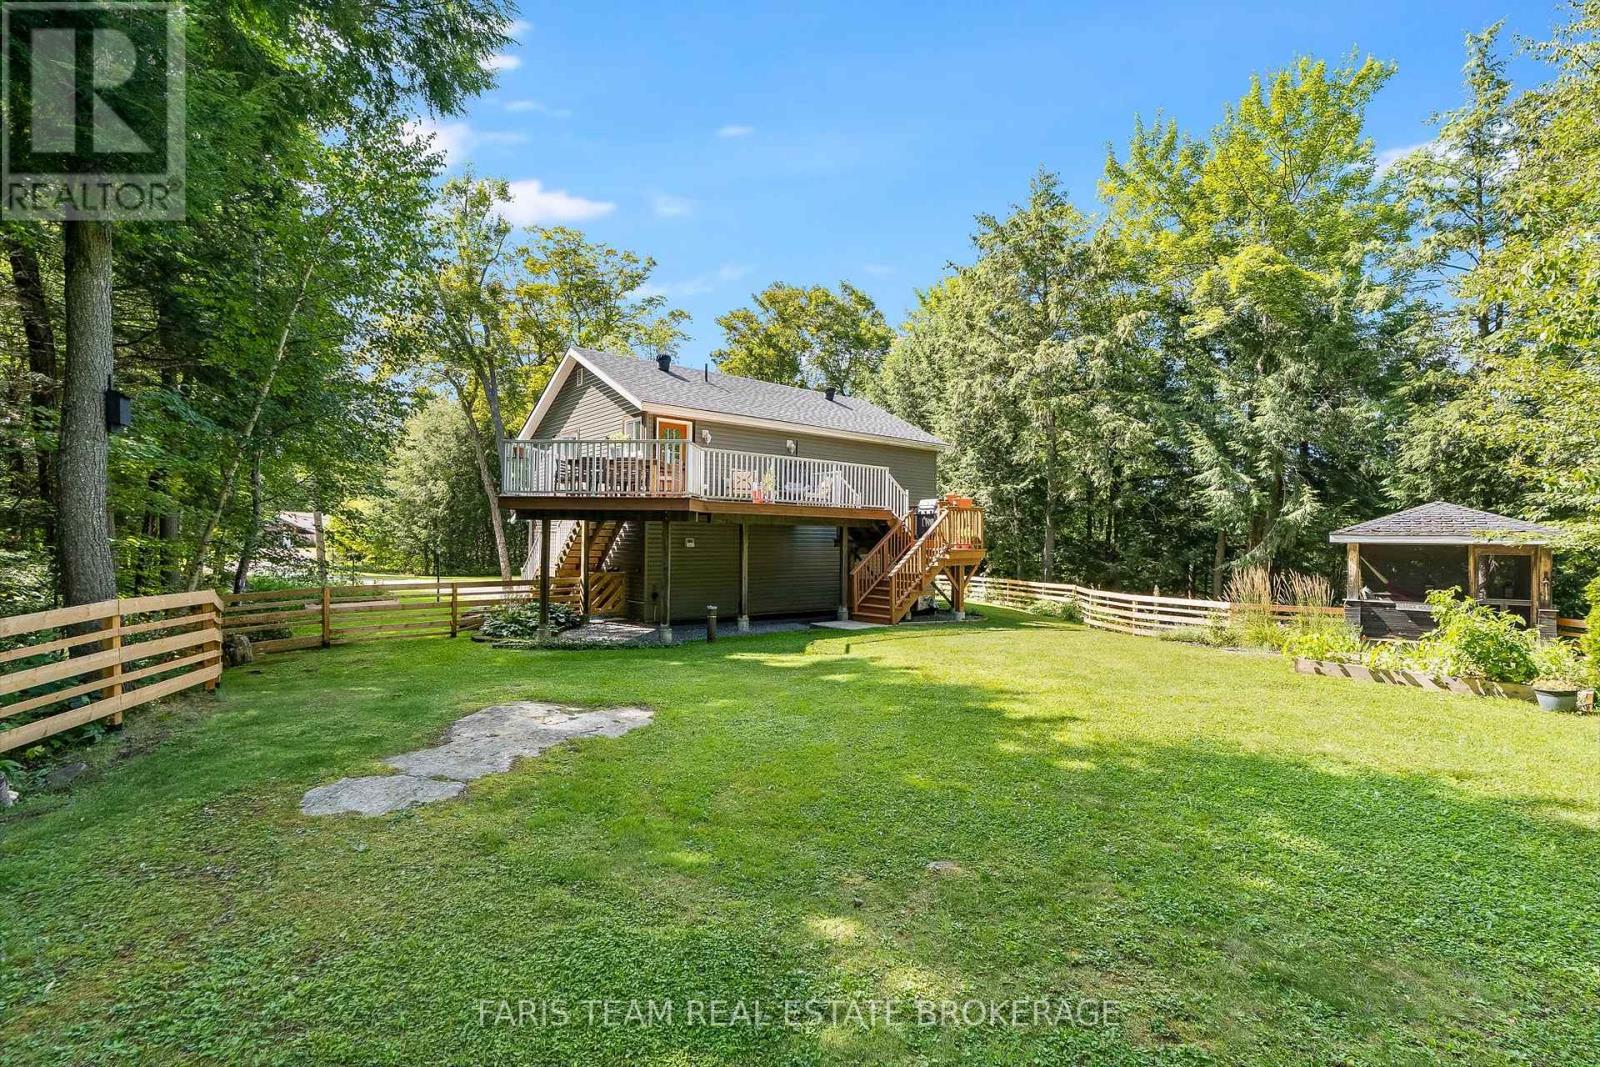
Raised Bungalow
Central Air Conditioning
Forced Air
Acreage
$689,000
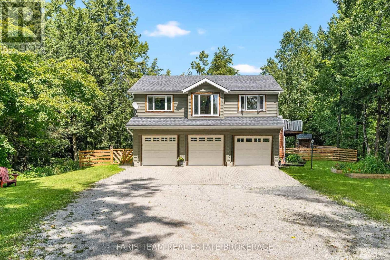
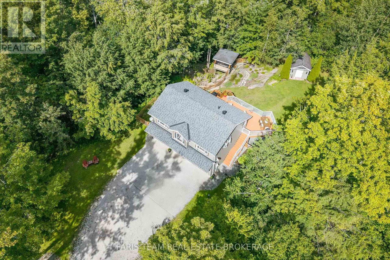
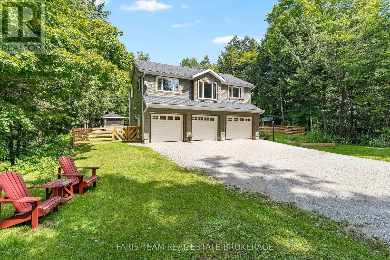
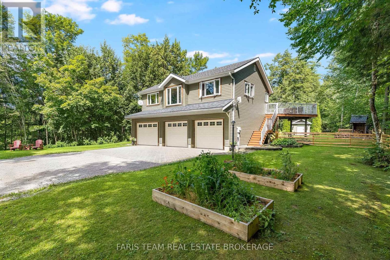
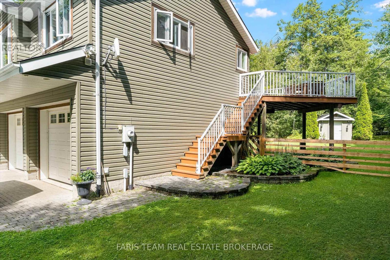
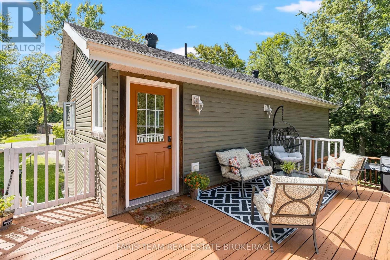
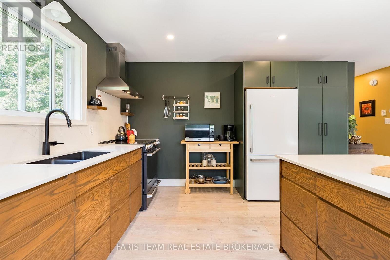
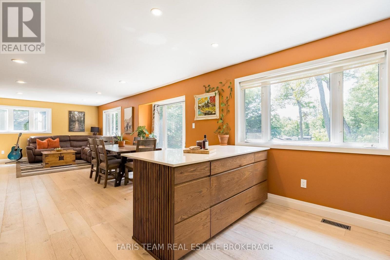
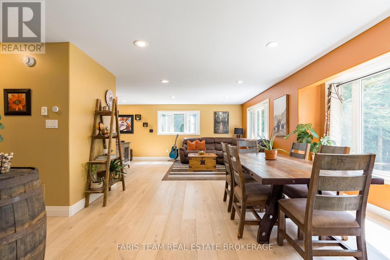
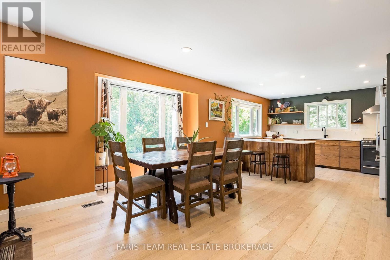
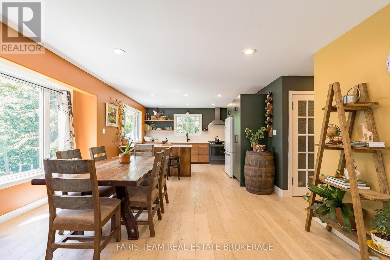
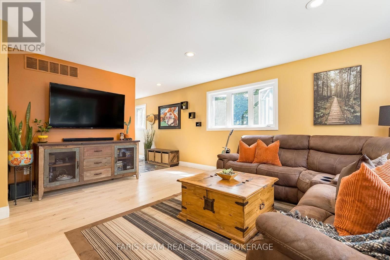
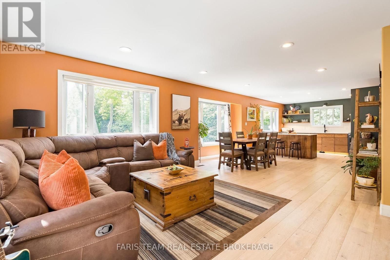
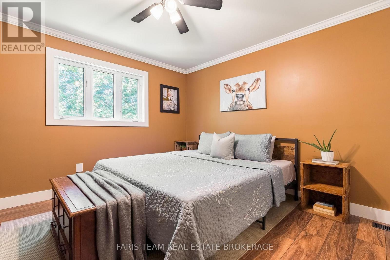
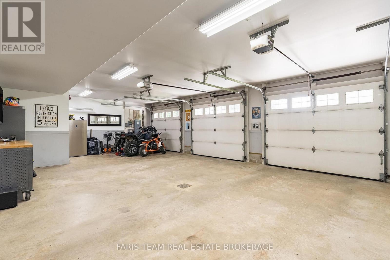
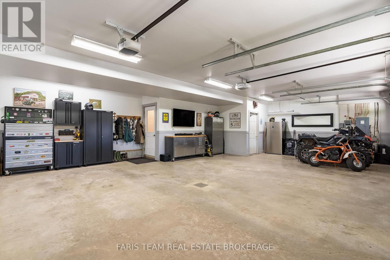
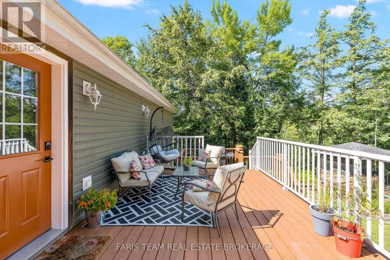
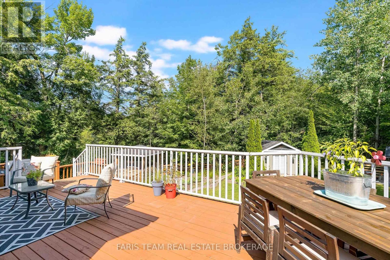
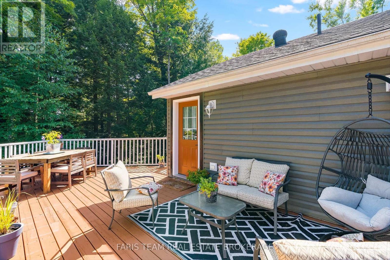
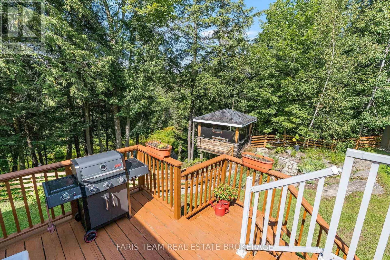
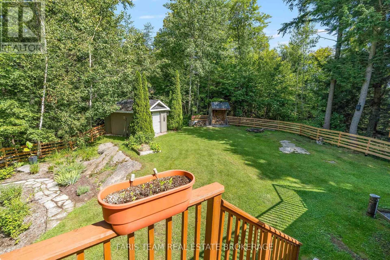
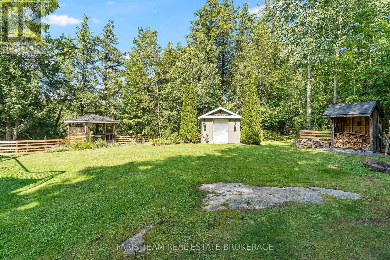
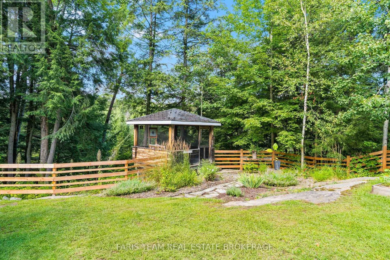
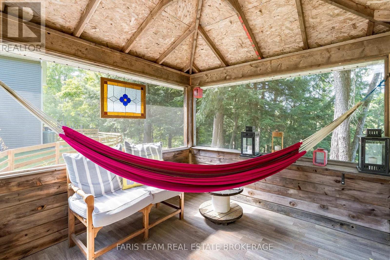
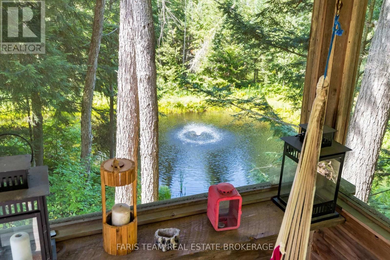
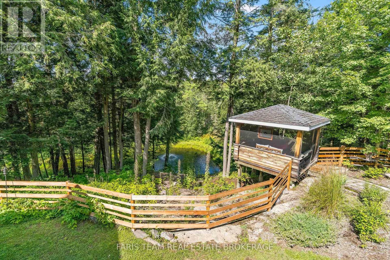
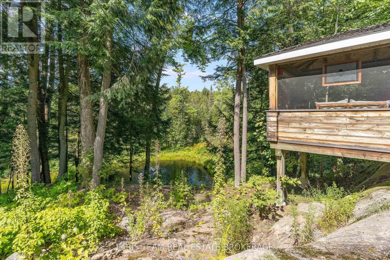
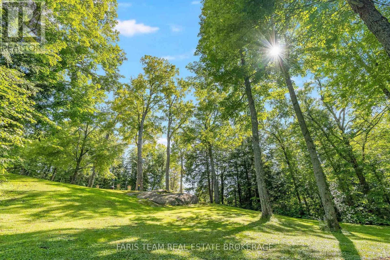
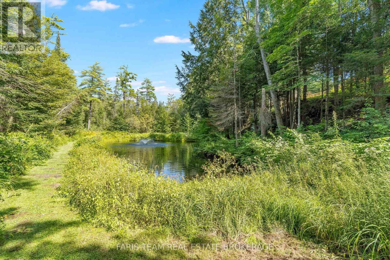
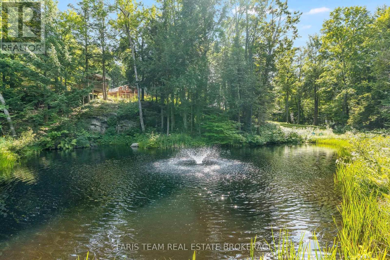
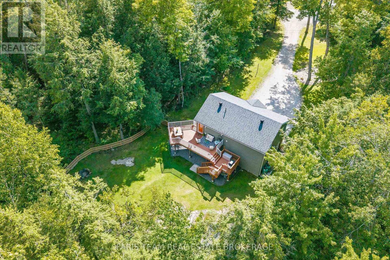
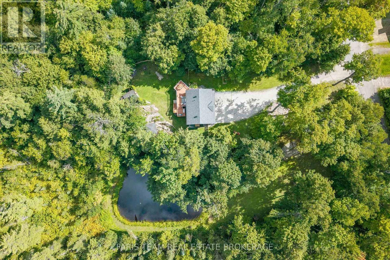
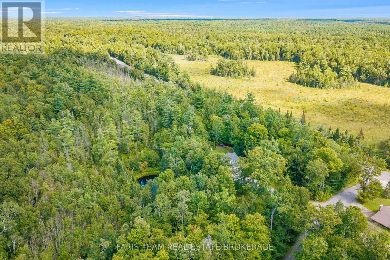
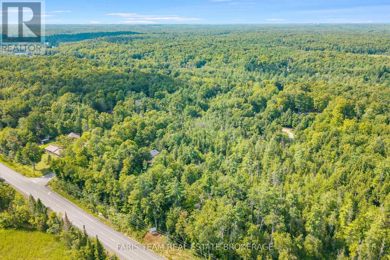
Top 5 Reasons You Will Love This Home: 1) Exceptional peace and privacy on a picturesque 6-acre, park-like property surrounded by nature, offering an idyllic setting with plenty of space to relax, explore, and enjoy the outdoors 2) Embrace a true Muskoka outdoor lifestyle with a private pond, network of trails, firepit, expansive deck, and screened-in gazebo offering something to enjoy in every season 3) Take advantage of the ultimate three-bay garage, providing plenty of space for vehicles, recreational toys, storage, or the workshop you've always wanted 4) Experience country living without the isolation, tucked away in a peaceful setting while remaining approximately five minutes from Highway 11, with convenient access to both Bracebridge and Gravenhurst 5) Discover plenty of room to grow, with stamped architectural drawings already available for a future addition, giving you the opportunity to expand and make the home your own. 1,005 fin.sq.ft. (id:50976)
Property Details
|
MLS® Number
|
X13699664 |
|
Property Type
|
Single Family |
|
Community Name
|
Draper |
|
Equipment Type
|
Propane Tank |
|
Features
|
Wooded Area, Irregular Lot Size, Gazebo |
|
Parking Space Total
|
16 |
|
Rental Equipment Type
|
Propane Tank |
|
Structure
|
Deck |
Building
|
Bathroom Total
|
1 |
|
Bedrooms Above Ground
|
1 |
|
Bedrooms Total
|
1 |
|
Age
|
16 To 30 Years |
|
Appliances
|
Dryer, Garage Door Opener, Stove, Washer, Refrigerator |
|
Architectural Style
|
Raised Bungalow |
|
Basement Type
|
None |
|
Construction Style Attachment
|
Detached |
|
Cooling Type
|
Central Air Conditioning |
|
Exterior Finish
|
Vinyl Siding |
|
Flooring Type
|
Laminate, Ceramic |
|
Foundation Type
|
Slab |
|
Heating Fuel
|
Propane |
|
Heating Type
|
Forced Air |
|
Stories Total
|
1 |
|
Size Interior
|
700 - 1,100 Ft2 |
|
Type
|
House |
|
Utility Water
|
Drilled Well |
Parking
Land
|
Acreage
|
Yes |
|
Fence Type
|
Partially Fenced |
|
Sewer
|
Septic System |
|
Size Depth
|
1342 Ft |
|
Size Frontage
|
203 Ft ,4 In |
|
Size Irregular
|
203.4 X 1342 Ft |
|
Size Total Text
|
203.4 X 1342 Ft|5 - 9.99 Acres |
|
Surface Water
|
Lake/pond |
|
Zoning Description
|
Ru |
Rooms
| Level |
Type |
Length |
Width |
Dimensions |
|
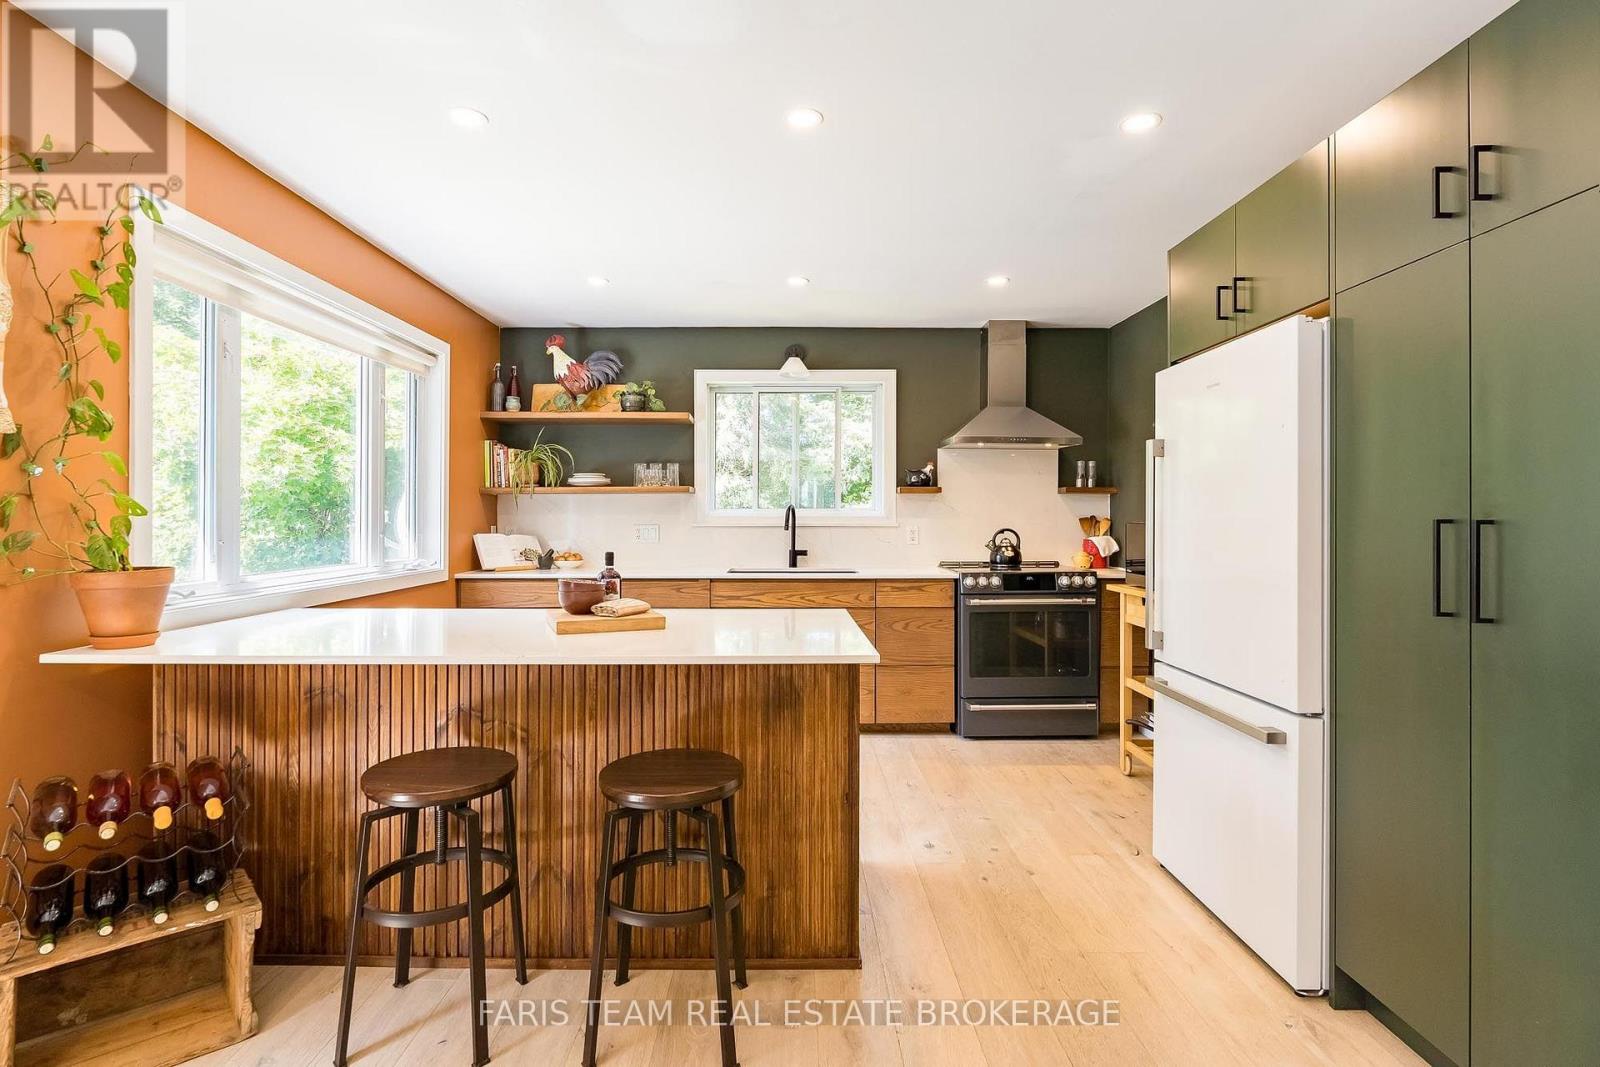
Main Level |
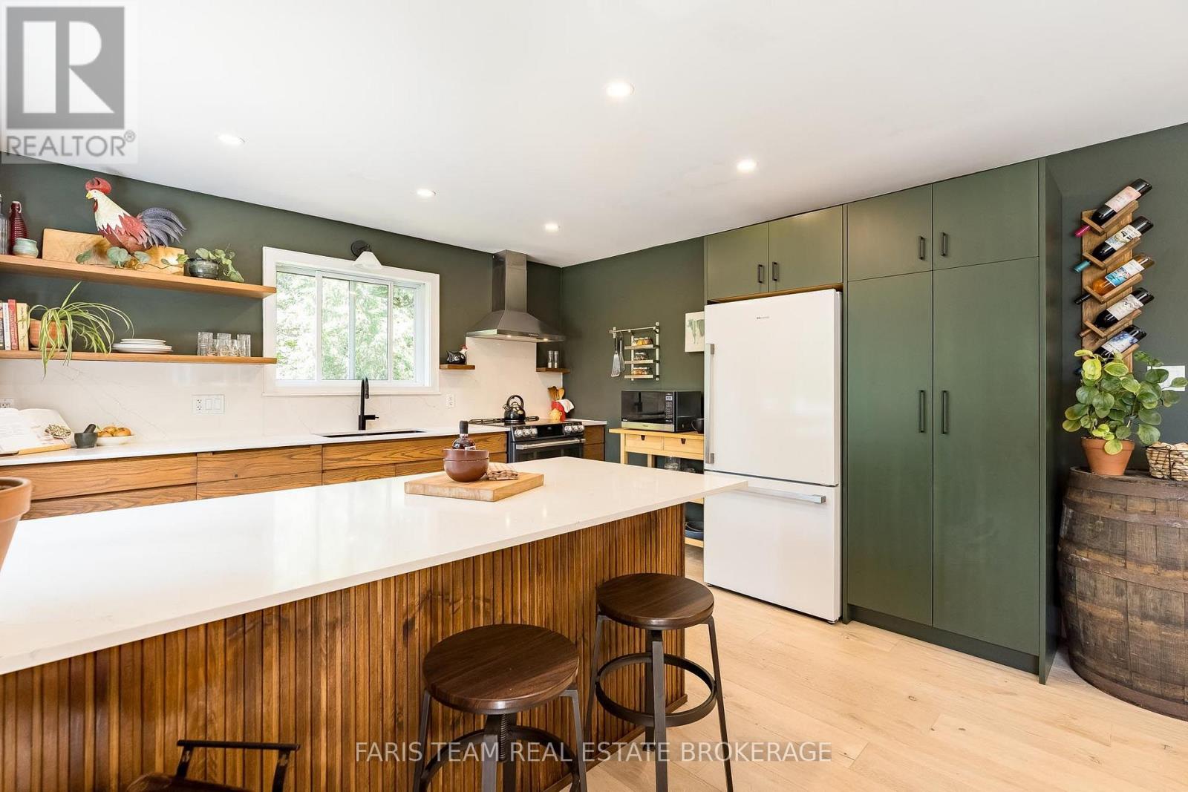
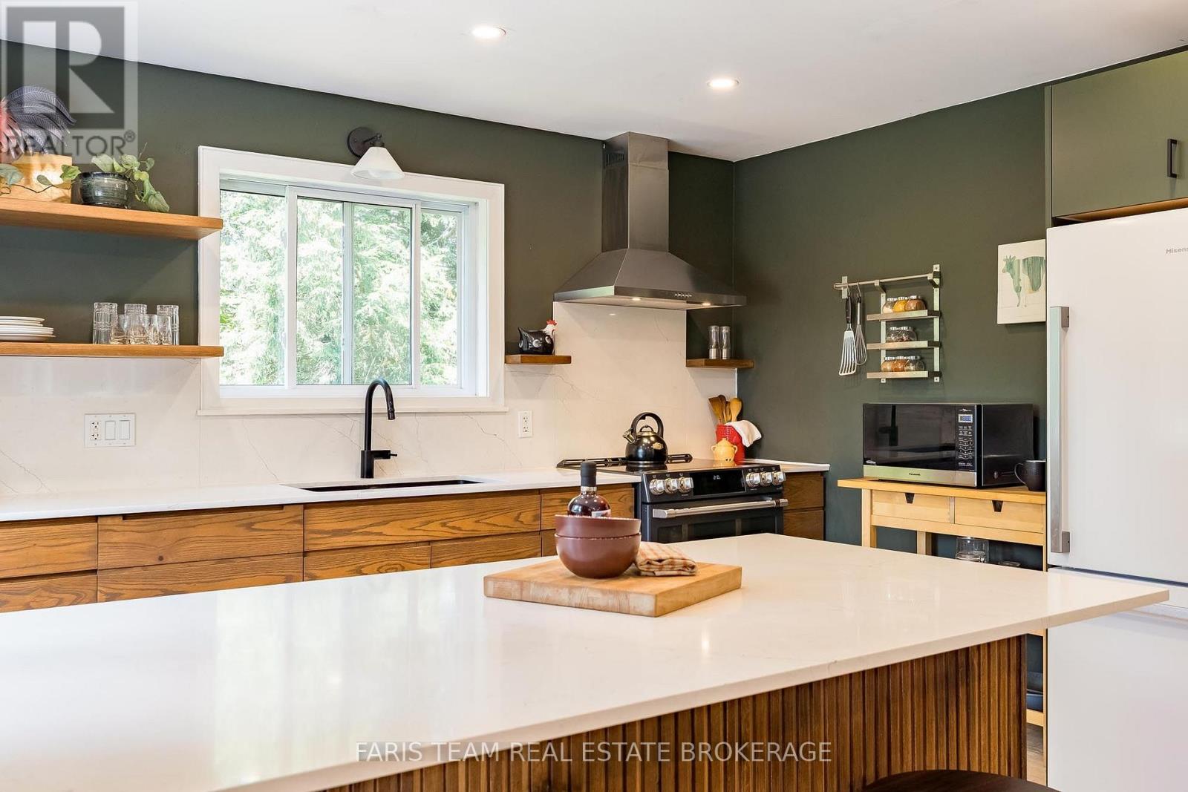
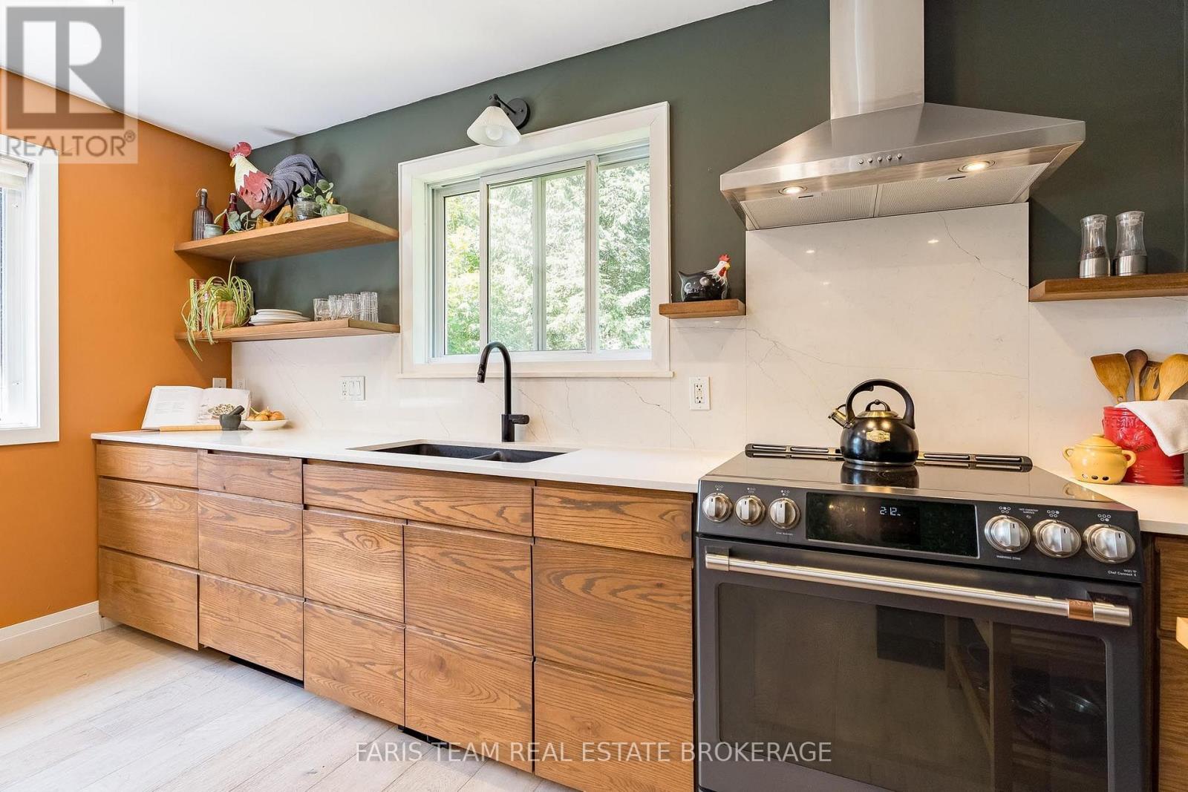
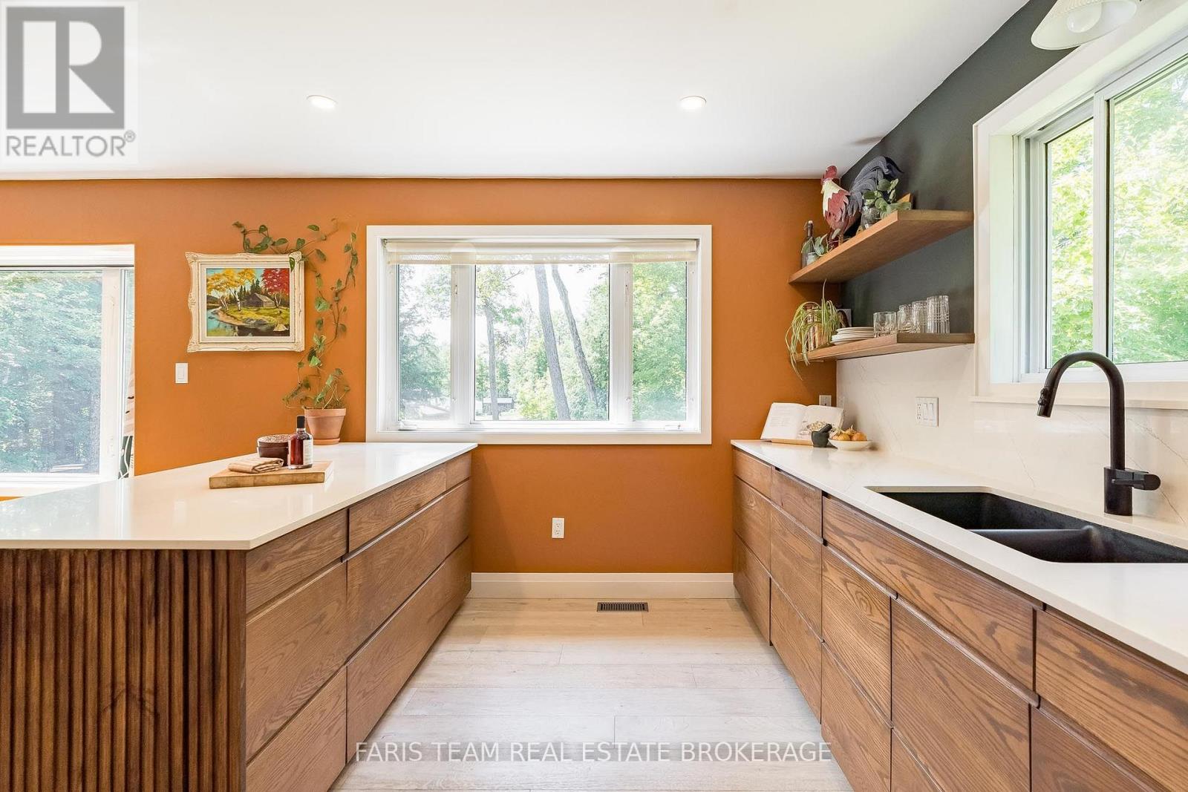
Kitchen |
3.84 m |
3.74 m |
3.84 m x 3.74 m |
|
Main Level |
Dining Room |
4.33 m |
3.14 m |
4.33 m x 3.14 m |
|
Main Level |
Living Room |
4.78 m |
3.79 m |
4.78 m x 3.79 m |
|
Main Level |
Bedroom |
4.37 m |
3.63 m |
4.37 m x 3.63 m |
|
Main Level |
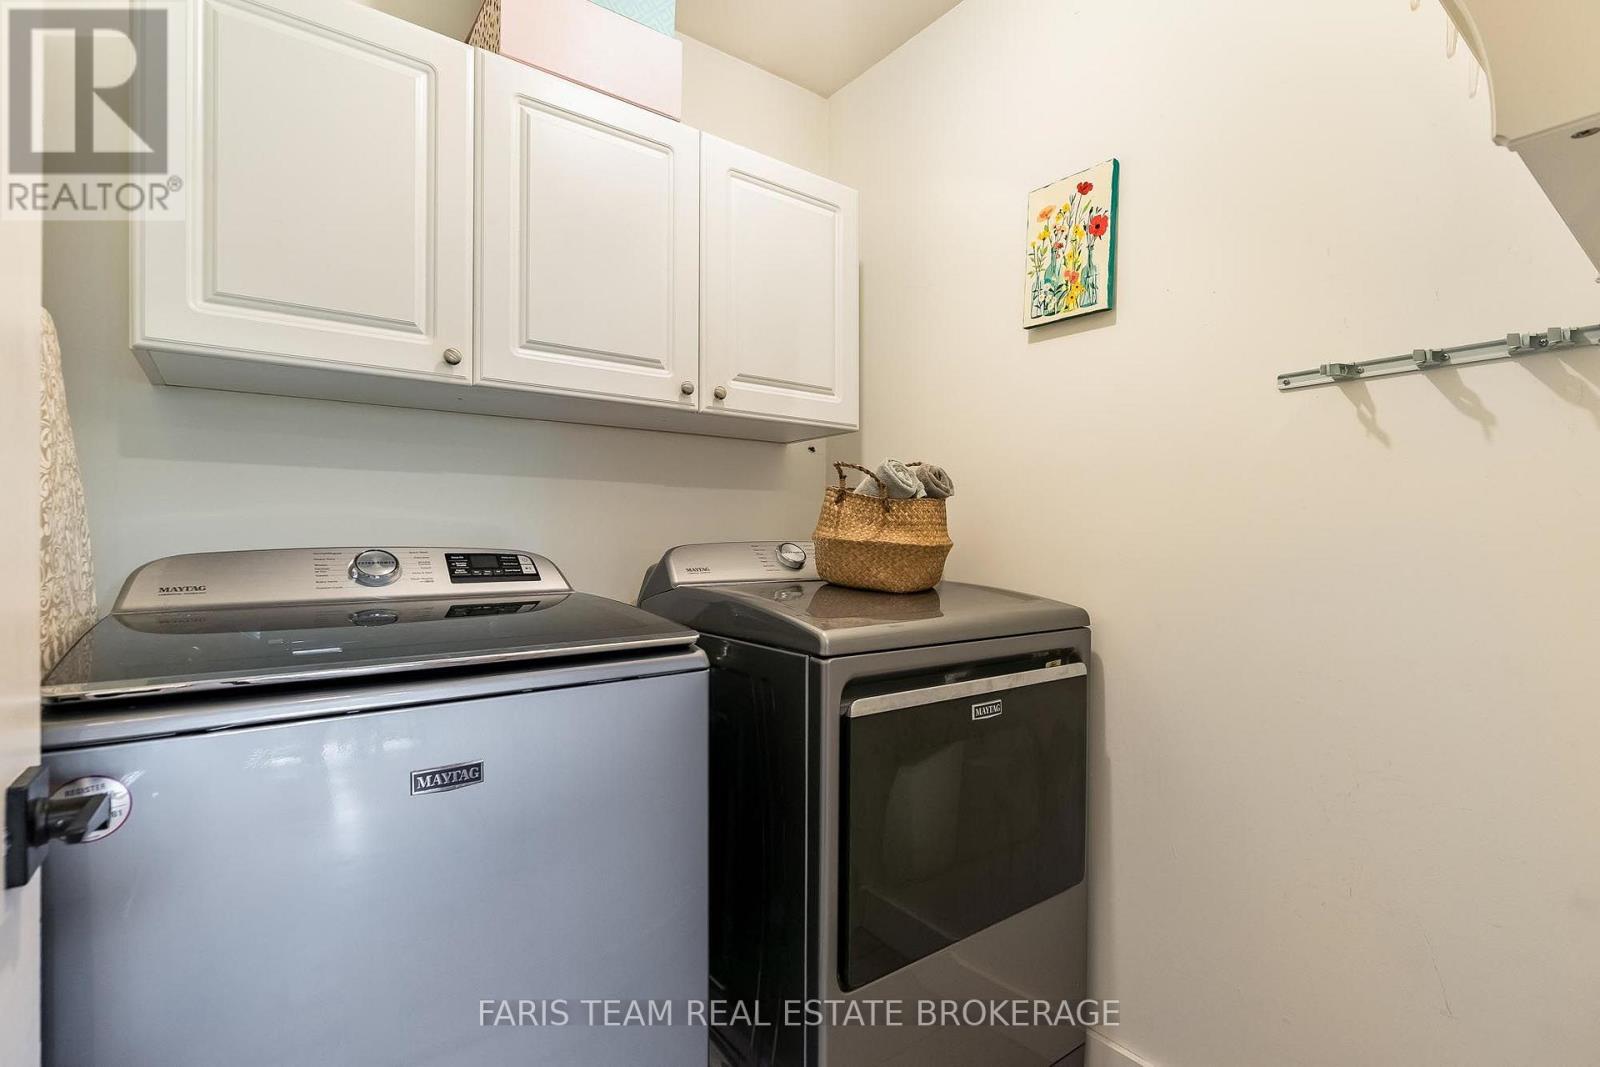
Laundry Room |
1.66 m |
1.65 m |
1.66 m x 1.65 m |
https://www.realtor.ca/real-estate/30182791/1020-haven-road-bracebridge-draper-draper