3 Bedroom
2 Bathroom
1,000 - 1,199 sqft
Central Air Conditioning
Forced Air
$699,000Maintenance, Insurance, Parking, Common Area Maintenance
$797.80 Monthly
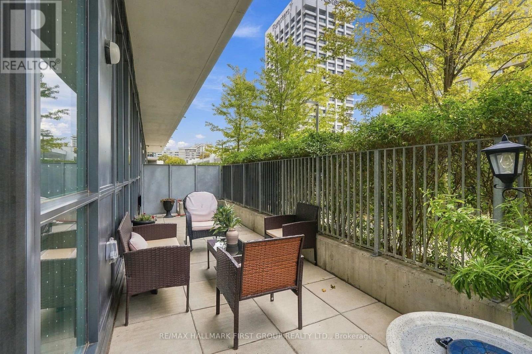
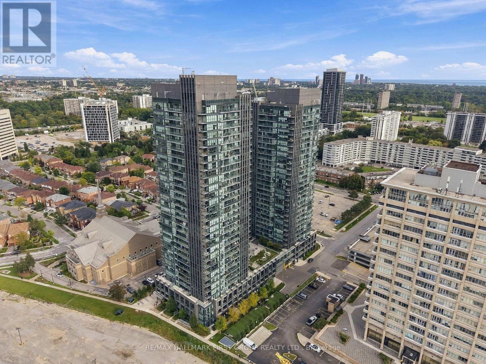
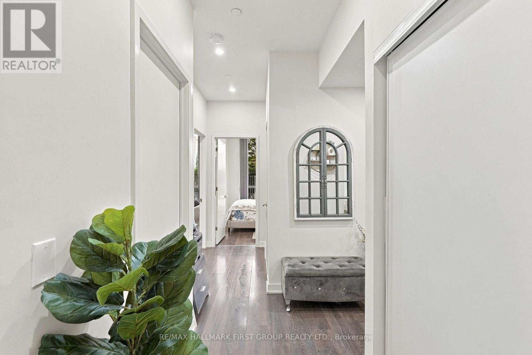
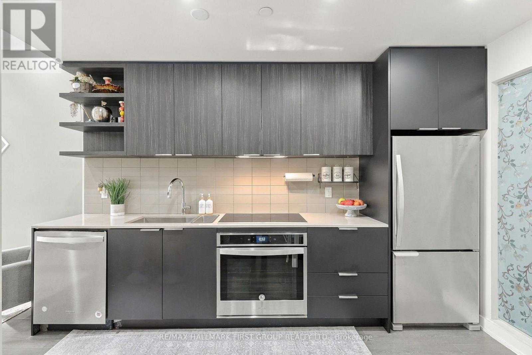
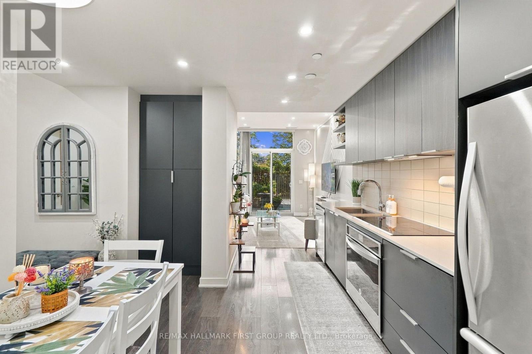
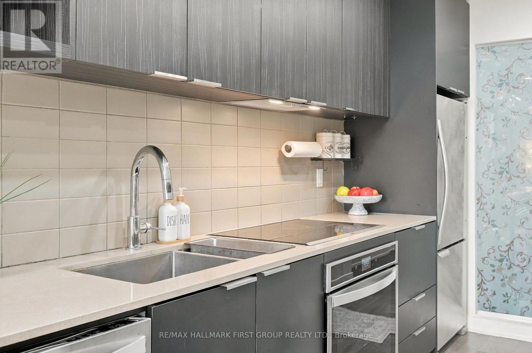
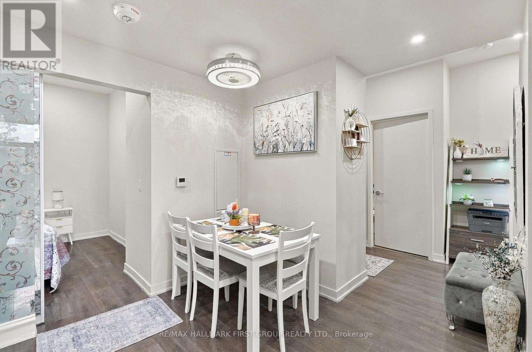
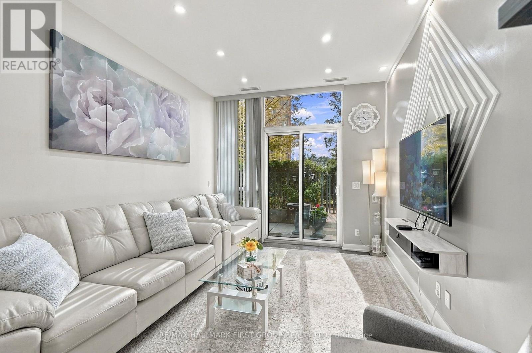
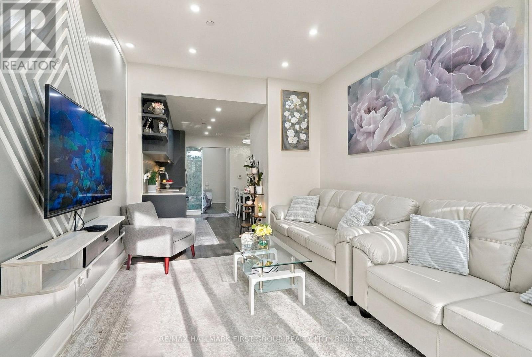
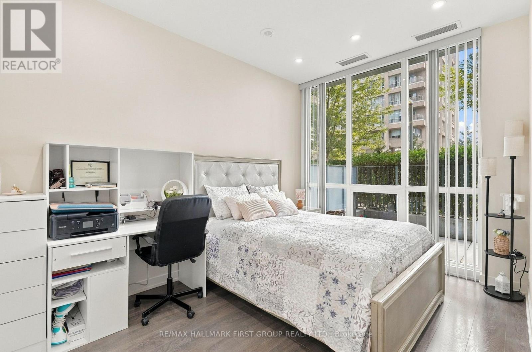
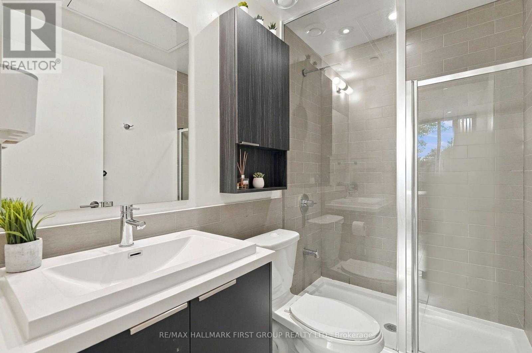
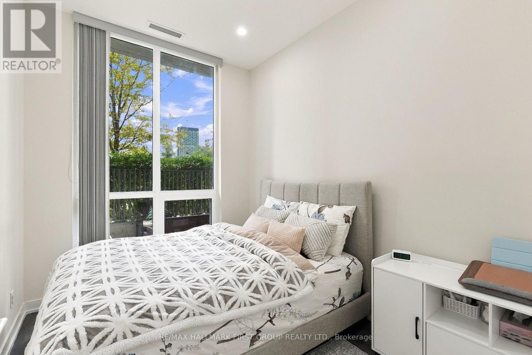
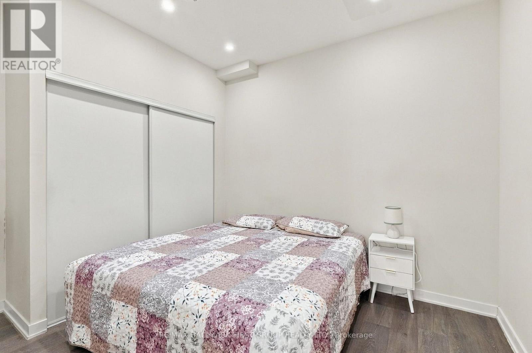
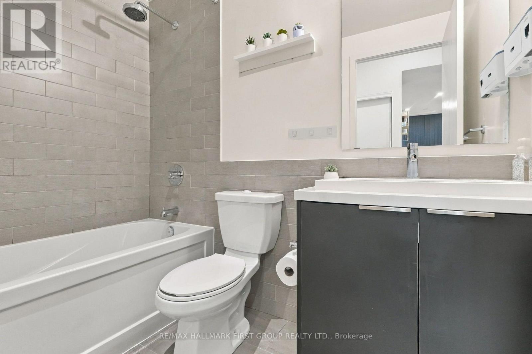
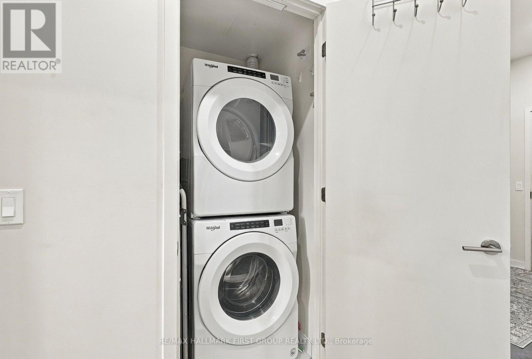
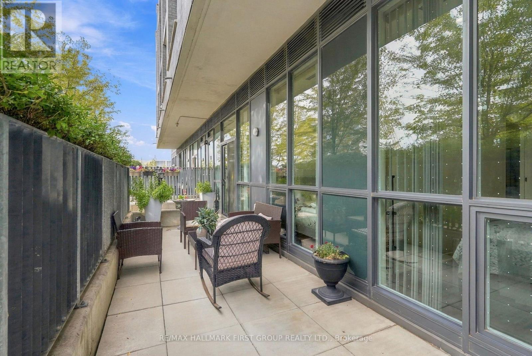
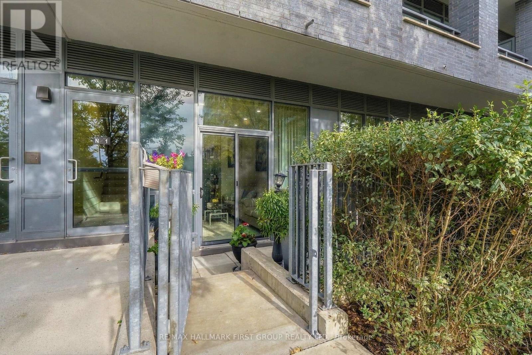
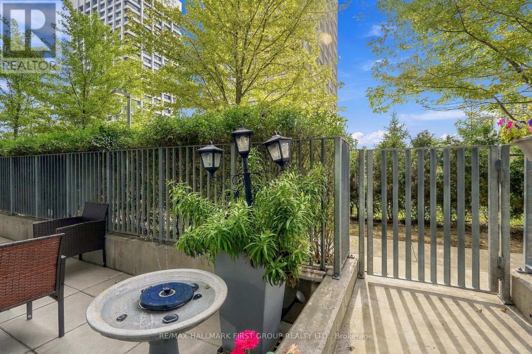
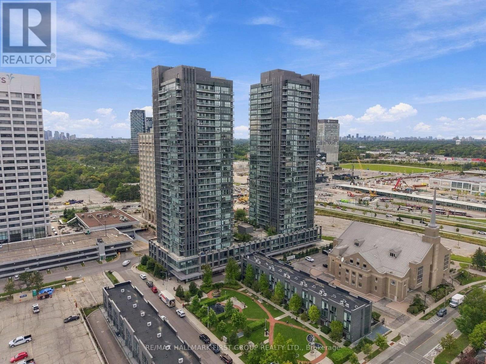
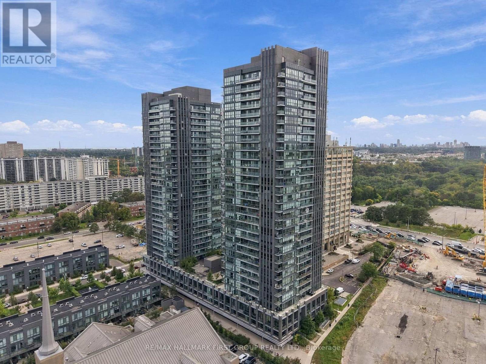
Your own 240 sq. ft. private terrace with its own direct entrance into the suite, something you rarely see in a condo! This 3-bedroom, 2-bath home at SuperSonic Condos offers 1,036 sq. ft. of interior space, 9' ceilings and floor-to-ceiling windows that fill every room with natural light. The kitchen is made for real cooking, with quartz counters, stainless steel appliances, lots of cabinetry and a full pantry, all open to the living and dining area. Step outside and the terrace becomes a second living room: morning coffee, entertaining friends or just unwinding after work. The primary bedroom has a walk-in closet and its own ensuite, while two more bedrooms and a second full bath give you room for family, guests or a home office. In-suite laundry, owned parking and a locker are all included, plus great building amenities. Steps to the Eglinton Crosstown LRT, TTC, The Shops at Don Mills, parks and trails, with quick access to the DVP and Hwy 401. Three bedrooms, a terrace like this and this location at this price? Come see it at the open house this weekend! (id:50976)
Open House
This property has open houses!
Starts at:
2:00 pm
Ends at:
4:00 pm
Starts at:
11:00 am
Ends at:
1:00 pm
Property Details
|
MLS® Number
|
C14153592 |
|
Property Type
|
Single Family |
|
Community Name
|
Flemingdon Park |
|
Amenities Near By
|
Public Transit, Place Of Worship |
|
Community Features
|
Pets Allowed With Restrictions |
|
Features
|
Elevator, Carpet Free, In Suite Laundry |
|
Parking Space Total
|
1 |
Building
|
Bathroom Total
|
2 |
|
Bedrooms Above Ground
|
3 |
|
Bedrooms Total
|
3 |
|
Amenities
|
Exercise Centre, Visitor Parking, Party Room, Recreation Centre, Security/concierge, Storage - Locker |
|
Appliances
|
Dishwasher, Microwave, Stove, Window Coverings, Refrigerator |
|
Basement Type
|
None |
|
Cooling Type
|
Central Air Conditioning |
|
Exterior Finish
|
Concrete |
|
Flooring Type
|
Laminate |
|
Heating Fuel
|
Natural Gas |
|
Heating Type
|
Forced Air |
|
Size Interior
|
1,000 - 1,199 Sqft |
|
Type
|
Apartment |
Parking
Land
|
Acreage
|
No |
|
Land Amenities
|
Public Transit, Place Of Worship |
Rooms
| Level |
Type |
Length |
Width |
Dimensions |
|
Ground Level |
Kitchen |
3.83 m |
3.24 m |
3.83 m x 3.24 m |
|
Ground Level |
Eating Area |
3.83 m |
3.24 m |
3.83 m x 3.24 m |
|
Ground Level |
Living Room |
3.92 m |
3.17 m |
3.92 m x 3.17 m |
|
Ground Level |
Foyer |
3.4 m |
1.34 m |
3.4 m x 1.34 m |
|
Ground Level |
Primary Bedroom |
5.91 m |
2.85 m |
5.91 m x 2.85 m |
|
Ground Level |
Bedroom 2 |
3.11 m |
2.47 m |
3.11 m x 2.47 m |
|
Ground Level |
Bedroom 3 |
3.53 m |
2.98 m |
3.53 m x 2.98 m |
https://www.realtor.ca/real-estate/30484088/103-6-sonic-way-toronto-flemingdon-park-flemingdon-park