2 Bedroom
1 Bathroom
600 - 699 ft2
Central Air Conditioning
Forced Air, Heat Pump
$439,900Maintenance, Heat, Water, Common Area Maintenance, Parking
$624.40 Monthly
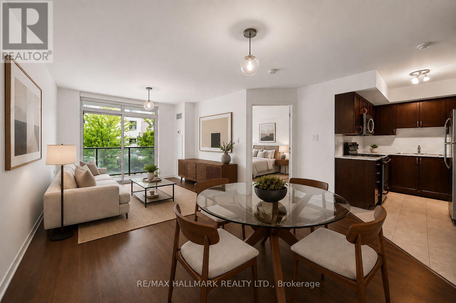
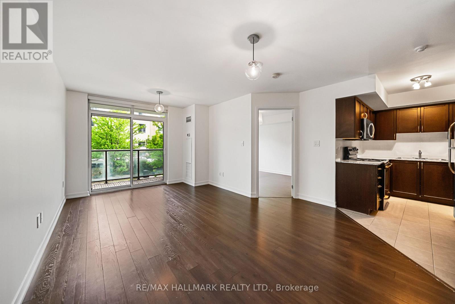
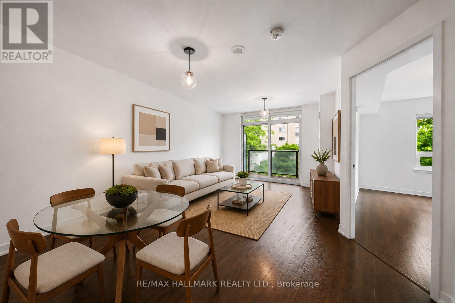
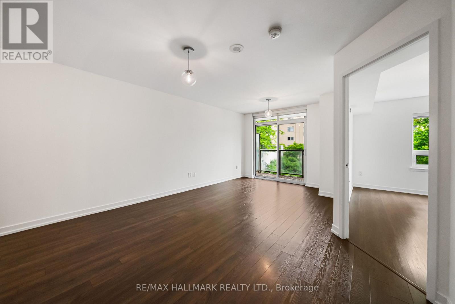
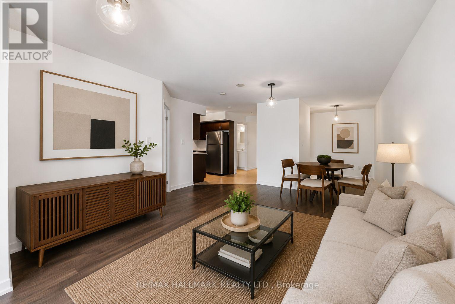
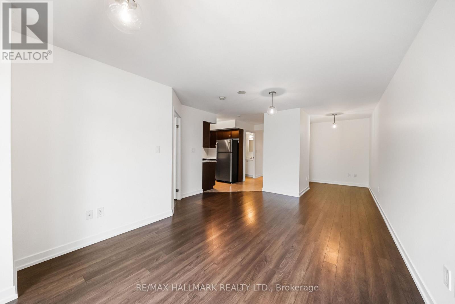
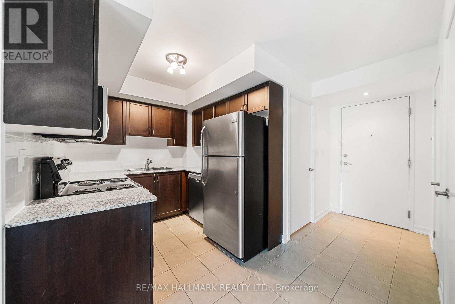
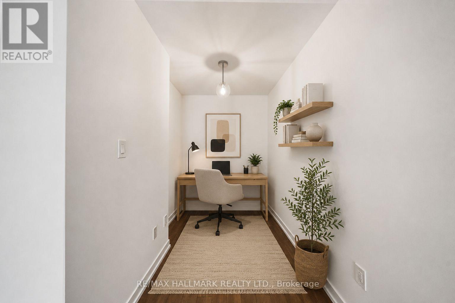
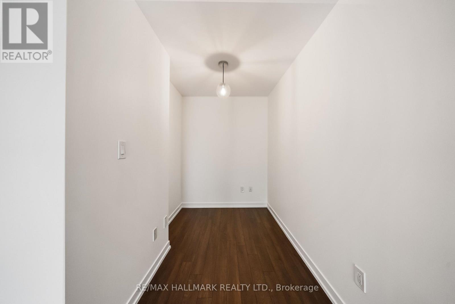
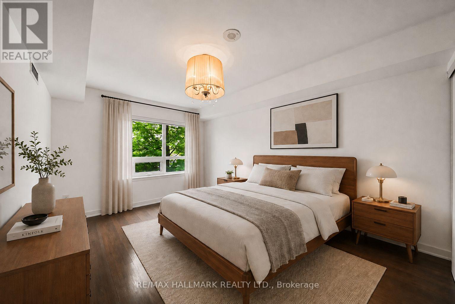
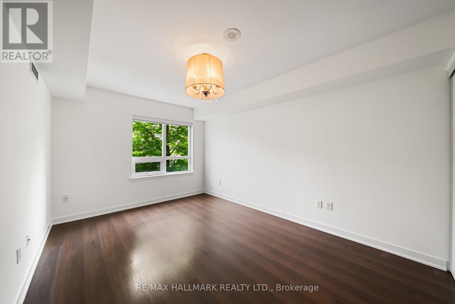
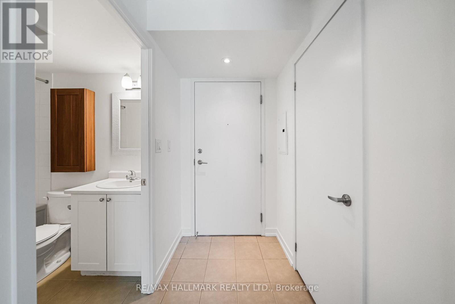
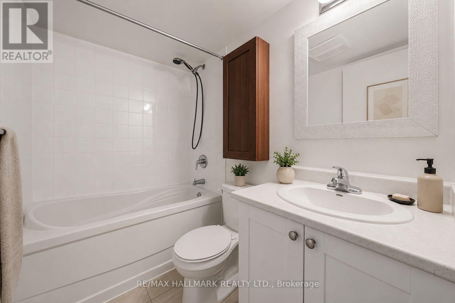
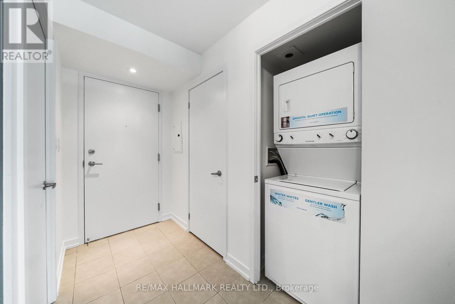
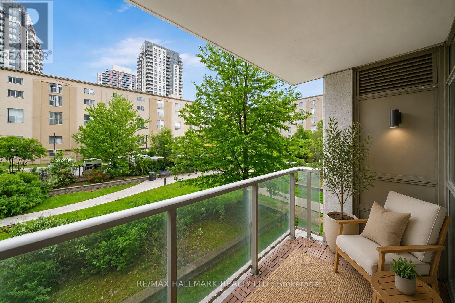
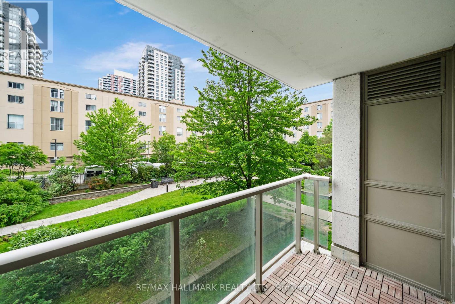
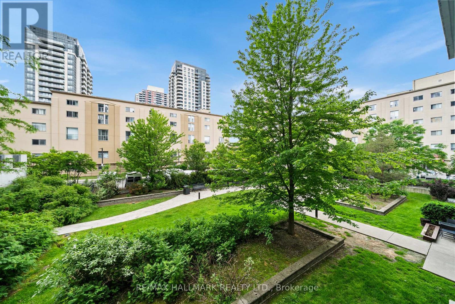
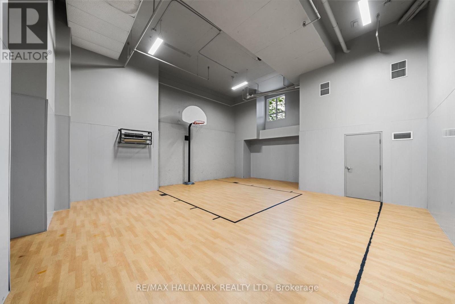
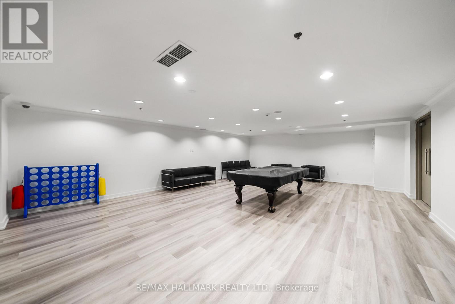
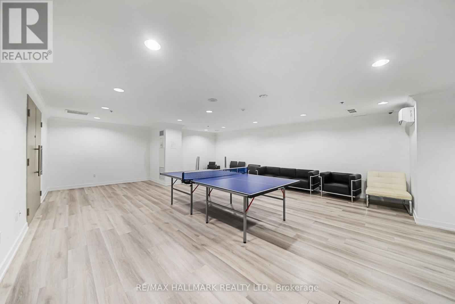
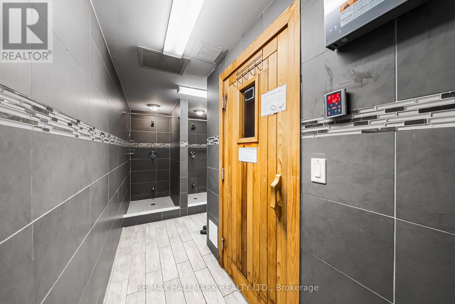
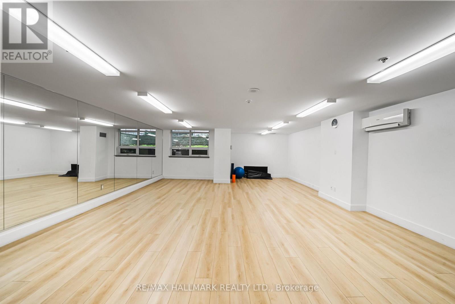
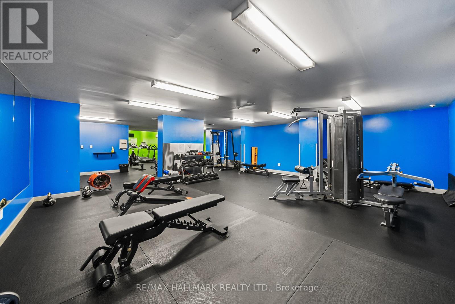
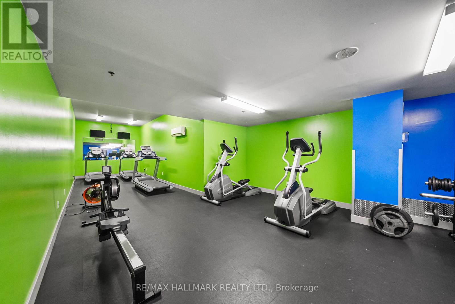
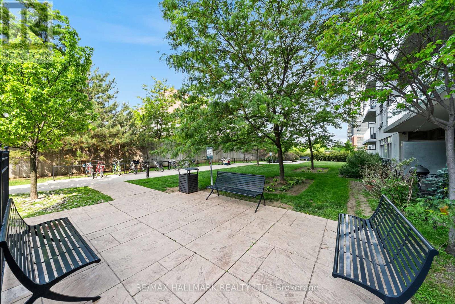
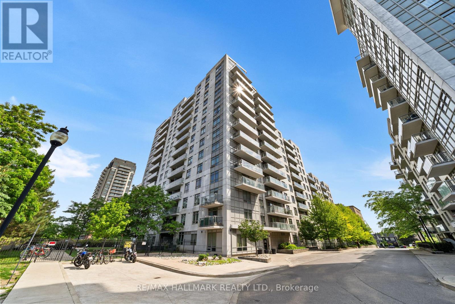
Welcome home! Situated in the trendy Junction neighbourhood, offering the perfect blend of size, convenience, city living, AND PARKING, Suite 103 checks all the boxes! Boasting 647 sq. ft. of thoughtfully designed living space, this bright and inviting suite features an open-concept living and dining area with great ceiling height, laminate wood floors and a walkout to an elevated private balcony overlooking landscaped gardens and greenspace. The spacious and dedicated kitchen features stone counters with tile backsplash, full-size stainless steel appliances, and ample cabinetry. An oversized primary bedroom (hello King size bed plus reading nook) features wall-to-wall closets with built-in organizers and a bright window with roller shades. The dedicated den creates an ideal office, hobby area, or guest space. Complete with a sleek 4-piece bath and ensuite laundry. Enjoy the convenience of first-floor living with no elevator wait, while still benefiting from a raised balcony to give you extra sunlight and above-grade views. Some of the best value in a great building with parking space! Building amenities include a gym, sauna, party room and concierge. Steps to TTC, GO Transit, cafes, restaurants, parks, shops and everything the Junction has to offer. Whether you're getting into the market, downsizing, right-sizing, or looking to invest, this one checks all the boxes! (id:50976)
Property Details
|
MLS® Number
|
W13717922 |
|
Property Type
|
Single Family |
|
Community Name
|
Dovercourt-Wallace Emerson-Junction |
|
Amenities Near By
|
Park, Public Transit |
|
Community Features
|
Pets Allowed With Restrictions, Community Centre |
|
Features
|
Balcony, Carpet Free, In Suite Laundry |
|
Parking Space Total
|
1 |
Building
|
Bathroom Total
|
1 |
|
Bedrooms Above Ground
|
1 |
|
Bedrooms Below Ground
|
1 |
|
Bedrooms Total
|
2 |
|
Amenities
|
Exercise Centre, Party Room, Visitor Parking, Security/concierge, Sauna |
|
Basement Type
|
None |
|
Cooling Type
|
Central Air Conditioning |
|
Exterior Finish
|
Concrete |
|
Flooring Type
|
Tile, Laminate |
|
Heating Fuel
|
Natural Gas |
|
Heating Type
|
Forced Air, Heat Pump |
|
Size Interior
|
600 - 699 Ft2 |
|
Type
|
Apartment |
Parking
Land
|
Acreage
|
No |
|
Land Amenities
|
Park, Public Transit |
Rooms
| Level |
Type |
Length |
Width |
Dimensions |
|
Flat |
Foyer |
|
|
Measurements not available |
|
Flat |
Living Room |
5.45 m |
3.95 m |
5.45 m x 3.95 m |
|
Flat |
Dining Room |
5.45 m |
3.95 m |
5.45 m x 3.95 m |
|
Flat |
Kitchen |
2.4 m |
2.21 m |
2.4 m x 2.21 m |
|
Flat |
Primary Bedroom |
4.28 m |
3.09 m |
4.28 m x 3.09 m |
|
Flat |
Bathroom |
|
|
Measurements not available |
|
Flat |
Den |
2.76 m |
1.81 m |
2.76 m x 1.81 m |
https://www.realtor.ca/real-estate/30204057/103-816-lansdowne-avenue-toronto-dovercourt-wallace-emerson-junction-dovercourt-wallace-emerson-junction