5 Bedroom
6 Bathroom
3,000 - 3,500 sqft
Fireplace
Central Air Conditioning
Forced Air
$2,625,000
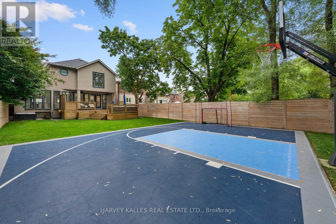
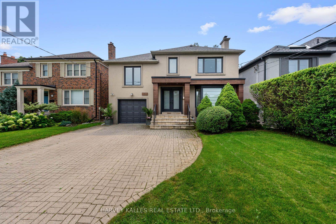
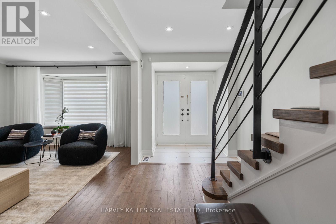
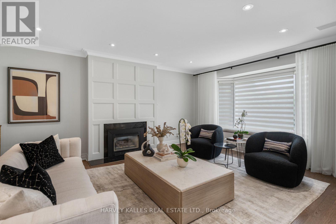
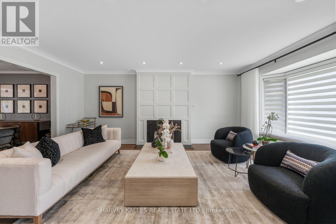
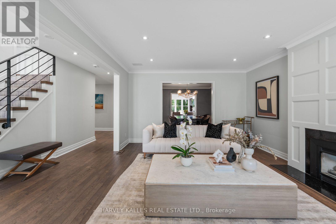
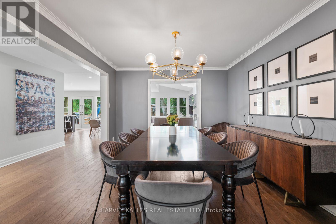
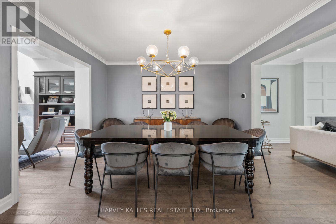
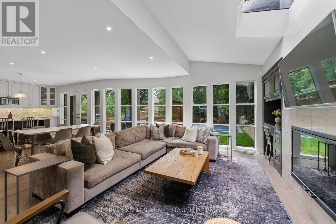
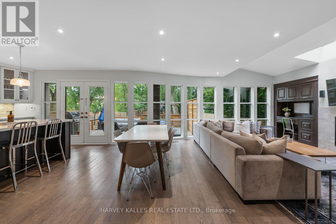
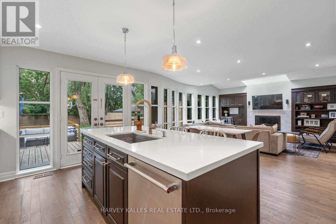
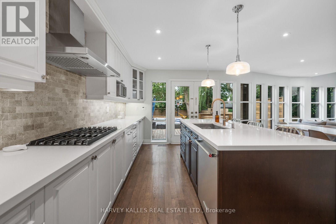
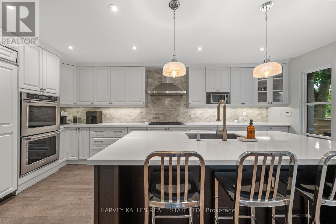
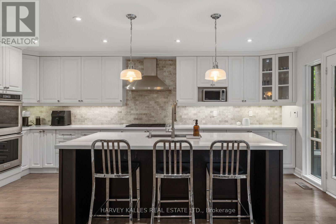
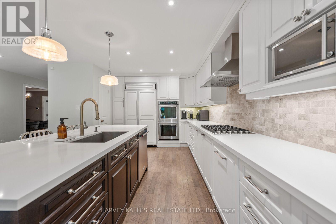
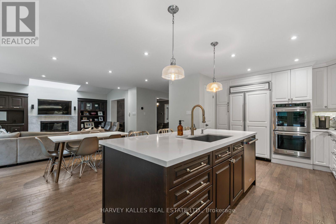
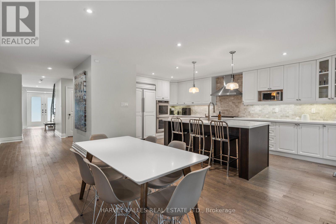
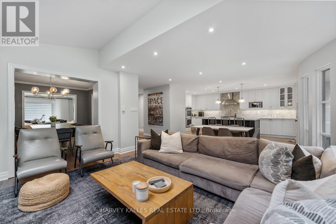
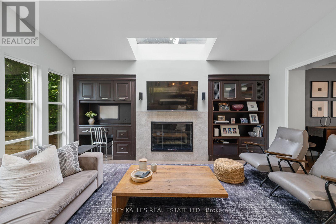
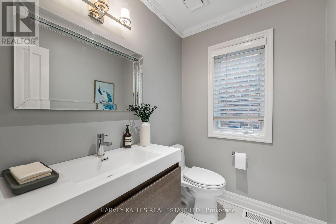
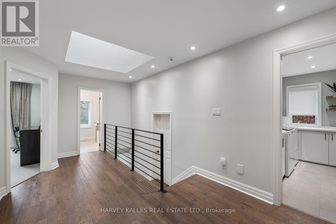
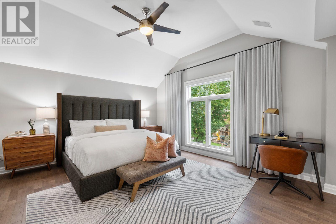
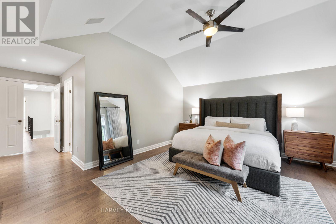
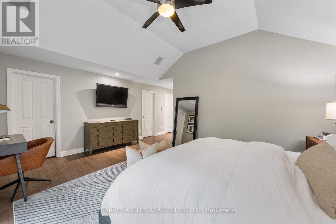
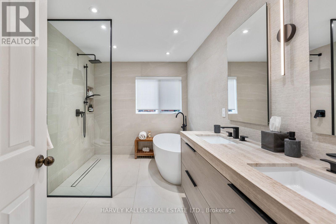
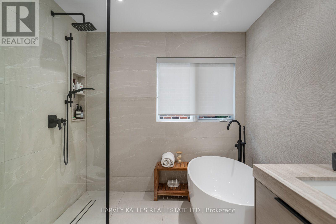
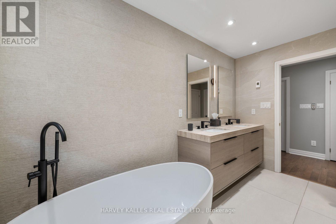
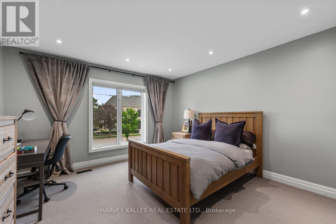
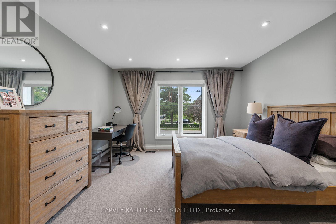
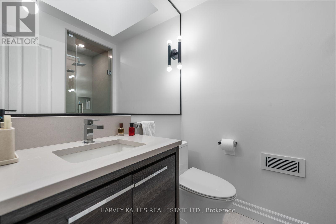
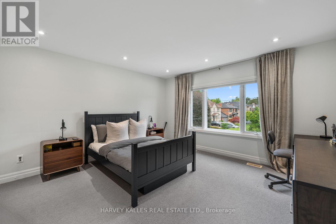
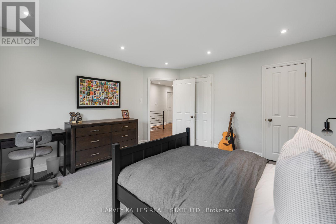
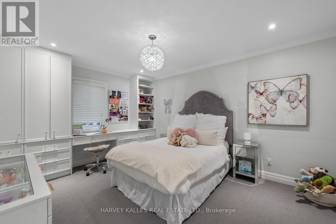
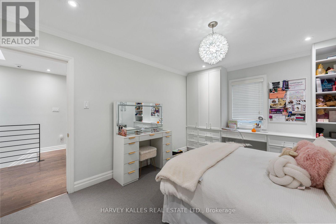
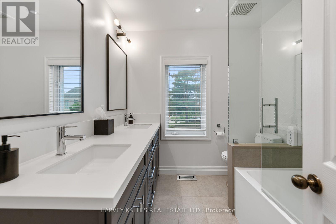
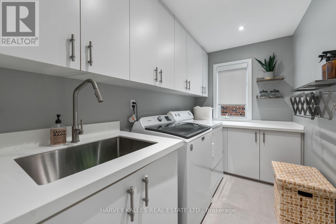
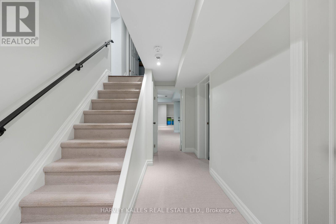
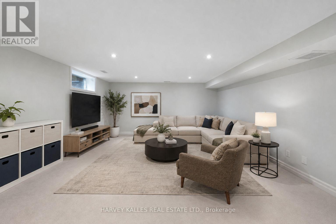
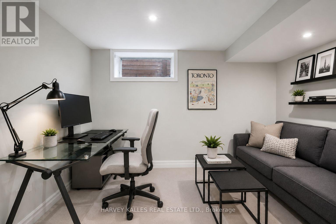
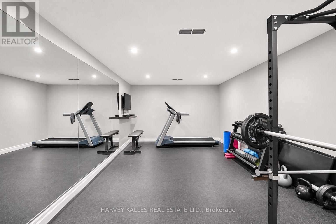
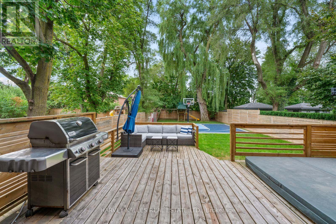
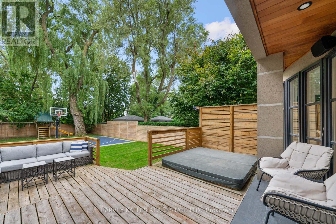
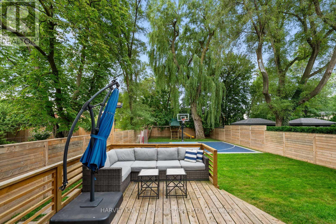
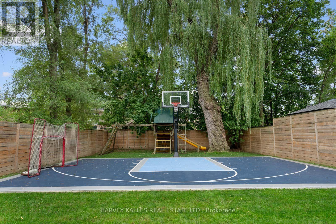
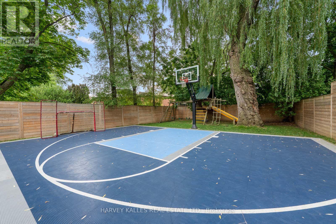
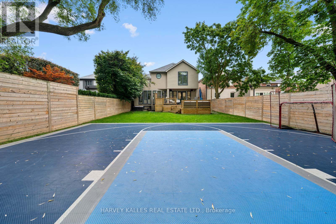
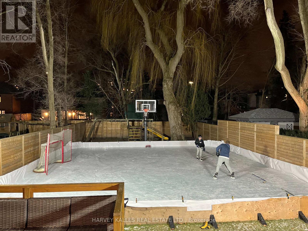
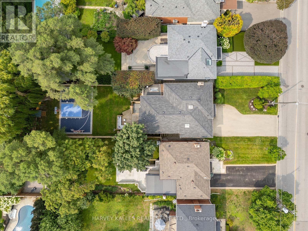
An exceptional Armour Heights offering, beautifully renovated and set on an extraordinary 178-ft south-facing, pool-sized lot. This impressive 4+1 bedroom home offers a remarkable blend of style, space and functionality, featuring a substantial three-storey addition thoughtfully designed for modern family living. The bright, open-concept main floor is ideal for both everyday living and effortless entertaining, showcasing a gourmet kitchen with centre island, spacious family room with gas fireplace and custom built-in wall units, and a seamless walkout to the expansive rear deck and spectacular backyard. A standout outdoor feature is the sport court, which can be converted into a hockey rink for year-round enjoyment and endless family fun. Upstairs, generously proportioned bedrooms provide comfort for the entire family, while the serene primary suite offers a private retreat, complete with vaulted ceilings, a walk-through closet and a luxurious six-piece spa-inspired ensuite. Convenient second-floor laundry adds to the thoughtful design, while a well-appointed mudroom with direct garage access offers everyday practicality. The finished lower level provides exceptional additional living space, complete with a large recreation room, office/gym and separate nanny's bedroom. Ideally located in one of Toronto's most coveted family neighbourhoods, just steps to Summit Heights Public School, parks, transit and everyday amenities. A rare opportunity to enjoy exceptional family living on one of Armour Heights' most desirable properties. Main roof 2018; small roof/skylight 2026; chimney 2026; all bathrooms (other than main floor) 2022; one furnace 2021. (id:50976)
Open House
This property has open houses!
Starts at:
1:00 pm
Ends at:
3:00 pm
Starts at:
1:00 pm
Ends at:
3:00 pm
Property Details
|
MLS® Number
|
C14166476 |
|
Property Type
|
Single Family |
|
Community Name
|
Lansing-Westgate |
|
Equipment Type
|
Water Heater |
|
Parking Space Total
|
6 |
|
Rental Equipment Type
|
Water Heater |
Building
|
Bathroom Total
|
6 |
|
Bedrooms Above Ground
|
4 |
|
Bedrooms Below Ground
|
1 |
|
Bedrooms Total
|
5 |
|
Appliances
|
Oven - Built-in, All |
|
Basement Development
|
Finished |
|
Basement Type
|
N/a (finished) |
|
Construction Style Attachment
|
Detached |
|
Cooling Type
|
Central Air Conditioning |
|
Exterior Finish
|
Stucco |
|
Fireplace Present
|
Yes |
|
Flooring Type
|
Hardwood |
|
Foundation Type
|
Unknown |
|
Half Bath Total
|
2 |
|
Heating Fuel
|
Natural Gas |
|
Heating Type
|
Forced Air |
|
Stories Total
|
2 |
|
Size Interior
|
3,000 - 3,500 Sqft |
|
Type
|
House |
|
Utility Water
|
Municipal Water |
Parking
Land
|
Acreage
|
No |
|
Sewer
|
Sanitary Sewer |
|
Size Depth
|
178 Ft |
|
Size Frontage
|
41 Ft ,6 In |
|
Size Irregular
|
41.5 X 178 Ft |
|
Size Total Text
|
41.5 X 178 Ft |
Rooms
| Level |
Type |
Length |
Width |
Dimensions |
|
Second Level |
Laundry Room |
1.53 m |
1.53 m |
1.53 m x 1.53 m |
|
Second Level |
Primary Bedroom |
5.33 m |
4.22 m |
5.33 m x 4.22 m |
|
Second Level |
Bedroom 2 |
3.84 m |
4.06 m |
3.84 m x 4.06 m |
|
Second Level |
Bedroom 3 |
4.06 m |
4.24 m |
4.06 m x 4.24 m |
|
Second Level |
Bedroom 4 |
3.38 m |
4.29 m |
3.38 m x 4.29 m |
|
Lower Level |
Recreational, Games Room |
7.14 m |
4.62 m |
7.14 m x 4.62 m |
|
Lower Level |
Office |
3.25 m |
5.59 m |
3.25 m x 5.59 m |
|
Main Level |
Foyer |
1.53 m |
1.53 m |
1.53 m x 1.53 m |
|
Main Level |
Living Room |
5.94 m |
4.06 m |
5.94 m x 4.06 m |
|
Main Level |
Dining Room |
3.48 m |
3.76 m |
3.48 m x 3.76 m |
|
Main Level |
Family Room |
4.5 m |
4.85 m |
4.5 m x 4.85 m |
|
Main Level |
Kitchen |
5.23 m |
5.77 m |
5.23 m x 5.77 m |
|
Main Level |
Eating Area |
5.23 m |
5.77 m |
5.23 m x 5.77 m |
https://www.realtor.ca/real-estate/30498286/103-bombay-avenue-toronto-lansing-westgate-lansing-westgate