6 Bedroom
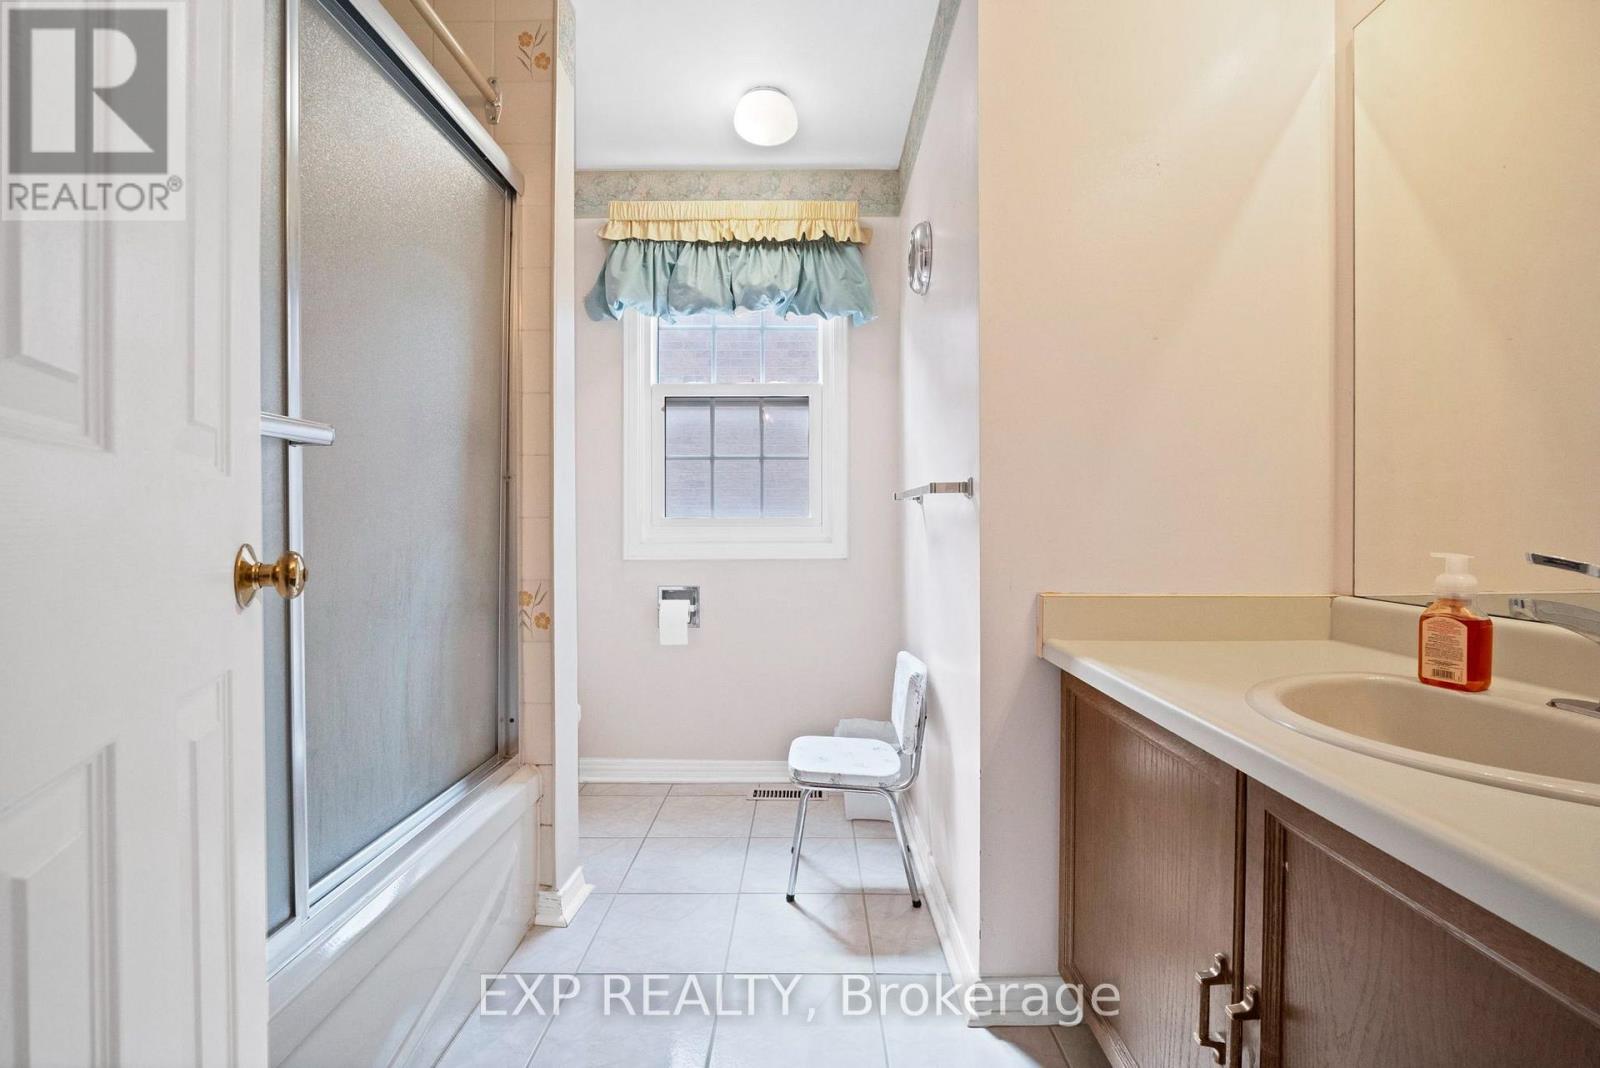
4 Bathroom
2,500 - 3,000 ft2
Fireplace
Central Air Conditioning
Forced Air
$1,499,900
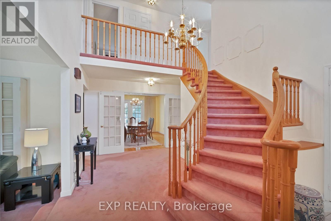
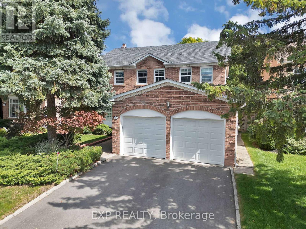
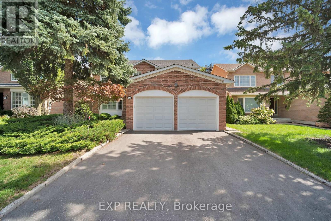
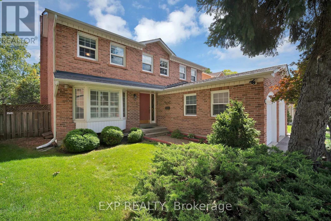
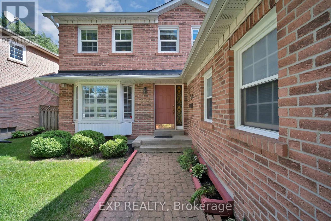
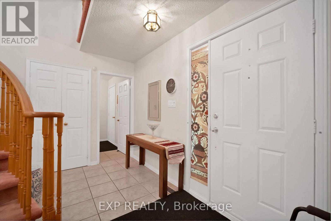
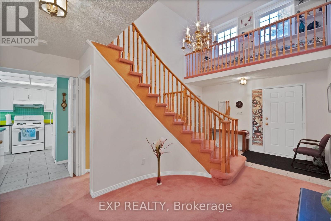
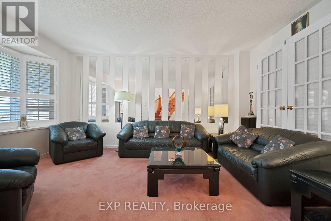
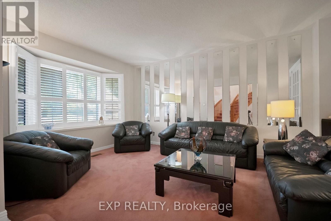
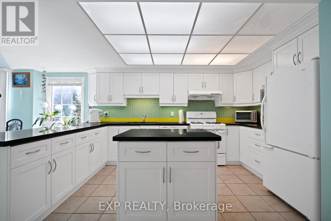
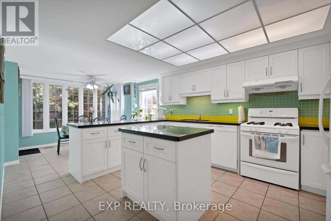
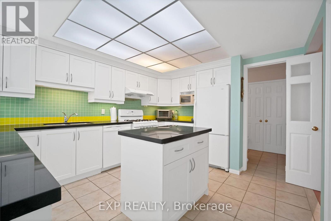
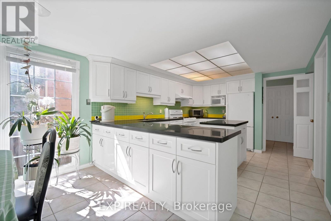
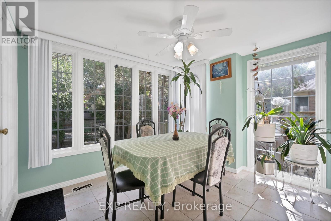
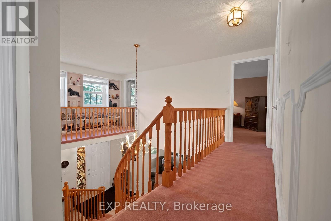
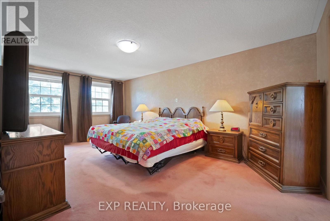
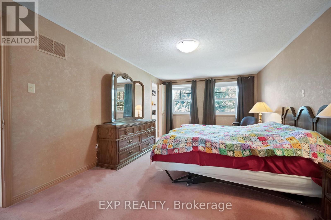
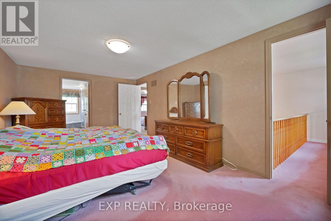
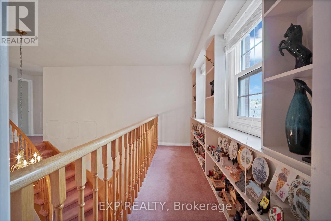
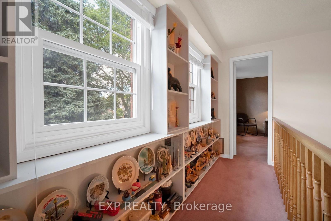
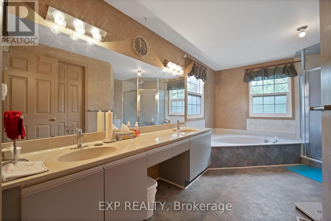
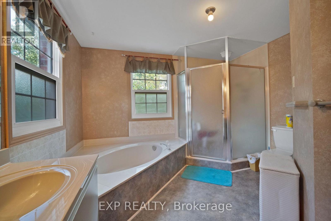
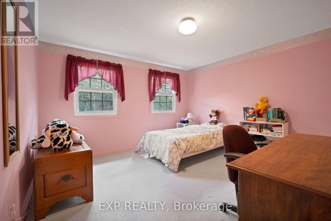
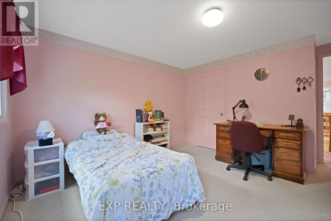
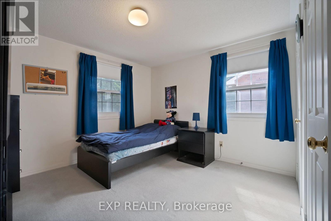
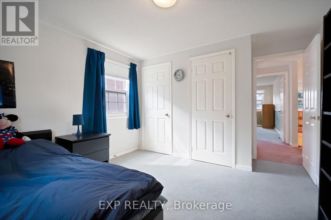
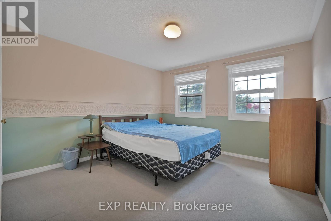
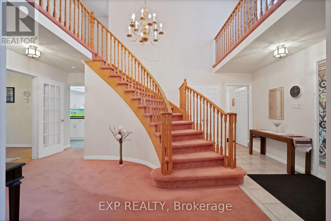
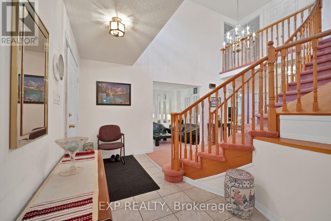
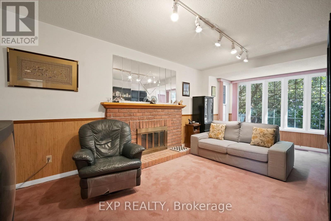
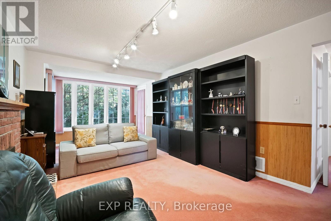
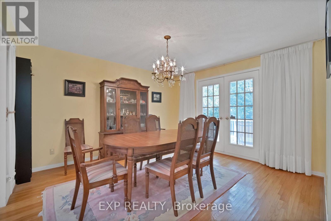
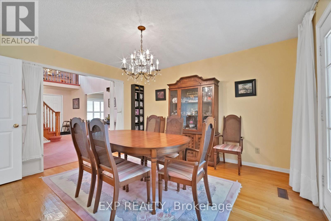
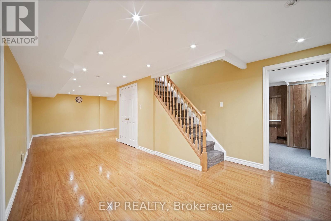
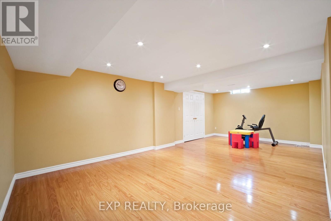
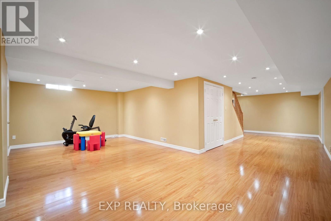
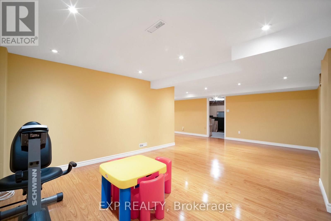
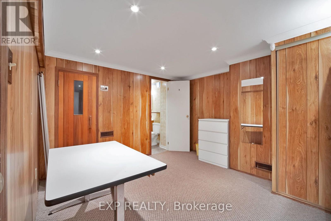
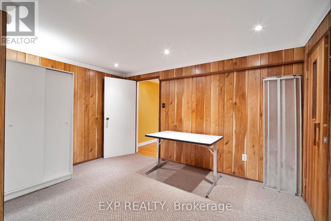
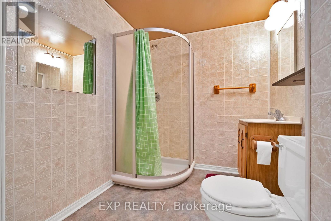
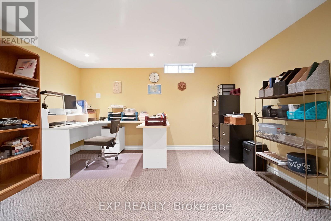
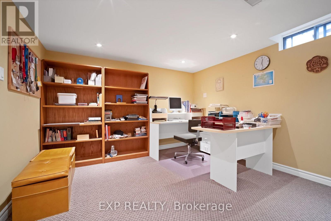
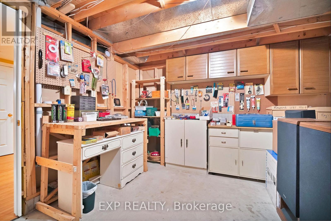
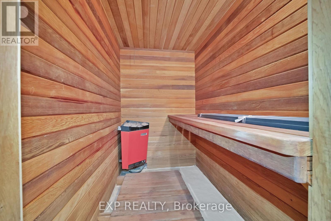
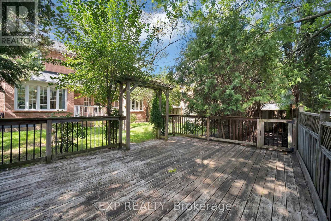
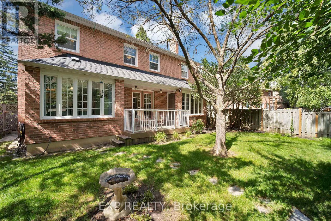
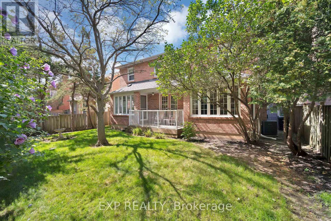
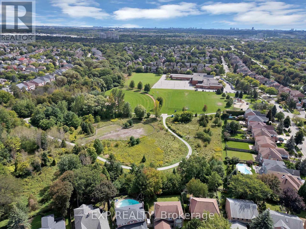
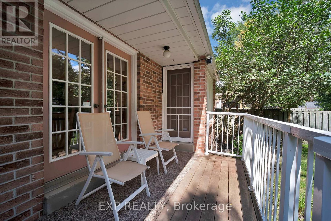
Welcome to 103 Longwater Chase, a meticulously maintained detached home offering an exceptional opportunity in one of Unionville's most sought-after neighbourhoods. Set on an impressive approximately 49 x 120 ft lot, this spacious 2-storey home offers approximately 2,700 sq. ft. above grade plus a finished basement, providing plenty of room for growing families, renovators, contractors, or buyers looking for the perfect blank canvas to create their dream home. Step inside to a grand open-to-above foyer highlighted by a sweeping curved staircase, generous principal rooms, a sunken living room, formal dining room, large kitchen with breakfast area, and a spacious family room with fireplace. Upstairs features well-proportioned bedrooms and an oversized primary retreat with walk-in closet and 5-piece ensuite. The finished basement adds even more versatility with two bedrooms, a bathroom, dry sauna, workshop and ample recreation space. Outside, discover a private backyard garden oasis with a huge sundeck, charming balcony ideal for morning coffee, and the rare convenience of three separate walkouts to the yard. Additional highlights include main-floor laundry, direct access to the attached double garage and parking for four vehicles. Ideally located in prime Unionville near highly ranked schools, Main Street Unionville, Markville Mall, Highway 7 amenities, and quick access to Highways 404 and 407. A rare opportunity to renovate, personalize and create something truly special in an established neighbourhood. (id:50976)
Open House
This property has open houses!
Starts at:
2:00 pm
Ends at:
4:00 pm
Starts at:
2:00 pm
Ends at:
4:00 pm
Starts at:
2:00 pm
Ends at:
4:00 pm
Starts at:
2:00 pm
Ends at:
4:00 pm
Property Details
|
MLS® Number
|
N13795892 |
|
Property Type
|
Single Family |
|
Community Name
|
Unionville |
|
Equipment Type
|
Water Heater |
|
Parking Space Total
|
4 |
|
Rental Equipment Type
|
Water Heater |
Building
|
Bathroom Total
|
4 |
|
Bedrooms Above Ground
|
4 |
|
Bedrooms Below Ground
|
2 |
|
Bedrooms Total
|
6 |
|
Appliances
|
Dishwasher, Dryer, Hood Fan, Gas Stove(s), Washer, Window Coverings, Refrigerator |
|
Basement Development
|
Finished |
|
Basement Type
|
N/a (finished) |
|
Construction Style Attachment
|
Detached |
|
Cooling Type
|
Central Air Conditioning |
|
Exterior Finish
|
Brick |
|
Fireplace Present
|
Yes |
|
Flooring Type
|
Hardwood, Carpeted |
|
Foundation Type
|
Poured Concrete |
|
Half Bath Total
|
1 |
|
Heating Fuel
|
Natural Gas |
|
Heating Type
|
Forced Air |
|
Stories Total
|
2 |
|
Size Interior
|
2,500 - 3,000 Ft2 |
|
Type
|
House |
|
Utility Water
|
Municipal Water |
Parking
Land
|
Acreage
|
No |
|
Sewer
|
Sanitary Sewer |
|
Size Depth
|
119 Ft ,10 In |
|
Size Frontage
|
49 Ft ,3 In |
|
Size Irregular
|
49.3 X 119.9 Ft |
|
Size Total Text
|
49.3 X 119.9 Ft |
|
Zoning Description
|
Residential |
Rooms
| Level |
Type |
Length |
Width |
Dimensions |
|
Second Level |
Primary Bedroom |
5.66 m |
3.44 m |
5.66 m x 3.44 m |
|
Second Level |
Bedroom 2 |
3.73 m |
3.65 m |
3.73 m x 3.65 m |
|
Second Level |
Bedroom 3 |
3.48 m |
3.22 m |
3.48 m x 3.22 m |
|
Second Level |
Bedroom 4 |
3.56 m |
3.46 m |
3.56 m x 3.46 m |
|
Main Level |
Living Room |
4.87 m |
3.43 m |
4.87 m x 3.43 m |
|
Main Level |
Dining Room |
4.03 m |
3.68 m |
4.03 m x 3.68 m |
|
Main Level |
Kitchen |
7.14 m |
3.43 m |
7.14 m x 3.43 m |
|
Main Level |
Family Room |
6.39 m |
3.56 m |
6.39 m x 3.56 m |
https://www.realtor.ca/real-estate/30291889/103-longwater-chase-markham-unionville-unionville