4 Bedroom
4 Bathroom
3,000 - 3,500 ft2
Fireplace
Central Air Conditioning
Forced Air
$1,289,000
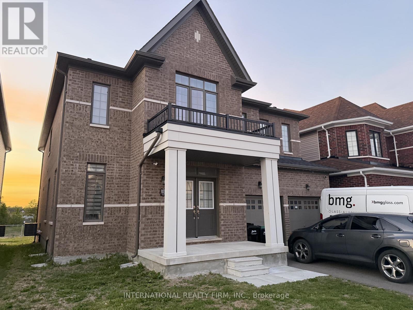
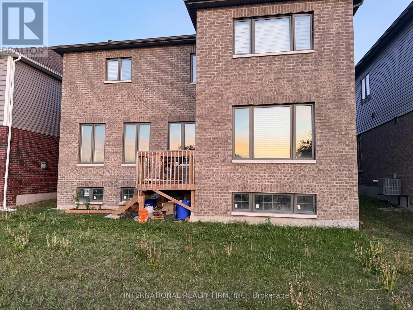
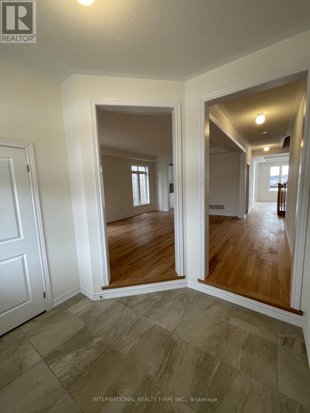
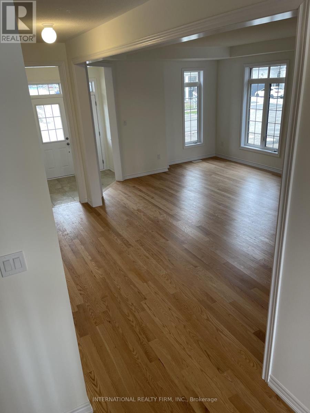
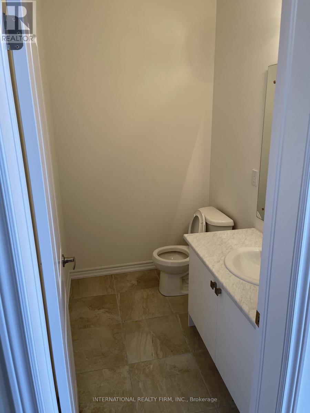
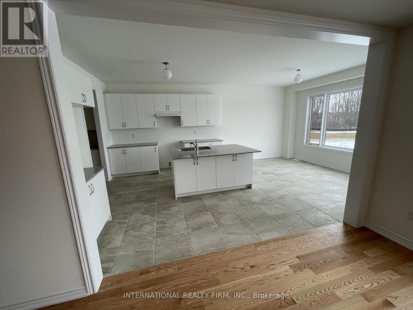
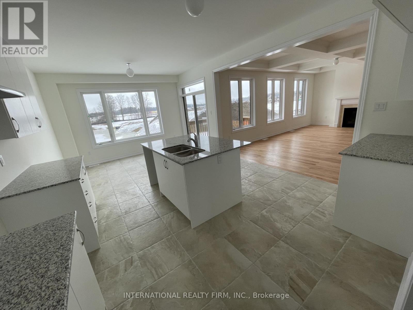
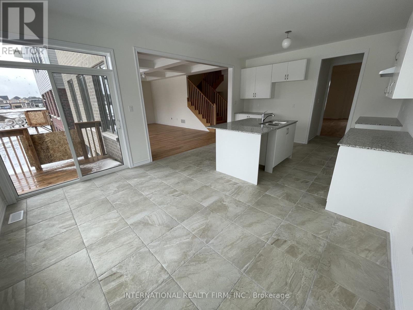
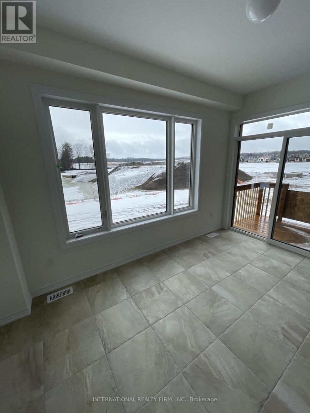
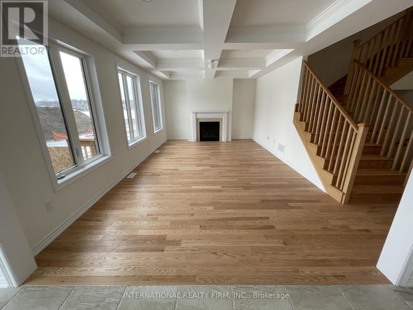
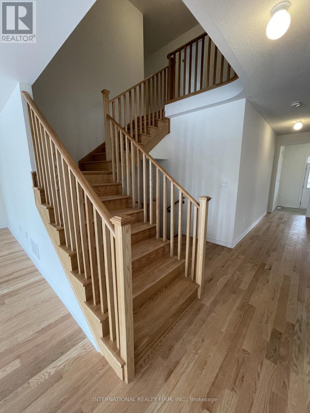
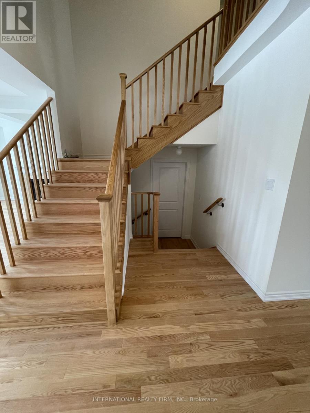
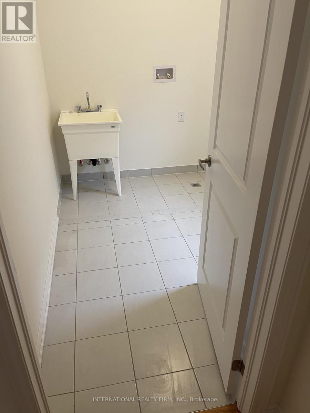
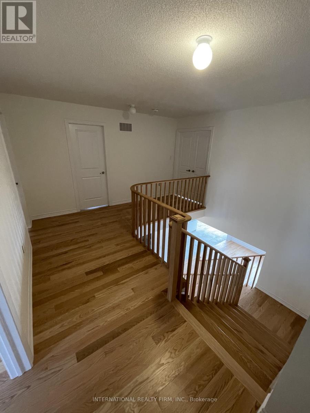
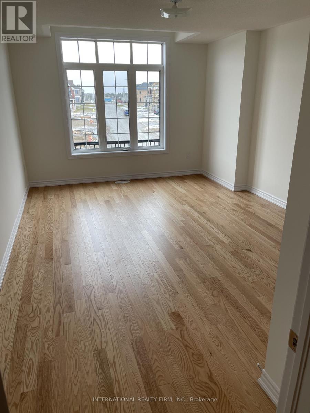
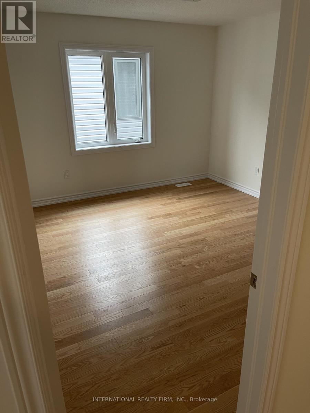
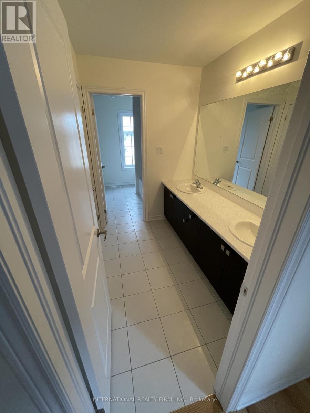
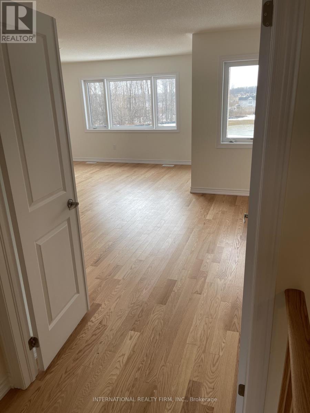
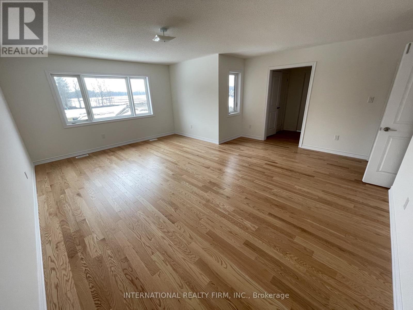
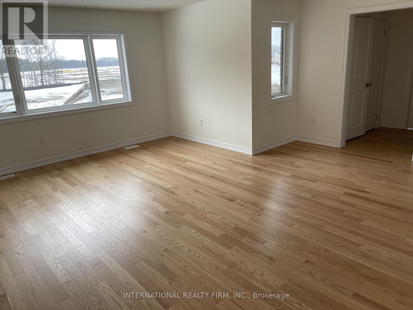
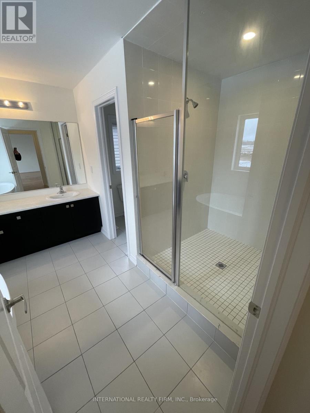
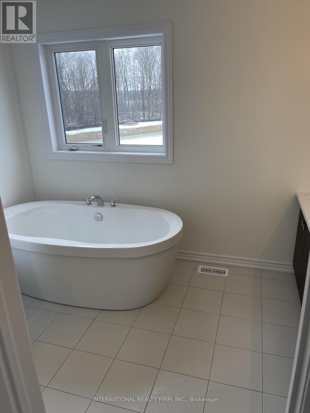
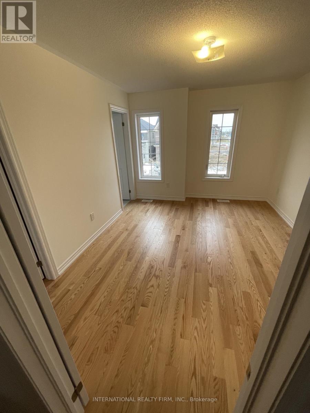
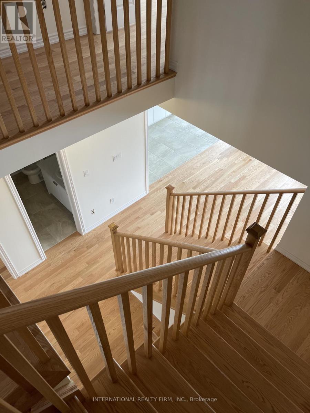
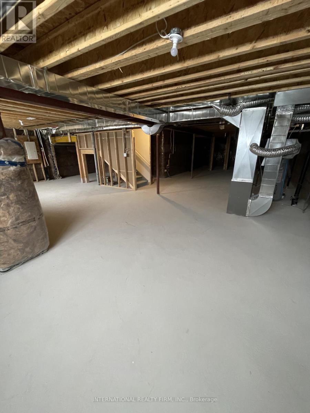
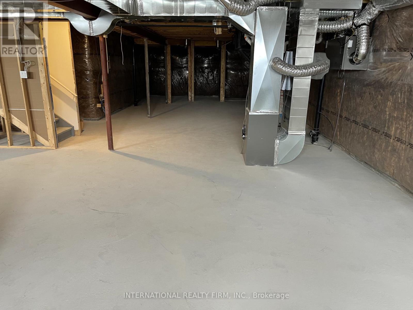
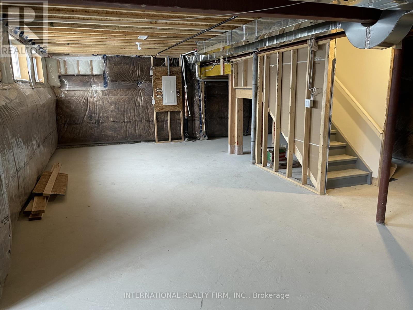
Welcome To This Beautiful 3,118 Sqft Home In Barrie, Ideally Situated On A Desirable Ravine Lot And Offering 4 Bedrooms And 4 Bathrooms With A Spacious, Functional Layout Perfect For Family Living. The Main Floor Features An Impressive Great Room With An Upgraded Ceiling Detail, Creating A Bright And Elegant Focal Point For The Home. Hardwood Flooring Runs Throughout, Adding A Clean, Timeless Finish And An Upscale Feel From Room To Room. The Generous Floor Plan Offers Well-Proportioned Living And Entertaining Spaces, A Spacious Kitchen, Comfortable Bedrooms And Plenty Of Natural Light Throughout. The Walk-Up Basement Provides Excellent Potential For Future Living Space And Added Flexibility. With Over 3,100 Sqft Of Above-Grade Living Space, A Premium Ravine Setting And A Thoughtfully Designed Layout, This Home Offers An Exceptional Combination Of Space, Style And Functionality In Barrie. (id:50976)
Property Details
|
MLS® Number
|
S13852910 |
|
Property Type
|
Single Family |
|
Community Name
|
Rural Barrie Southeast |
|
Equipment Type
|
Water Heater |
|
Features
|
Carpet Free |
|
Parking Space Total
|
4 |
|
Rental Equipment Type
|
Water Heater |
Building
|
Bathroom Total
|
4 |
|
Bedrooms Above Ground
|
4 |
|
Bedrooms Total
|
4 |
|
Amenities
|
Fireplace(s) |
|
Appliances
|
Dryer, Stove, Washer, Refrigerator |
|
Basement Development
|
Unfinished |
|
Basement Type
|
N/a (unfinished) |
|
Construction Style Attachment
|
Detached |
|
Cooling Type
|
Central Air Conditioning |
|
Exterior Finish
|
Brick, Stone |
|
Fireplace Present
|
Yes |
|
Flooring Type
|
Hardwood, Tile |
|
Foundation Type
|
Concrete |
|
Half Bath Total
|
1 |
|
Heating Fuel
|
Natural Gas |
|
Heating Type
|
Forced Air |
|
Stories Total
|
2 |
|
Size Interior
|
3,000 - 3,500 Ft2 |
|
Type
|
House |
|
Utility Water
|
Municipal Water |
Parking
Land
|
Acreage
|
No |
|
Sewer
|
Sanitary Sewer |
|
Size Depth
|
31.05 M |
|
Size Frontage
|
13.78 M |
|
Size Irregular
|
13.8 X 31.1 M ; Lot Size Irregular |
|
Size Total Text
|
13.8 X 31.1 M ; Lot Size Irregular |
Rooms
| Level |
Type |
Length |
Width |
Dimensions |
|
Second Level |
Primary Bedroom |
5.48 m |
5.82 m |
5.48 m x 5.82 m |
|
Second Level |
Bedroom 2 |
3.68 m |
3.59 m |
3.68 m x 3.59 m |
|
Second Level |
Bedroom 3 |
3.65 m |
4.84 m |
3.65 m x 4.84 m |
|
Second Level |
Bedroom 4 |
3.35 m |
3.96 m |
3.35 m x 3.96 m |
|
Second Level |
Laundry Room |
2.75 m |
2.85 m |
2.75 m x 2.85 m |
|
Main Level |
Great Room |
6.52 m |
3.96 m |
6.52 m x 3.96 m |
|
Main Level |
Kitchen |
4.14 m |
3.35 m |
4.14 m x 3.35 m |
|
Main Level |
Eating Area |
4.14 m |
3 m |
4.14 m x 3 m |
|
Main Level |
Mud Room |
2 m |
2.3 m |
2 m x 2.3 m |
https://www.realtor.ca/real-estate/30354758/103-nottingham-road-barrie-rural-barrie-southeast