3 Bedroom
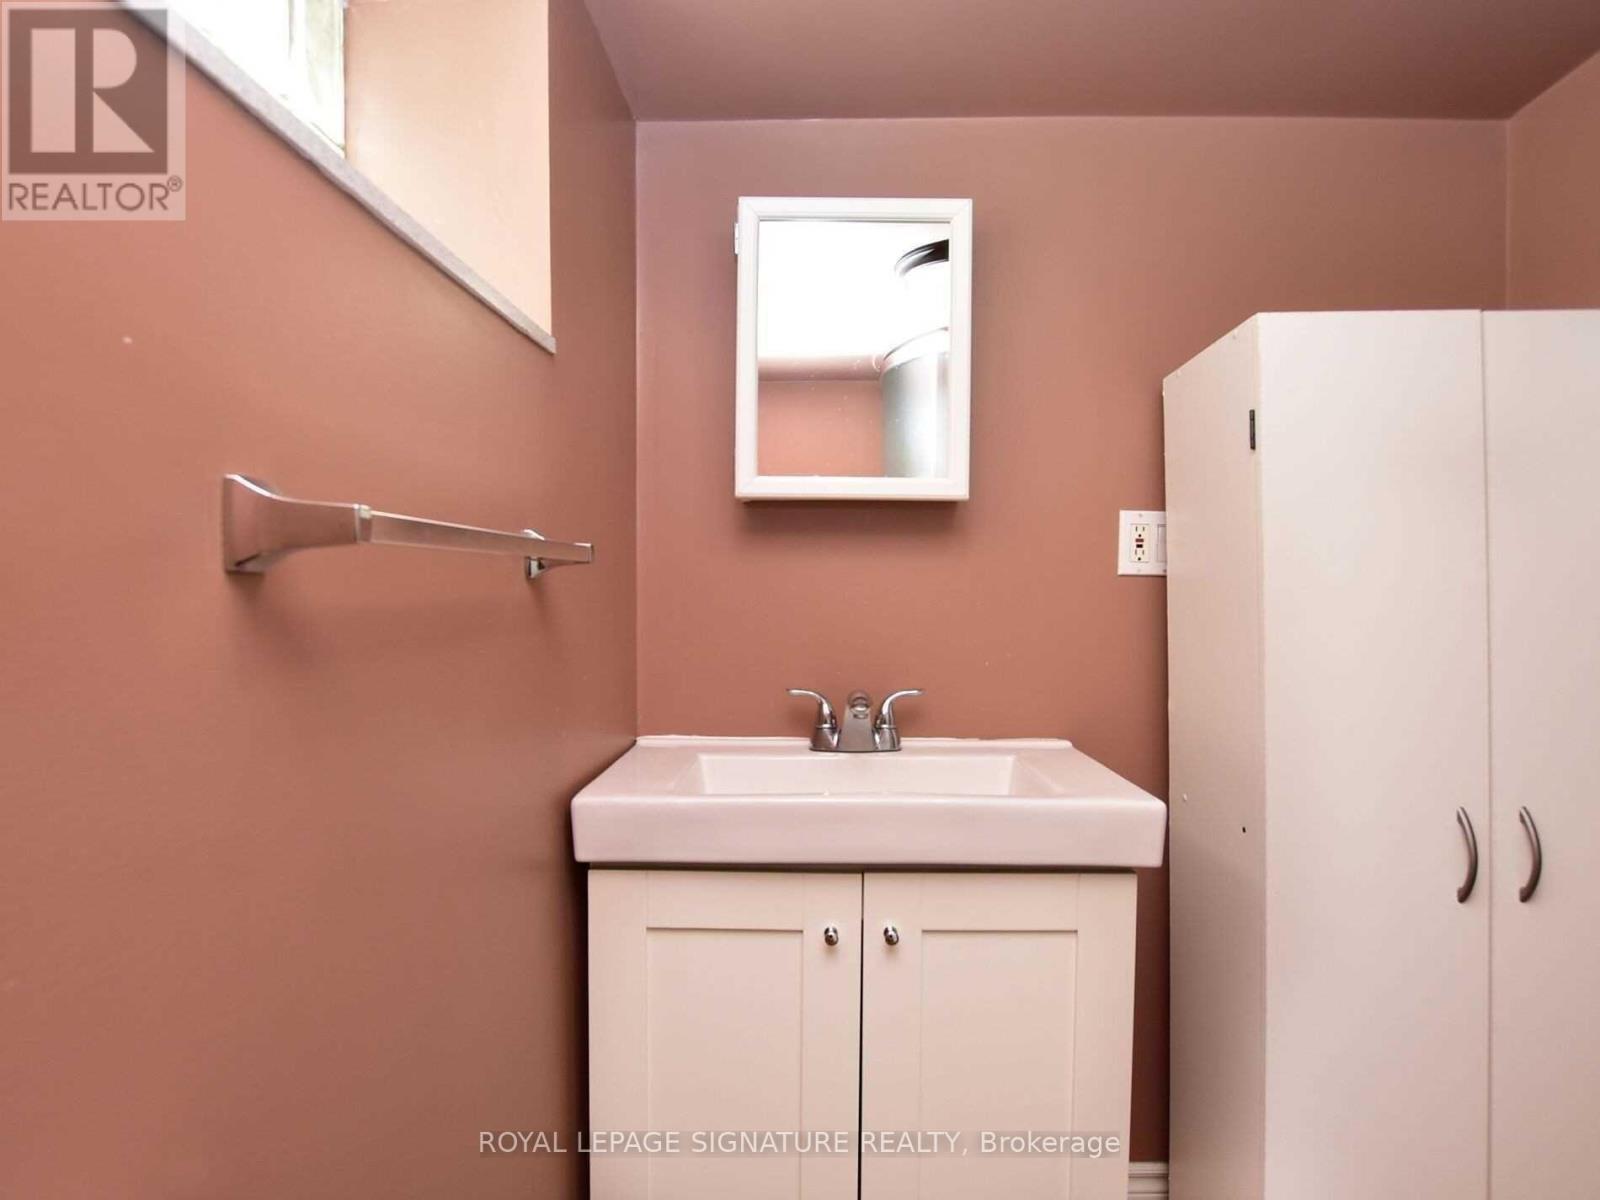
2 Bathroom
700 - 1,100 ft2
Bungalow
Central Air Conditioning
Forced Air
$799,999
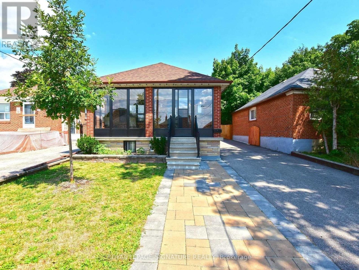
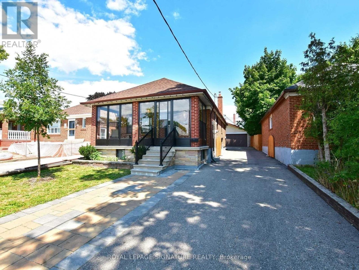
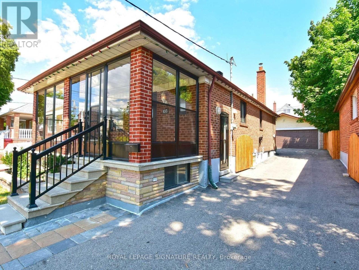
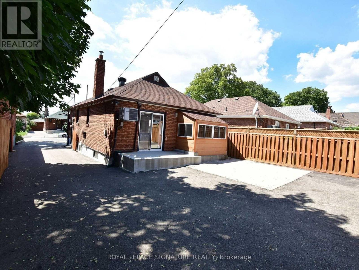
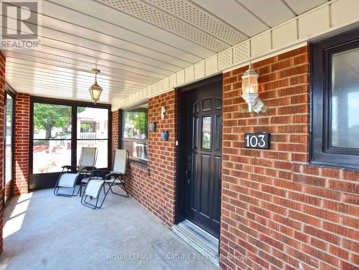
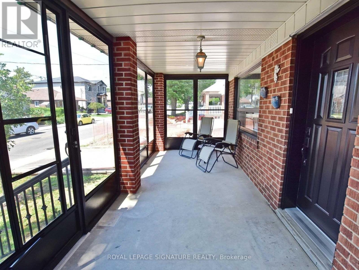
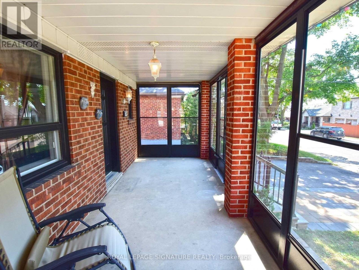
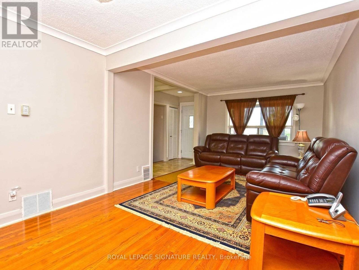
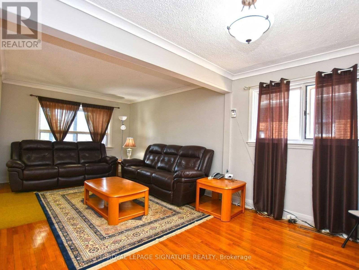
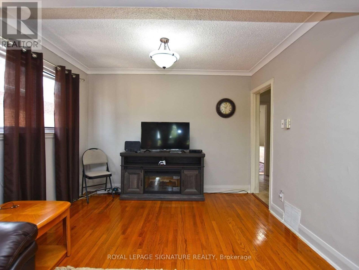
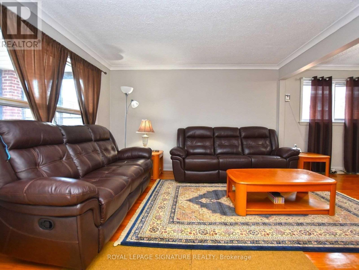
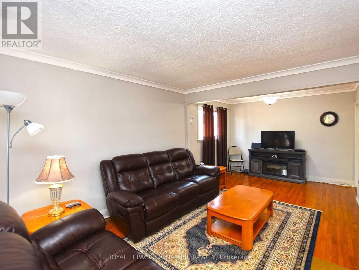
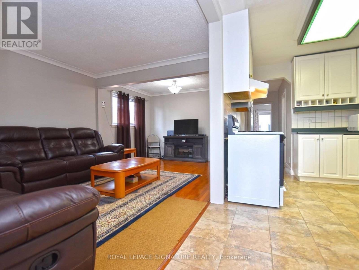
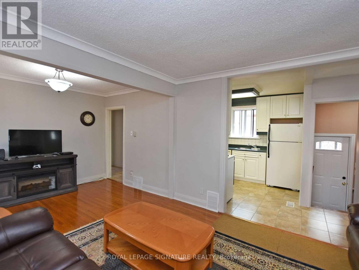
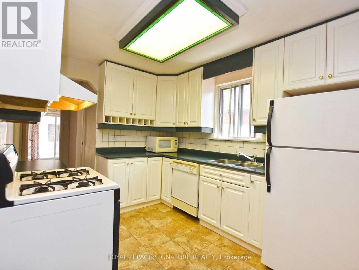
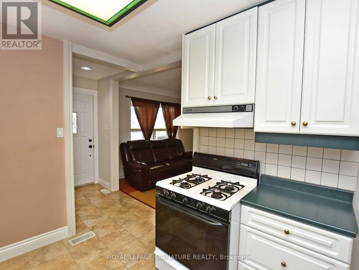
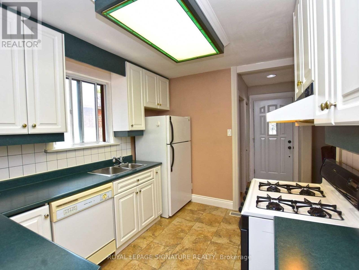
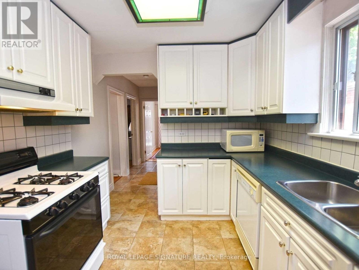
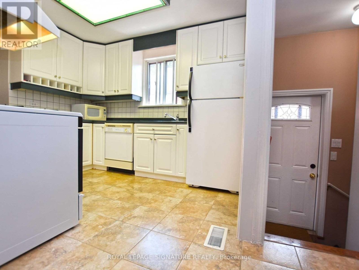
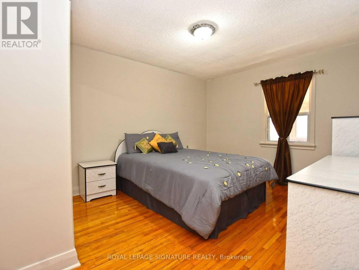
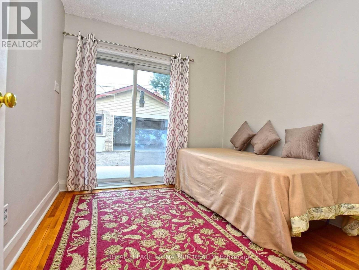
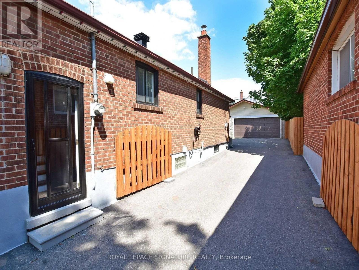
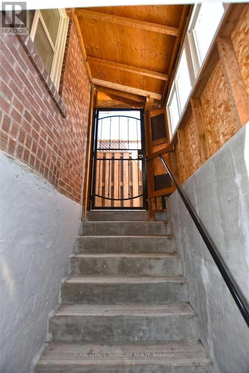
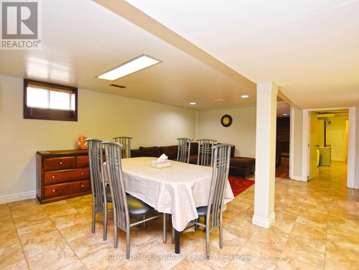
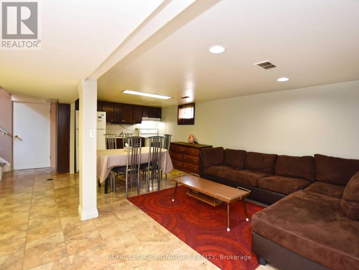
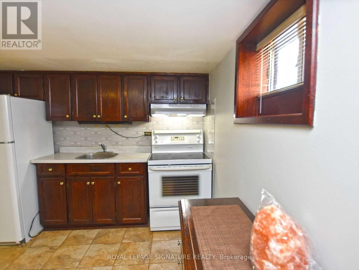
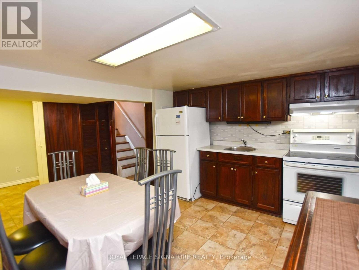
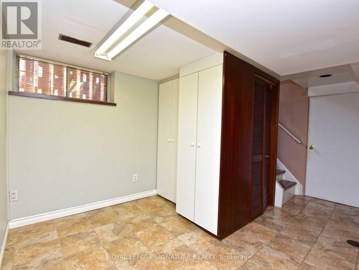
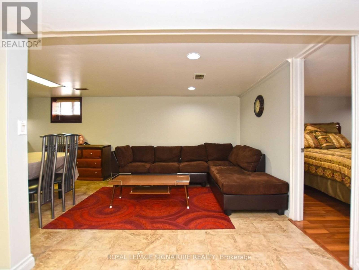
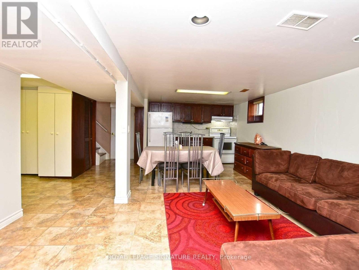
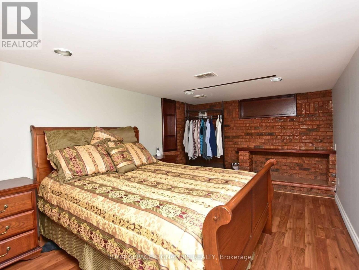
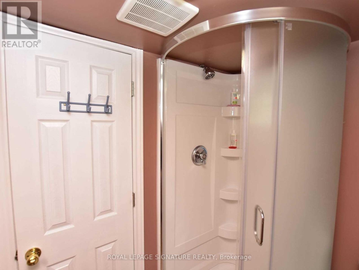
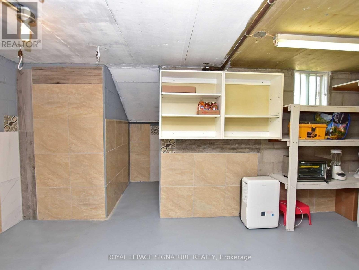
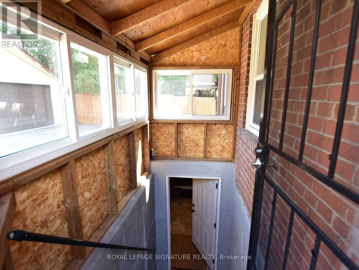
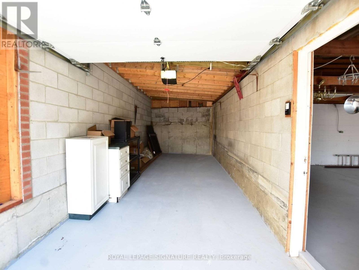
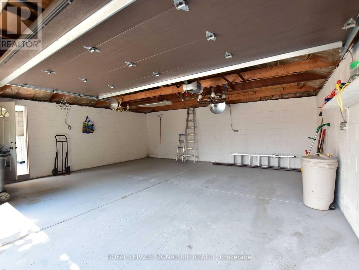
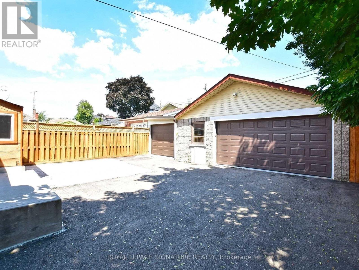
*Beautifully Kept & Updated Bungalow In A Neighbourhood On The Rise!* Walk To Keelesdale Station On The Newly Opened Line 5 Eglinton LRT, Connecting You Across The City Without The Car. Just Down Eglinton, SmartCentres' Master-Planned Community At Westside Mall (Gabian Way & Eglinton) Is Set To Bring New Homes, Shops & Amenities To The Area, Making This An Exceptional Opportunity To Get In Early. Spacious 2+1 Bed, 2 Bath On A Great 35 x 110 Ft Lot, With Hardwood Floors Throughout The Main Level. Separate Entrance To A Full In-Law Suite With Its Own Kitchen, Ideal For Extended Family Or Rental Income. Oversized Detached Double Car Garage Plus An Extra Storage Room, With Parking For 5 In Total. New Roof (2019) & Enclosed Front Porch (2020). Shows Very Well. Property Is Being Sold In 'As-Is' Condition & The Seller Does Not Warrant Any Retrofit Status. (id:50976)
Property Details
|
MLS® Number
|
W13886512 |
|
Property Type
|
Single Family |
|
Community Name
|
Beechborough-Greenbrook |
|
Amenities Near By
|
Public Transit |
|
Equipment Type
|
Water Heater |
|
Features
|
In-law Suite |
|
Parking Space Total
|
5 |
|
Rental Equipment Type
|
Water Heater |
|
Structure
|
Porch |
Building
|
Bathroom Total
|
2 |
|
Bedrooms Above Ground
|
2 |
|
Bedrooms Below Ground
|
1 |
|
Bedrooms Total
|
3 |
|
Appliances
|
Dishwasher, Dryer, Two Stoves, Washer, Two Refrigerators |
|
Architectural Style
|
Bungalow |
|
Basement Development
|
Finished |
|
Basement Features
|
Apartment In Basement, Separate Entrance |
|
Basement Type
|
N/a, N/a, Full, N/a (finished) |
|
Construction Style Attachment
|
Detached |
|
Cooling Type
|
Central Air Conditioning |
|
Exterior Finish
|
Brick |
|
Flooring Type
|
Hardwood, Ceramic, Laminate |
|
Heating Fuel
|
Natural Gas |
|
Heating Type
|
Forced Air |
|
Stories Total
|
1 |
|
Size Interior
|
700 - 1,100 Ft2 |
|
Type
|
House |
|
Utility Water
|
Municipal Water |
Parking
Land
|
Acreage
|
No |
|
Land Amenities
|
Public Transit |
|
Sewer
|
Sanitary Sewer |
|
Size Depth
|
110 Ft |
|
Size Frontage
|
35 Ft |
|
Size Irregular
|
35 X 110 Ft |
|
Size Total Text
|
35 X 110 Ft |
|
Zoning Description
|
Residential |
Rooms
| Level |
Type |
Length |
Width |
Dimensions |
|
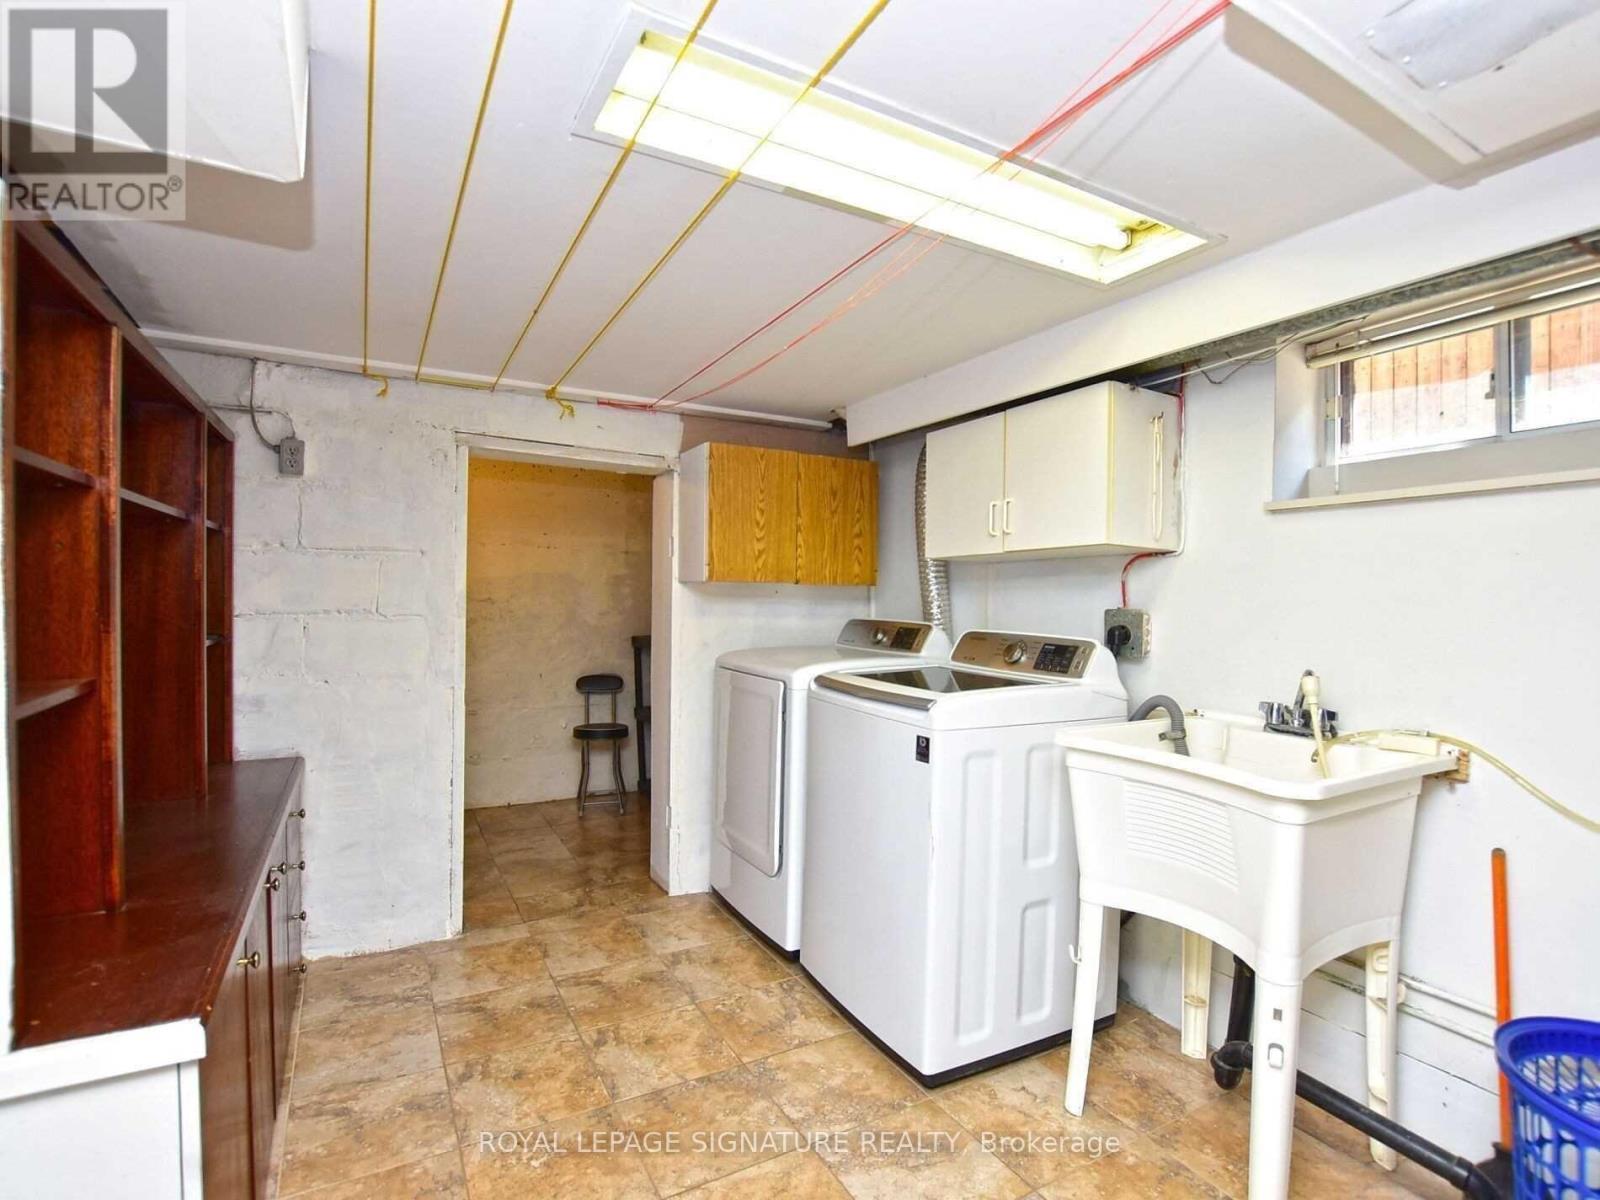
Basement |
Kitchen |
3.4 m |
3.35 m |
3.4 m x 3.35 m |
|
Basement |
Living Room |
3.35 m |
3 m |
3.35 m x 3 m |
|
Basement |
Bedroom 3 |
3.4 m |
3.3 m |
3.4 m x 3.3 m |
|
Basement |
Laundry Room |
3.25 m |
2.2 m |
3.25 m x 2.2 m |
|
Main Level |
Living Room |
4.2 m |
3.4 m |
4.2 m x 3.4 m |
|
Main Level |
Dining Room |
3.25 m |
2.65 m |
3.25 m x 2.65 m |
|
Main Level |
Kitchen |
3.3 m |
2.45 m |
3.3 m x 2.45 m |
|
Main Level |
Primary Bedroom |
4.2 m |
3.35 m |
4.2 m x 3.35 m |
|
Main Level |
Bedroom 2 |
3 m |
2.8 m |
3 m x 2.8 m |
https://www.realtor.ca/real-estate/30392133/103-richardson-avenue-toronto-beechborough-greenbrook-beechborough-greenbrook