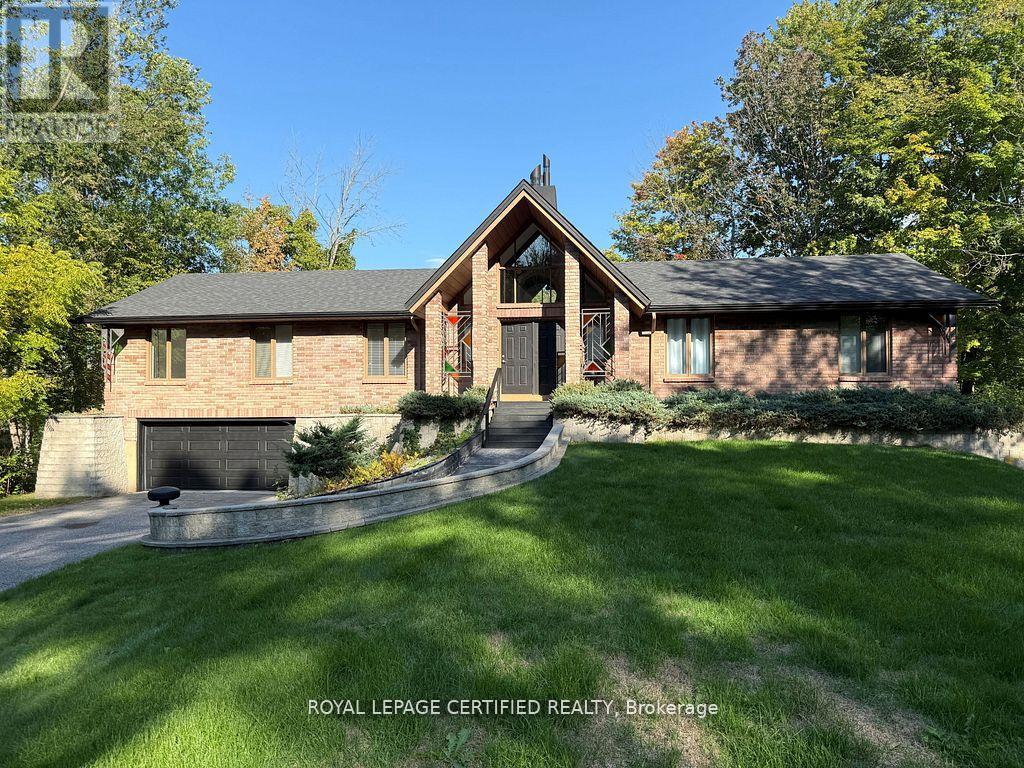
7 Bedroom
3 Bathroom
2,000 - 2,500 ft2
Bungalow
Fireplace
Central Air Conditioning
Forced Air
Waterfront On River
$1,129,900
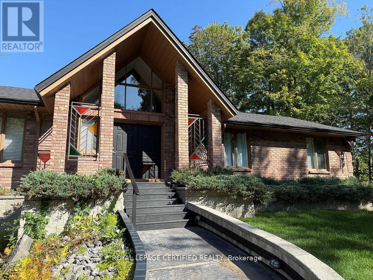
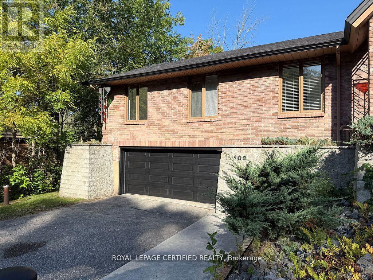
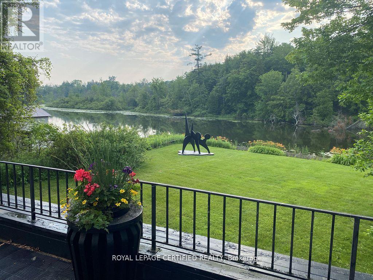
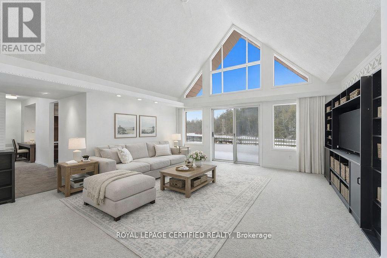
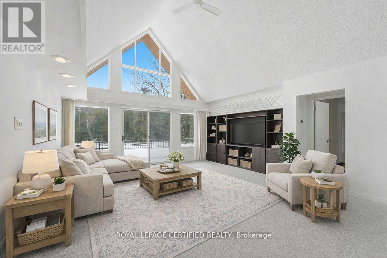
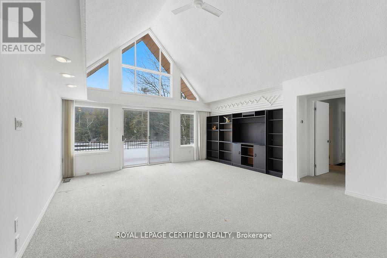
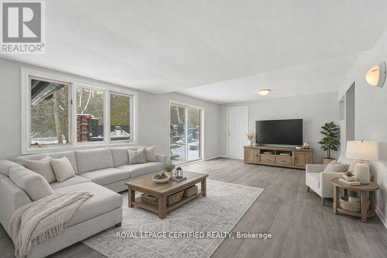
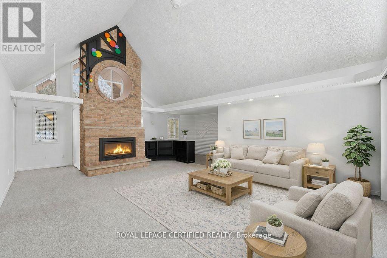
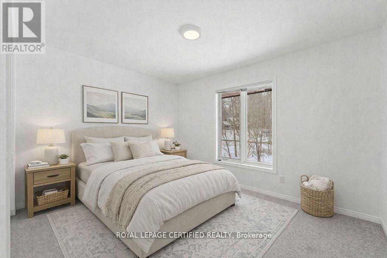
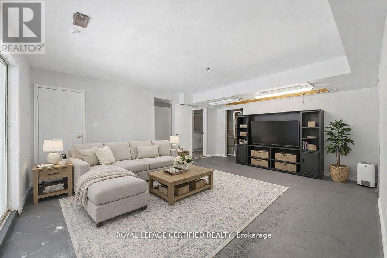
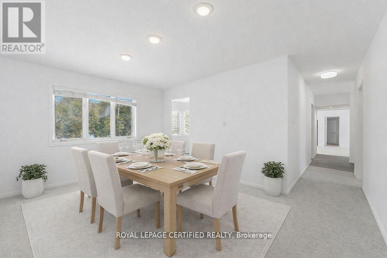
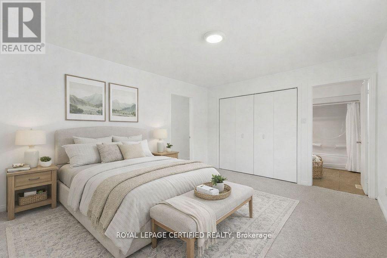
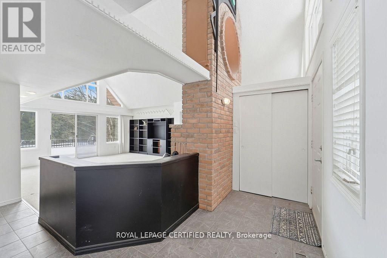
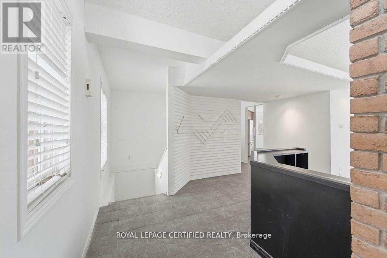
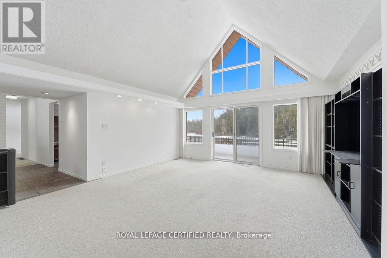
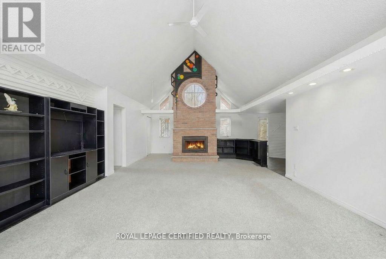
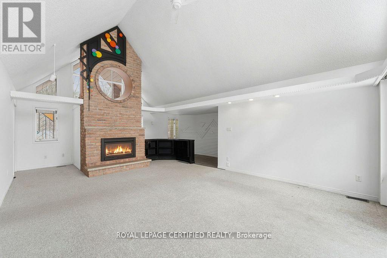
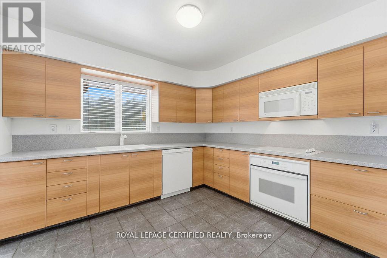
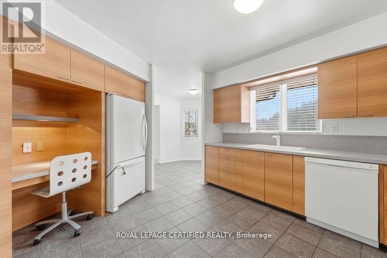
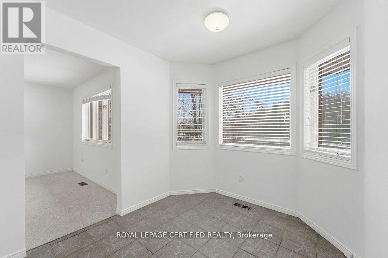
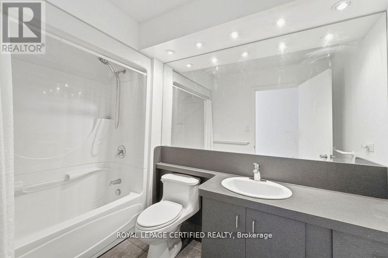
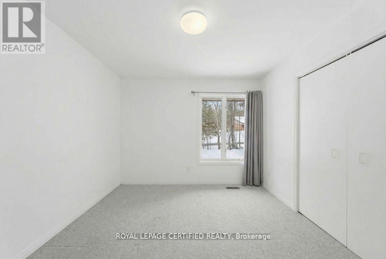
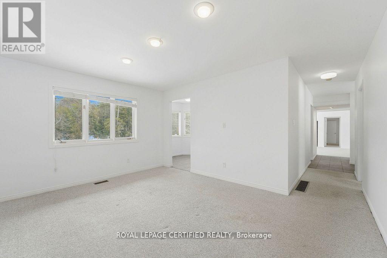
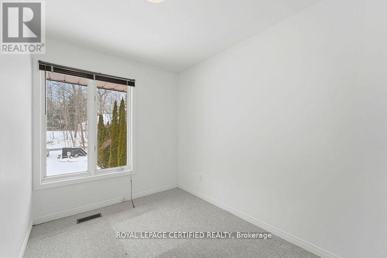
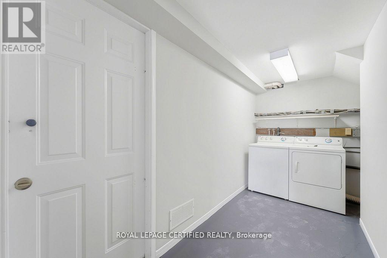
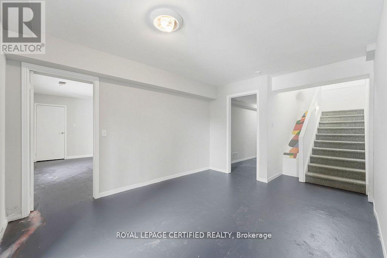
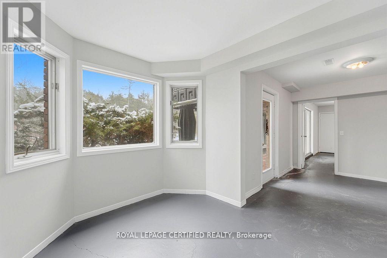
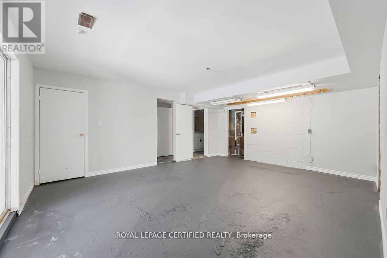
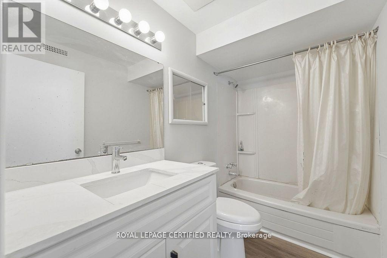
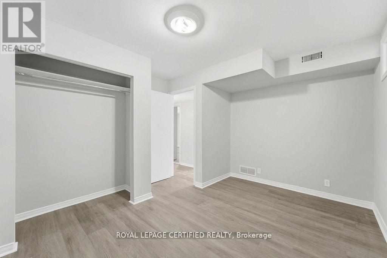
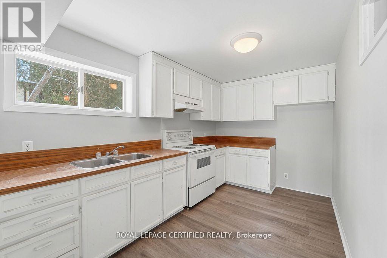
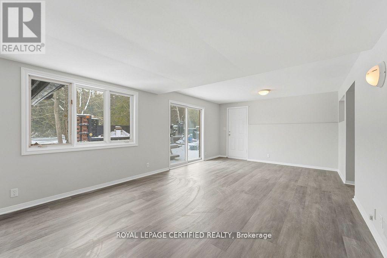
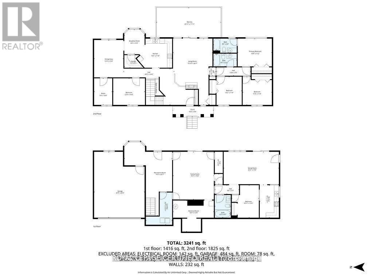
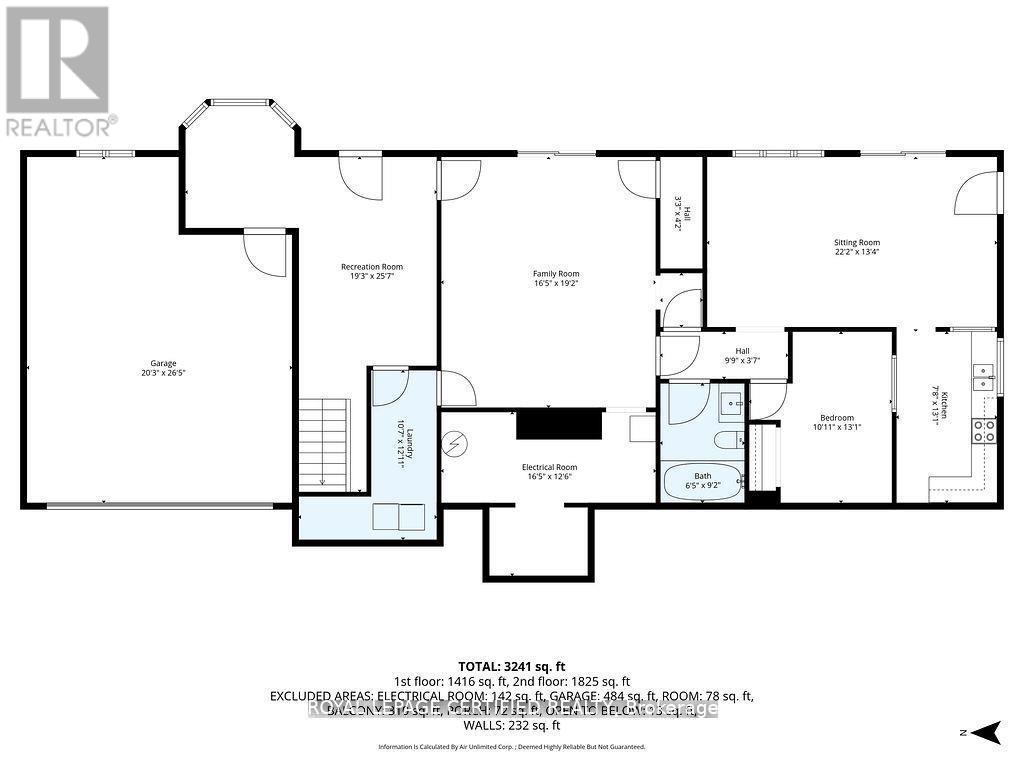
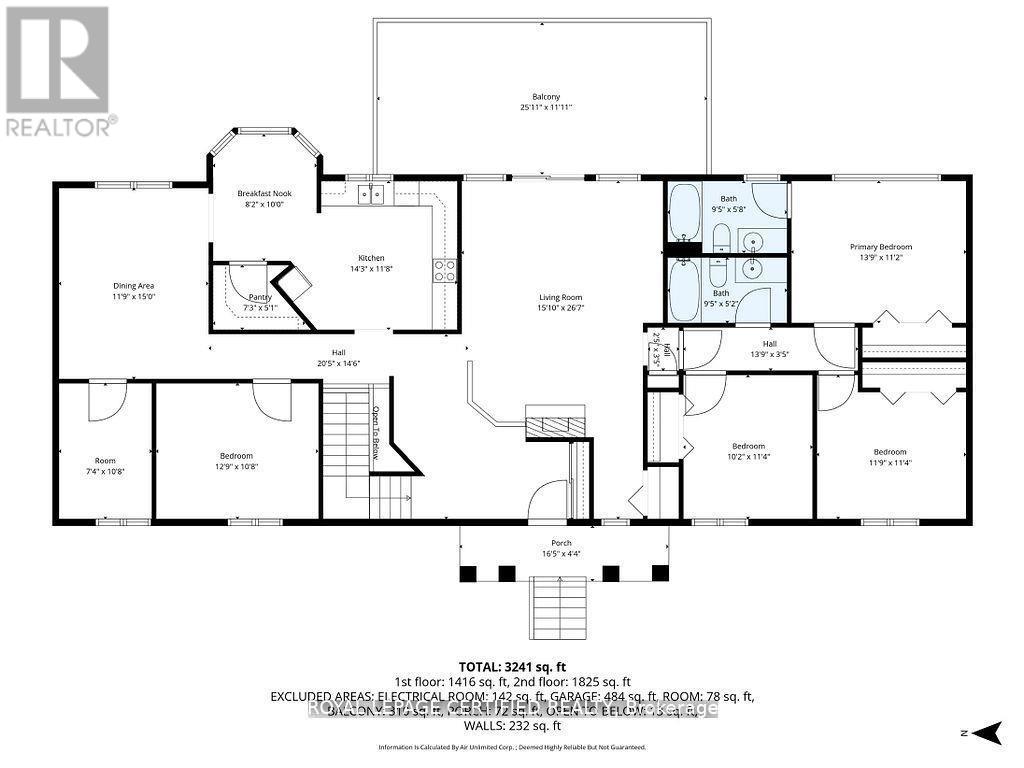
Experience waterfront living at its finest with this exceptional bungalow backing directly onto the Black River, offering seamless boating access to both Lake Simcoe and the Trent-Severn Waterway. This spacious and versatile home features 5 generously sized bedrooms on the main level, 2 bathrooms including a private ensuite, and a stunning open-concept living and dining area with soaring cathedral ceilings and a cozy gas fireplace. The fully renovated lower level with a separate entrance provides incredible flexibility with 2 additional bedrooms, a full kitchen, full bathroom, and a large recreation/living space, making it ideal for extended family, guests, or potential rental income. Complete with 2 kitchens, parking for 8+ vehicles, a double-car garage, and a serene backyard with direct water frontage, this property offers the perfect blend of comfort, functionality, and year-round waterfront lifestyle just minutes from local amenities. Located just minutes away from the prestigious The Briars Resort & Spa, Offering Golf, Fitness, Recreation and much more. Floor plans attached. (id:50976)
Property Details
|
MLS® Number
|
N13173864 |
|
Property Type
|
Single Family |
|
Community Name
|
Sutton & Jackson's Point |
|
Amenities Near By
|
Beach, Golf Nearby, Place Of Worship |
|
Easement
|
Unknown |
|
Features
|
Irregular Lot Size |
|
Parking Space Total
|
10 |
|
Structure
|
Deck |
|
View Type
|
River View, View Of Water, Direct Water View |
|
Water Front Type
|
Waterfront On River |
Building
|
Bathroom Total
|
3 |
|
Bedrooms Above Ground
|
5 |
|
Bedrooms Below Ground
|
2 |
|
Bedrooms Total
|
7 |
|
Age
|
31 To 50 Years |
|
Appliances
|
Garage Door Opener Remote(s), Range, Water Heater, Dryer, Washer, Refrigerator |
|
Architectural Style
|
Bungalow |
|
Basement Development
|
Finished |
|
Basement Features
|
Separate Entrance, Walk Out |
|
Basement Type
|
N/a (finished), N/a, Full, N/a |
|
Construction Style Attachment
|
Detached |
|
Cooling Type
|
Central Air Conditioning |
|
Exterior Finish
|
Brick |
|
Fire Protection
|
Monitored Alarm |
|
Fireplace Present
|
Yes |
|
Fireplace Total
|
1 |
|
Flooring Type
|
Carpeted, Laminate |
|
Foundation Type
|
Poured Concrete |
|
Heating Fuel
|
Natural Gas |
|
Heating Type
|
Forced Air |
|
Stories Total
|
1 |
|
Size Interior
|
2,000 - 2,500 Ft2 |
|
Type
|
House |
Parking
Land
|
Access Type
|
Public Road, Private Docking |
|
Acreage
|
No |
|
Fence Type
|
Fenced Yard |
|
Land Amenities
|
Beach, Golf Nearby, Place Of Worship |
|
Sewer
|
Septic System |
|
Size Depth
|
240 Ft |
|
Size Frontage
|
100 Ft |
|
Size Irregular
|
100 X 240 Ft ; 260.06x100.02x240.06x135.48 |
|
Size Total Text
|
100 X 240 Ft ; 260.06x100.02x240.06x135.48|1/2 - 1.99 Acres |
|
Zoning Description
|
Res |
Rooms
| Level |
Type |
Length |
Width |
Dimensions |
|
Lower Level |
Bedroom |
|
|
Measurements not available |
|
Lower Level |
Living Room |
|
|
Measurements not available |
|
Lower Level |
Kitchen |
3.8 m |
2.5 m |
3.8 m x 2.5 m |
|
Lower Level |
Laundry Room |
|
|
Measurements not available |
|
Lower Level |
Bedroom |
3.65 m |
4.5 m |
3.65 m x 4.5 m |
|
Main Level |
Bedroom |
3.1 m |
3.25 m |
3.1 m x 3.25 m |
|
Main Level |
Bedroom 2 |
3.6 m |
2.95 m |
3.6 m x 2.95 m |
|
Main Level |
Bedroom 3 |
4.2 m |
3.5 m |
4.2 m x 3.5 m |
|
Main Level |
Bedroom 4 |
3.8 m |
3.25 m |
3.8 m x 3.25 m |
|
Main Level |
Bedroom 5 |
3.25 m |
2.15 m |
3.25 m x 2.15 m |
|
Main Level |
Kitchen |
3.4 m |
3.35 m |
3.4 m x 3.35 m |
|
Main Level |
Kitchen |
3 m |
2.45 m |
3 m x 2.45 m |
|
Main Level |
Dining Room |
4.55 m |
3.55 m |
4.55 m x 3.55 m |
|
Main Level |
Living Room |
4.7 m |
5.8 m |
4.7 m x 5.8 m |
Utilities
|
Cable
|
Available |
|
Electricity
|
Installed |
https://www.realtor.ca/real-estate/29805198/103-sibbald-crescent-georgina-sutton-jacksons-point-sutton-jacksons-point