3 Bedroom
1 Bathroom
1,100 - 1,500 ft2
Central Air Conditioning
Forced Air
$444,900
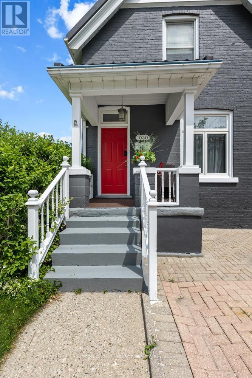
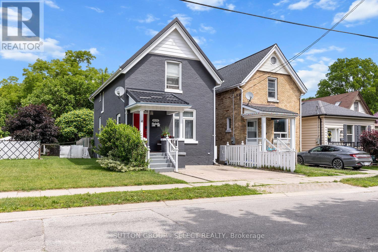
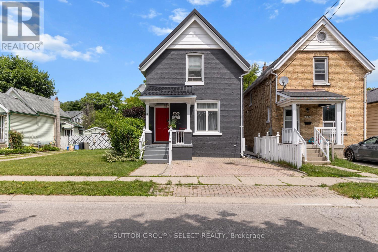
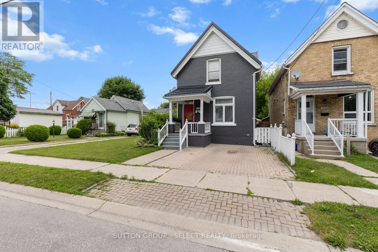
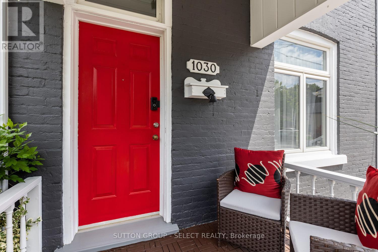
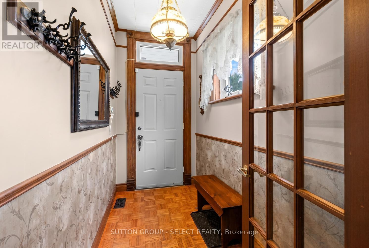
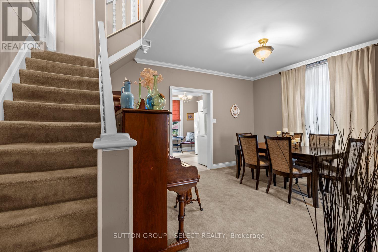
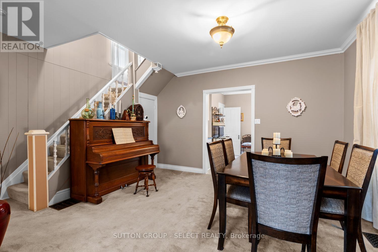
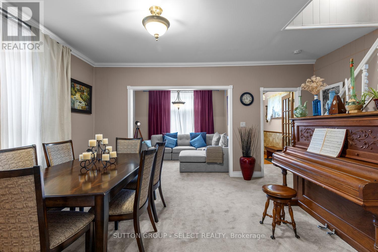
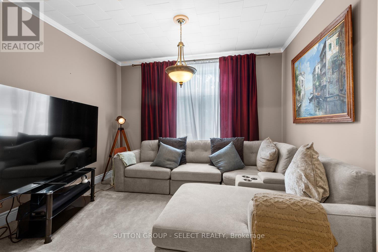
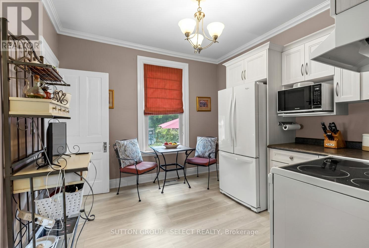
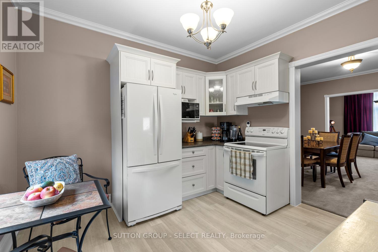
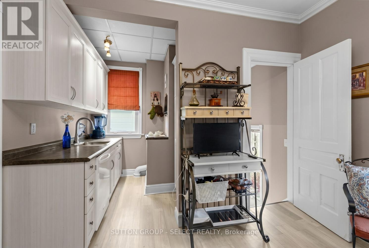
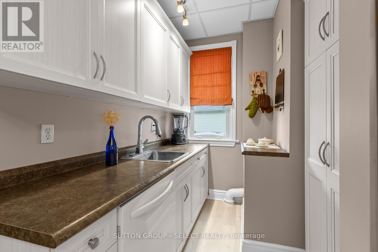
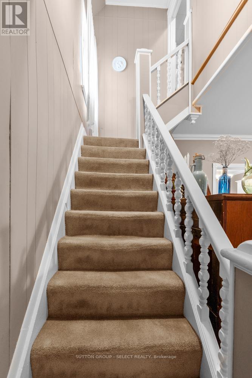
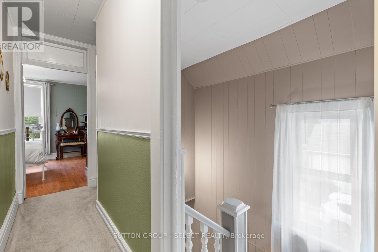
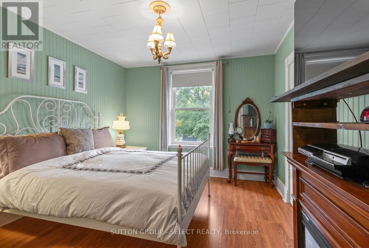
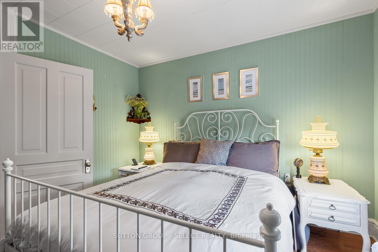
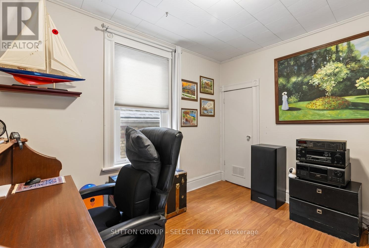
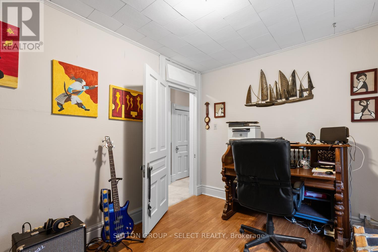
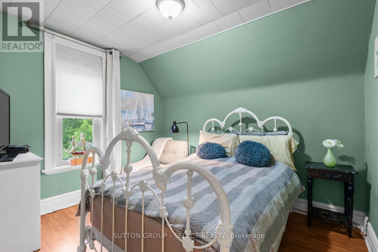
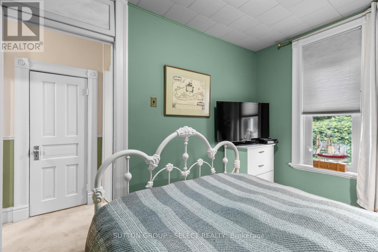
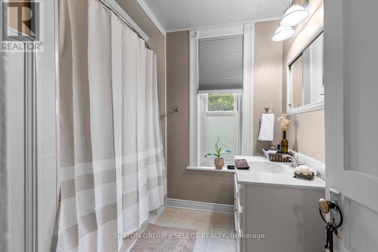
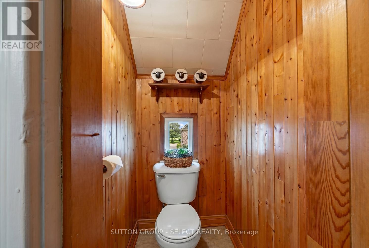
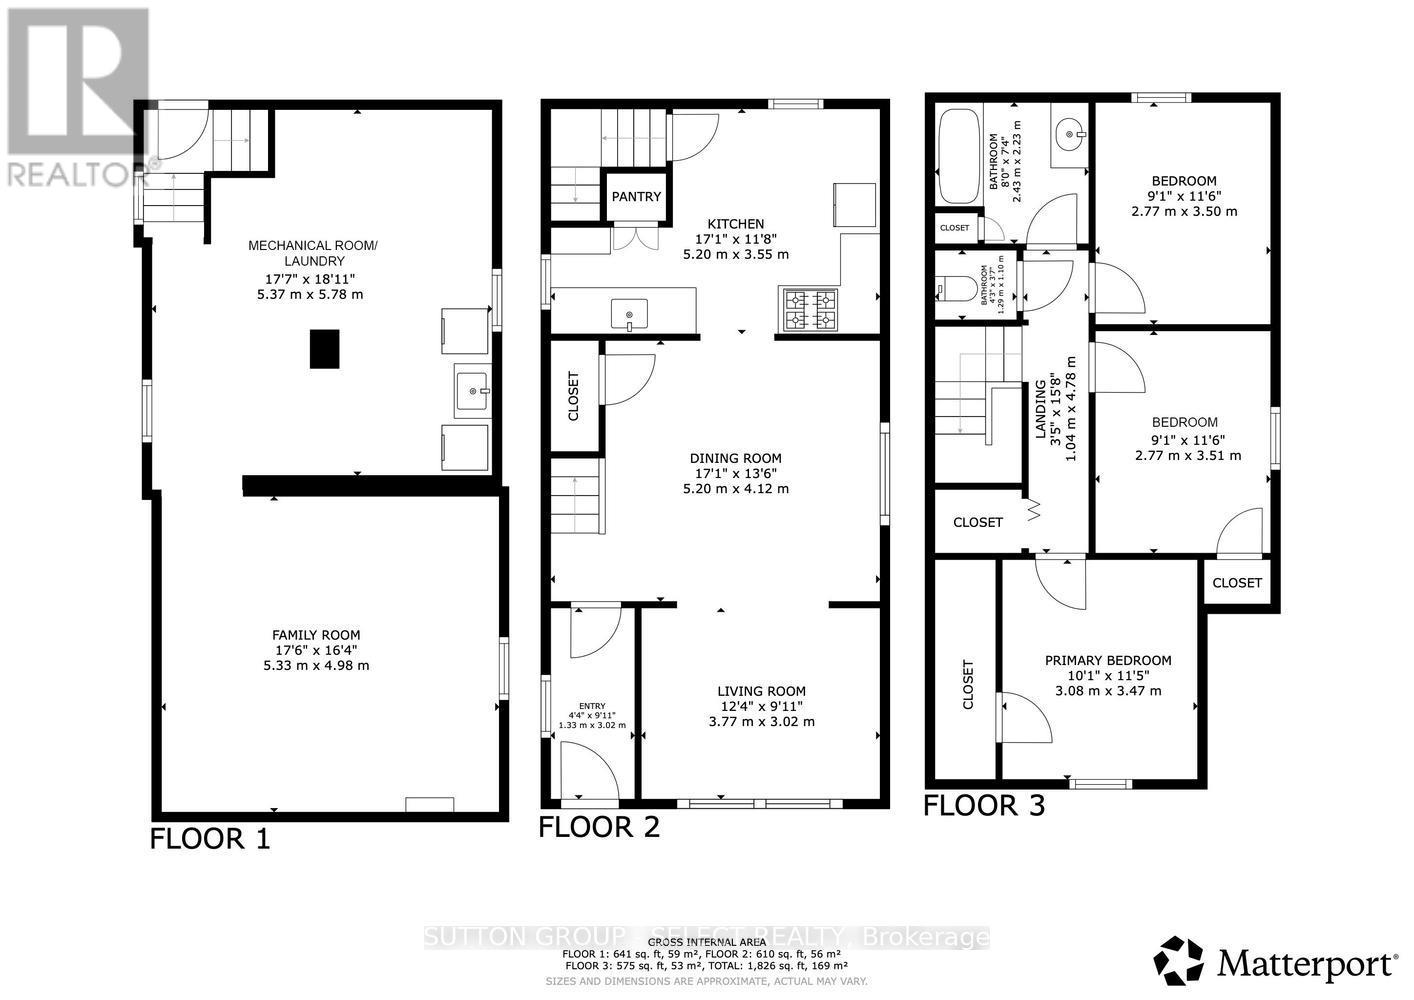
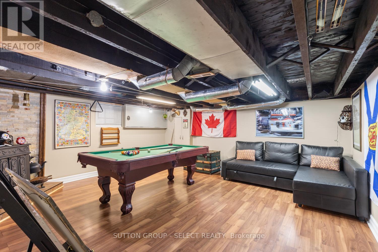
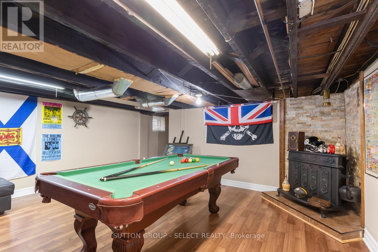
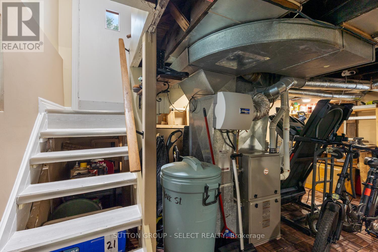
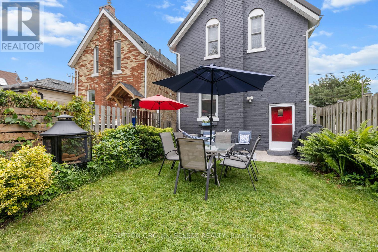
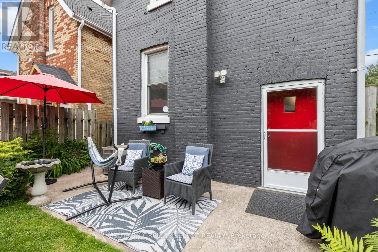
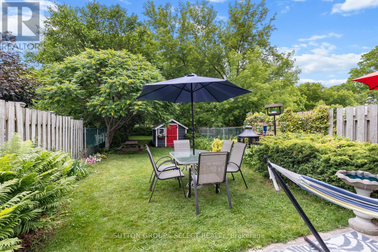
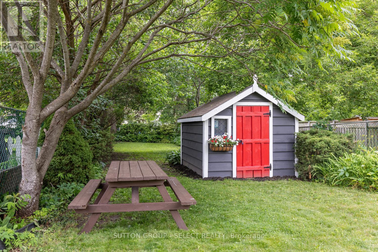
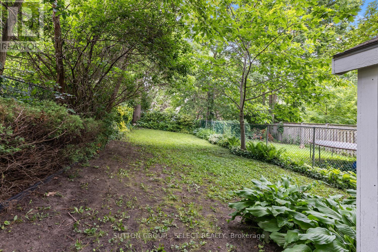
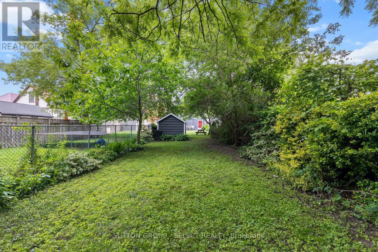
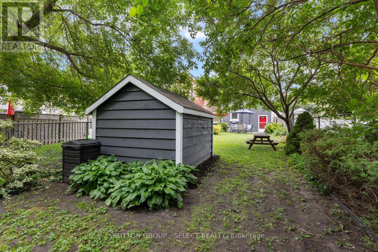
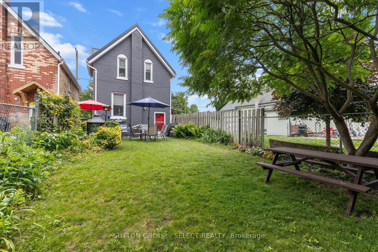
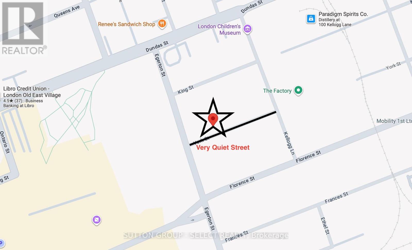
Located on a quieter stretch of York Street, this well-maintained 2-storey brick home offers an excellent combination of classic charm, generous living space, and valuable modern updates. Just minutes from downtown London and within walking distance of restaurants, shopping, parks, cafes, and entertainment, the location provides convenience while maintaining the character and privacy of an established neighbourhood. Inside, the main floor features an updated kitchen, spacious principal rooms, abundant natural light, and original details that add warmth and personality throughout. Major improvements include a metal roof with a lifetime warranty, vinyl windows, updated wiring and furnace, a newer Bath Fitter bathroom with a lifetime warranty on shower and tub components, and a recently professionally painted exterior. Upstairs are three generously sized bedrooms, including walk-in closets in two bedrooms, along with excellent storage throughout the home. The full-height, dry basement expands the usable living space with a large family/recreation room, perfect for entertaining or relaxing, with the pool table included in the sale.Outside, the beautifully landscaped and fully fenced backyard provides exceptional privacy with plenty of room for entertaining, gardening, or simply enjoying a quiet outdoor retreat. With substantial improvements already completed, generous living space, a private backyard, and a convenient central location, this classic century home is ready for its next chapter. (id:50976)
Open House
This property has open houses!
Starts at:
2:00 pm
Ends at:
4:00 pm
Starts at:
2:00 pm
Ends at:
4:00 pm
Property Details
|
MLS® Number
|
X13659192 |
|
Property Type
|
Single Family |
|
Community Name
|
East M |
|
Equipment Type
|
Water Heater |
|
Parking Space Total
|
2 |
|
Rental Equipment Type
|
Water Heater |
|
Structure
|
Patio(s), Porch, Shed |
Building
|
Bathroom Total
|
1 |
|
Bedrooms Above Ground
|
3 |
|
Bedrooms Total
|
3 |
|
Appliances
|
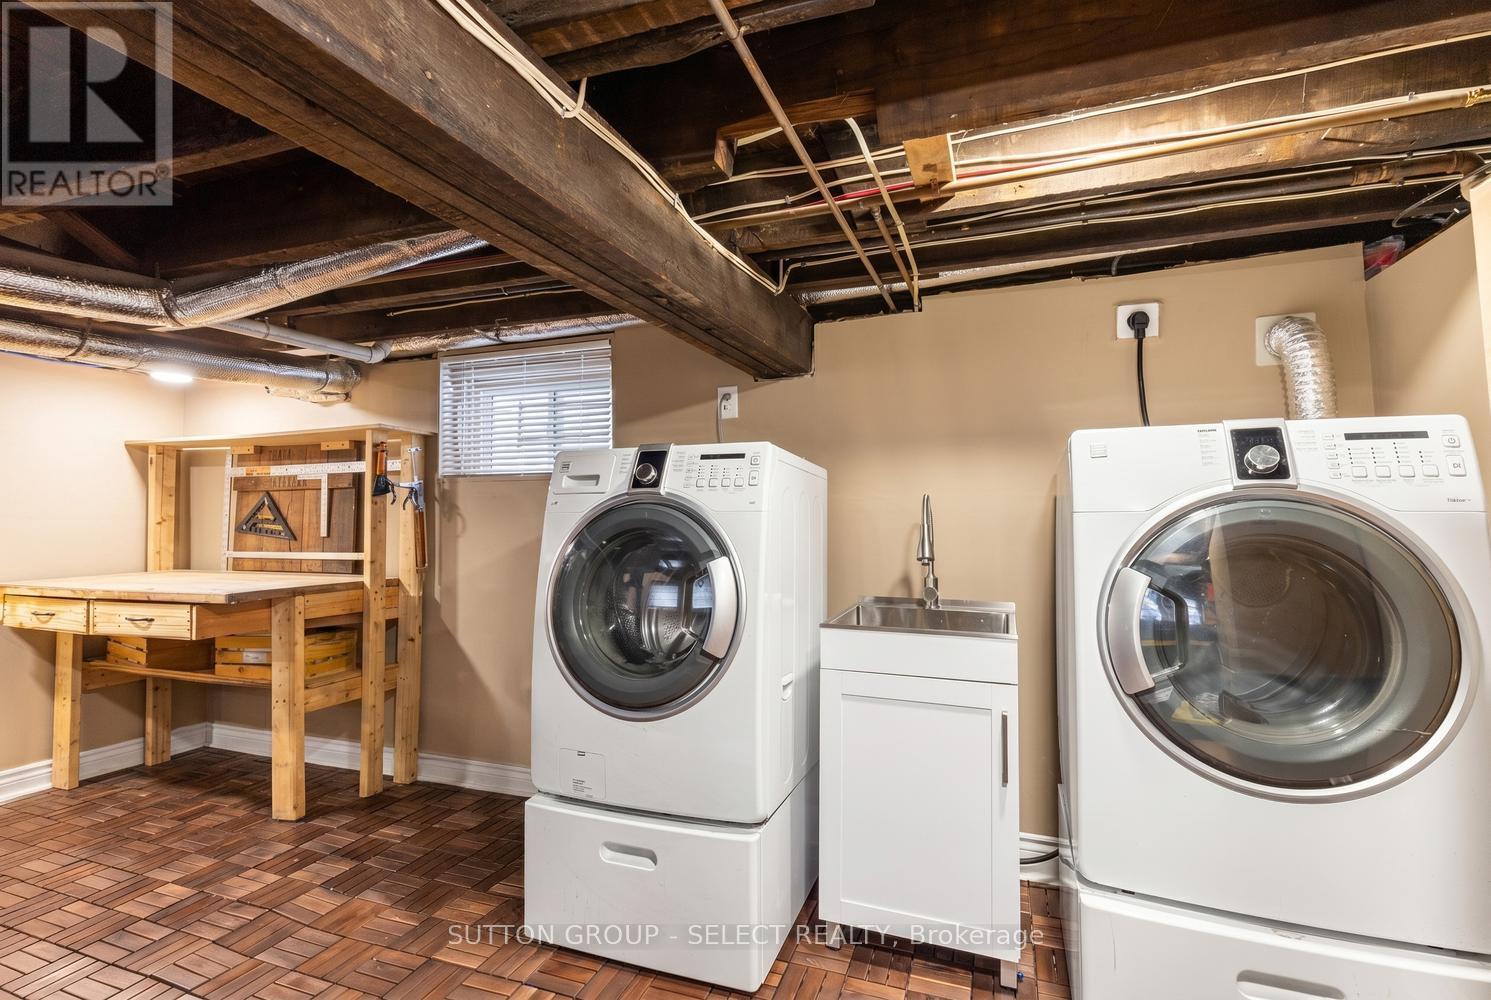
Water Meter, Dryer, Stove, Washer, Refrigerator |
|
Basement Development
|
Partially Finished |
|
Basement Type
|
Full (partially Finished) |
|
Construction Style Attachment
|
Detached |
|
Cooling Type
|
Central Air Conditioning |
|
Exterior Finish
|
Brick |
|
Foundation Type
|
Brick |
|
Heating Fuel
|
Natural Gas |
|
Heating Type
|
Forced Air |
|
Stories Total
|
2 |
|
Size Interior
|
1,100 - 1,500 Ft2 |
|
Type
|
House |
|
Utility Water
|
Municipal Water |
Parking
Land
|
Acreage
|
No |
|
Sewer
|
Sanitary Sewer |
|
Size Depth
|
167 Ft ,9 In |
|
Size Frontage
|
23 Ft ,6 In |
|
Size Irregular
|
23.5 X 167.8 Ft |
|
Size Total Text
|
23.5 X 167.8 Ft |
Rooms
| Level |
Type |
Length |
Width |
Dimensions |
|
Second Level |
Primary Bedroom |
3.08 m |
3.47 m |
3.08 m x 3.47 m |
|
Second Level |
Bedroom 2 |
2.77 m |
3.51 m |
2.77 m x 3.51 m |
|
Second Level |
Bedroom 3 |
2.77 m |
3.5 m |
2.77 m x 3.5 m |
|
Second Level |
Bathroom |
2.43 m |
2.23 m |
2.43 m x 2.23 m |
|
Basement |
Laundry Room |
5.37 m |
5.78 m |
5.37 m x 5.78 m |
|
Basement |
Family Room |
5.33 m |
4.98 m |
5.33 m x 4.98 m |
|
Main Level |
Foyer |
3.02 m |
1.33 m |
3.02 m x 1.33 m |
|
Main Level |
Living Room |
3.77 m |
3.02 m |
3.77 m x 3.02 m |
|
Main Level |
Dining Room |
5.2 m |
4.12 m |
5.2 m x 4.12 m |
|
Main Level |
Kitchen |
5.2 m |
3.55 m |
5.2 m x 3.55 m |
Utilities
|
Cable
|
Installed |
|
Electricity
|
Installed |
|
Sewer
|
Installed |
https://www.realtor.ca/real-estate/30137756/1030-york-street-london-east-east-m-east-m