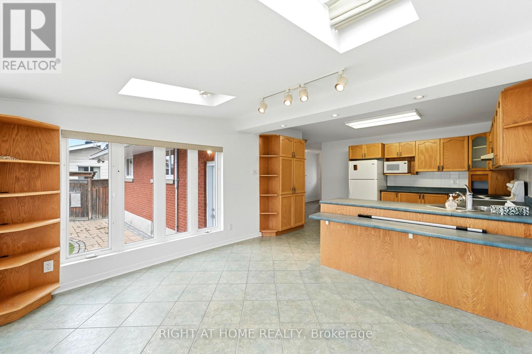
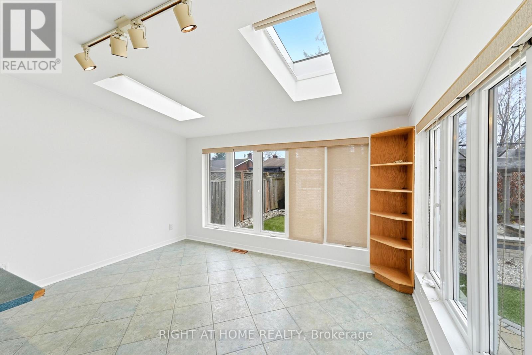
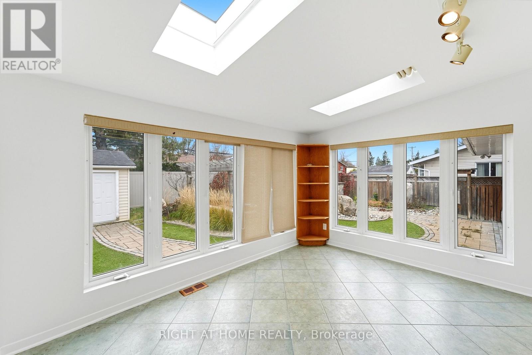
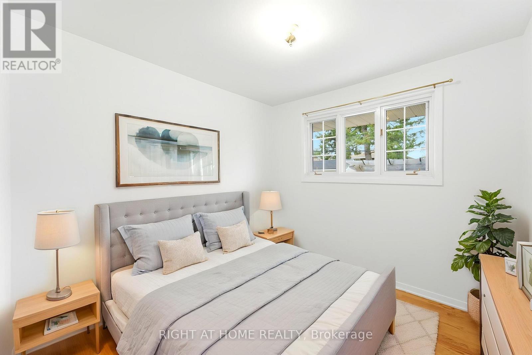
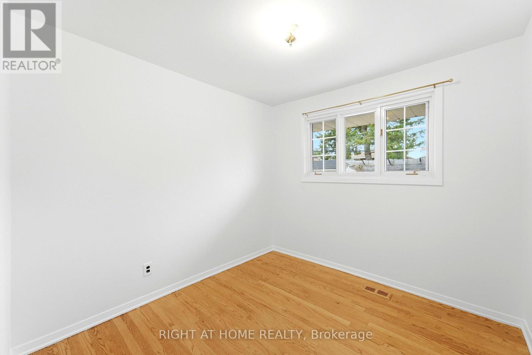
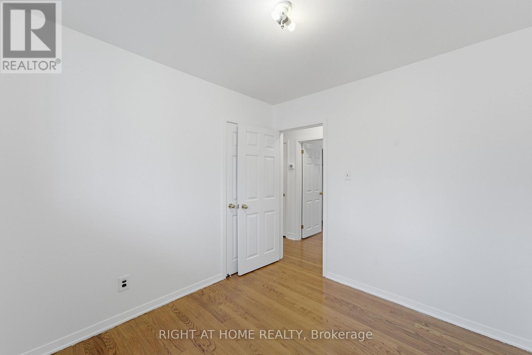
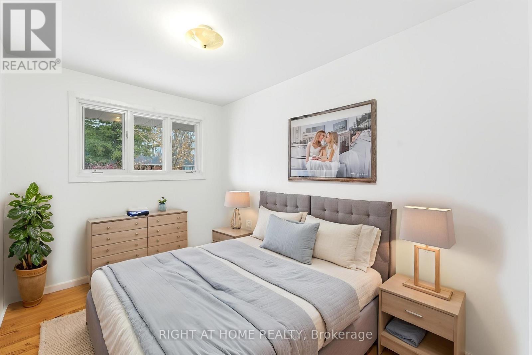
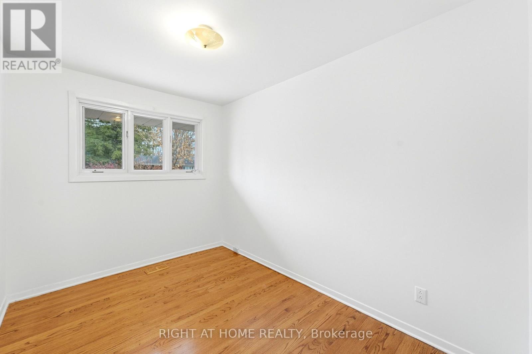
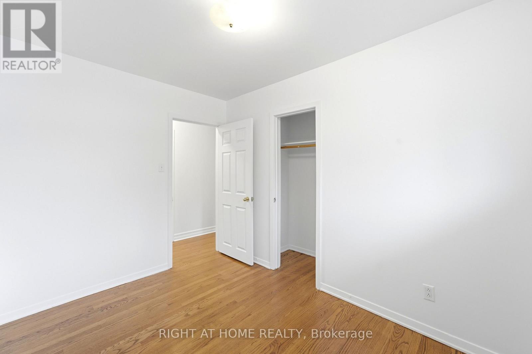
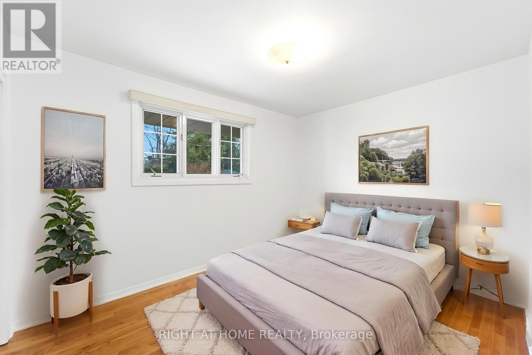
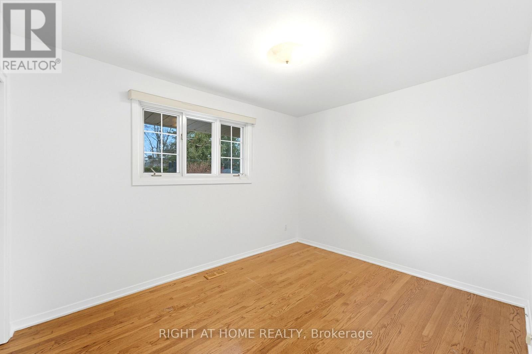
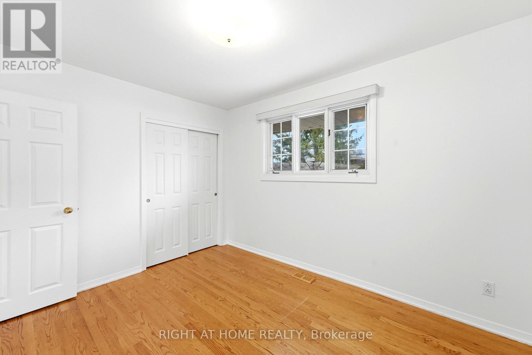
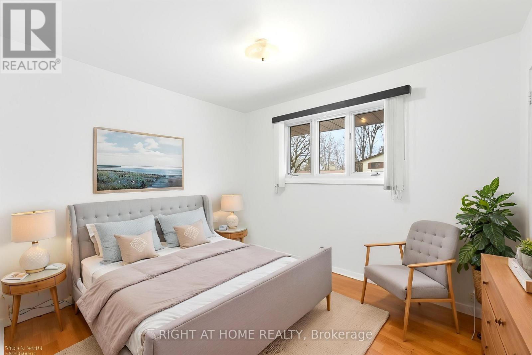
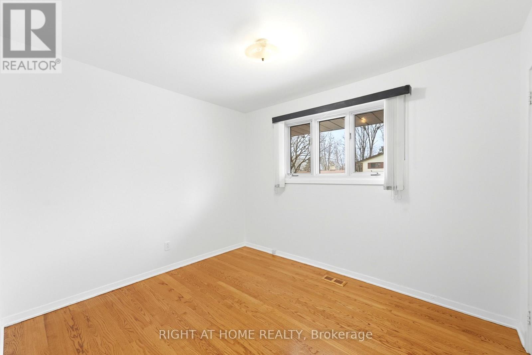
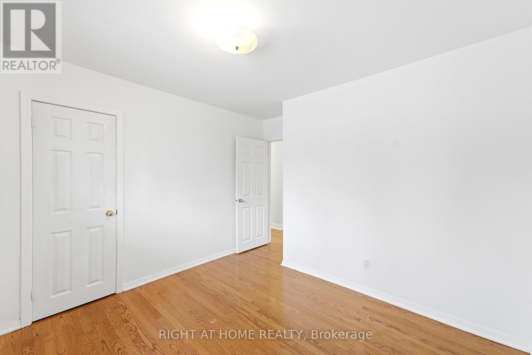
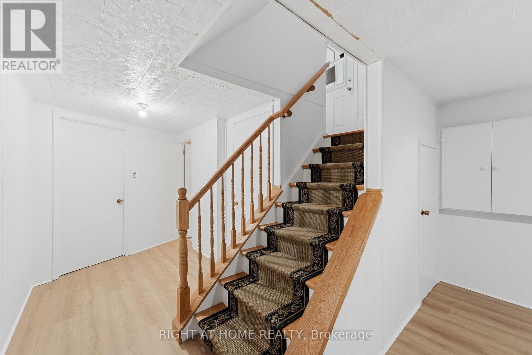
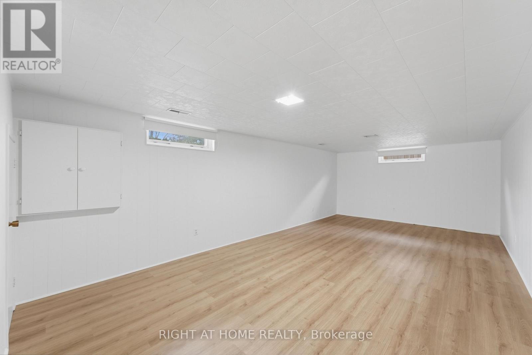
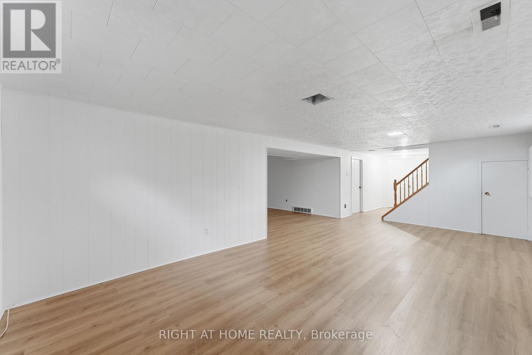
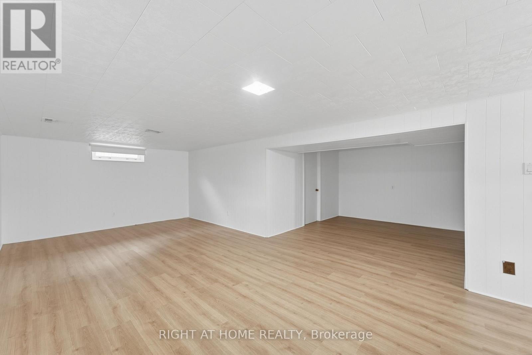
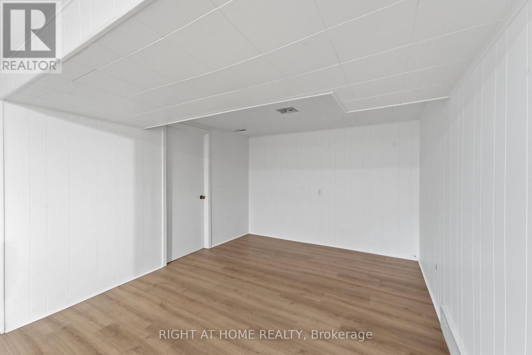
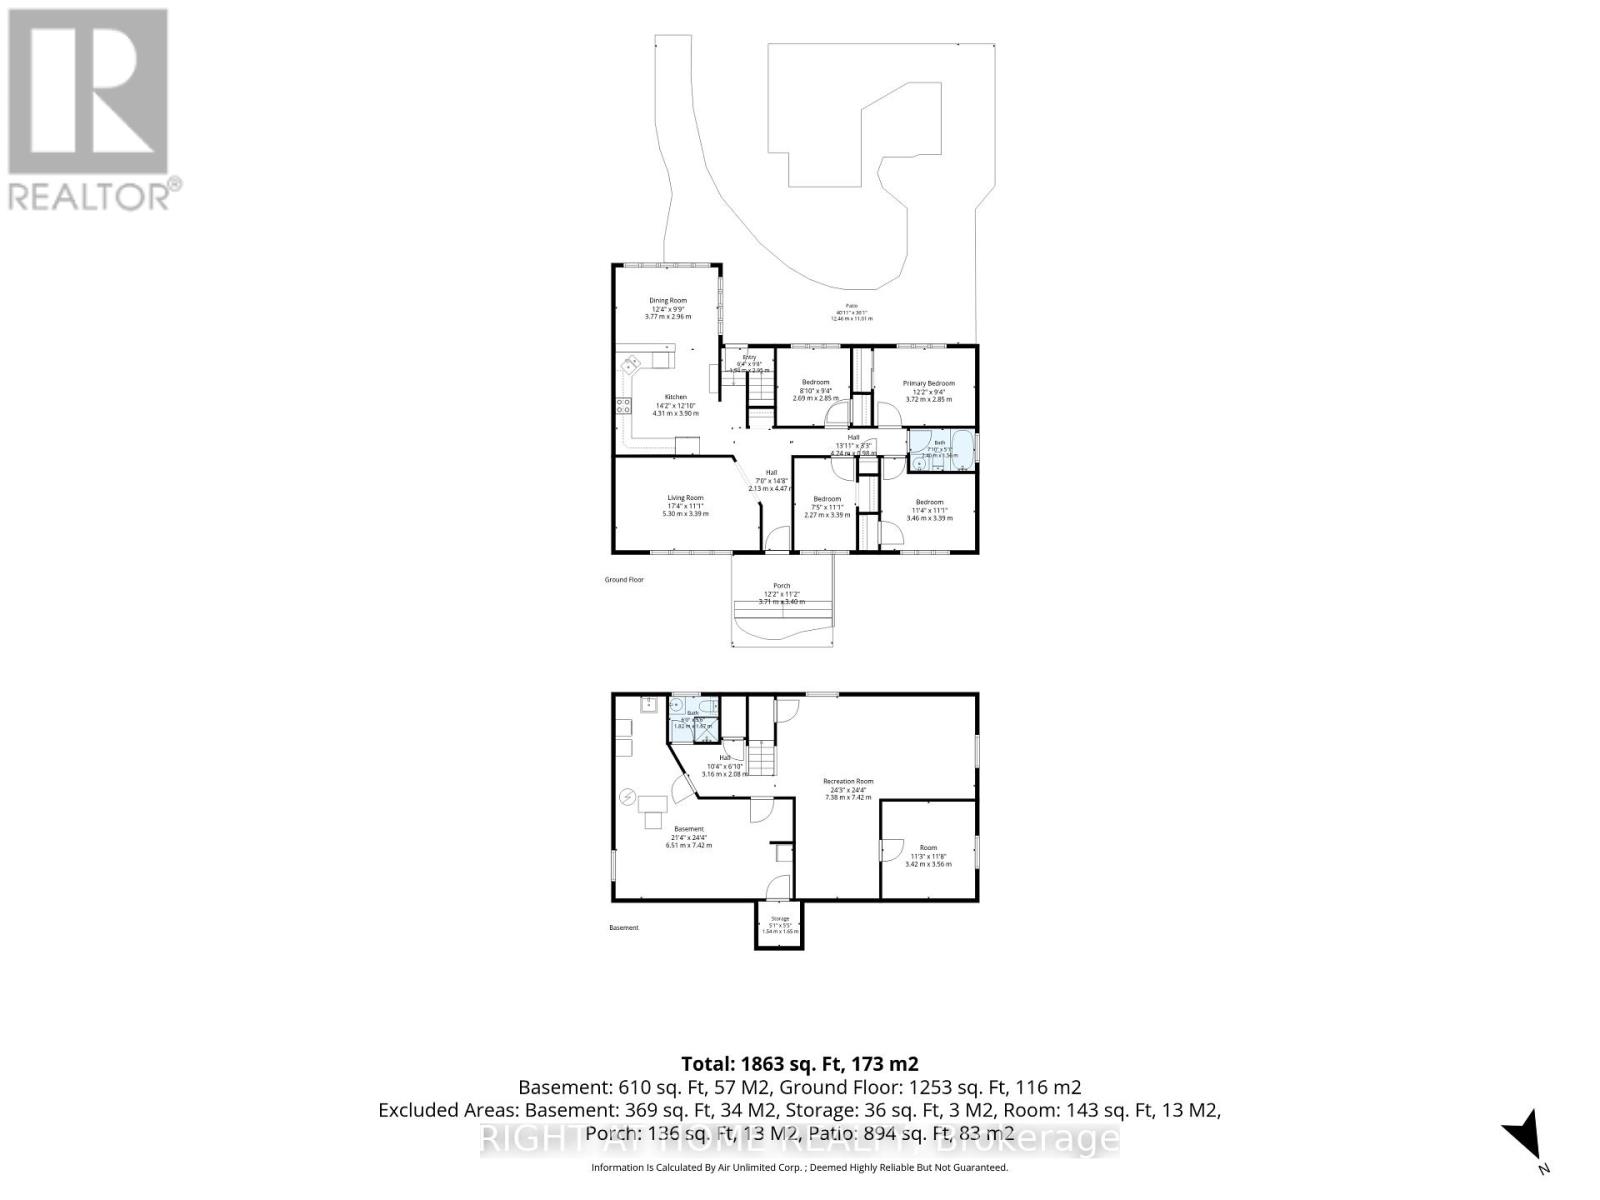
4 Bedroom
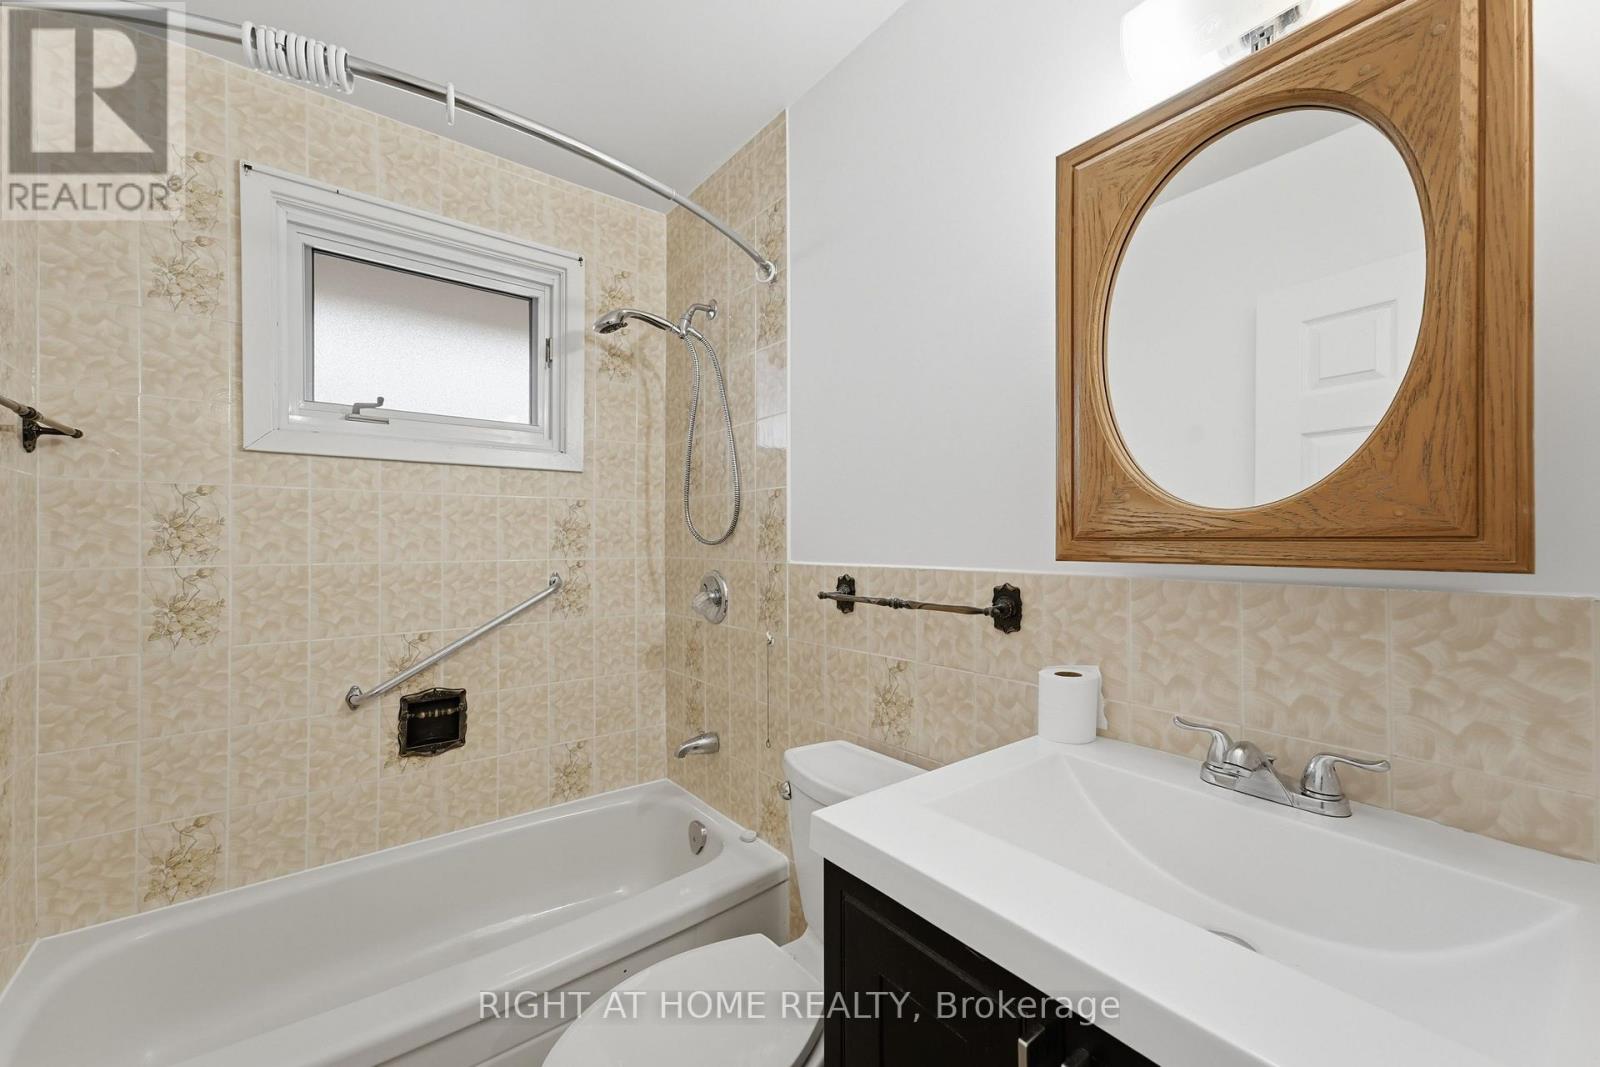
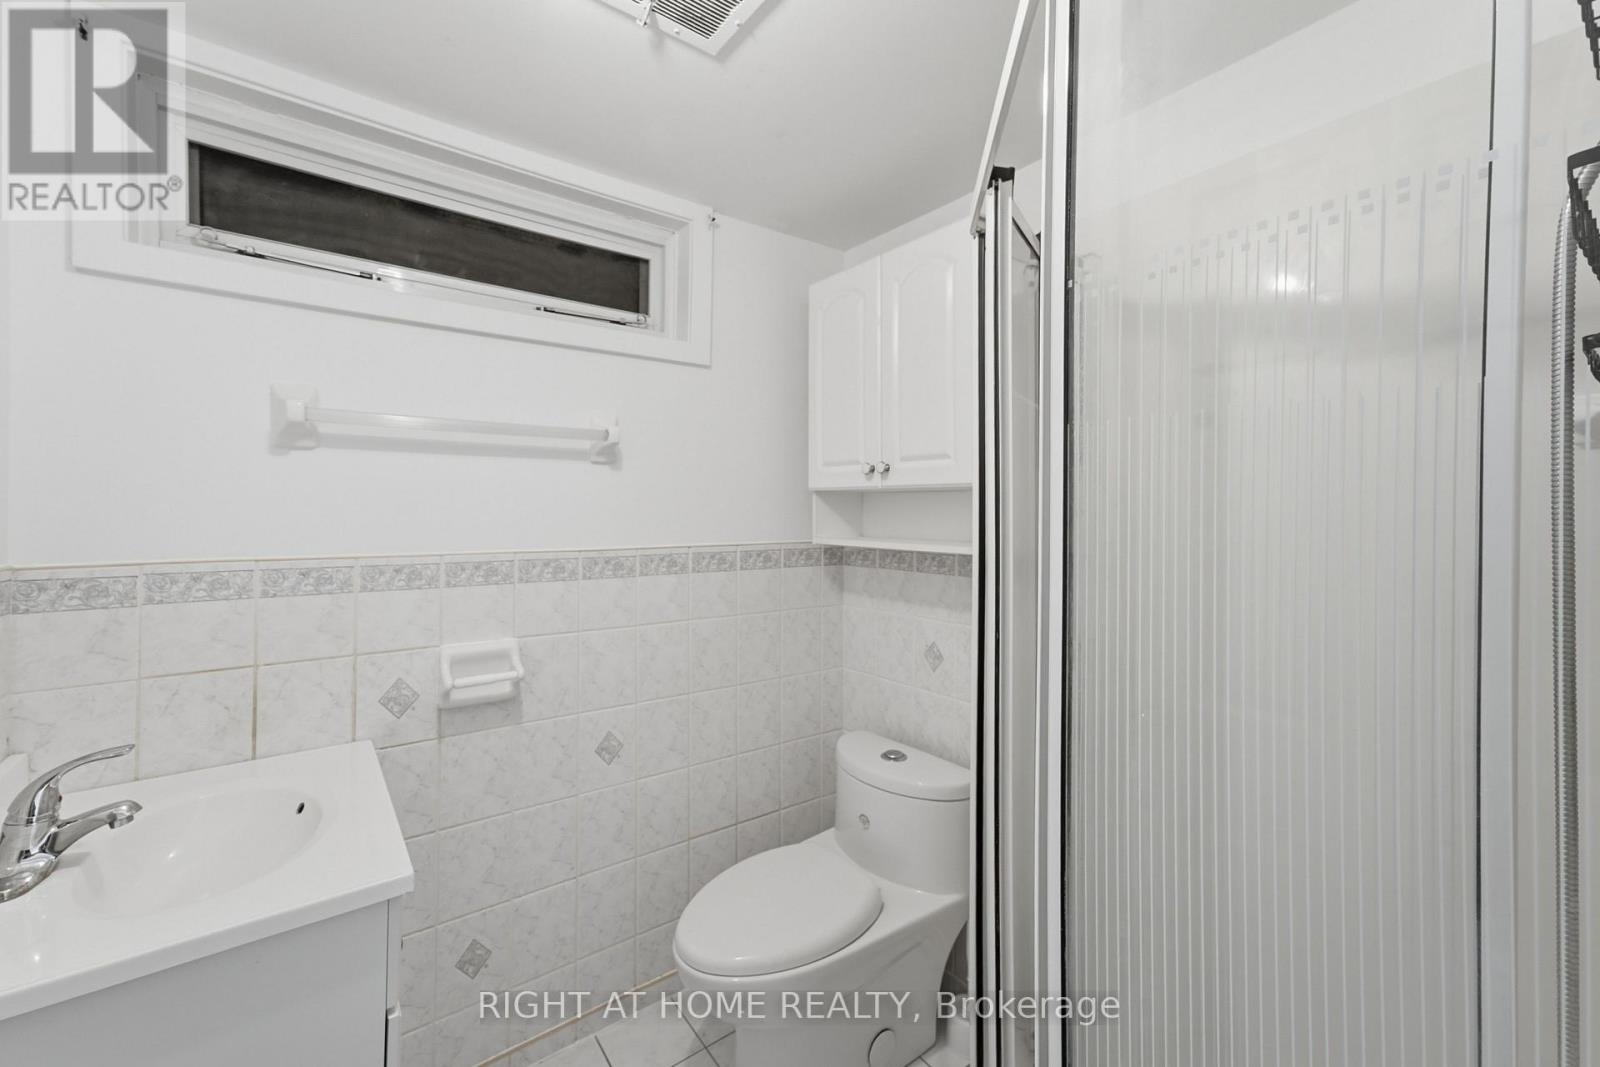
2 Bathroom
1,100 - 1,500 sqft
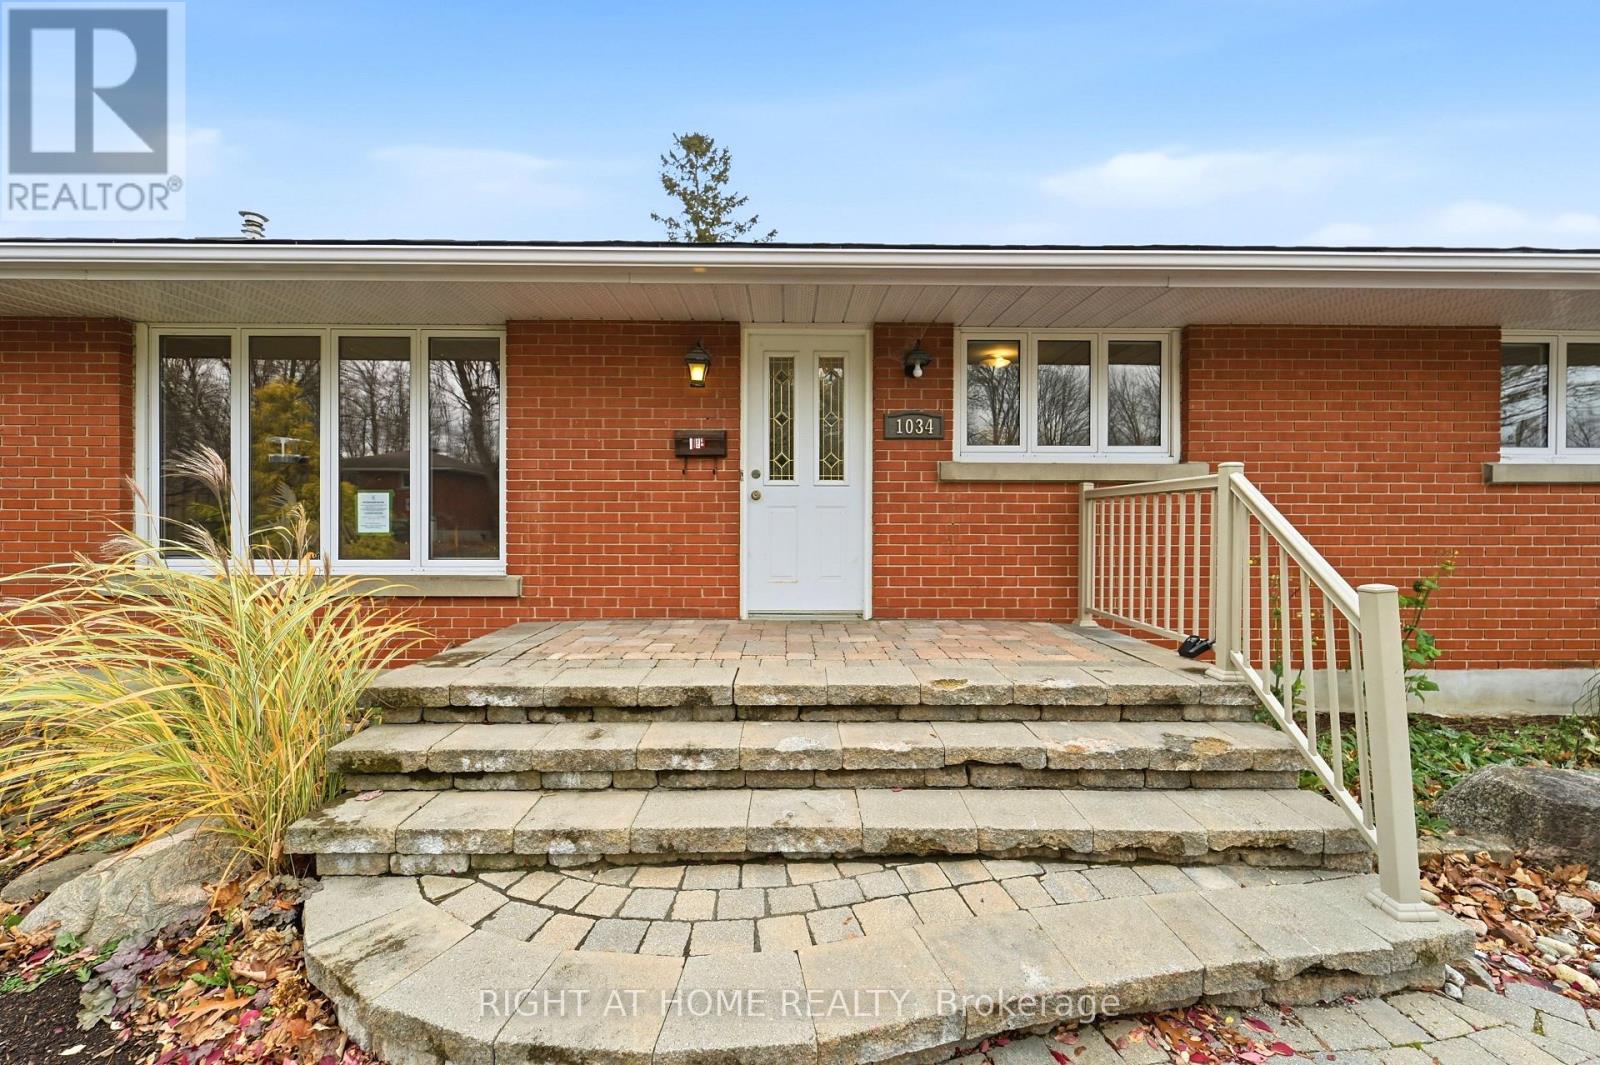
Bungalow
Central Air Conditioning
Forced Air
$799,000
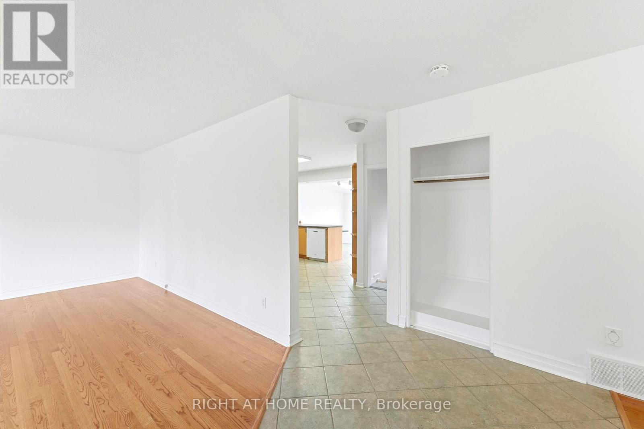
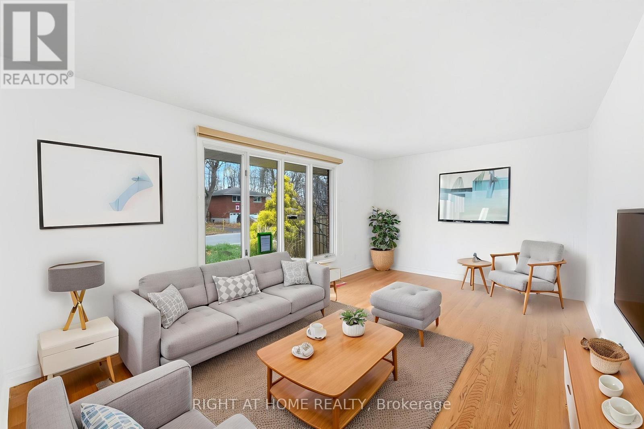
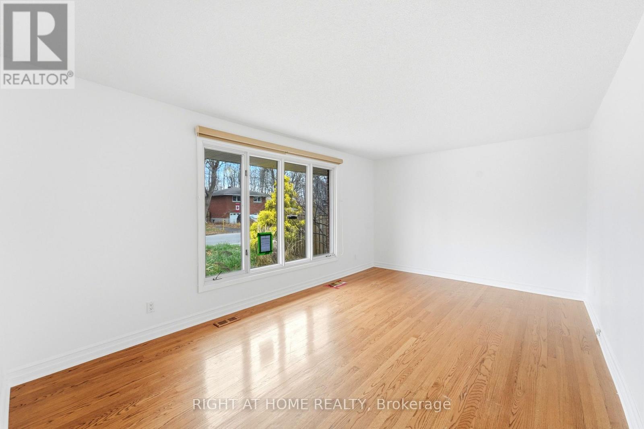
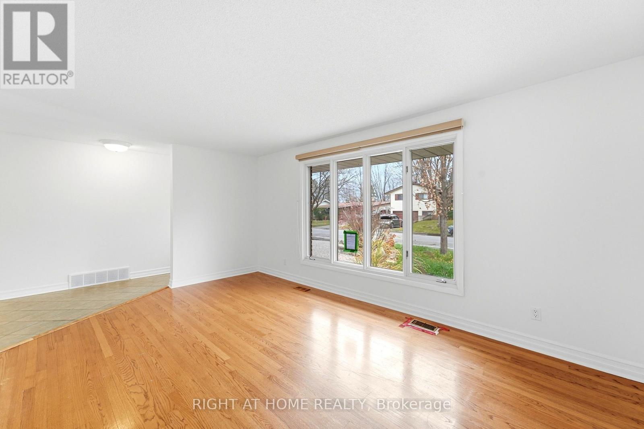
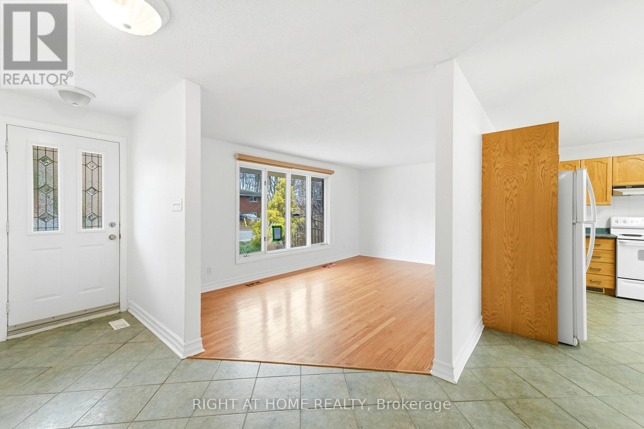
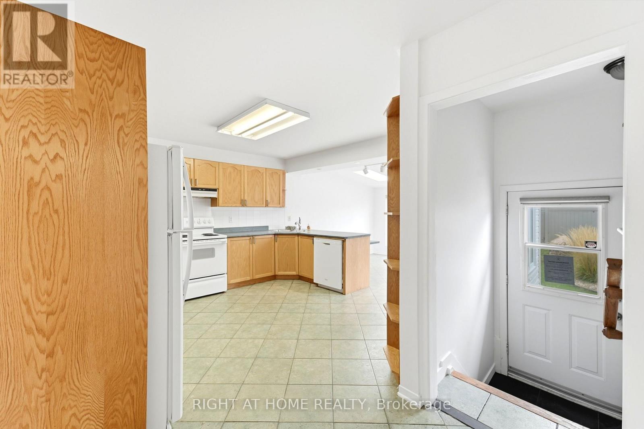
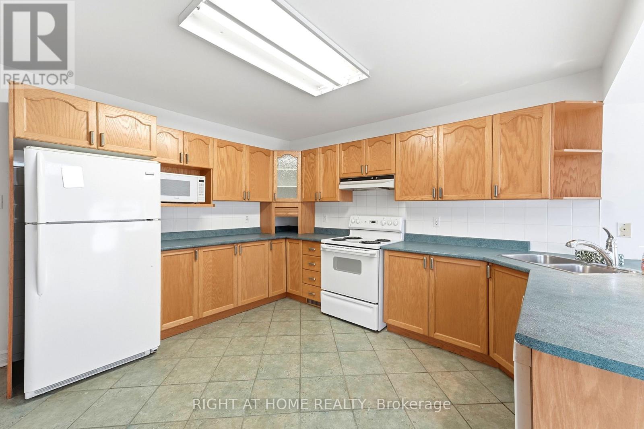
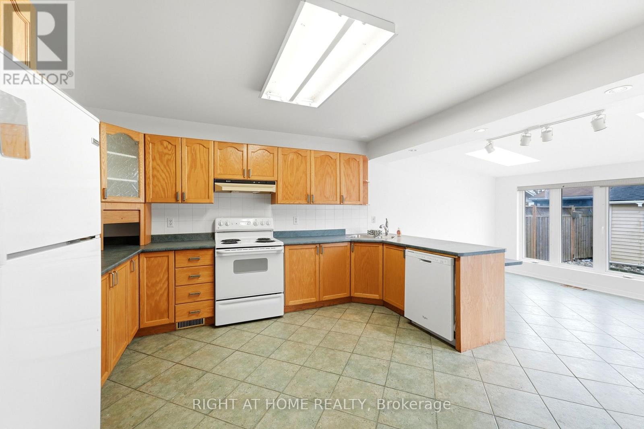
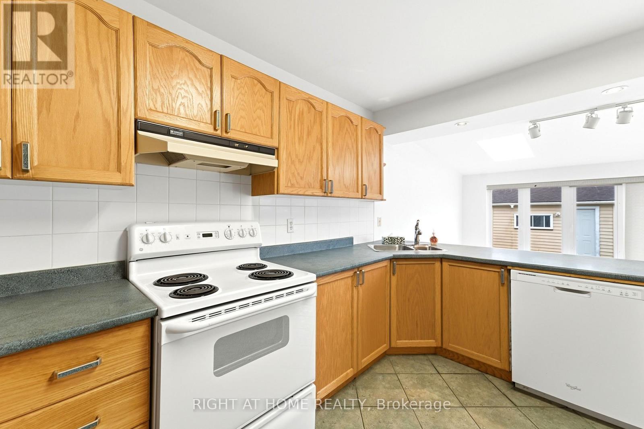
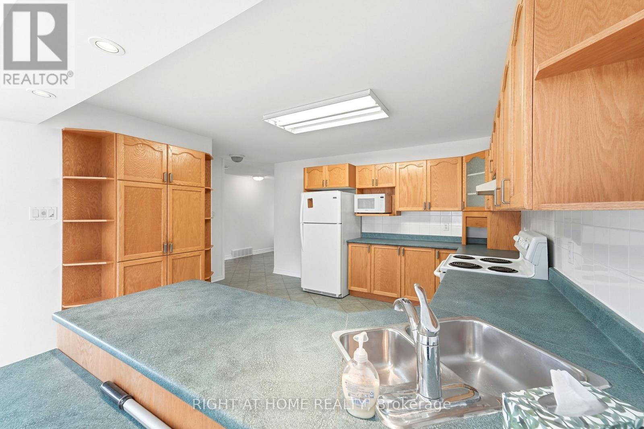
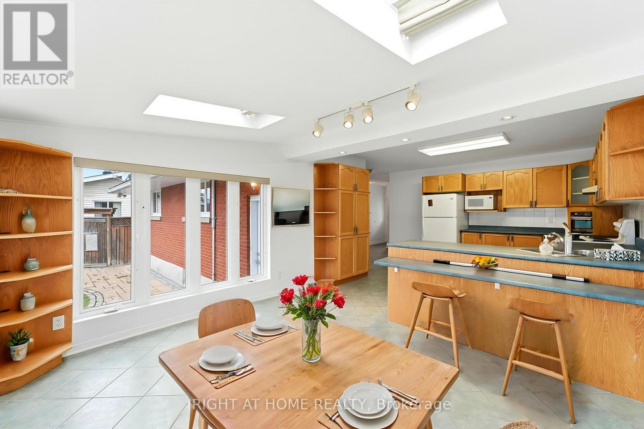
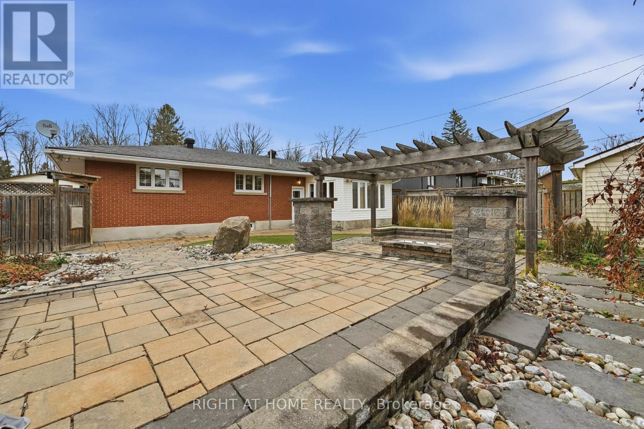
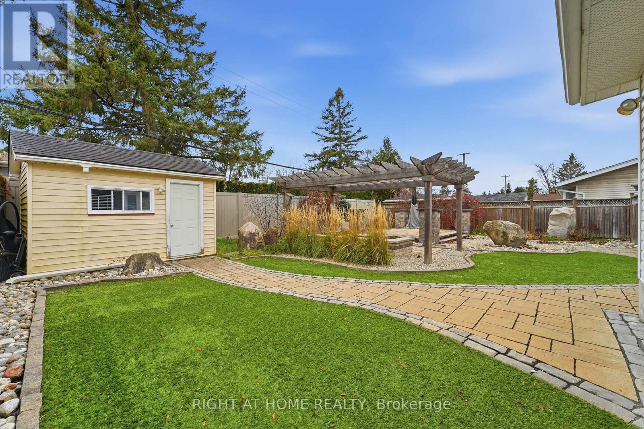
Charming 4-bedroom detached home in the desirable Billings Bridge/Riverside Park neighborhood. Conveniently located close to parks, public school, shopping, transit, and major amenities. Excellent opportunity in a well-established community. Sold as is, where is. (id:50976)
Property Details
|
MLS® Number
|
X14198706 |
|
Property Type
|
Single Family |
|
Community Name
|
4605 - Riverside Park |
|
Parking Space Total
|
3 |
Building
|
Bathroom Total
|
2 |
|
Bedrooms Above Ground
|
4 |
|
Bedrooms Total
|
4 |
|
Architectural Style
|
Bungalow |
|
Basement Development
|
Partially Finished |
|
Basement Type
|
N/a (partially Finished) |
|
Construction Style Attachment
|
Detached |
|
Cooling Type
|
Central Air Conditioning |
|
Exterior Finish
|
Brick, Vinyl Siding |
|
Foundation Type
|
Poured Concrete |
|
Heating Fuel
|
Natural Gas |
|
Heating Type
|
Forced Air |
|
Stories Total
|
1 |
|
Size Interior
|
1,100 - 1,500 Sqft |
|
Type
|
House |
|
Utility Water
|
Municipal Water |
Parking
Land
|
Acreage
|
No |
|
Sewer
|
Sanitary Sewer |
|
Size Depth
|
95 Ft |
|
Size Frontage
|
60 Ft |
|
Size Irregular
|
60 X 95 Ft |
|
Size Total Text
|
60 X 95 Ft |
https://www.realtor.ca/real-estate/30532758/1034-cromwell-drive-ottawa-4605-riverside-park