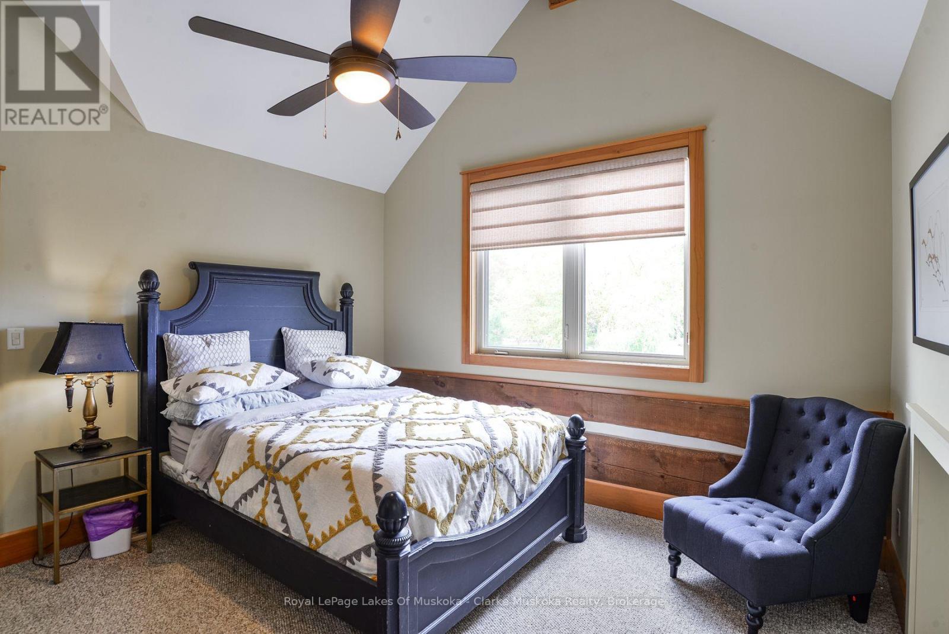
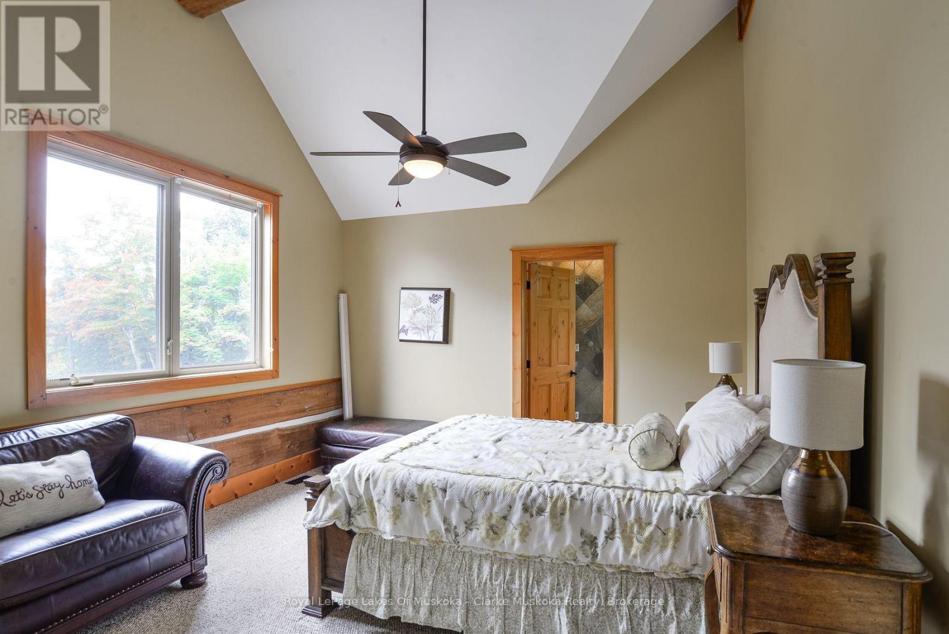
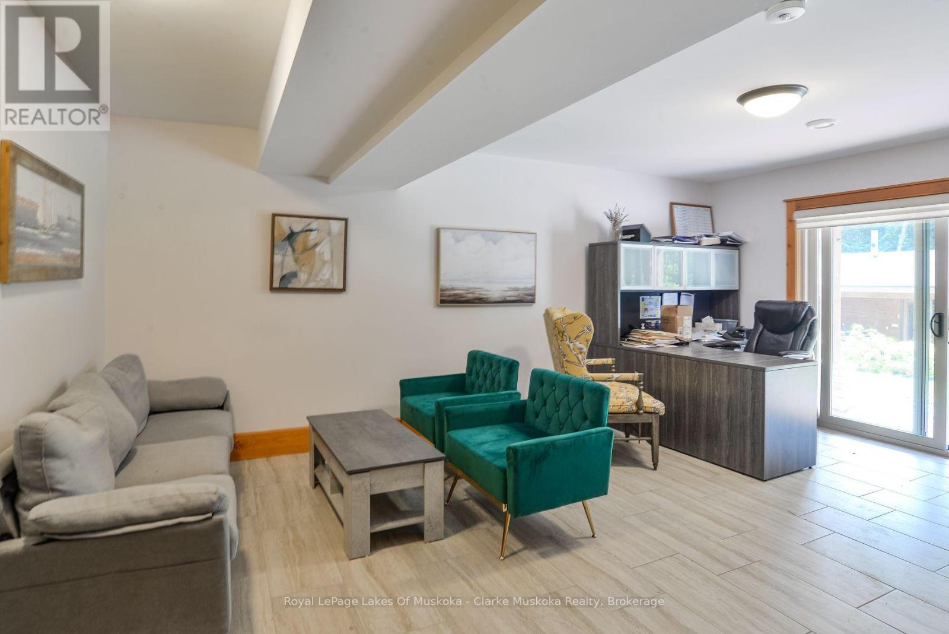
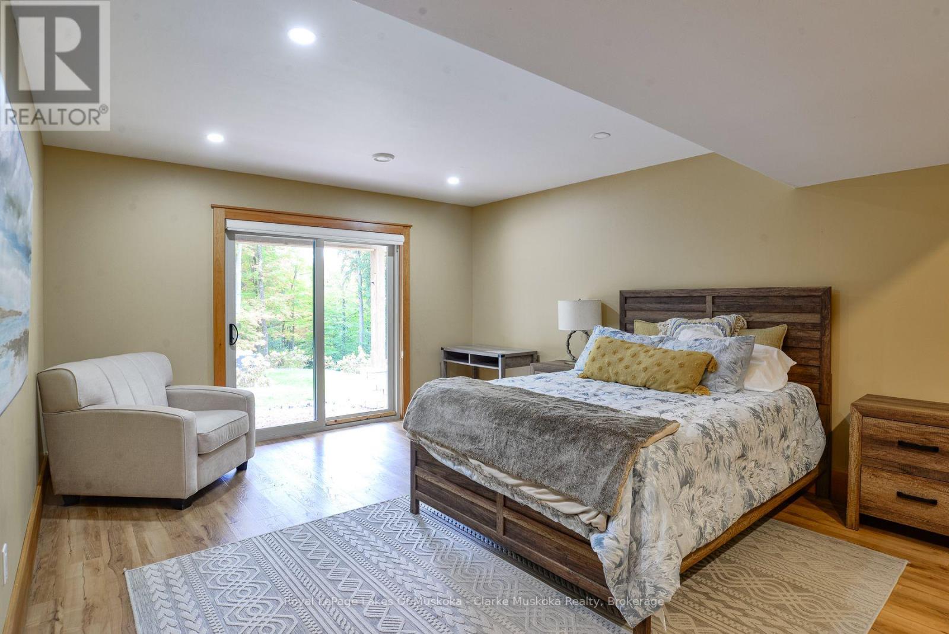
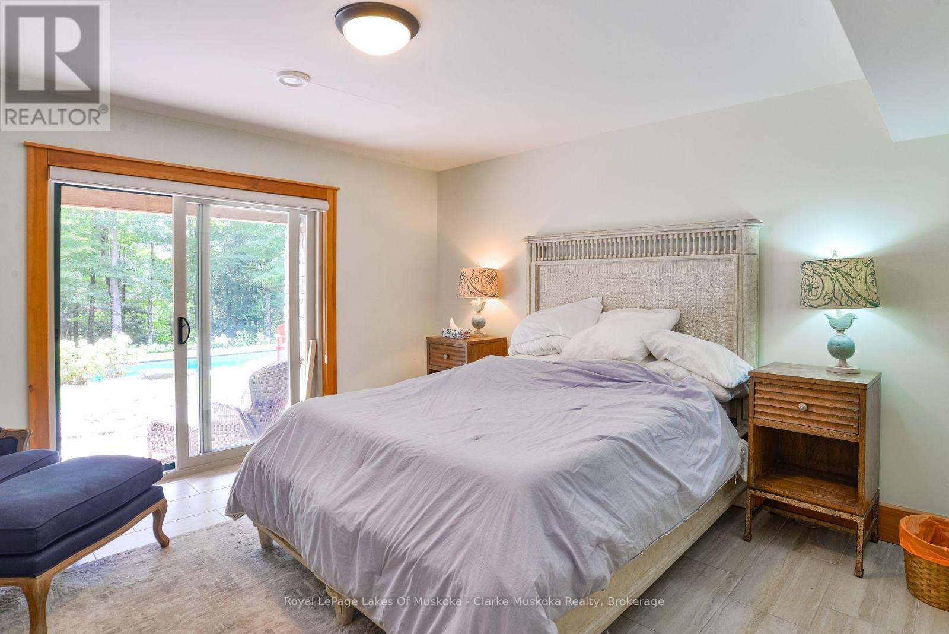
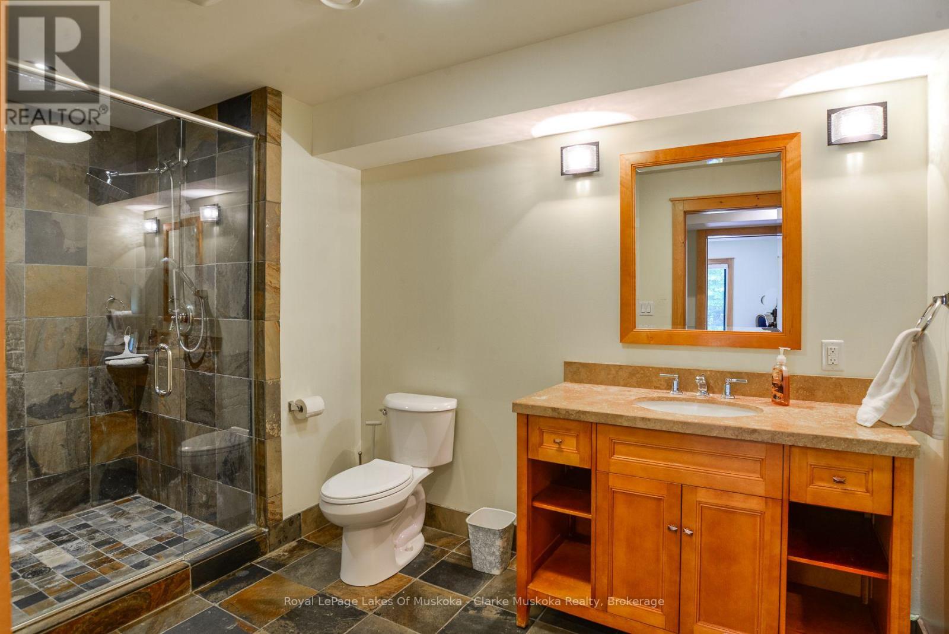
9 Bedroom
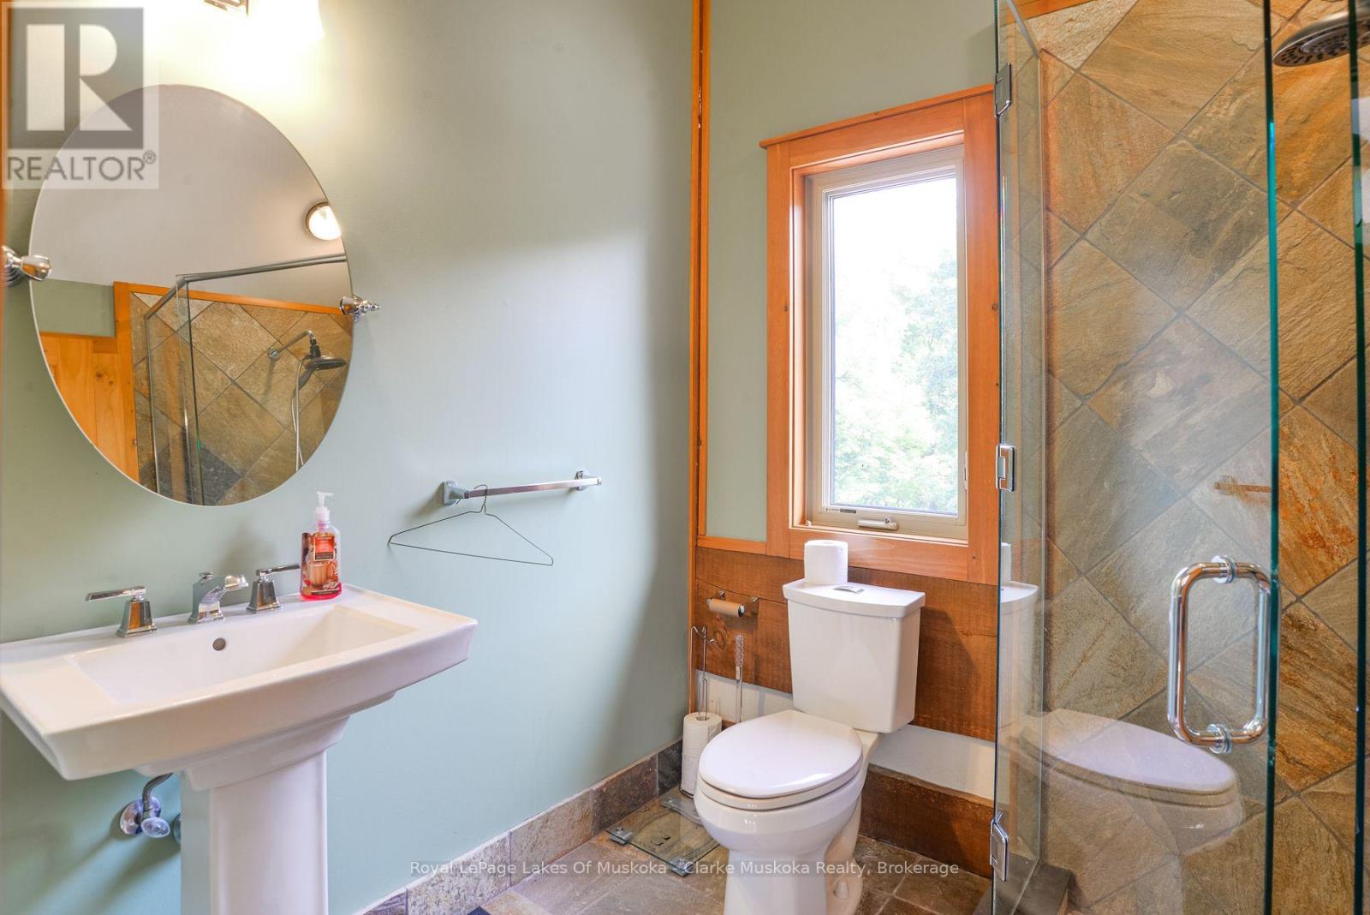
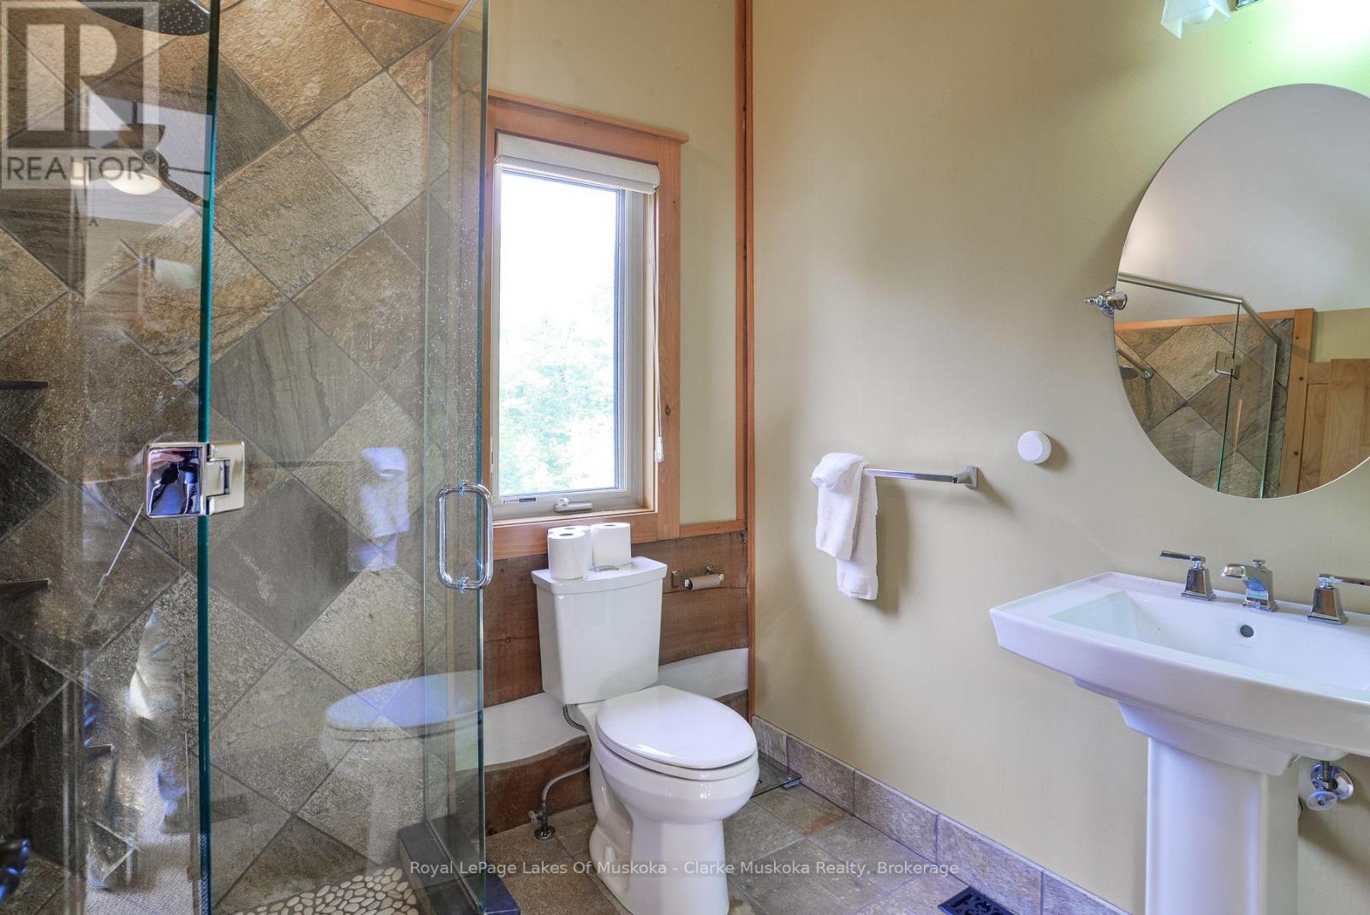
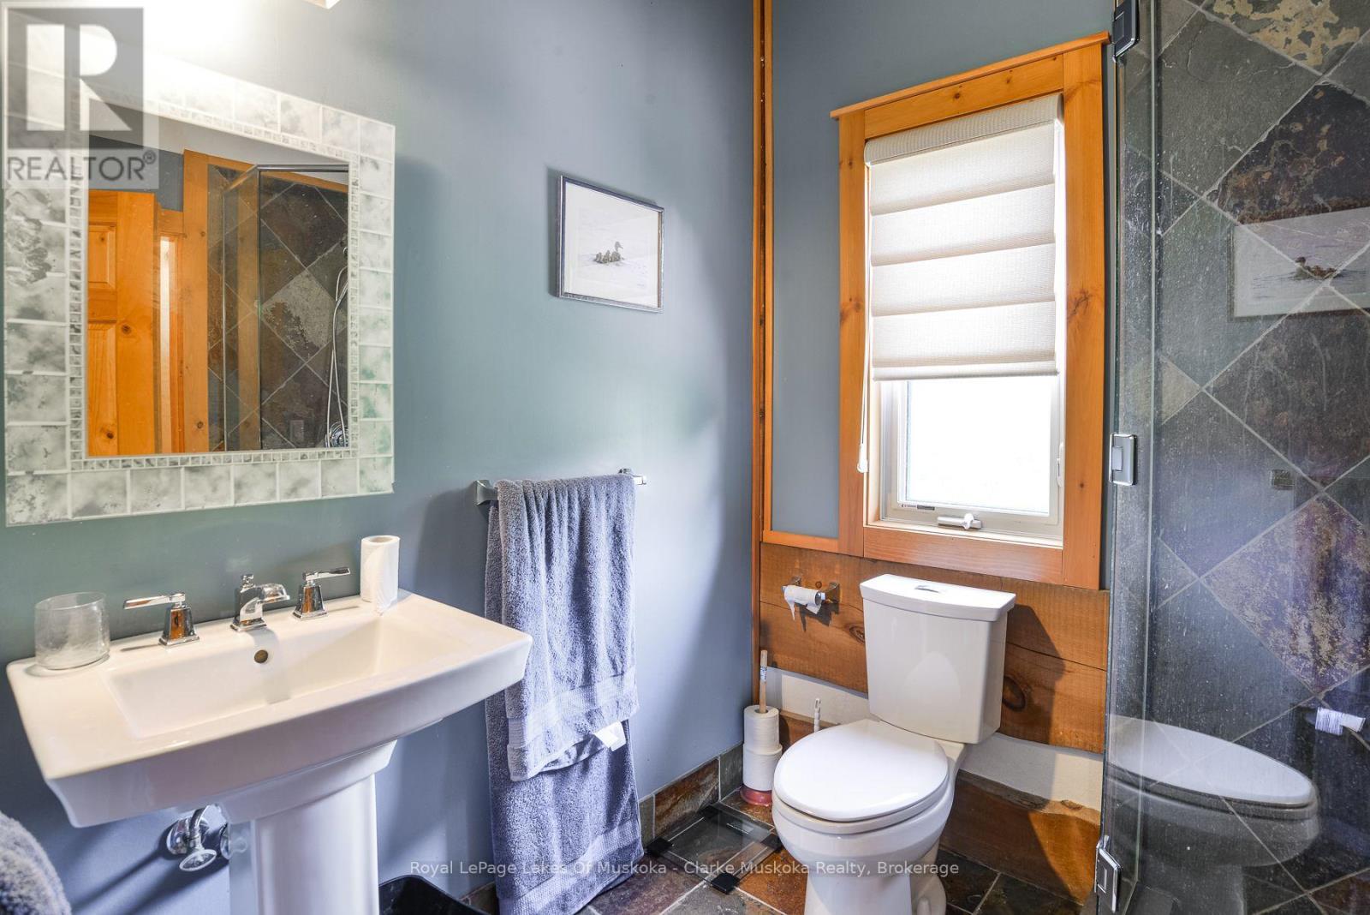
9 Bathroom
3,500 - 5,000 ft2
Fireplace
Outdoor Pool, Inground Pool
Central Air Conditioning
Radiant Heat
Acreage
$2,899,000
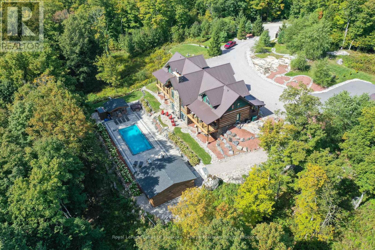
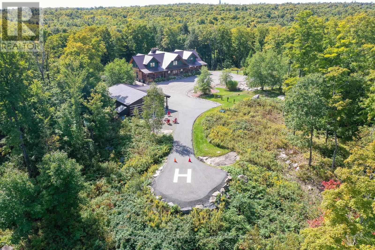
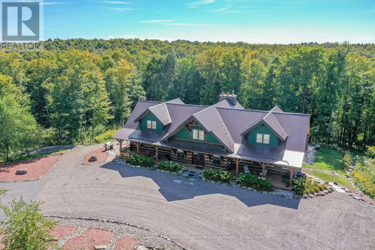
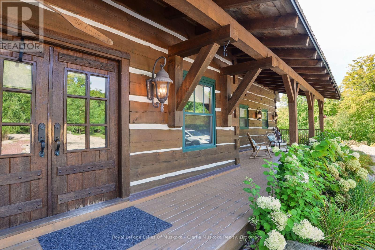
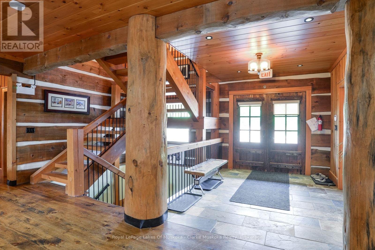
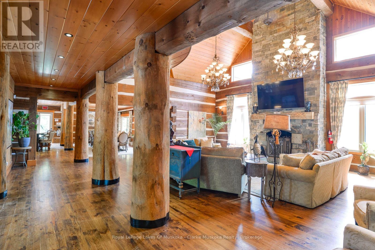
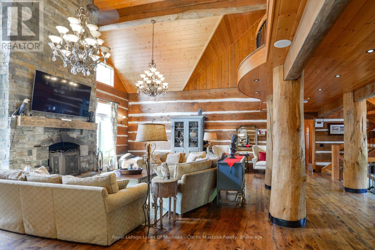
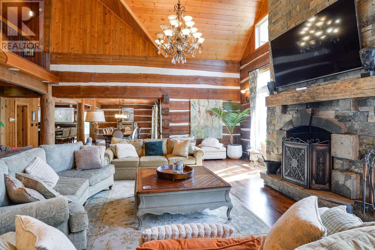
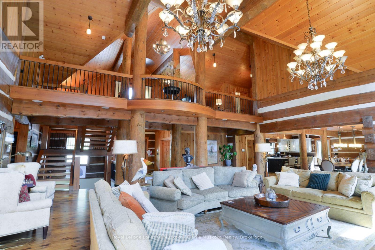
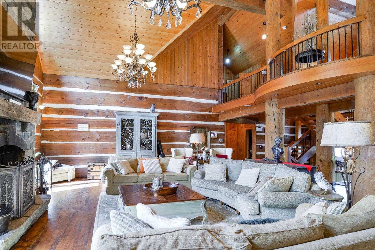
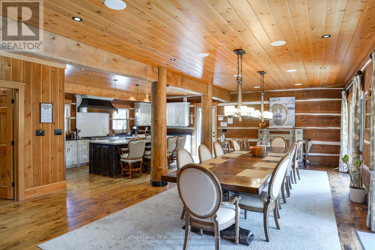
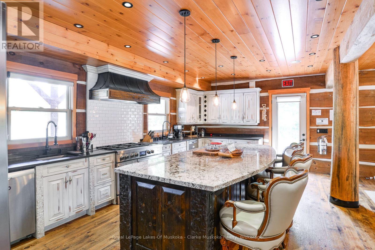
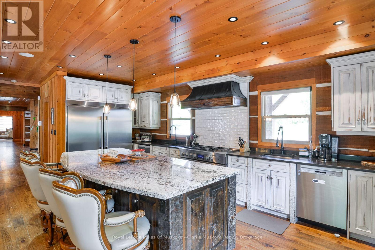
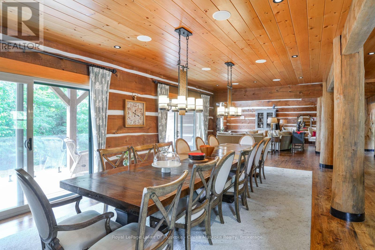
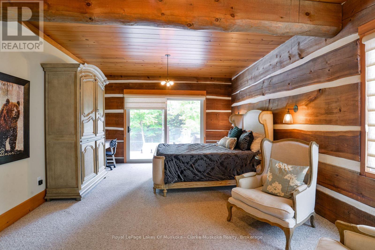
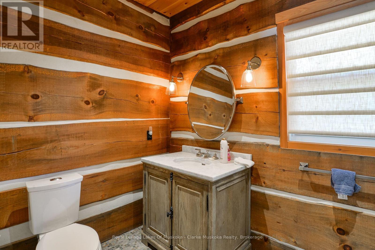
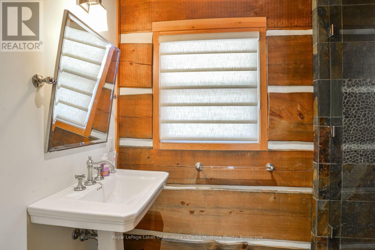
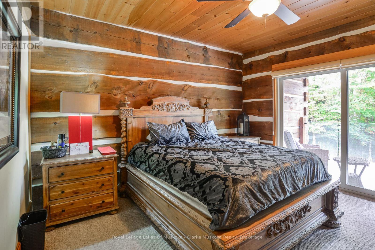
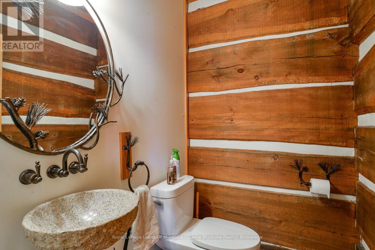
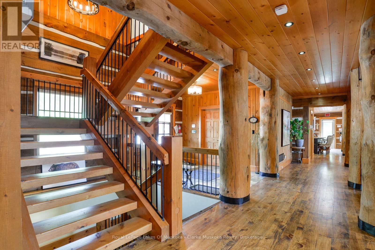
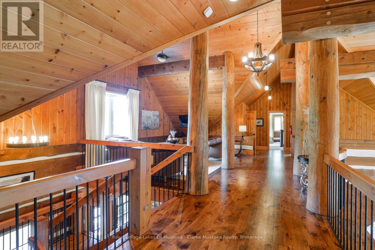
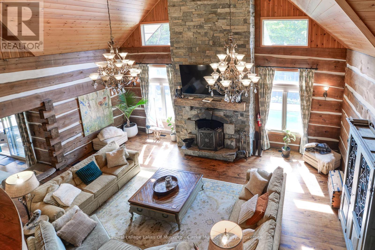
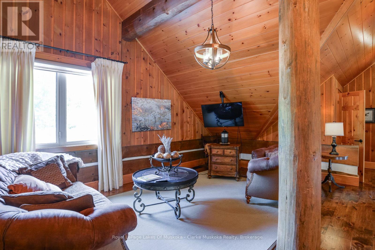
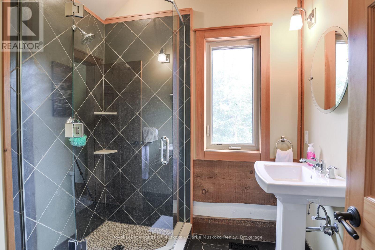
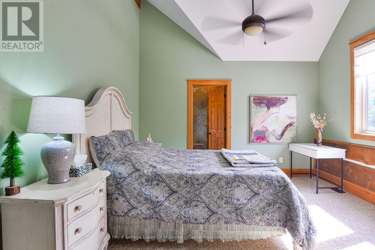
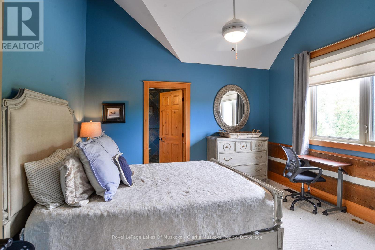
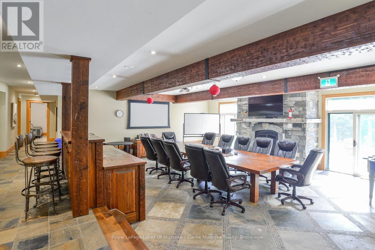
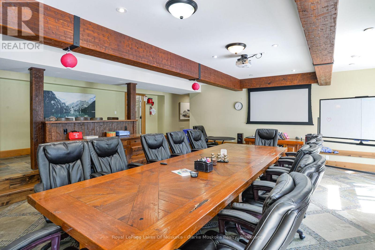
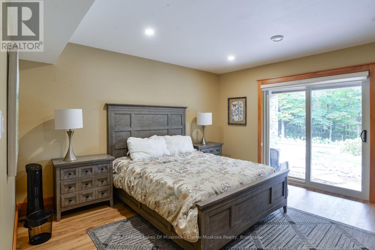
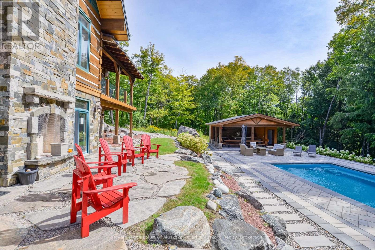
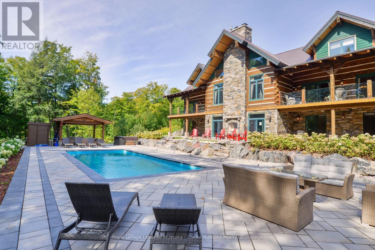
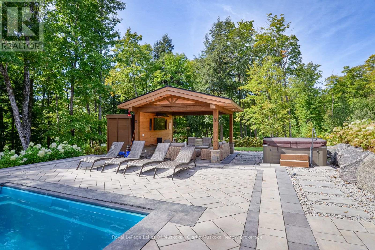
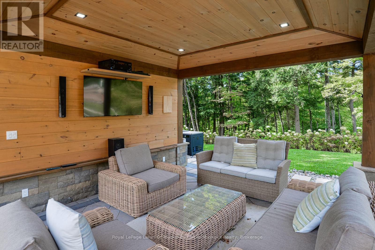
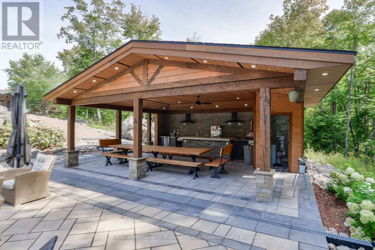
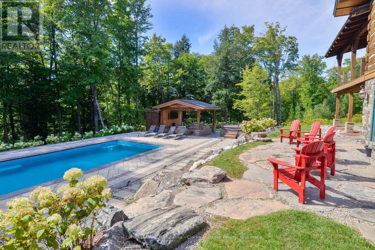
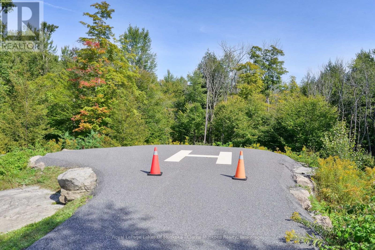
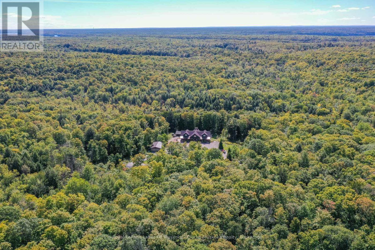
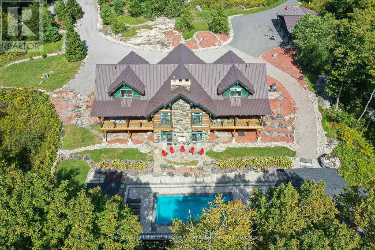
Experience privacy, comfort, and resort-style living on 98 acres of forest in the heart of Muskoka. This custom dovetail log home, handcrafted by Hirsh Log Homes, offers 9 bedrooms and 9 bathrooms in a peaceful natural setting.Designed with entertaining and gathering in mind, the home features a chef's kitchen with custom cabinetry, high-end appliances and Caesarstone countertops, along with soaring cathedral ceilings, Douglas Fir beams, Muskoka granite fireplaces, radiant floor heating throughout and a walkout basement. Large living spaces open onto the outdoors, with a spacious deck overlooking the pool area.The property offers an impressive selection of amenities, including a pool, hot tub, sauna, cold plunge, outdoor kitchen, pizza oven and outdoor wood-burning fireplace. The detached 3-car log garage includes a fully equipped gym and standing tanning machine. A helicopter pad and whole-property backup generator provide added convenience.With its combination of handcrafted log construction, generous living space, extensive amenities and 98 acres of privacy, this property offers a unique Muskoka setting for a family home, retreat or private getaway. (id:50976)
Property Details
|
MLS® Number
|
X13848664 |
|
Property Type
|
Single Family |
|
Community Name
|
Wood (Muskoka Lakes) |
|
Amenities Near By
|
Golf Nearby, Marina |
|
Features
|
Wooded Area, Sloping, Open Space, Flat Site, Sauna |
|
Parking Space Total
|
10 |
|
Pool Type
|
Outdoor Pool, Inground Pool |
|
Structure
|
Deck, Patio(s), Porch |
Building
|
Bathroom Total
|
9 |
|
Bedrooms Above Ground
|
9 |
|
Bedrooms Total
|
9 |
|
Amenities
|
Fireplace(s) |
|
Appliances
|
Hot Tub, Range, Water Heater - Tankless |
|
Basement Development
|
Finished |
|
Basement Features
|
Walk Out |
|
Basement Type
|
Full (finished) |
|
Construction Style Attachment
|
Detached |
|
Cooling Type
|
Central Air Conditioning |
|
Exterior Finish
|
Wood |
|
Fire Protection
|
Smoke Detectors |
|
Fireplace Present
|
Yes |
|
Foundation Type
|
Insulated Concrete Forms |
|
Half Bath Total
|
1 |
|
Heating Fuel
|
Propane |
|
Heating Type
|
Radiant Heat |
|
Stories Total
|
2 |
|
Size Interior
|
3,500 - 5,000 Ft2 |
|
Type
|
House |
|
Utility Power
|
Generator |
|
Utility Water
|
Drilled Well |
Parking
Land
|
Access Type
|
Year-round Access |
|
Acreage
|
Yes |
|
Land Amenities
|
Golf Nearby, Marina |
|
Sewer
|
Septic System |
|
Size Depth
|
3795 Ft ,2 In |
|
Size Frontage
|
1319 Ft |
|
Size Irregular
|
1319 X 3795.2 Ft |
|
Size Total Text
|
1319 X 3795.2 Ft|50 - 100 Acres |
|
Zoning Description
|
Wr2 & Os2 |
Rooms
| Level |
Type |
Length |
Width |
Dimensions |
|
Second Level |
Family Room |
5.87 m |
5.56 m |
5.87 m x 5.56 m |
|
Second Level |
Bedroom |
3.66 m |
4.04 m |
3.66 m x 4.04 m |
|
Second Level |
Bathroom |
2.06 m |
2.16 m |
2.06 m x 2.16 m |
|
Second Level |
Bedroom |
6.15 m |
4.04 m |
6.15 m x 4.04 m |
|
Second Level |
Bathroom |
2.06 m |
2.16 m |
2.06 m x 2.16 m |
|
Second Level |
Bedroom |
6.17 m |
4.04 m |
6.17 m x 4.04 m |
|
Second Level |
Bathroom |
2.06 m |
2.16 m |
2.06 m x 2.16 m |
|
Second Level |
Bedroom |
3.94 m |
4.04 m |
3.94 m x 4.04 m |
|
Second Level |
Bathroom |
2.06 m |
2.13 m |
2.06 m x 2.13 m |
|
Lower Level |
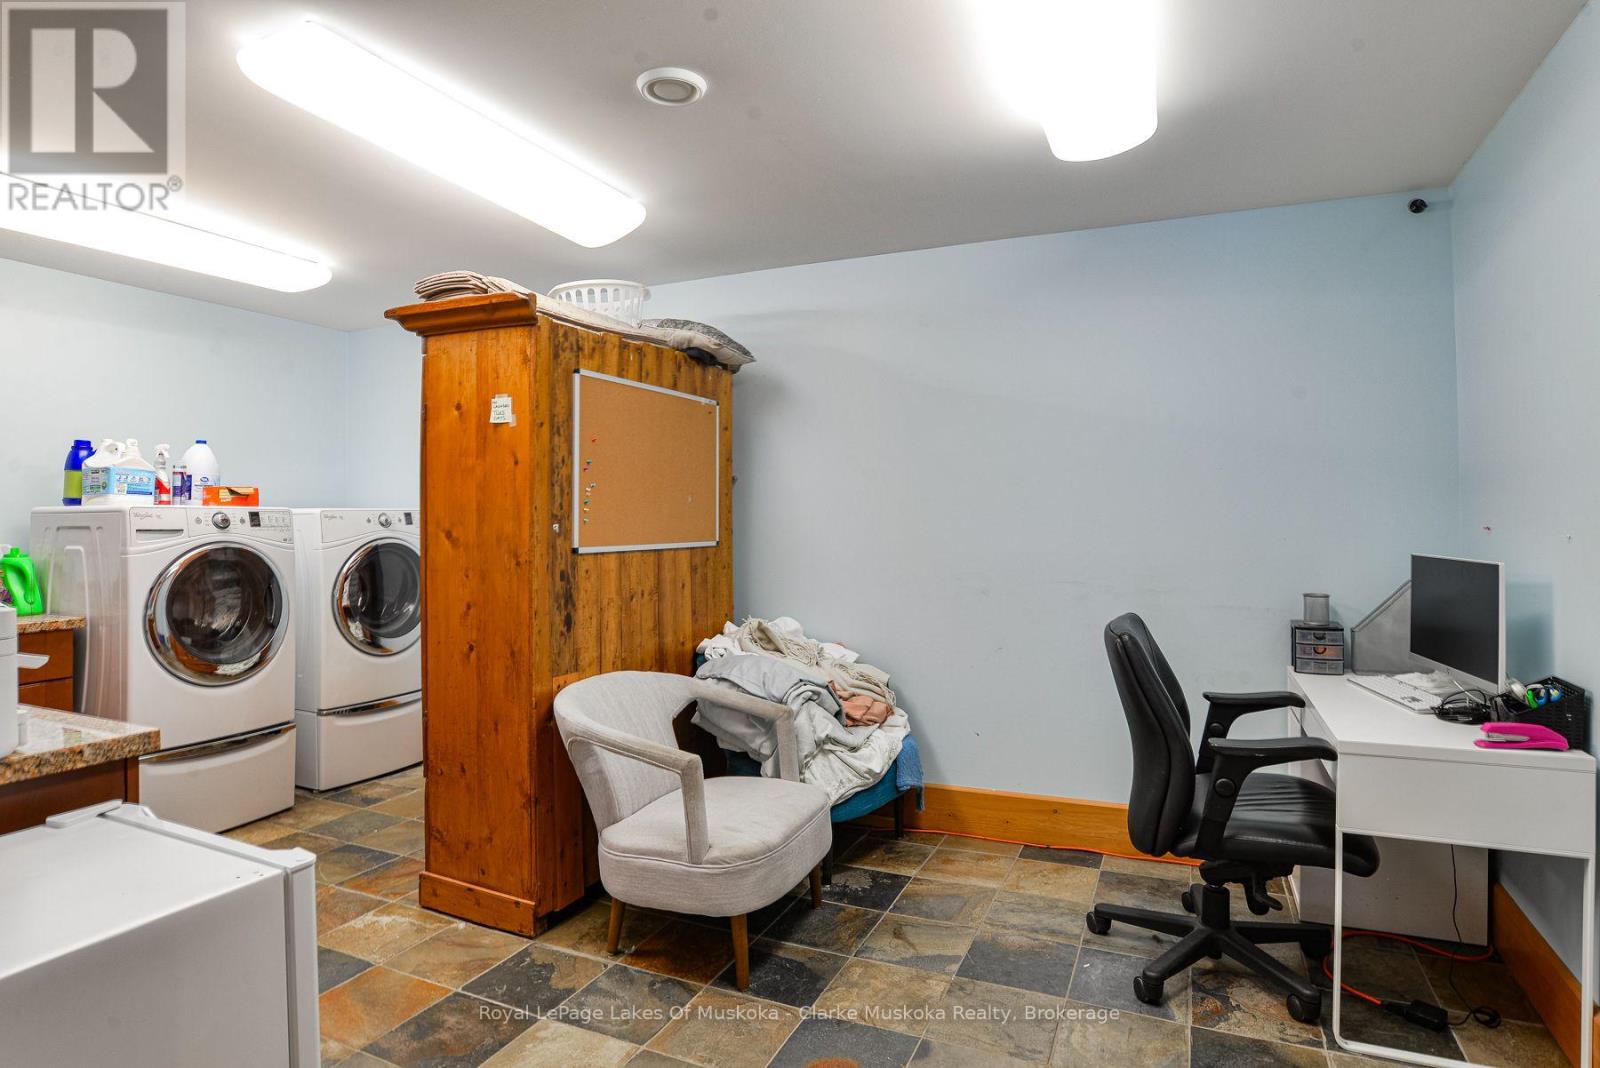
Laundry Room |
5.56 m |
3.2 m |
5.56 m x 3.2 m |
|
Lower Level |
Bathroom |
4.04 m |
2.16 m |
4.04 m x 2.16 m |
|
Lower Level |
Other |
3.99 m |
2.16 m |
3.99 m x 2.16 m |
|
Lower Level |
Recreational, Games Room |
3.96 m |
5.64 m |
3.96 m x 5.64 m |
|
Lower Level |
Bedroom |
4.09 m |
3.99 m |
4.09 m x 3.99 m |
|
Lower Level |
Bedroom |
4.14 m |
3.96 m |
4.14 m x 3.96 m |
|
Lower Level |
Bedroom |
3.99 m |
5.61 m |
3.99 m x 5.61 m |
|
Lower Level |
Other |
5.46 m |
2.16 m |
5.46 m x 2.16 m |
|
Lower Level |
Bathroom |
2.59 m |
2.16 m |
2.59 m x 2.16 m |
|
Main Level |
Foyer |
2.87 m |
3.53 m |
2.87 m x 3.53 m |
|
Main Level |
Bathroom |
1.42 m |
1.8 m |
1.42 m x 1.8 m |
|
Main Level |
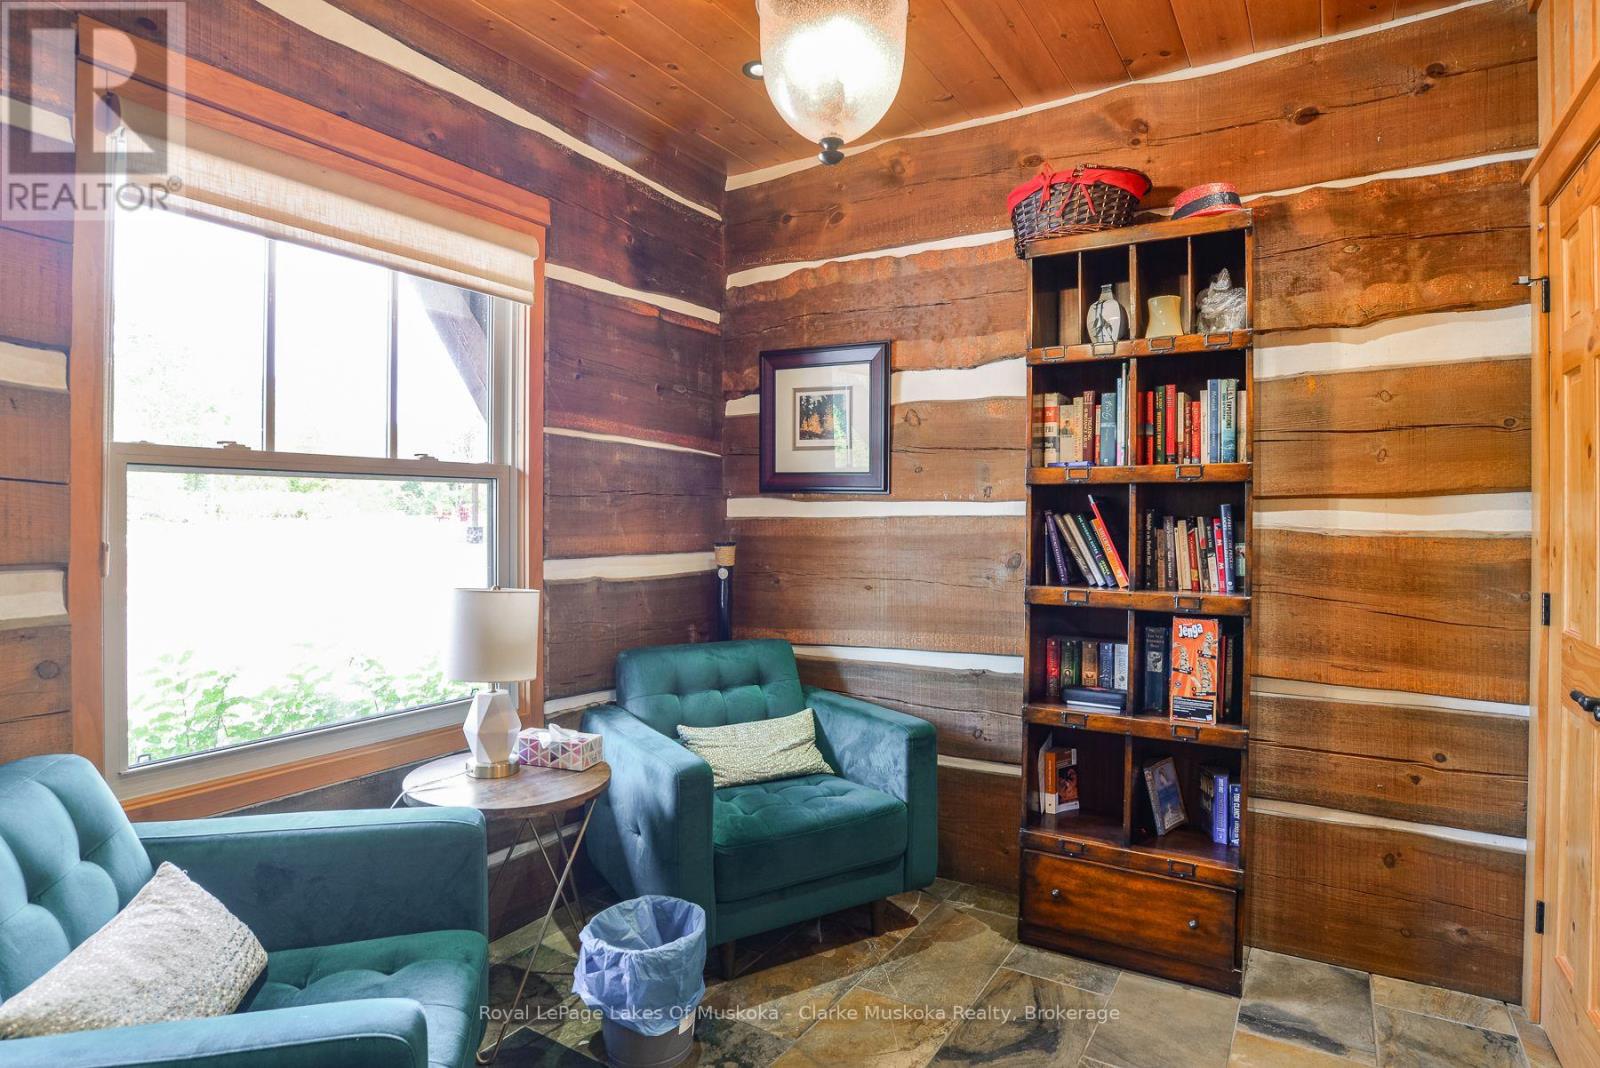
Office |
2.77 m |
2.62 m |
2.77 m x 2.62 m |
|
Main Level |
Other |
1.55 m |
2.49 m |
1.55 m x 2.49 m |
|
Main Level |
Kitchen |
6.66 m |
4.06 m |
6.66 m x 4.06 m |
|
Main Level |
Dining Room |
8.53 m |
4.09 m |
8.53 m x 4.09 m |
|
Main Level |
Living Room |
8.76 m |
7.14 m |
8.76 m x 7.14 m |
|
Main Level |
Bedroom |
4.19 m |
4.01 m |
4.19 m x 4.01 m |
|
Main Level |
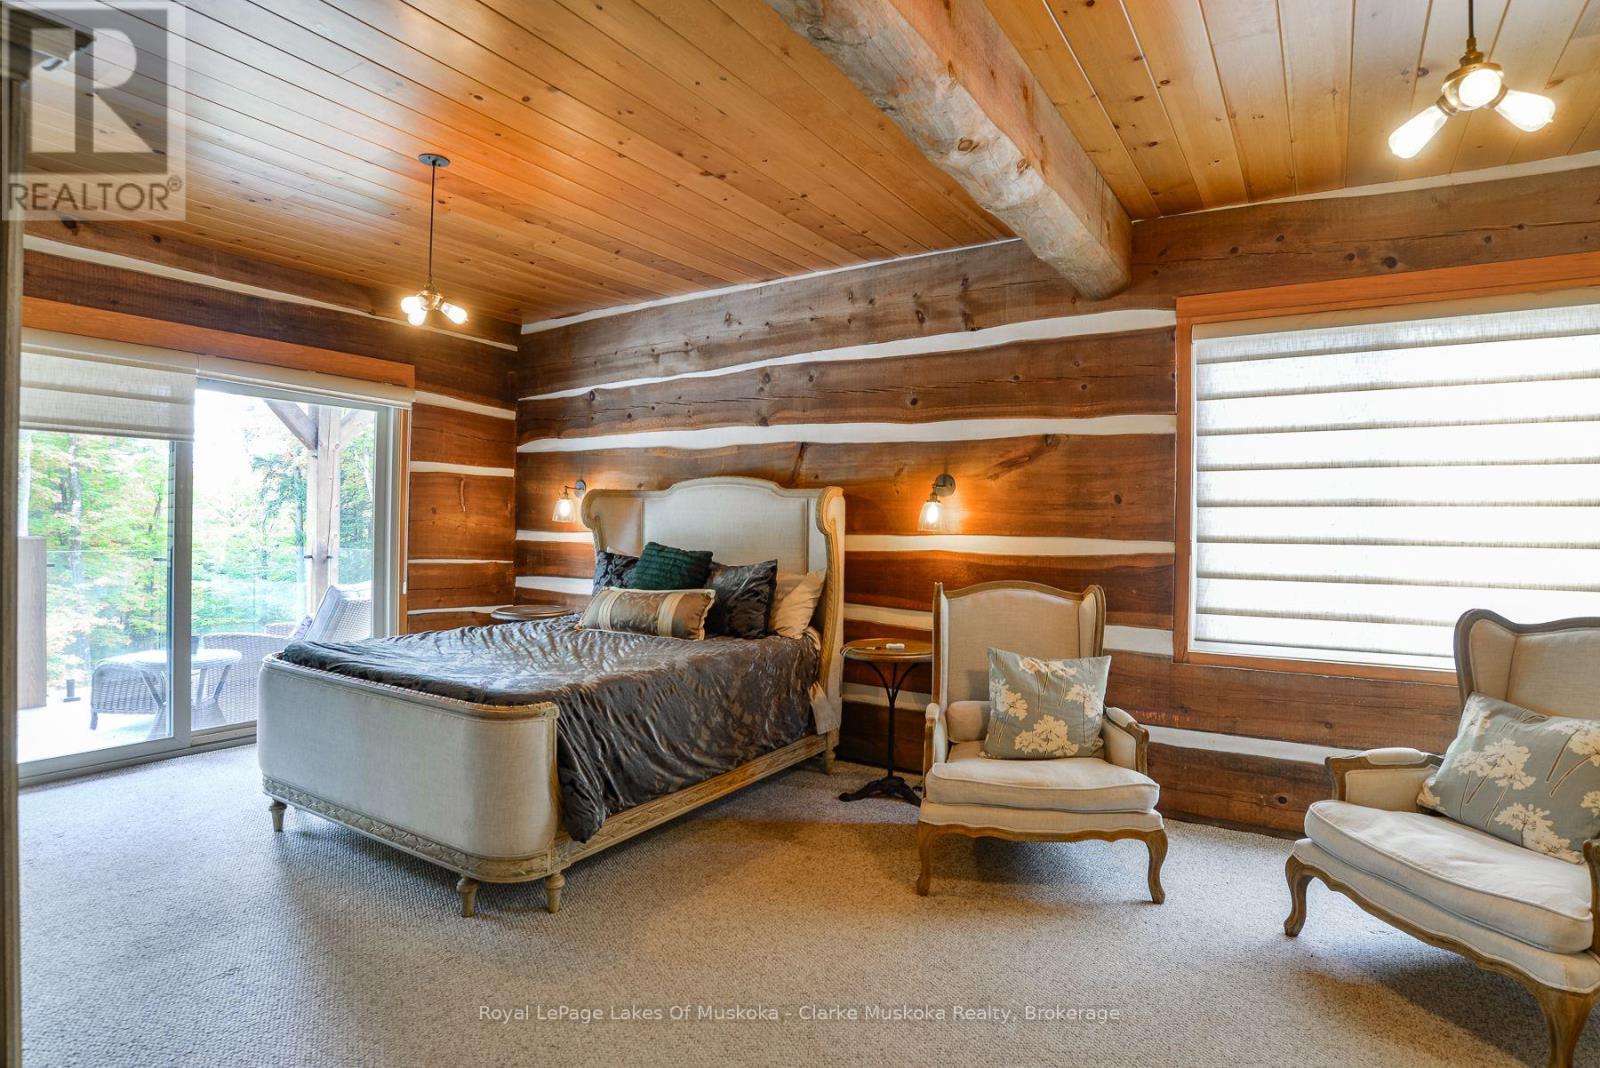
Primary Bedroom |
3.99 m |
6.17 m |
3.99 m x 6.17 m |
|
Main Level |
Bathroom |
3.76 m |
1.8 m |
3.76 m x 1.8 m |
|
Main Level |
Bathroom |
2.92 m |
1.8 m |
2.92 m x 1.8 m |
https://www.realtor.ca/real-estate/30349785/1035-breezy-point-road-muskoka-lakes-wood-muskoka-lakes-wood-muskoka-lakes