3 Bedroom
3 Bathroom
1,600 sqft
Central Air Conditioning
Forced Air
$649,900Maintenance, Landscaping
$412 Monthly
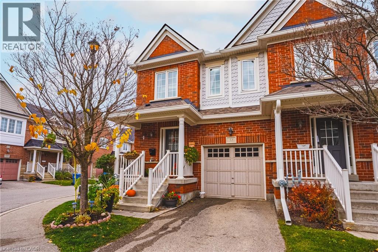
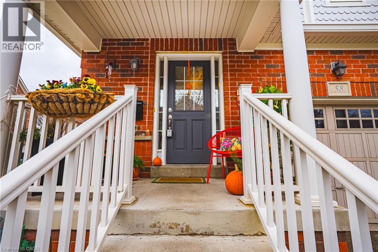
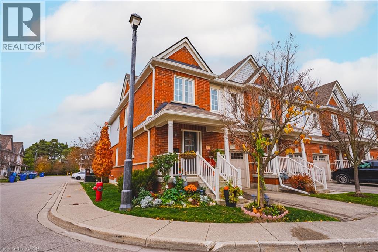
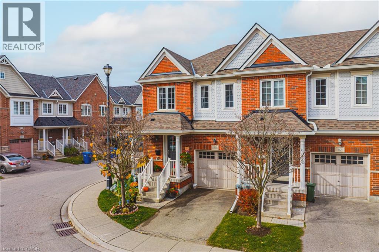
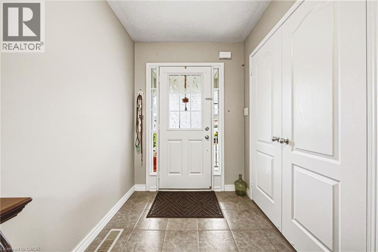
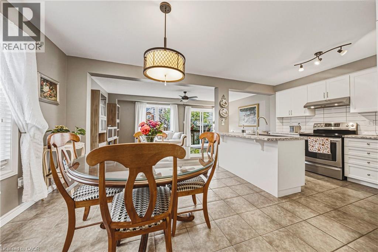
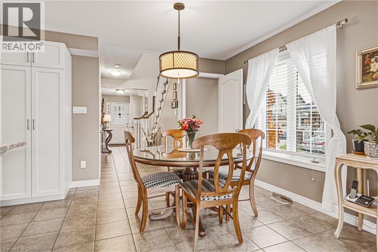
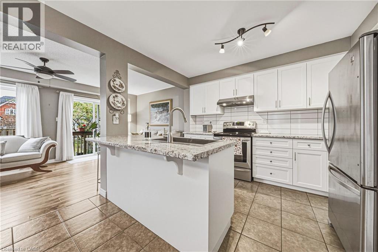
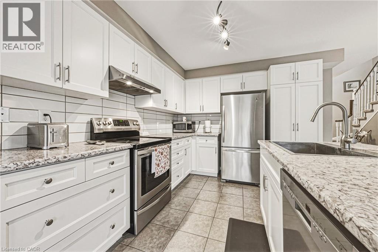
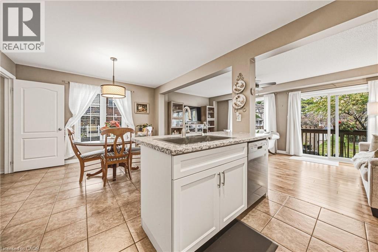
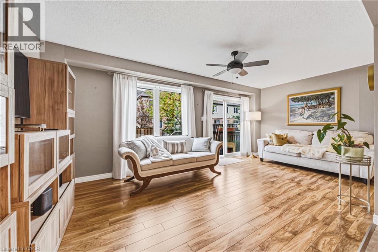
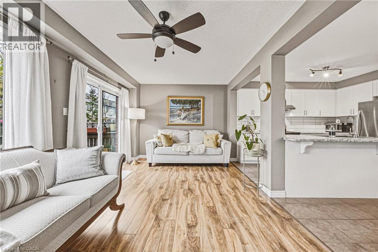
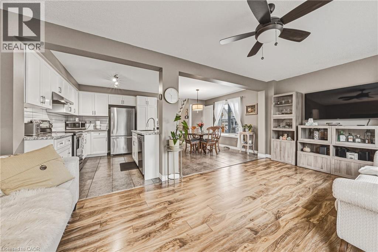
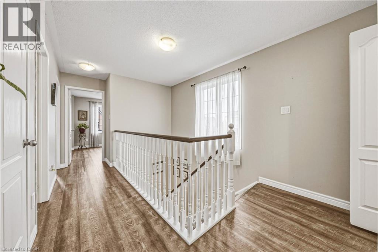
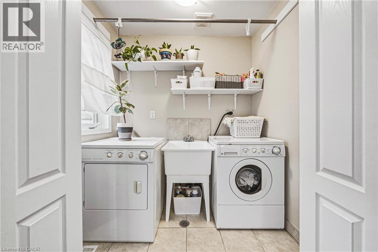
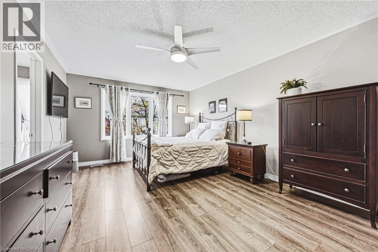
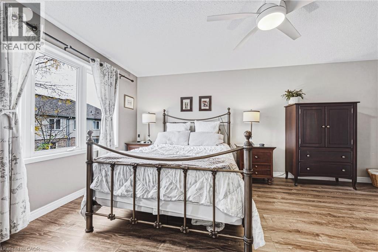
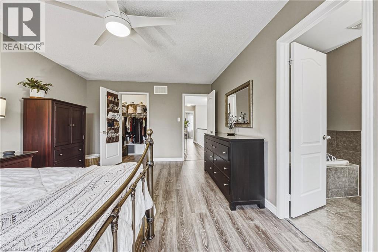
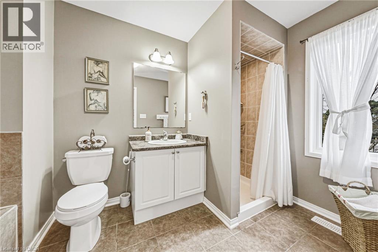
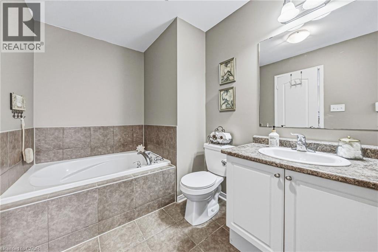
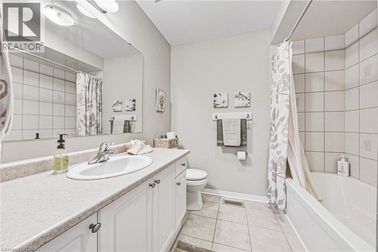
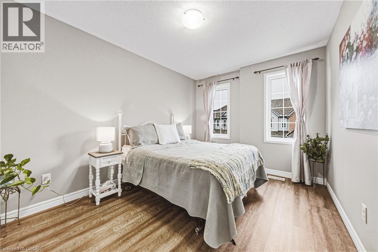
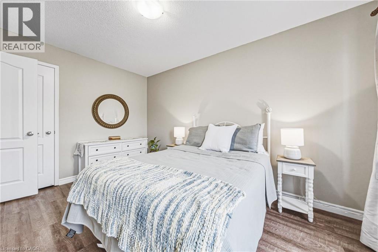
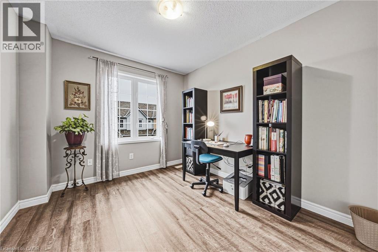
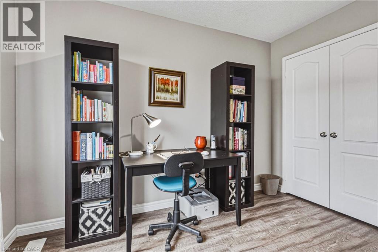
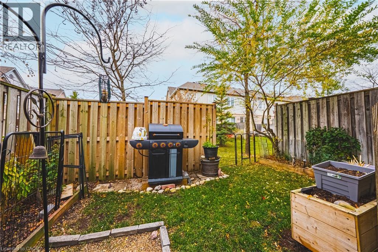
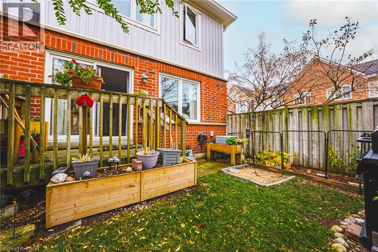
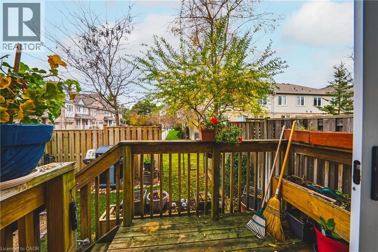
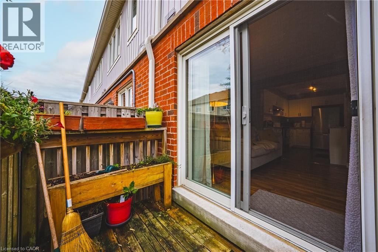
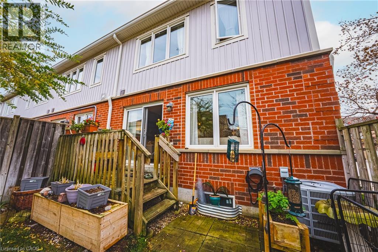
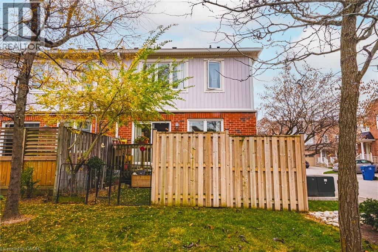
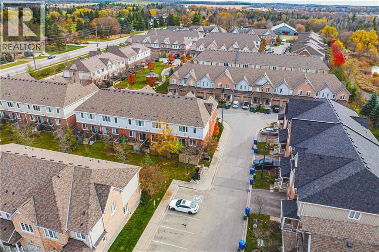
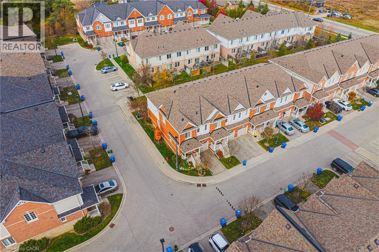
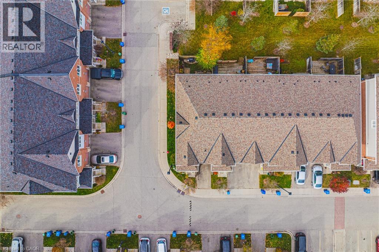
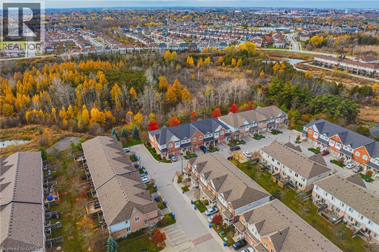
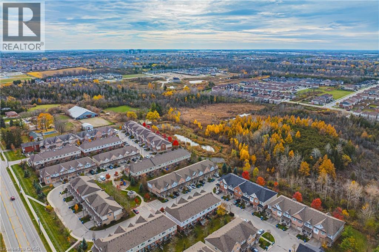
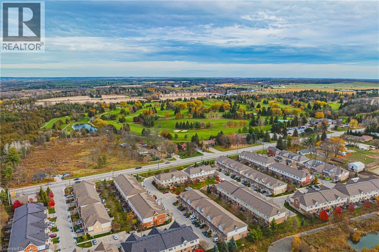
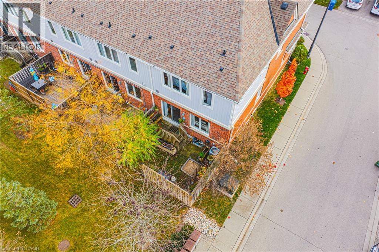
Welcome to this beautifully maintained townhouse in Guelph’s desirable south end! Offering 3 spacious bedrooms, this inviting home showcases true pride of ownership throughout. The bright, tidy and well-appointed kitchen flows nicely into the welcoming living room, complete with sliding doors leading to the backyard – perfect for enjoying the outdoor space. Upstairs the generous primary bedroom features a walk-in closet and private 4-piece ensuite while the rest of the second level is rounded out with 2 more bedrooms and another 4pc main bathroom as well as convenient upper floor laundry! The unfinished basement offers excellent potential here for additional living space – media room, home gym, guest suite or spacious rec room and even has a bathroom rough-in. Enjoy the benefits of a well-managed complex with reasonable condo fees that include snow removal and exterior maintenance, making for easy, worry-free living. Ideally situated close to south-end shopping, restaurants, grocery stores, parks, trails, schools and everyday amenities, with convenient access to major commuter routes. Lovely curb appeal and a welcoming feel, this home is an excellent opportunity for first-time buyers looking to enter the market or those ready to downsize without compromising on comfort or convenience. A wonderful place to call home! (id:50976)
Property Details
|
MLS® Number
|
40876089 |
|
Property Type
|
Single Family |
|
Amenities Near By
|
Park, Playground, Public Transit, Schools, Shopping |
|
Equipment Type
|
Water Heater |
|
Parking Space Total
|
2 |
|
Rental Equipment Type
|
Water Heater |
Building
|
Bathroom Total
|
3 |
|
Bedrooms Above Ground
|
3 |
|
Bedrooms Total
|
3 |
|
Appliances
|
Dishwasher, Dryer, Refrigerator, Stove, Washer |
|
Basement Development
|
Unfinished |
|
Basement Type
|
Full (unfinished) |
|
Constructed Date
|
2011 |
|
Construction Style Attachment
|
Attached |
|
Cooling Type
|
Central Air Conditioning |
|
Exterior Finish
|
Brick, Vinyl Siding |
|
Foundation Type
|
Poured Concrete |
|
Half Bath Total
|
1 |
|
Heating Fuel
|
Natural Gas |
|
Heating Type
|
Forced Air |
|
Stories Total
|
2 |
|
Size Interior
|
1,600 Sqft |
|
Type
|
Row / Townhouse |
|
Utility Water
|
Municipal Water |
Parking
Land
|
Acreage
|
No |
|
Land Amenities
|
Park, Playground, Public Transit, Schools, Shopping |
|
Sewer
|
Municipal Sewage System |
|
Size Total Text
|
Under 1/2 Acre |
|
Zoning Description
|
R3.a |
Rooms
| Level |
Type |
Length |
Width |
Dimensions |
|
Second Level |
4pc Bathroom |
|
|
Measurements not available |
|
Second Level |
4pc Ensuite Bath |
|
|
Measurements not available |
|
Second Level |
Bedroom |
|
|
11'4'' x 9'6'' |
|
Second Level |
Bedroom |
|
|
13'0'' x 9'5'' |
|
Second Level |
Primary Bedroom |
|
|
12'3'' x 17'9'' |
|
Main Level |
Living Room |
|
|
10'7'' x 19'2'' |
|
Main Level |
Kitchen |
|
|
11'0'' x 11'9'' |
|
Main Level |
Dinette |
|
|
11'0'' x 12'10'' |
|
Main Level |
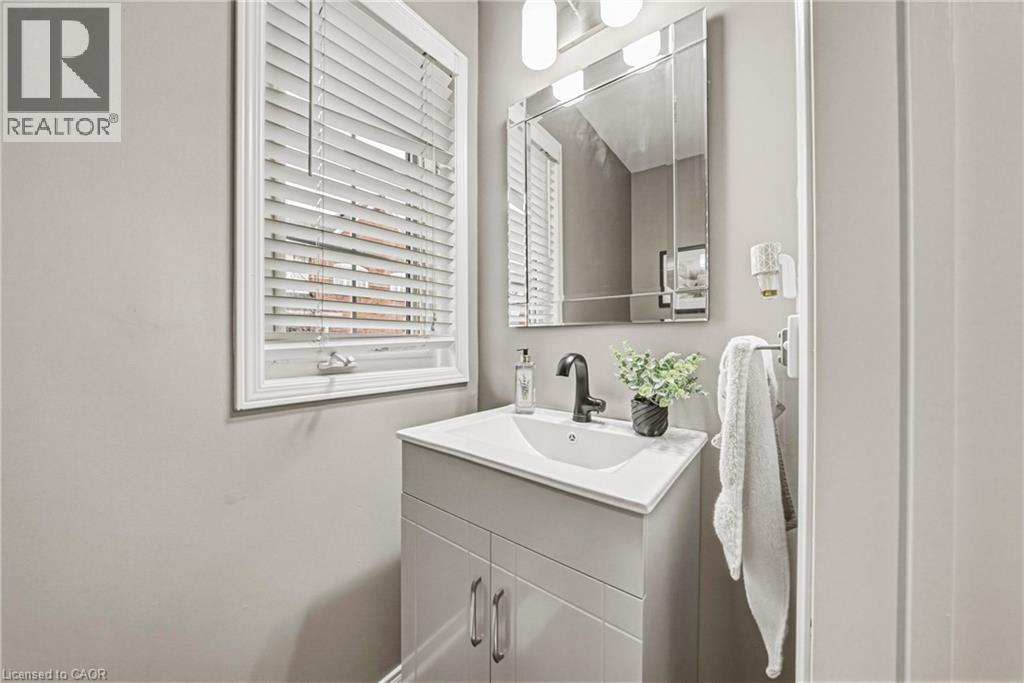
2pc Bathroom |
|
|
Measurements not available |
|
Main Level |
Foyer |
|
|
16'9'' x 5'9'' |
https://www.realtor.ca/real-estate/30487306/1035-s-victoria-road-s-unit-58-guelph