2 Bedroom
2 Bathroom
1,400 - 1,599 ft2
Multi-Level
Fireplace
Outdoor Pool
None
Baseboard Heaters
Landscaped
$439,900Maintenance, Common Area Maintenance, Insurance, Parking
$704.03 Monthly
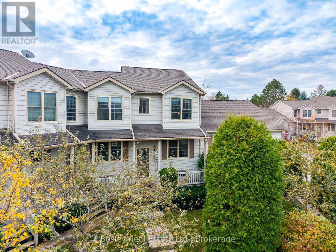
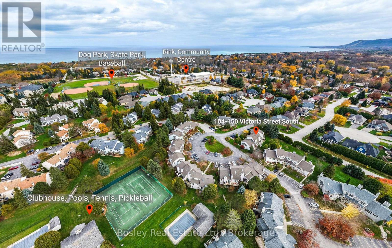
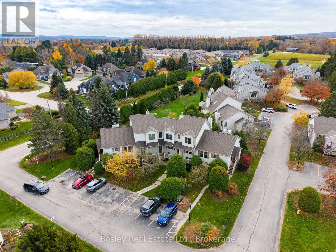
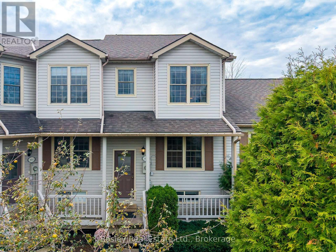
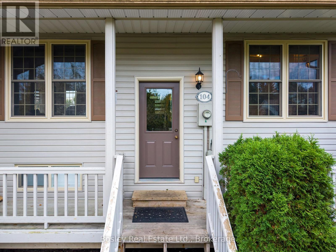
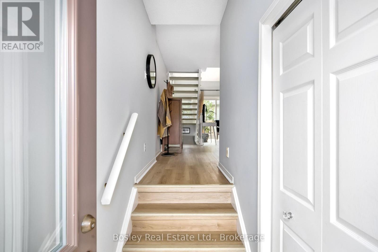
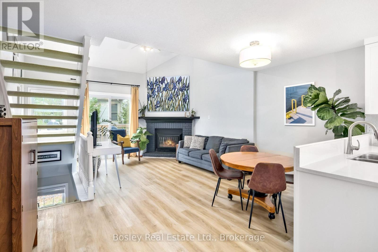
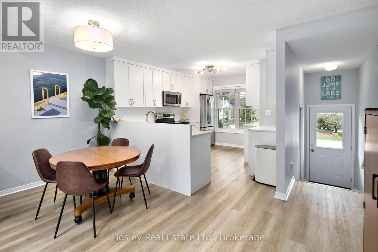
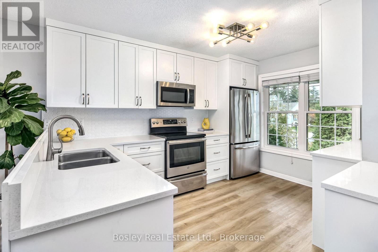
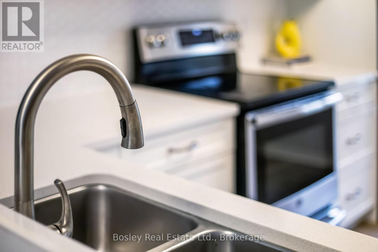
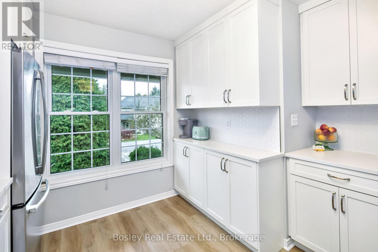
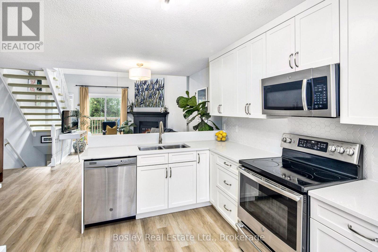
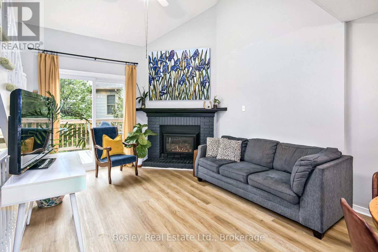
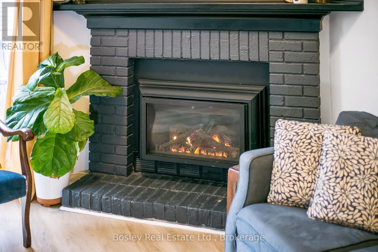
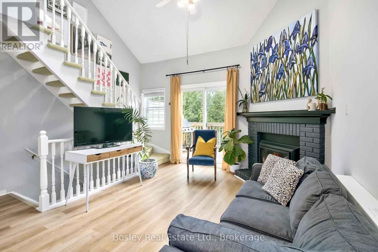
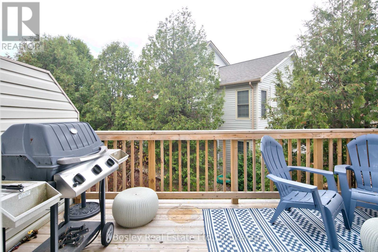
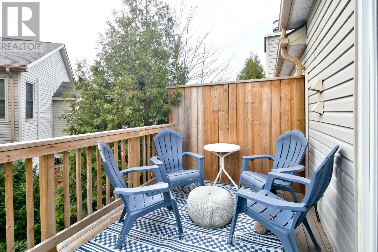
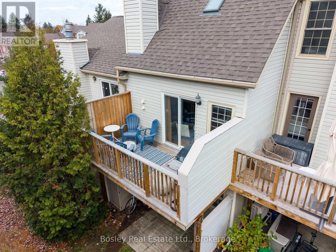
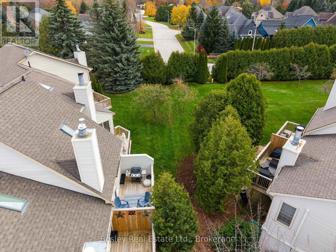
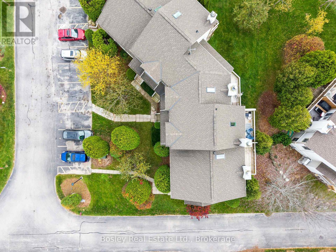
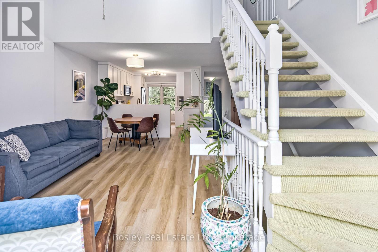
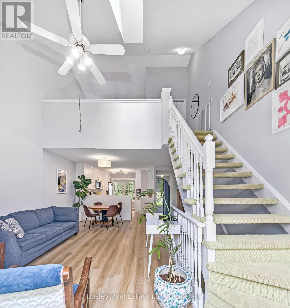
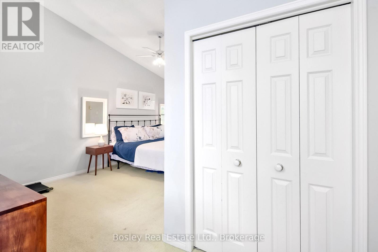
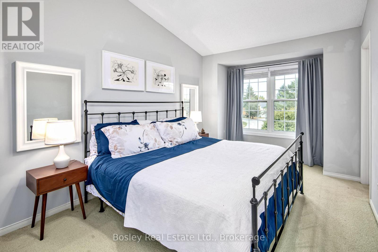
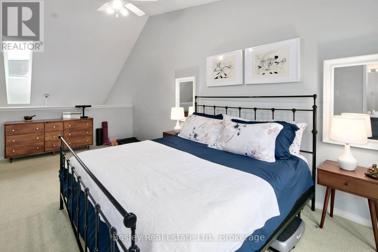
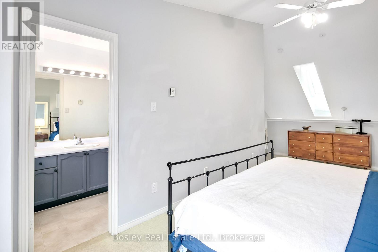
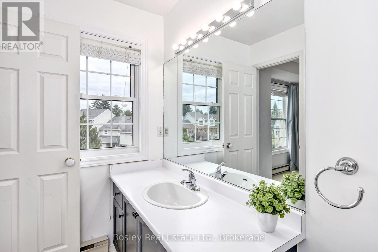
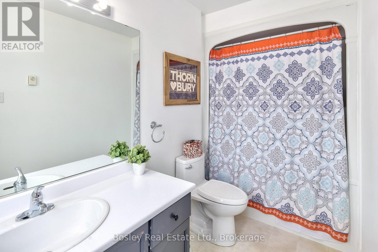
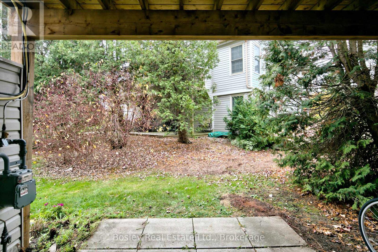
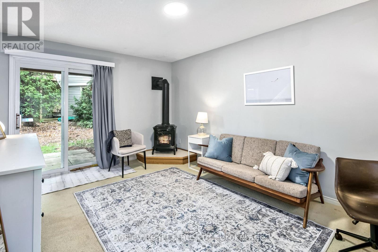
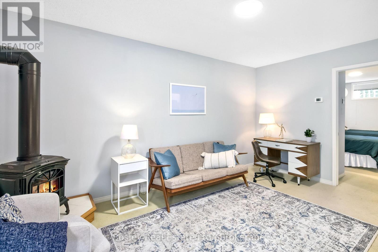
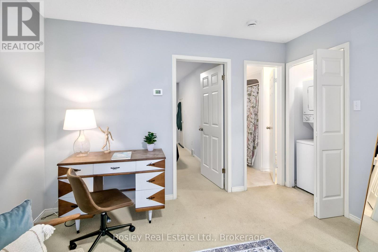
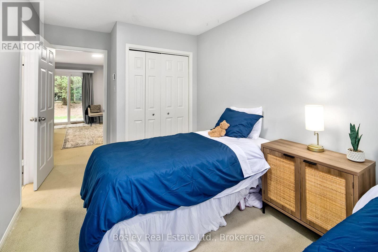
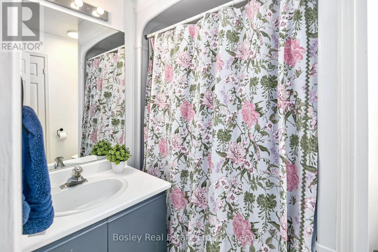
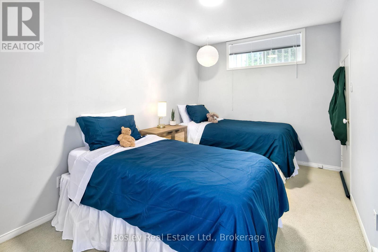
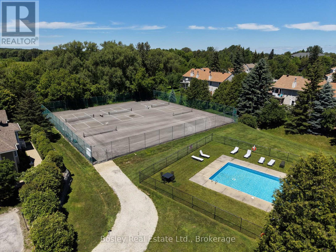
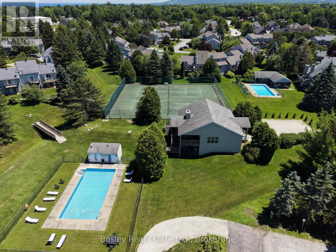
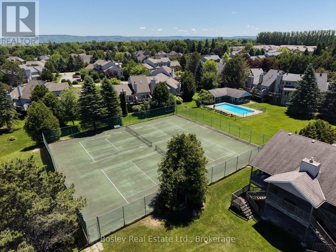
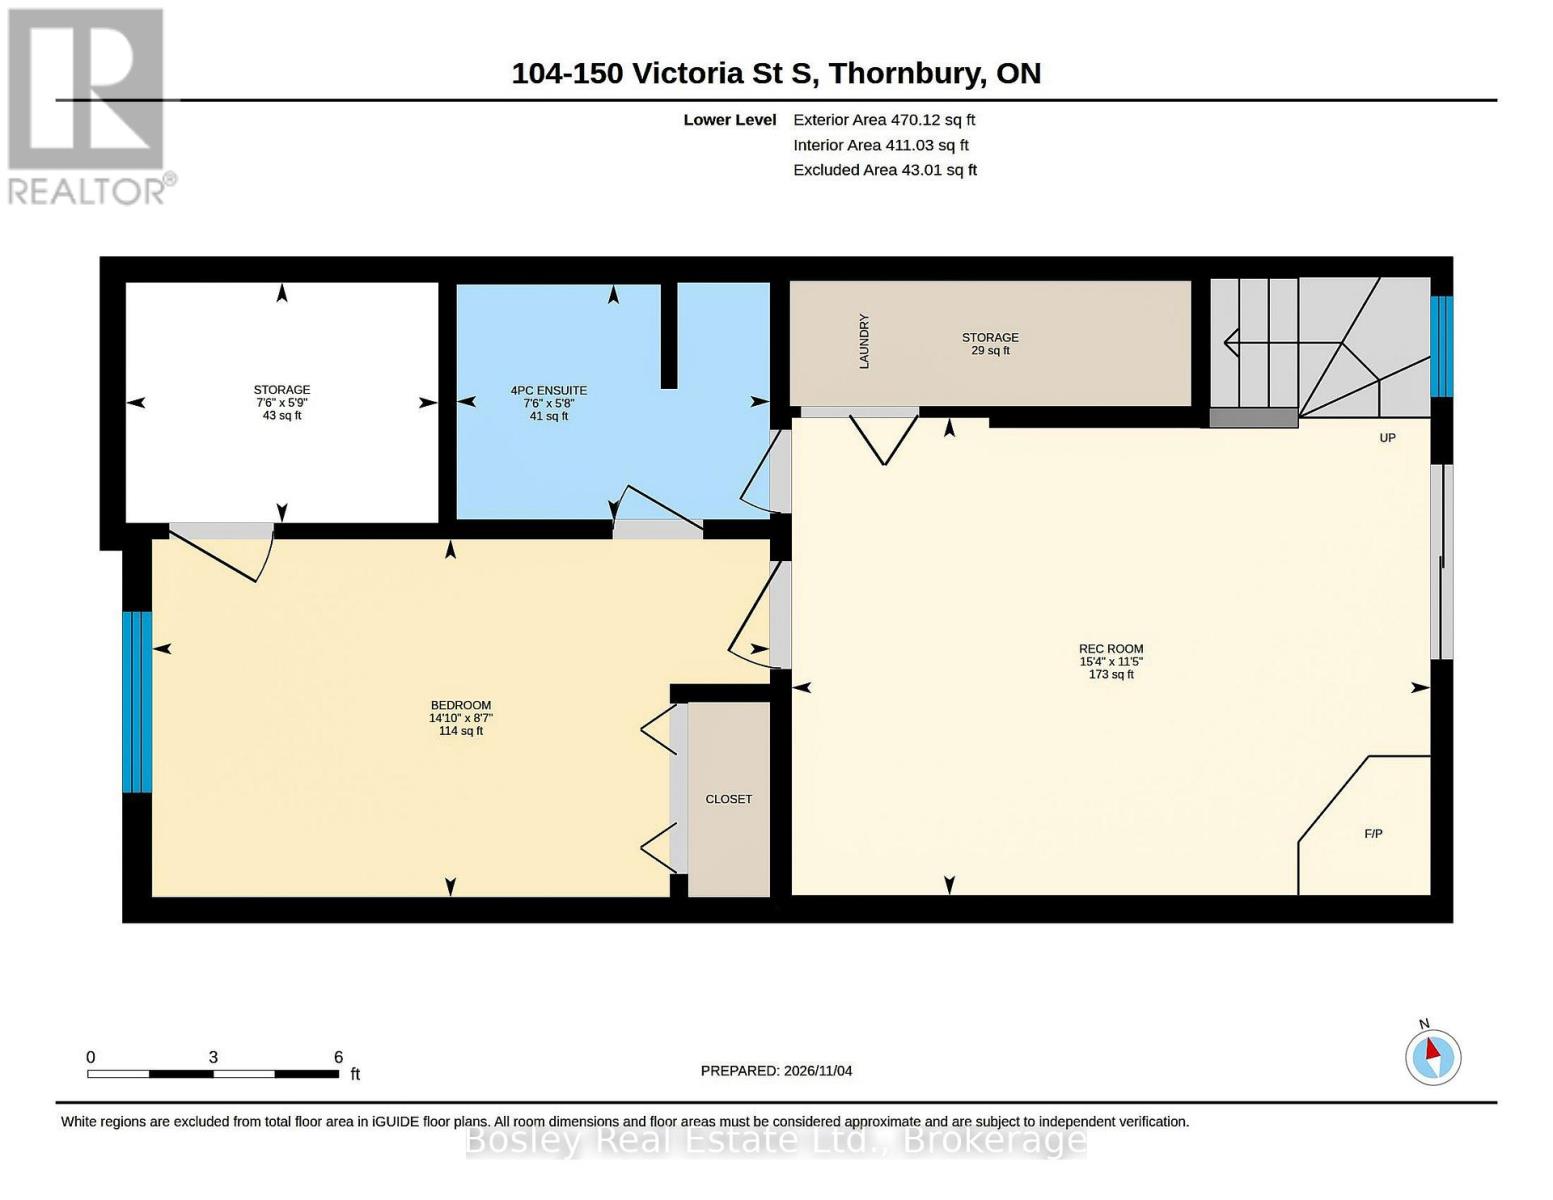
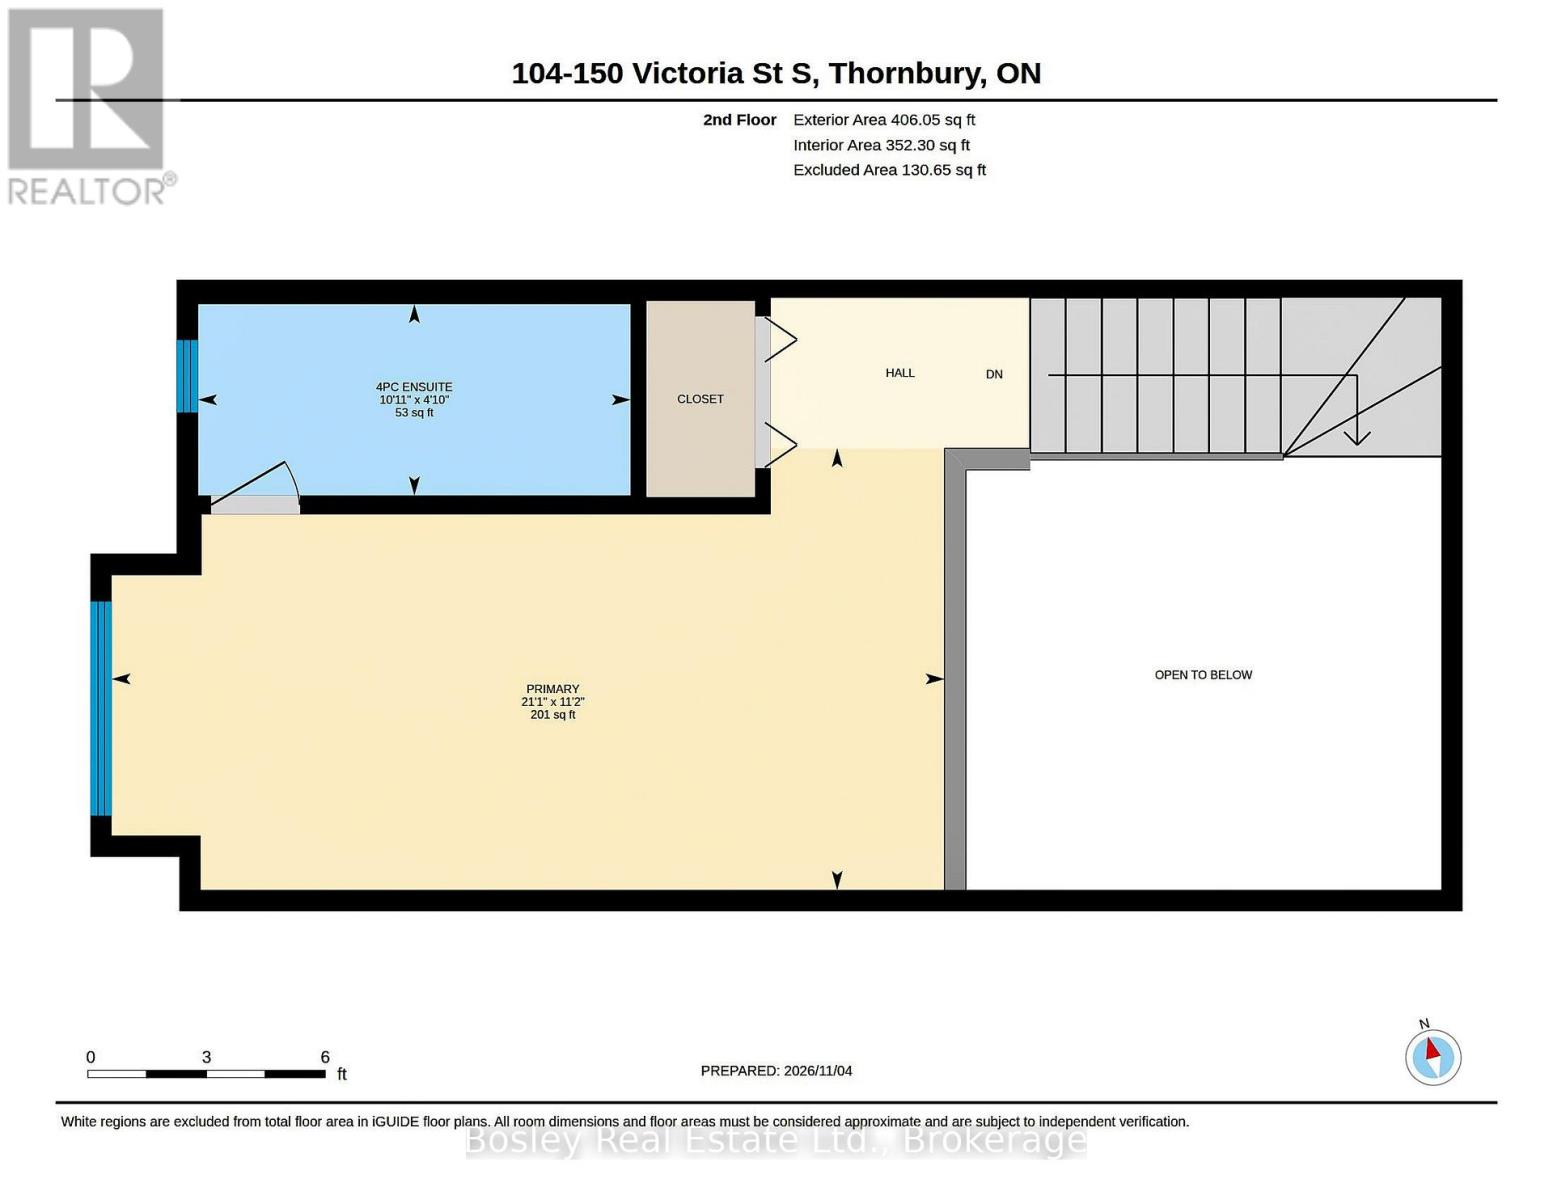
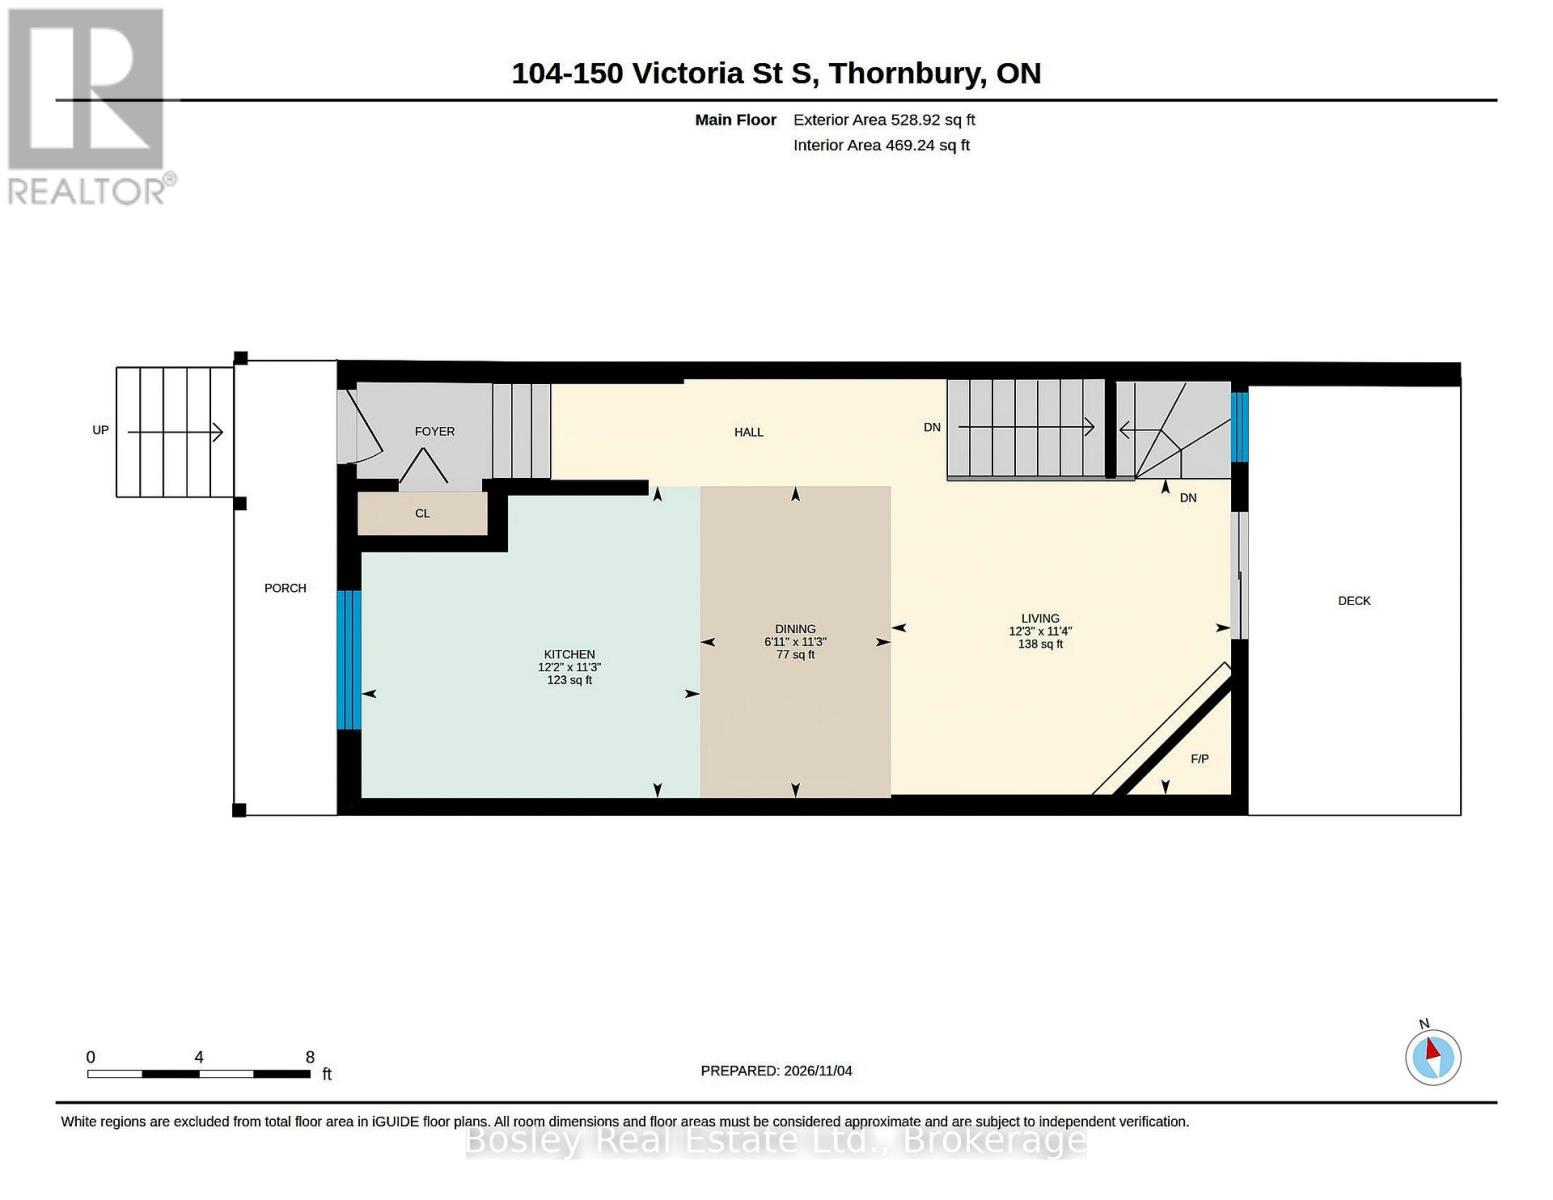
SMALL-TOWN CHARM. RESORT-STYLE LIVING. ALL IN THE HEART OF THORNBURY. Enjoy the best of Thornbury living in this inviting 2-bedroom, 2-bathroom condo, where low-maintenance living meets an exceptional lifestyle. Ideally located within walking distance of Thornbury's shops and cafés, Beaver Valley Community School and the beautiful Georgian Bay waterfront, with Blue Mountain just a short drive away. Inside, a bright, open-concept main floor is highlighted by soaring cathedral ceilings and a well-appointed gas fireplace that comfortably heats the upper two levels. The updated 2018 kitchen features quartz countertops, additional storage and a charming coffee nook. Upstairs, a spacious loft-style primary bedroom offers a private retreat complete with a full bathroom. The lower level provides excellent additional living space, with a second bedroom, full bathroom, inviting family room and private walkout to the backyard. Thoughtful storage and conveniently tucked-away laundry add to the home's everyday functionality. Step outside to your private, south-facing main floor deck. It's the perfect spot for morning coffee, afternoon lounging or relaxing summer evenings. The ground floor patio offers privacy and additional outdoor storage. Beyond your front door, this sought-after complex offers an impressive collection of resort-style amenities, including two swimming pools, tennis courts, pickleball courts, basketball nets and a spacious clubhouse with plenty of room to gather and entertain. Spend summer afternoons poolside, enjoy a friendly game or simply stroll into town for coffee. And when winter arrives, the area's renowned ski hills are just a short drive away. Whether you're looking for a full-time home, a weekend ski retreat, a low-maintenance getaway or an investment opportunity, this Thornbury gem delivers an appealing blend of location, lifestyle and convenience. (id:50976)
Open House
This property has open houses!
Starts at:
11:00 am
Ends at:
1:00 pm
Property Details
|
MLS® Number
|
X14151912 |
|
Property Type
|
Single Family |
|
Community Name
|
Blue Mountains |
|
Amenities Near By
|
Golf Nearby, Marina, Schools, Ski Area |
|
Community Features
|
Pets Allowed With Restrictions, Community Centre |
|
Features
|
Flat Site, Balcony, Sump Pump |
|
Parking Space Total
|
1 |
|
Pool Type
|
Outdoor Pool |
|
Structure
|
Clubhouse, Tennis Court, Deck, Porch, Patio(s) |
Building
|
Bathroom Total
|
2 |
|
Bedrooms Above Ground
|
2 |
|
Bedrooms Total
|
2 |
|
Age
|
31 To 50 Years |
|
Amenities
|
Visitor Parking, Fireplace(s) |
|
Appliances
|
Water Meter, Water Heater |
|
Architectural Style
|
Multi-level |
|
Basement Development
|
Finished |
|
Basement Features
|
Walk Out |
|
Basement Type
|
N/a (finished) |
|
Cooling Type
|
None |
|
Exterior Finish
|
Vinyl Siding |
|
Fire Protection
|
Smoke Detectors |
|
Fireplace Present
|
Yes |
|
Fireplace Total
|
2 |
|
Heating Fuel
|
Electric, Natural Gas |
|
Heating Type
|
Baseboard Heaters |
|
Size Interior
|
1,400 - 1,599 Ft2 |
|
Type
|
Row / Townhouse |
Parking
Land
|
Acreage
|
No |
|
Land Amenities
|
Golf Nearby, Marina, Schools, Ski Area |
|
Landscape Features
|
Landscaped |
Rooms
| Level |
Type |
Length |
Width |
Dimensions |
|
Second Level |
Primary Bedroom |
3.4 m |
6.42 m |
3.4 m x 6.42 m |
|
Second Level |
Bathroom |
1.47 m |
3.33 m |
1.47 m x 3.33 m |
|
Lower Level |
Bathroom |
1.72 m |
2.29 m |
1.72 m x 2.29 m |
|
Lower Level |
Bedroom 2 |
2.61 m |
4.51 m |
2.61 m x 4.51 m |
|
Lower Level |
Family Room |
3.49 m |
4.66 m |
3.49 m x 4.66 m |
|
Lower Level |
Laundry Room |
1.75 m |
2.28 m |
1.75 m x 2.28 m |
|
Main Level |
Dining Room |
3.24 m |
3.1 m |
3.24 m x 3.1 m |
|
Main Level |
Kitchen |
3.42 m |
3.72 m |
3.42 m x 3.72 m |
|
Main Level |
Living Room |
3.47 m |
3.73 m |
3.47 m x 3.73 m |
https://www.realtor.ca/real-estate/30482246/104-150-victoria-street-blue-mountains-blue-mountains