4 Bedroom
3 Bathroom
0 - 699 ft2
Raised Bungalow
Forced Air
$988,888
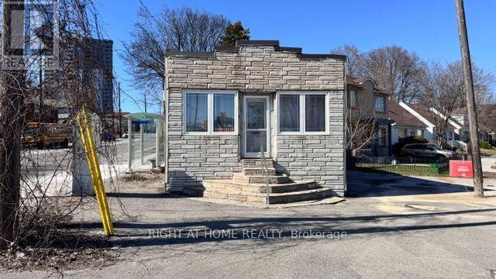
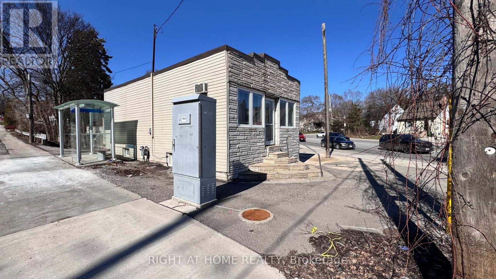
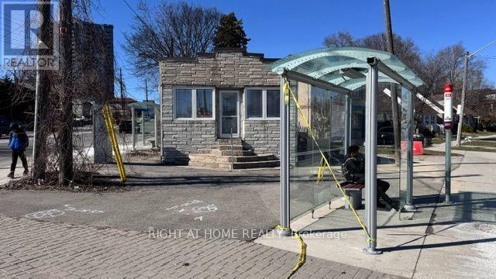
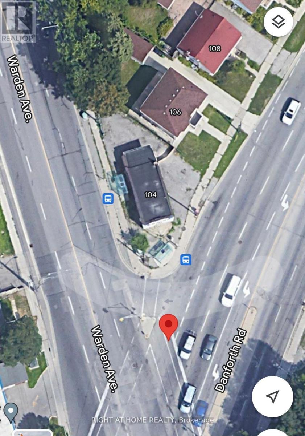
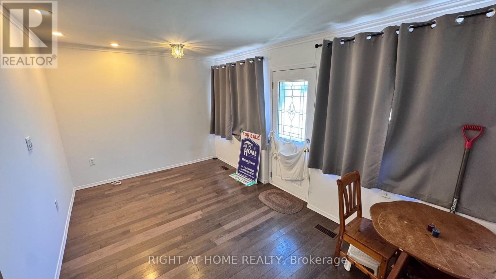
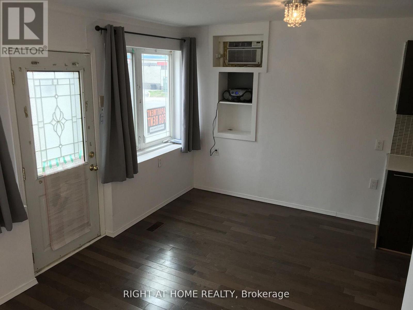
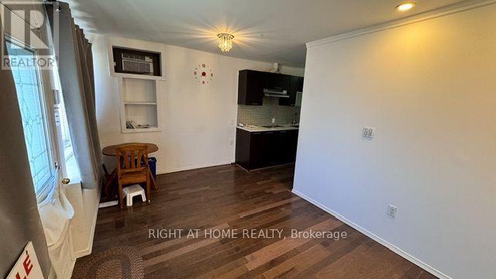
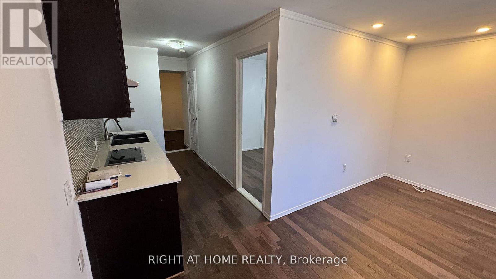
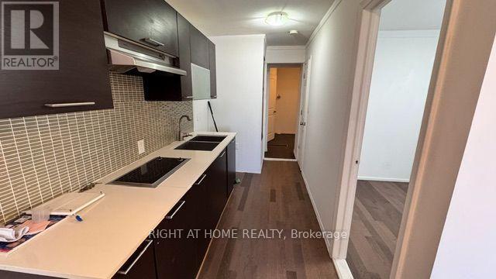
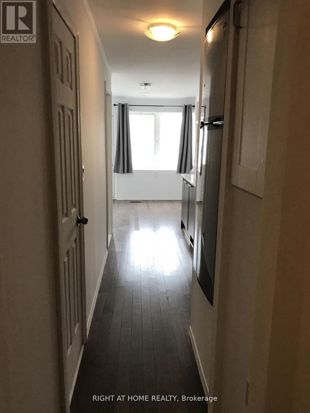
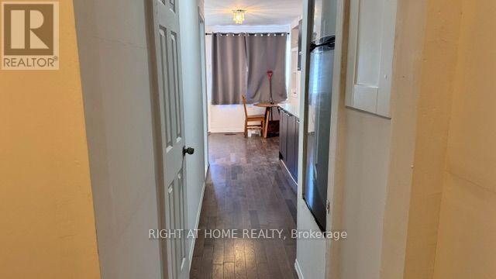
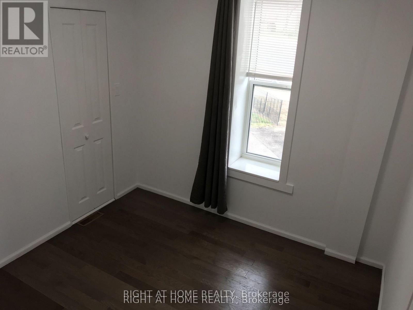
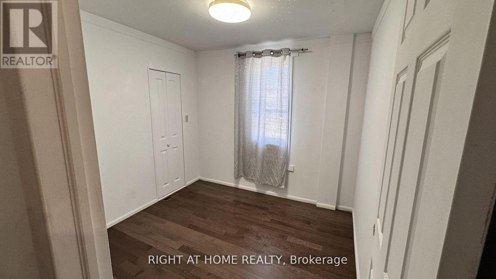
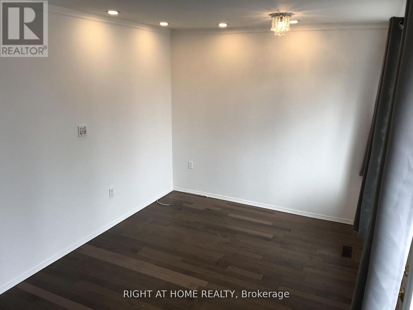
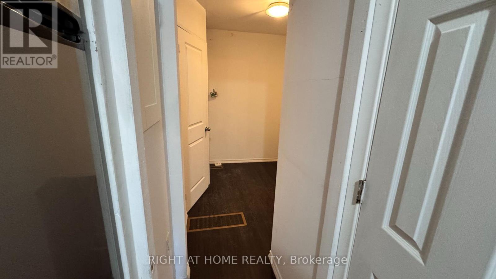
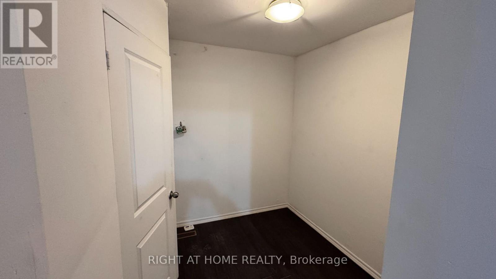
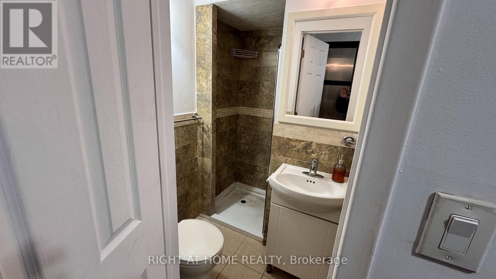
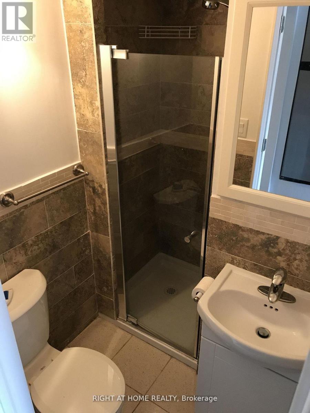
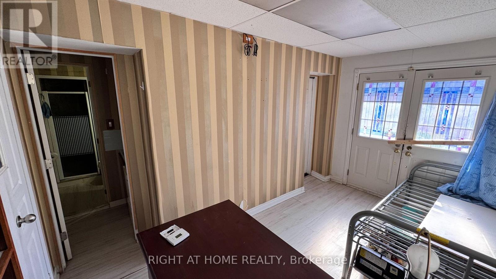
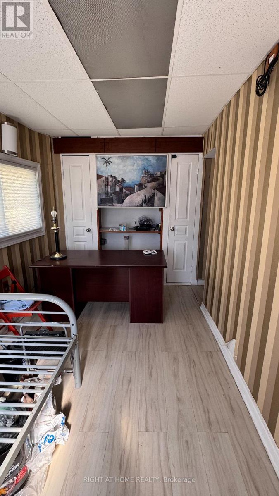
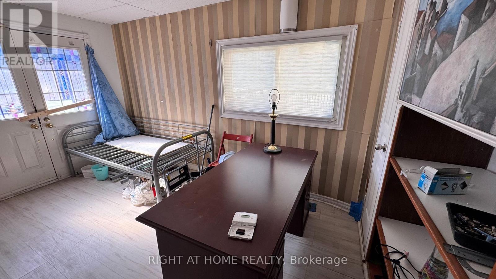
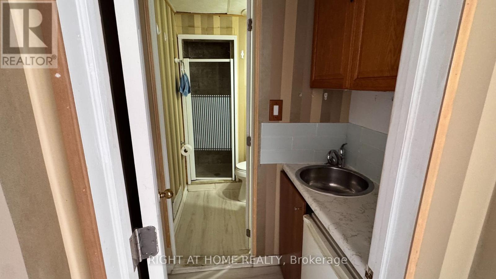
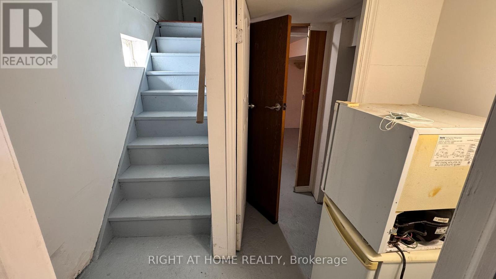
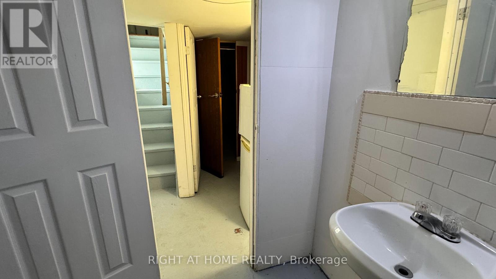
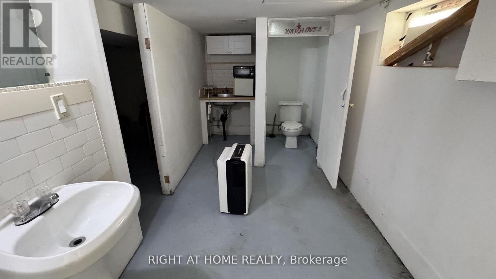
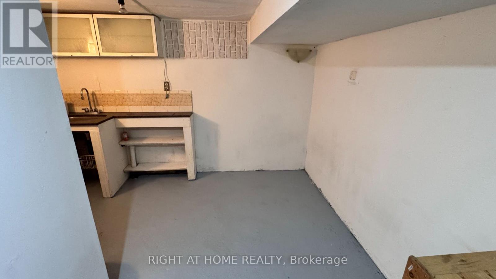
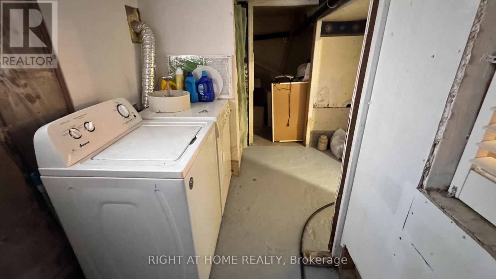
Great Opportunity!! Discover this versatile property in a prime Toronto location, ideal for both residential living or exceptionally converted to commercial/professional use. Access From Danforth To a two bedroom with a bathroom, and Access from Warden to a Separate Room With a Bathroom. Conveniently situated on the intersection of Danforth Rd & Warden Ave, this property offers outstanding visibility and accessibility in a high-traffic neighborhood. Property features* Approx. 700 sq. ft. of functional space* Suitable for residential or commercial use*, partially Finished basement for additional storage/workspace, Outdoor parking space, TTC bus stops directly at your doorstep on both Danforth Rd and Warden Ave, Excellent exposure in a vibrant and growing community Perfect for convenient live/work opportunity or professionals, small businesses for anyone seeking a highly accessible area. Schedule your private viewing today and explore the possibilities this unique property has to offer. "The Property Will Be Sold As-Is" (id:50976)
Property Details
|
MLS® Number
|
E13834350 |
|
Property Type
|
Single Family |
|
Community Name
|
Oakridge |
|
Parking Space Total
|
4 |
Building
|
Bathroom Total
|
3 |
|
Bedrooms Above Ground
|
3 |
|
Bedrooms Below Ground
|
1 |
|
Bedrooms Total
|
4 |
|
Appliances
|
Water Heater, Range, Cooktop, Refrigerator |
|
Architectural Style
|
Raised Bungalow |
|
Basement Development
|
Partially Finished |
|
Basement Type
|
N/a (partially Finished) |
|
Construction Style Attachment
|
Detached |
|
Exterior Finish
|
Vinyl Siding, Brick |
|
Flooring Type
|
Hardwood, Concrete |
|
Foundation Type
|
Block |
|
Half Bath Total
|
1 |
|
Heating Fuel
|
Natural Gas |
|
Heating Type
|
Forced Air |
|
Stories Total
|
1 |
|
Size Interior
|
0 - 699 Ft2 |
|
Type
|
House |
|
Utility Water
|
Municipal Water |
Parking
Land
|
Acreage
|
No |
|
Sewer
|
Sanitary Sewer |
|
Size Frontage
|
48 Ft ,3 In |
|
Size Irregular
|
48.3 Ft |
|
Size Total Text
|
48.3 Ft |
Rooms
| Level |
Type |
Length |
Width |
Dimensions |
|
Basement |
Other |
2.93 m |
2.6 m |
2.93 m x 2.6 m |
|
Main Level |
Bedroom |
2.75 m |
2.75 m |
2.75 m x 2.75 m |
|
Main Level |
Bedroom 2 |
2.38 m |
2.11 m |
2.38 m x 2.11 m |
|
Main Level |
Bedroom 3 |
4.58 m |
2.36 m |
4.58 m x 2.36 m |
https://www.realtor.ca/real-estate/30334502/104-danforth-road-toronto-oakridge-oakridge