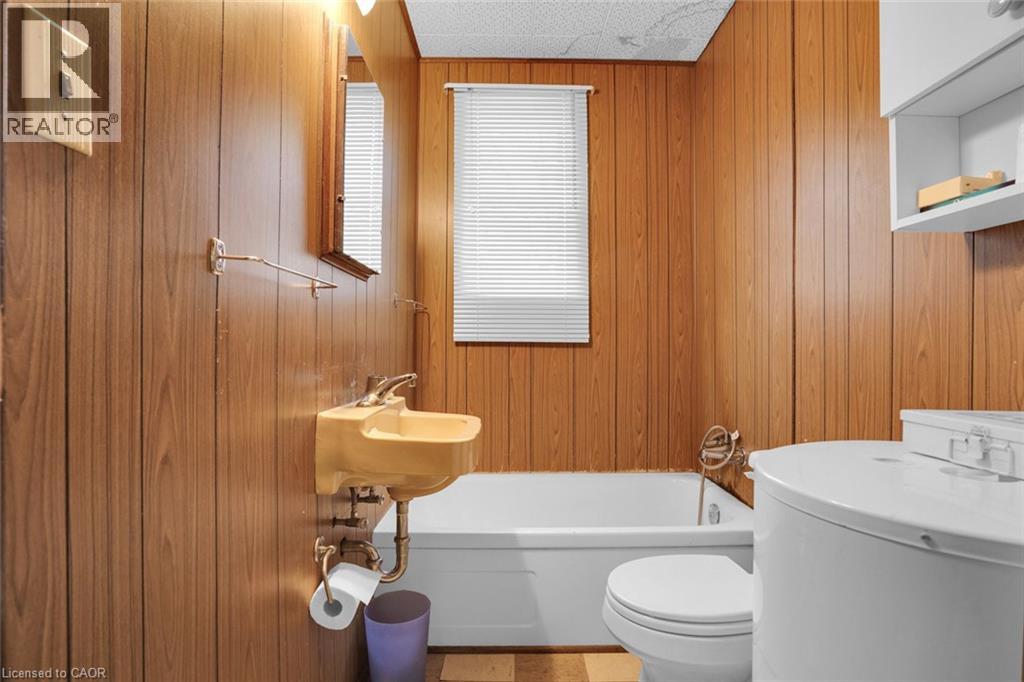
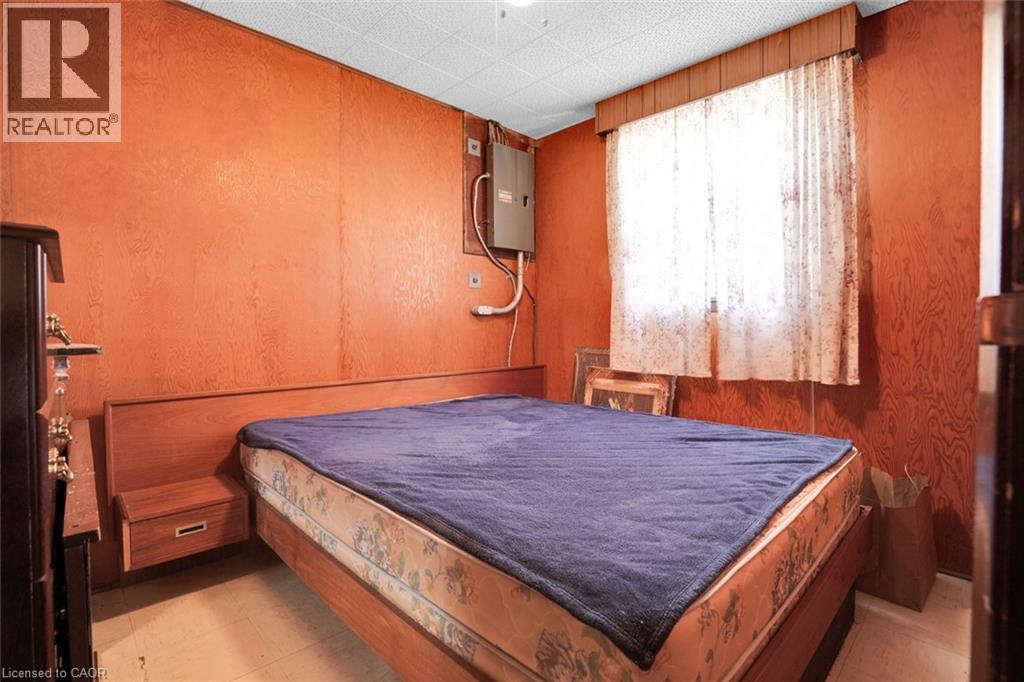
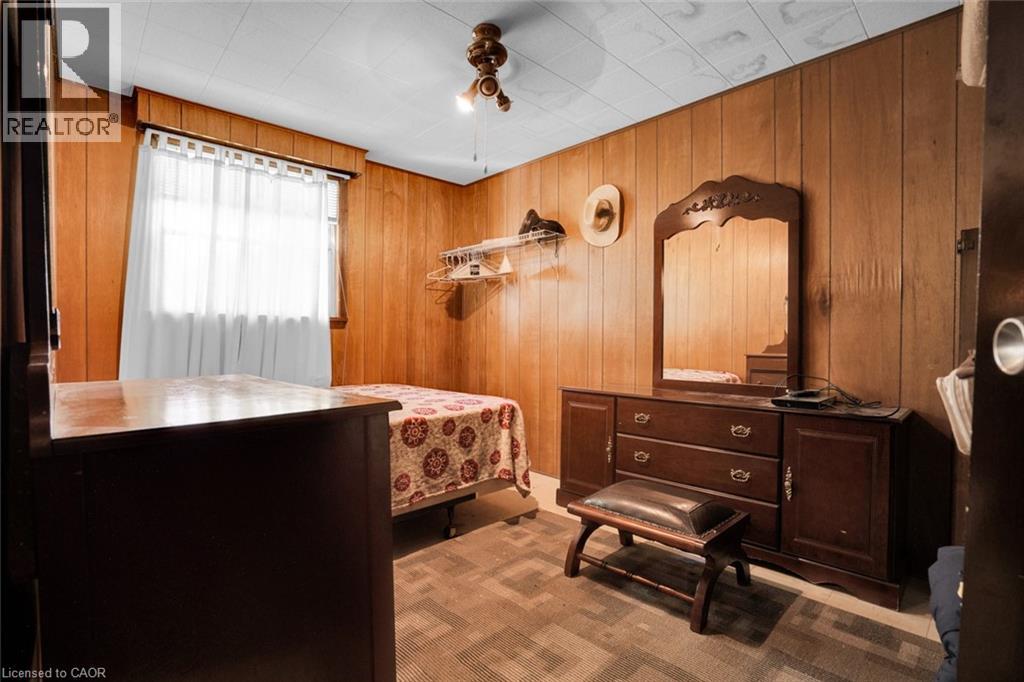
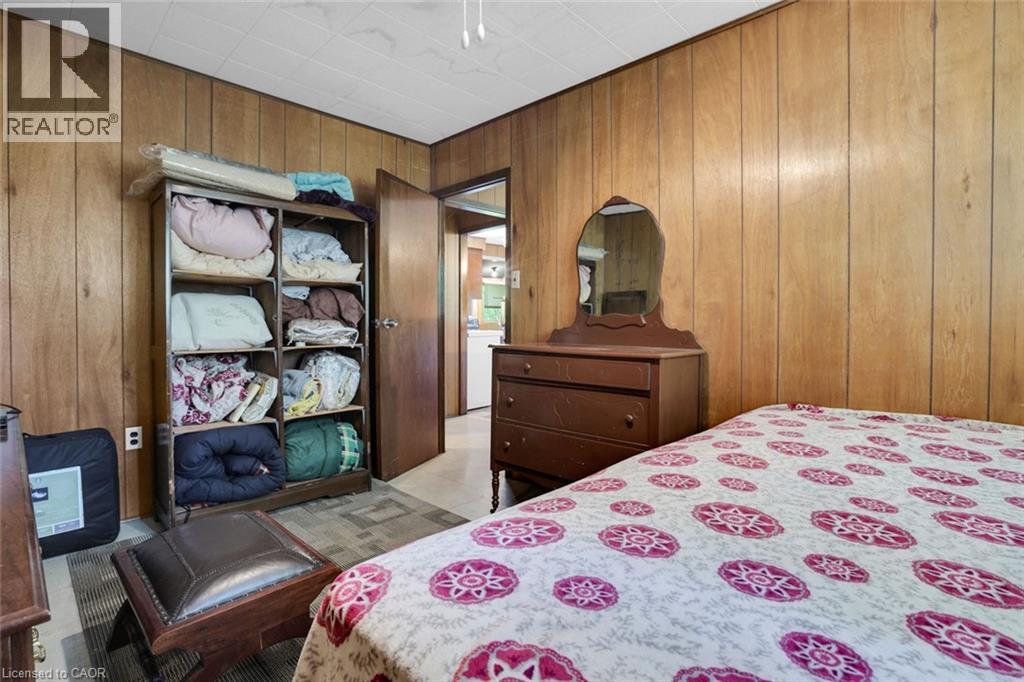
3 Bedroom
1 Bathroom
728 ft2
No Heat
$399,000
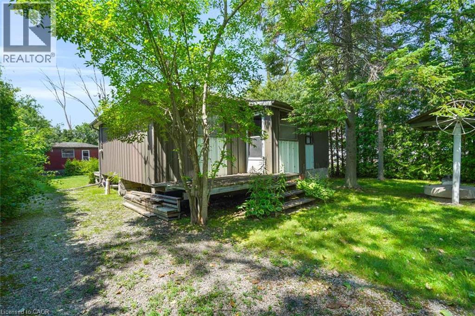
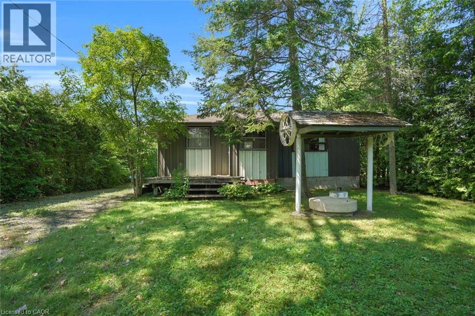
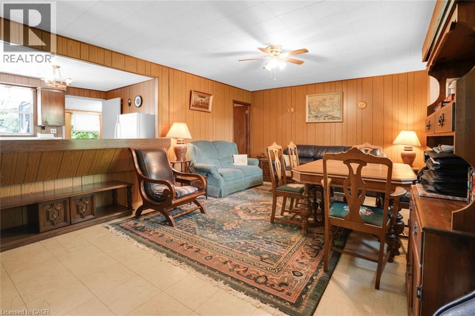
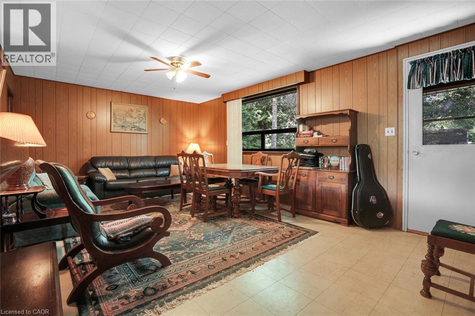
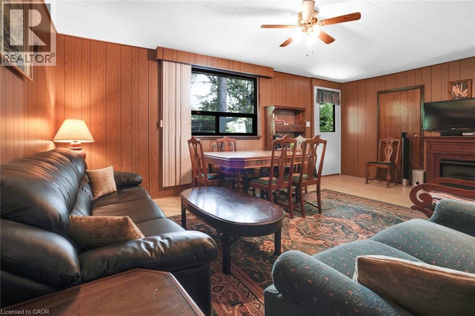
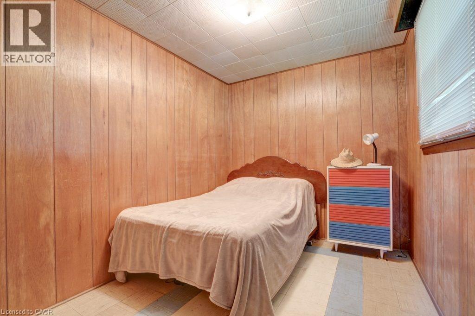
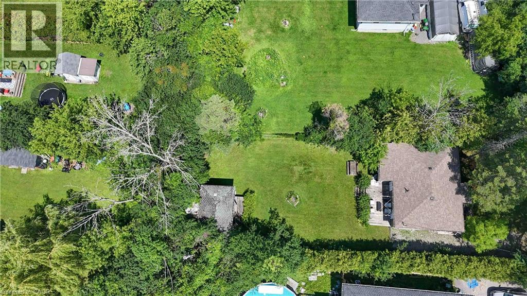
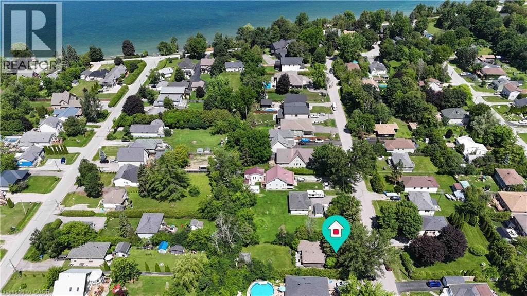
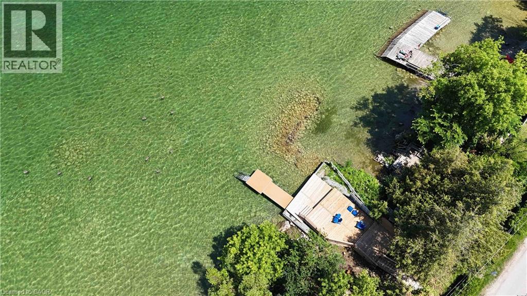
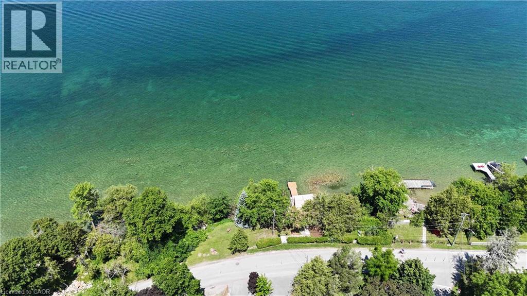
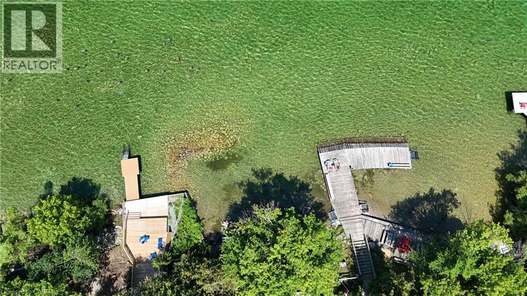
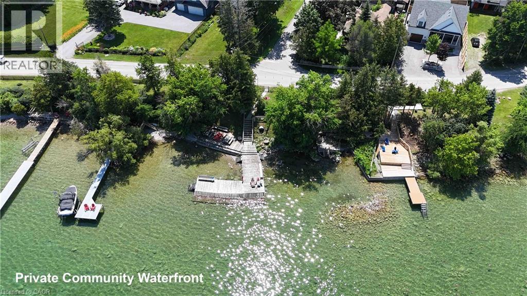
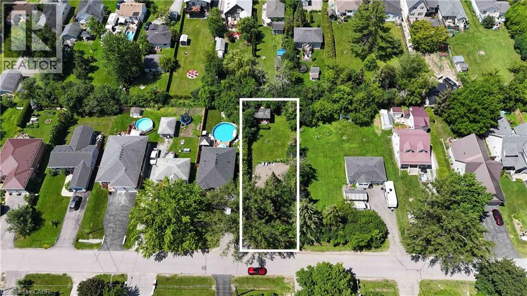
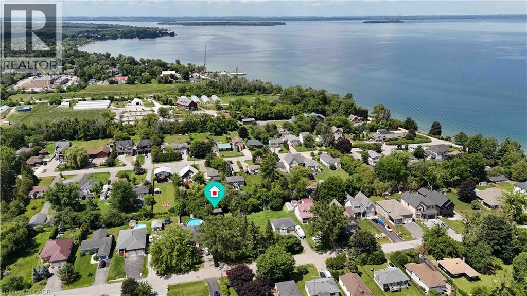
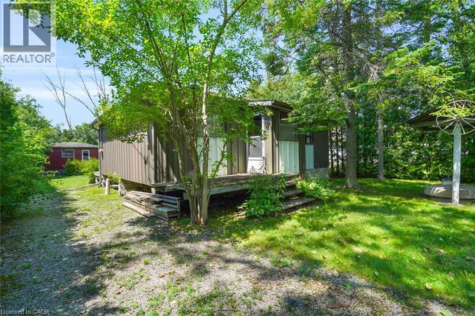
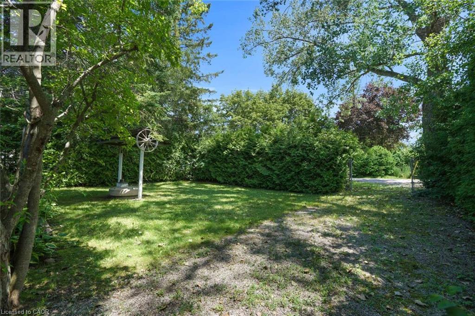
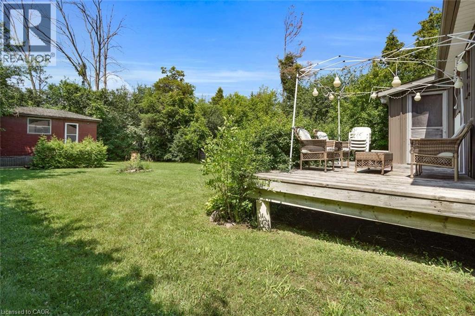
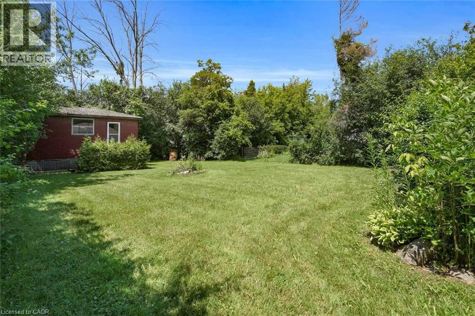
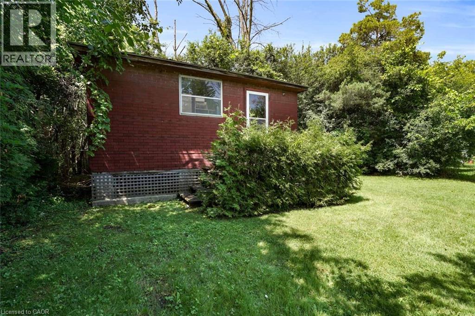
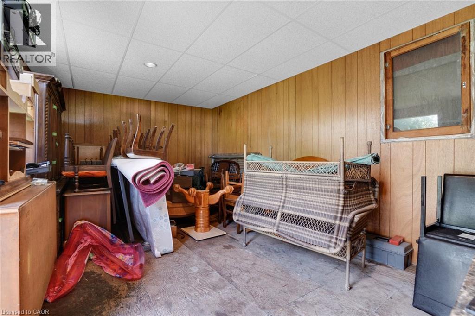
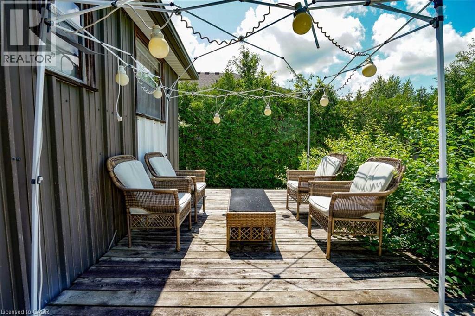
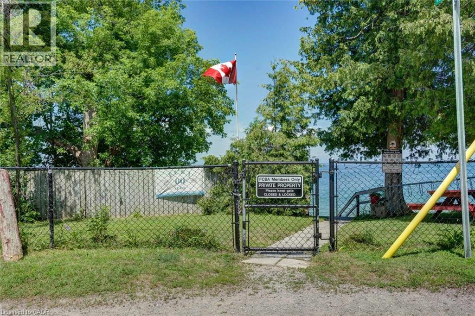
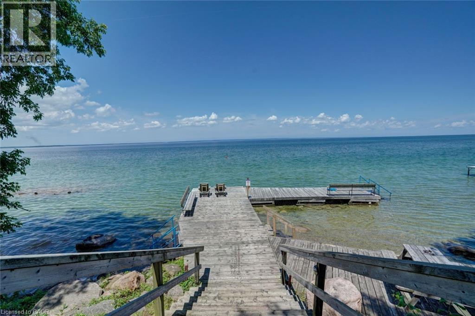
A wonderful opportunity just steps from private beach access and a private dock on Lake Simcoe. This charming two-season cottage offers an easygoing lakeside retreat with the added convenience of municipal water and sewer services. A separate approximately 220 sq. ft. bunkie provides valuable additional space for storage, guest accommodations or extra sleeping quarters. Enjoy the property as a cottage getaway, renovate it to suit your needs, or explore the potential to create a year-round residence, subject to municipal approvals and required improvements. Whether you are looking for a peaceful place to spend summers by the lake or a property you can transform into something uniquely your own, this is an exciting opportunity in a sought-after waterfront community. (id:50976)
Property Details
|
MLS® Number
|
40847462 |
|
Property Type
|
Single Family |
|
Amenities Near By
|
Beach, Park |
|
Community Features
|
Quiet Area |
|
Parking Space Total
|
3 |
Building
|
Bathroom Total
|
1 |
|
Bedrooms Above Ground
|
3 |
|
Bedrooms Total
|
3 |
|
Appliances
|
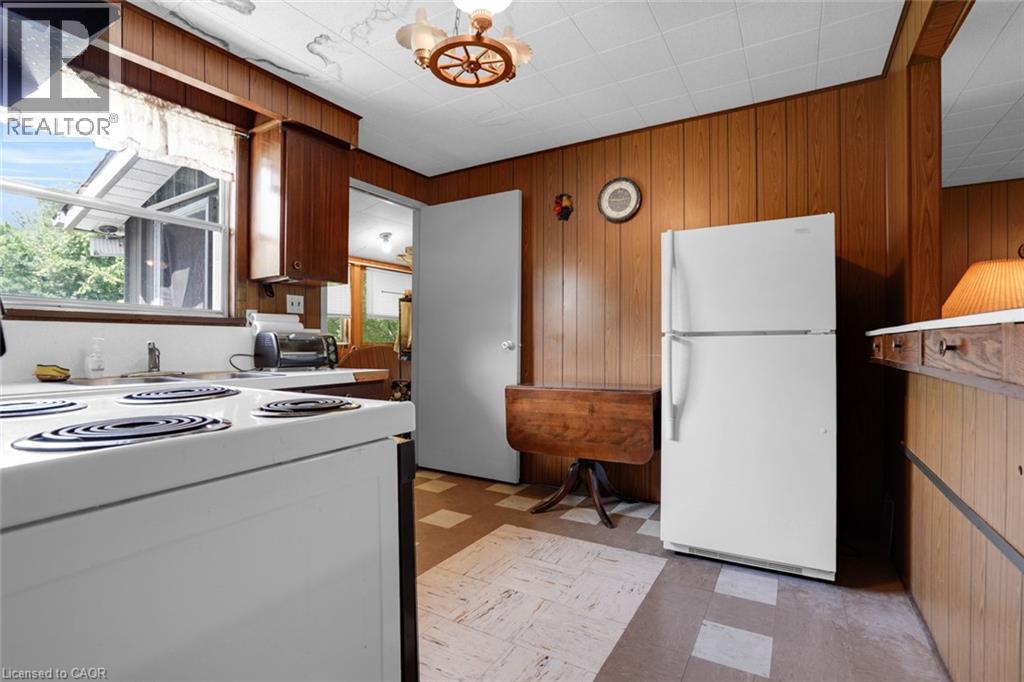
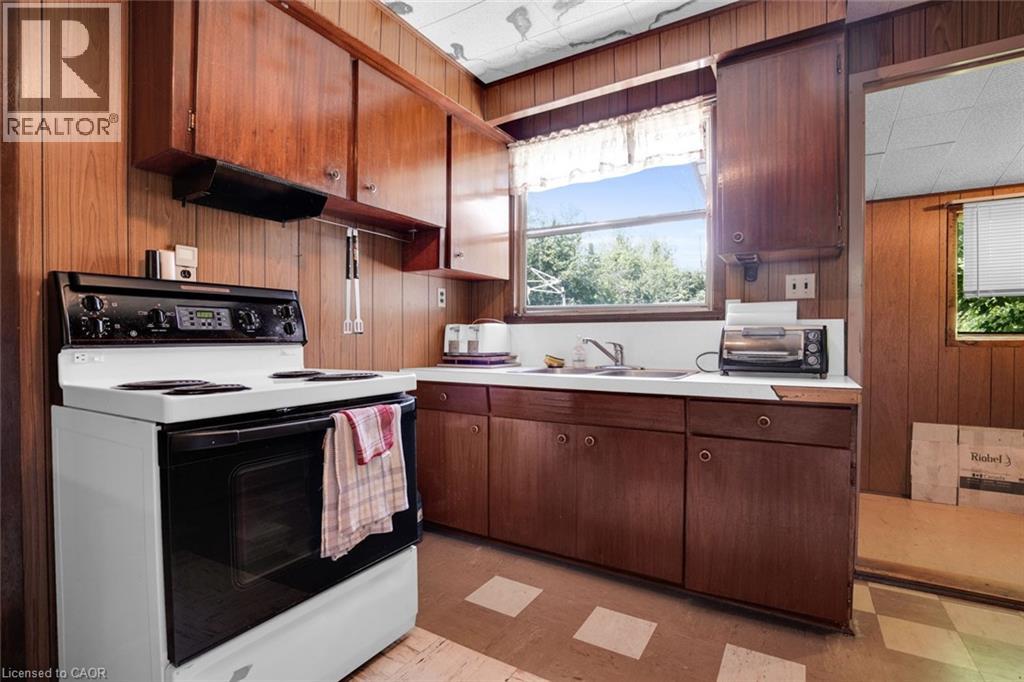
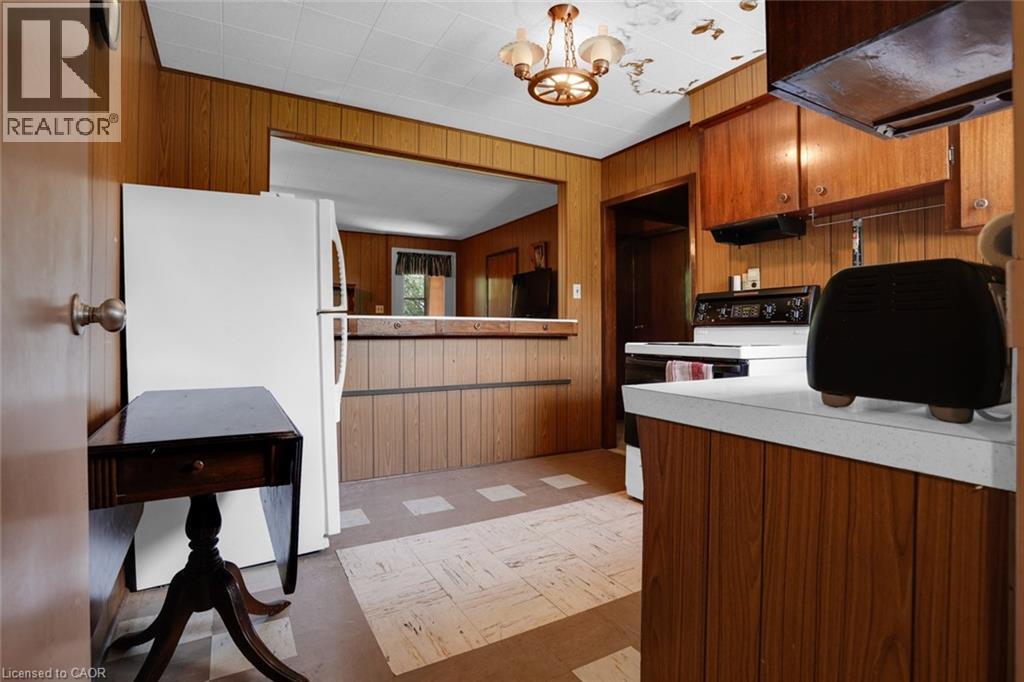
Refrigerator, Stove, Hood Fan |
|
Basement Type
|
None |
|
Constructed Date
|
1974 |
|
Construction Style Attachment
|
Detached |
|
Exterior Finish
|
Aluminum Siding |
|
Fixture
|
Ceiling Fans |
|
Heating Type
|
No Heat |
|
Stories Total
|
1 |
|
Size Interior
|
728 Ft2 |
|
Type
|
House |
|
Utility Water
|
Municipal Water |
Land
|
Access Type
|
Water Access |
|
Acreage
|
No |
|
Land Amenities
|
Beach, Park |
|
Sewer
|
Municipal Sewage System |
|
Size Depth
|
149 Ft |
|
Size Frontage
|
50 Ft |
|
Size Total Text
|
Under 1/2 Acre |
|
Zoning Description
|
R2 |
Rooms
| Level |
Type |
Length |
Width |
Dimensions |
|
Main Level |
Other |
|
|
19'5'' x 11'3'' |
|
Main Level |
Porch |
|
|
3'7'' x 5'8'' |
|
Main Level |
Porch |
|
|
6'6'' x 4'7'' |
|
Main Level |
3pc Bathroom |
|
|
4'0'' x 3'1'' |
|
Main Level |
Bedroom |
|
|
8'1'' x 10'0'' |
|
Main Level |
Bedroom |
|
|
8'0'' x 10'0'' |
|
Main Level |
Primary Bedroom |
|
|
8'11'' x 13'0'' |
|
Main Level |
Kitchen |
|
|
7'8'' x 4'8'' |
|
Main Level |
Great Room |
|
|
20'0'' x 13' |
Utilities
https://www.realtor.ca/real-estate/30036088/104-farley-circle-georgina