4 Bedroom
3 Bathroom
1,500 - 2,000 ft2
Fireplace
Central Air Conditioning
Forced Air
$774,900
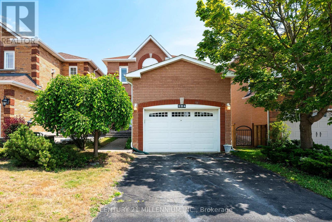
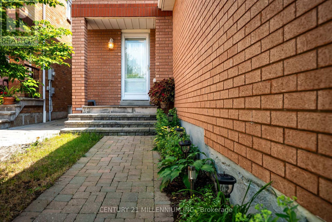
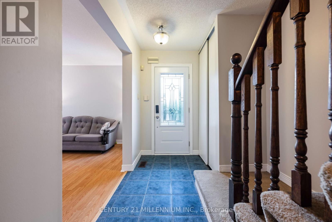
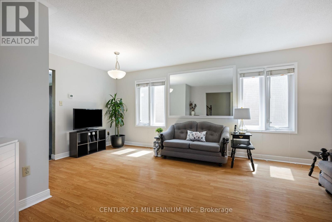
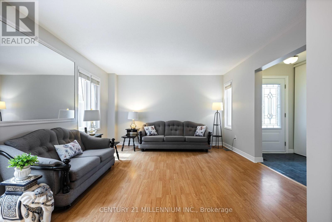
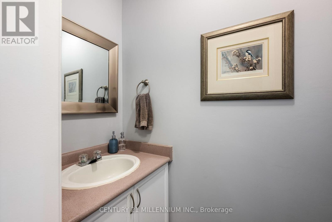
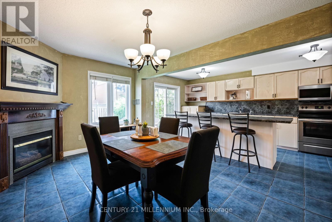
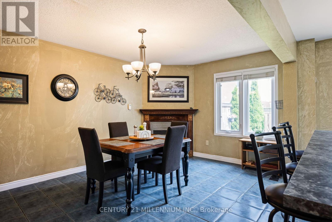
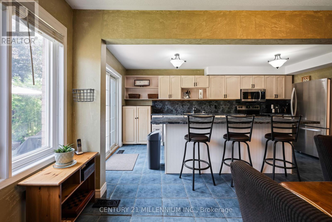
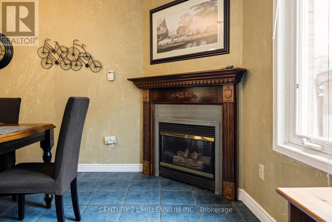
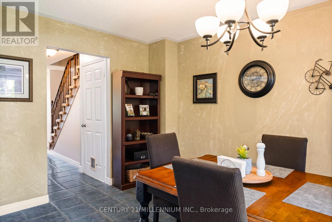
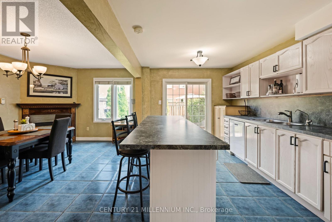
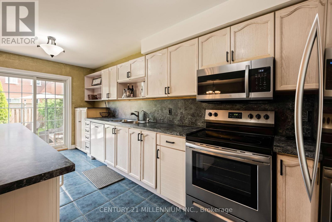
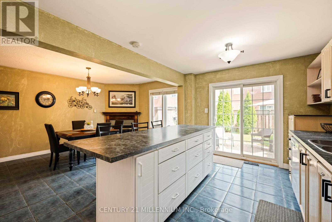
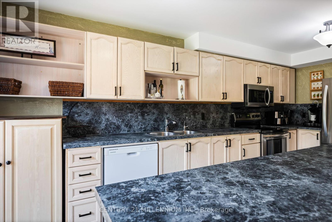
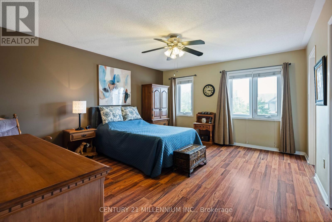
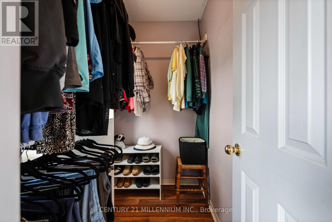
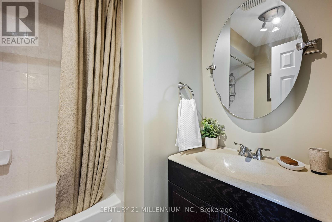
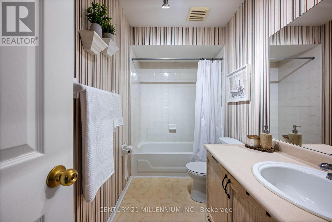
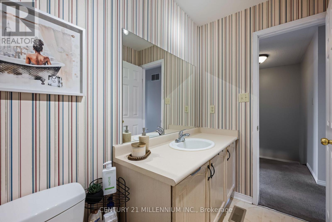
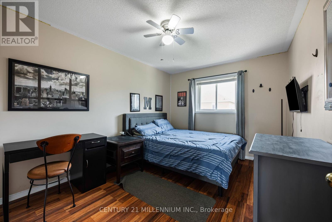
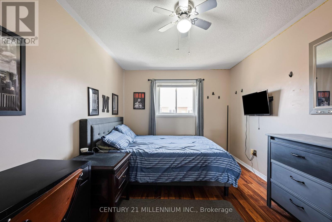
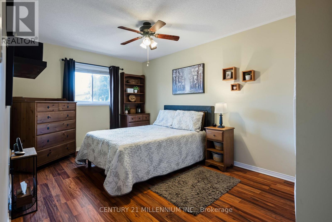
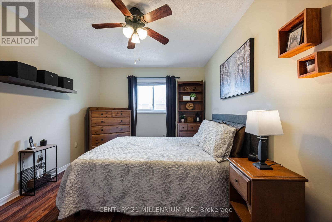
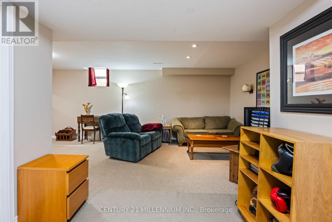
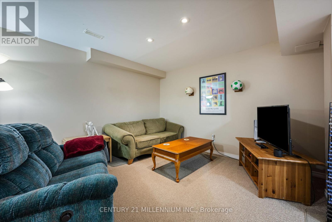
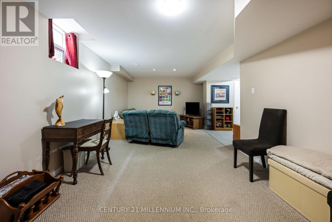
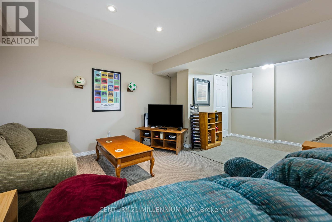
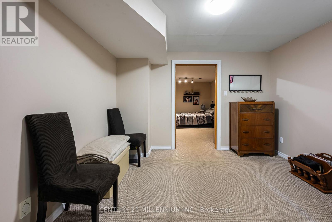
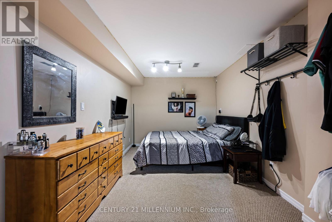
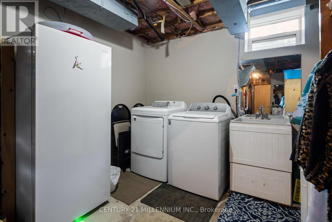
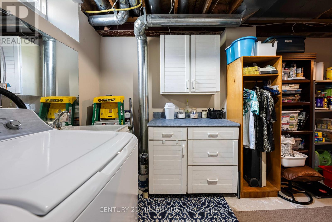
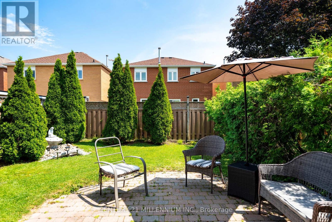
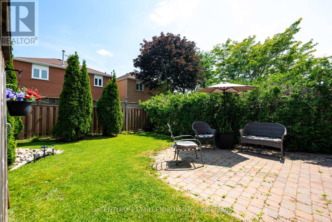
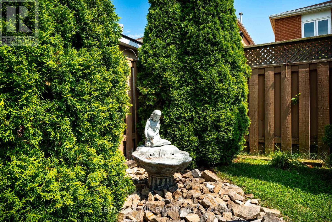
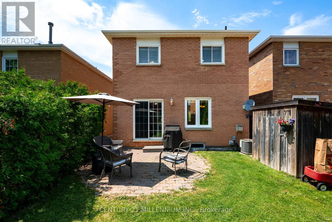
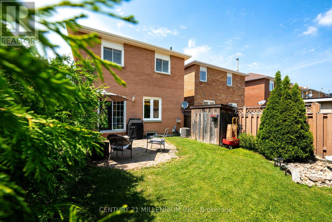
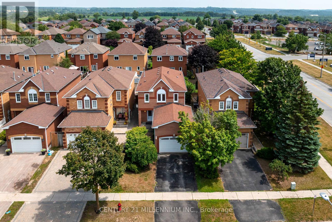
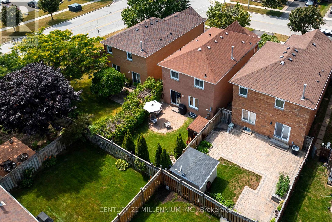
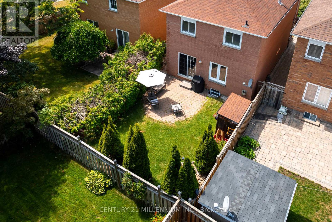
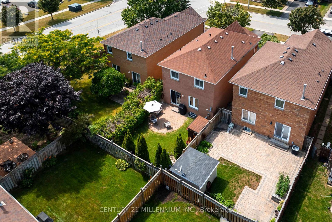
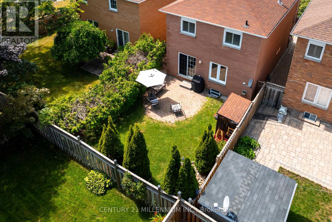
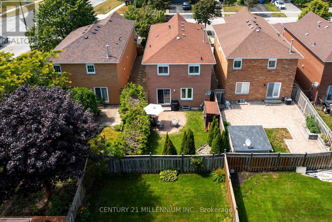
Welcome to this move-in-ready home located in On The Hill in Orangeville, steps to the hospital, schools, parks, shopping and commuter routes. Showing true pride of ownership, this inviting home features 3+1 spacious bedrooms and 3 bathrooms, including a generous primary suite with a renovated four-piece ensuite and walk-in closet. The bright main floor offers a comfortable living room and an oversized kitchen and dining area with a gas fireplace and walkout to a stone patio and fully fenced backyard-complete with a natural gas BBQ hookup. The finished basement provides additional living space with a large recreation room, bedroom and laundry/utility room. A must-see home in a convenient, family-friendly location! (id:50976)
Property Details
|
MLS® Number
|
W13597704 |
|
Property Type
|
Single Family |
|
Community Name
|
Orangeville |
|
Amenities Near By
|
Park, Schools, Hospital, Public Transit |
|
Equipment Type
|
Water Heater |
|
Features
|
Dry |
|
Parking Space Total
|
5 |
|
Rental Equipment Type
|
Water Heater |
|
Structure
|
Patio(s), Porch, Shed |
Building
|
Bathroom Total
|
3 |
|
Bedrooms Above Ground
|
3 |
|
Bedrooms Below Ground
|
1 |
|
Bedrooms Total
|
4 |
|
Age
|
31 To 50 Years |
|
Amenities
|
Fireplace(s) |
|
Appliances
|
Central Vacuum, Water Meter, Dishwasher, Dryer, Microwave, Stove, Washer, Refrigerator |
|
Basement Development
|
Finished |
|
Basement Type
|
N/a (finished) |
|
Construction Style Attachment
|
Detached |
|
Cooling Type
|
Central Air Conditioning |
|
Exterior Finish
|
Brick |
|
Fireplace Present
|
Yes |
|
Fireplace Total
|
1 |
|
Flooring Type
|
Laminate, Ceramic, Carpeted |
|
Foundation Type
|
Concrete |
|
Half Bath Total
|
1 |
|
Heating Fuel
|
Natural Gas |
|
Heating Type
|
Forced Air |
|
Stories Total
|
2 |
|
Size Interior
|
1,500 - 2,000 Ft2 |
|
Type
|
House |
|
Utility Water
|
Municipal Water |
Parking
Land
|
Acreage
|
No |
|
Fence Type
|
Fully Fenced, Fenced Yard |
|
Land Amenities
|
Park, Schools, Hospital, Public Transit |
|
Sewer
|
Sanitary Sewer |
|
Size Depth
|
109 Ft ,10 In |
|
Size Frontage
|
30 Ft ,2 In |
|
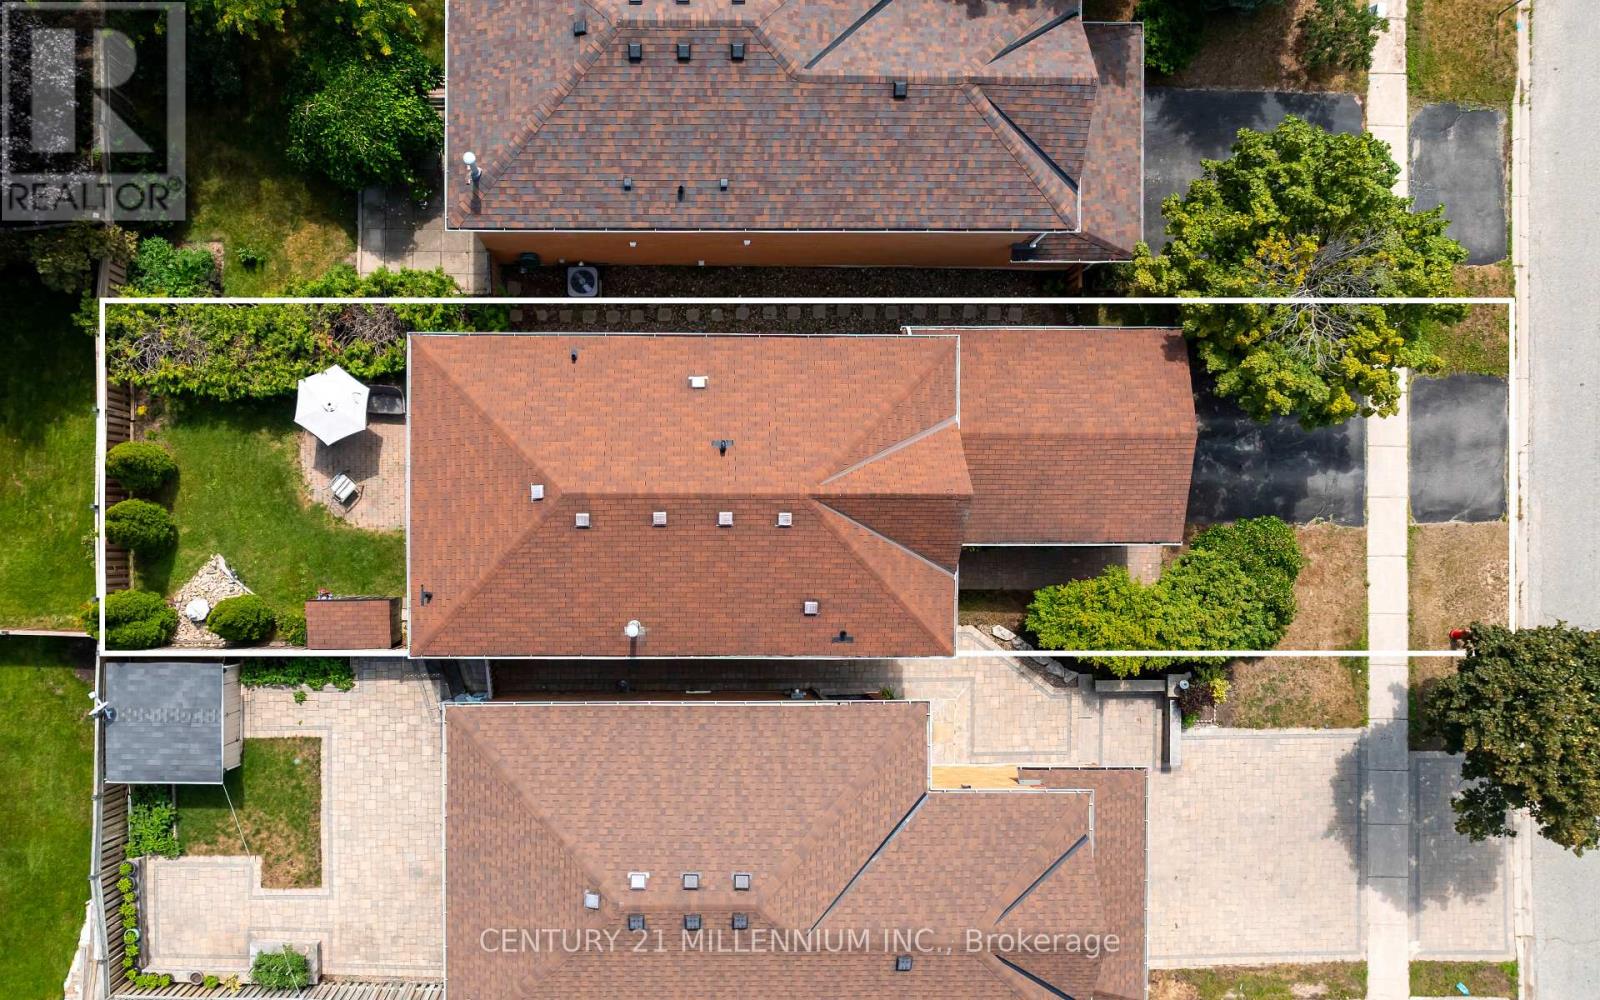
Size Irregular
|
30.2 X 109.9 Ft |
|
Size Total Text
|
30.2 X 109.9 Ft |
Rooms
| Level |
Type |
Length |
Width |
Dimensions |
|
Second Level |
Primary Bedroom |
4.77 m |
4.17 m |
4.77 m x 4.17 m |
|
Second Level |
Bedroom 2 |
4.9 m |
3.08 m |
4.9 m x 3.08 m |
|
Second Level |
Bedroom 3 |
4.23 m |
3.04 m |
4.23 m x 3.04 m |
|
Basement |
Bedroom |
2.84 m |
4.57 m |
2.84 m x 4.57 m |
|
Basement |
Recreational, Games Room |
6.05 m |
6.63 m |
6.05 m x 6.63 m |
|
Basement |
Utility Room |
3.11 m |
4.55 m |
3.11 m x 4.55 m |
|
Main Level |
Living Room |
5.84 m |
3.98 m |
5.84 m x 3.98 m |
|
Main Level |
Dining Room |
4.88 m |
3.09 m |
4.88 m x 3.09 m |
|
Main Level |
Kitchen |
5.47 m |
2.95 m |
5.47 m x 2.95 m |
Utilities
|
Cable
|
Installed |
|
Electricity
|
Installed |
|
Sewer
|
Installed |
https://www.realtor.ca/real-estate/30070549/104-joshua-road-orangeville-orangeville