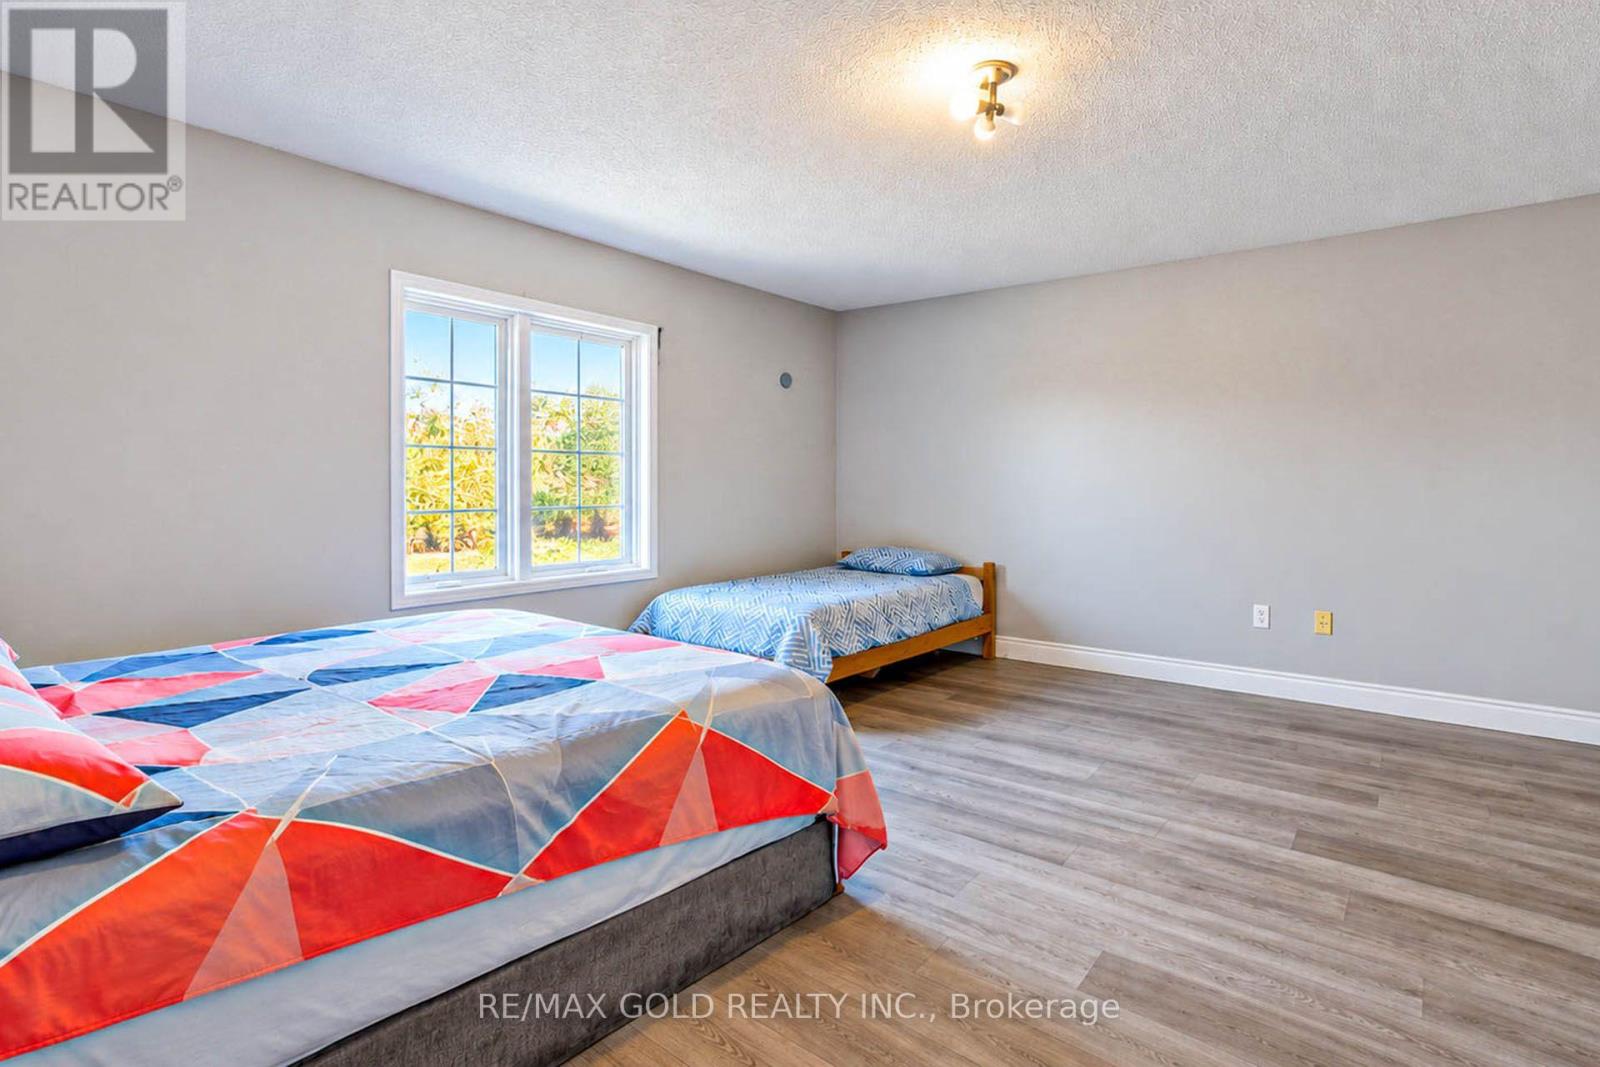
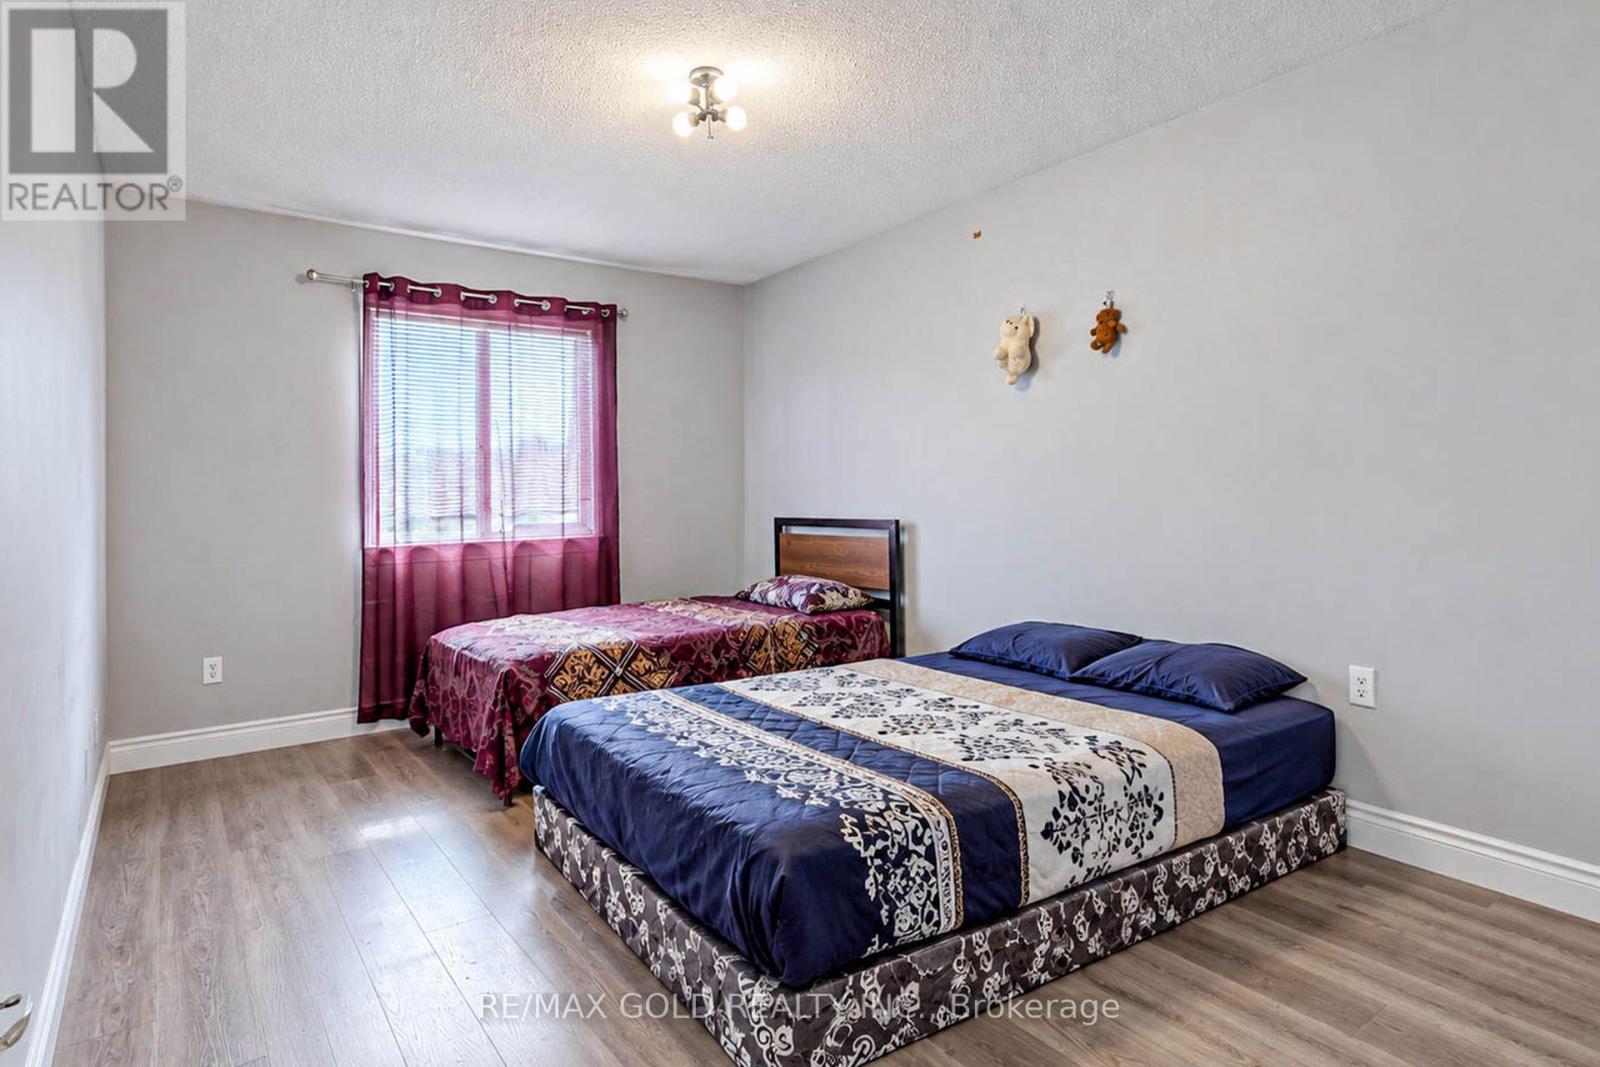
5 Bedroom
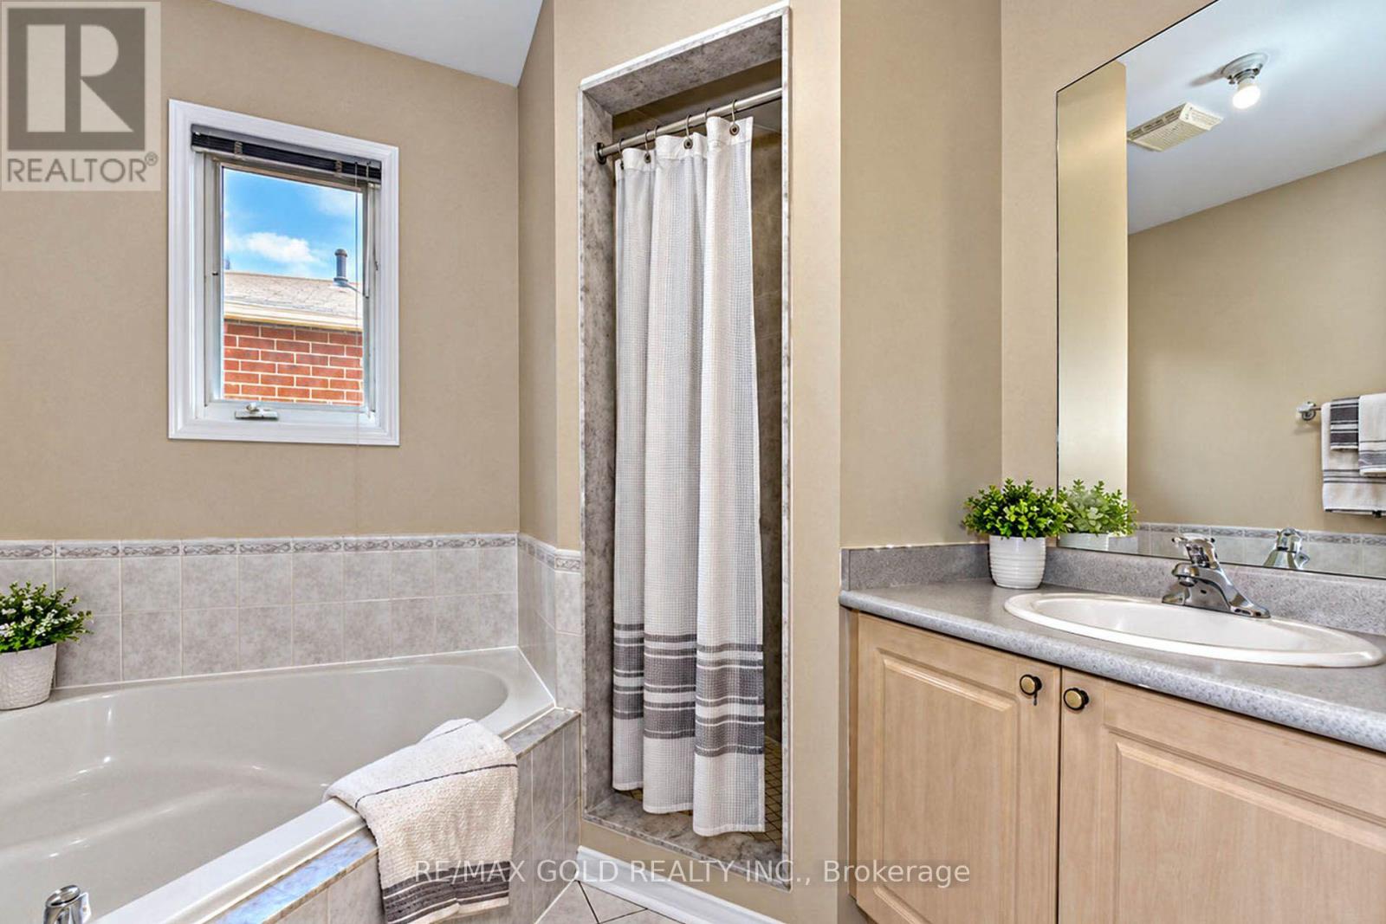
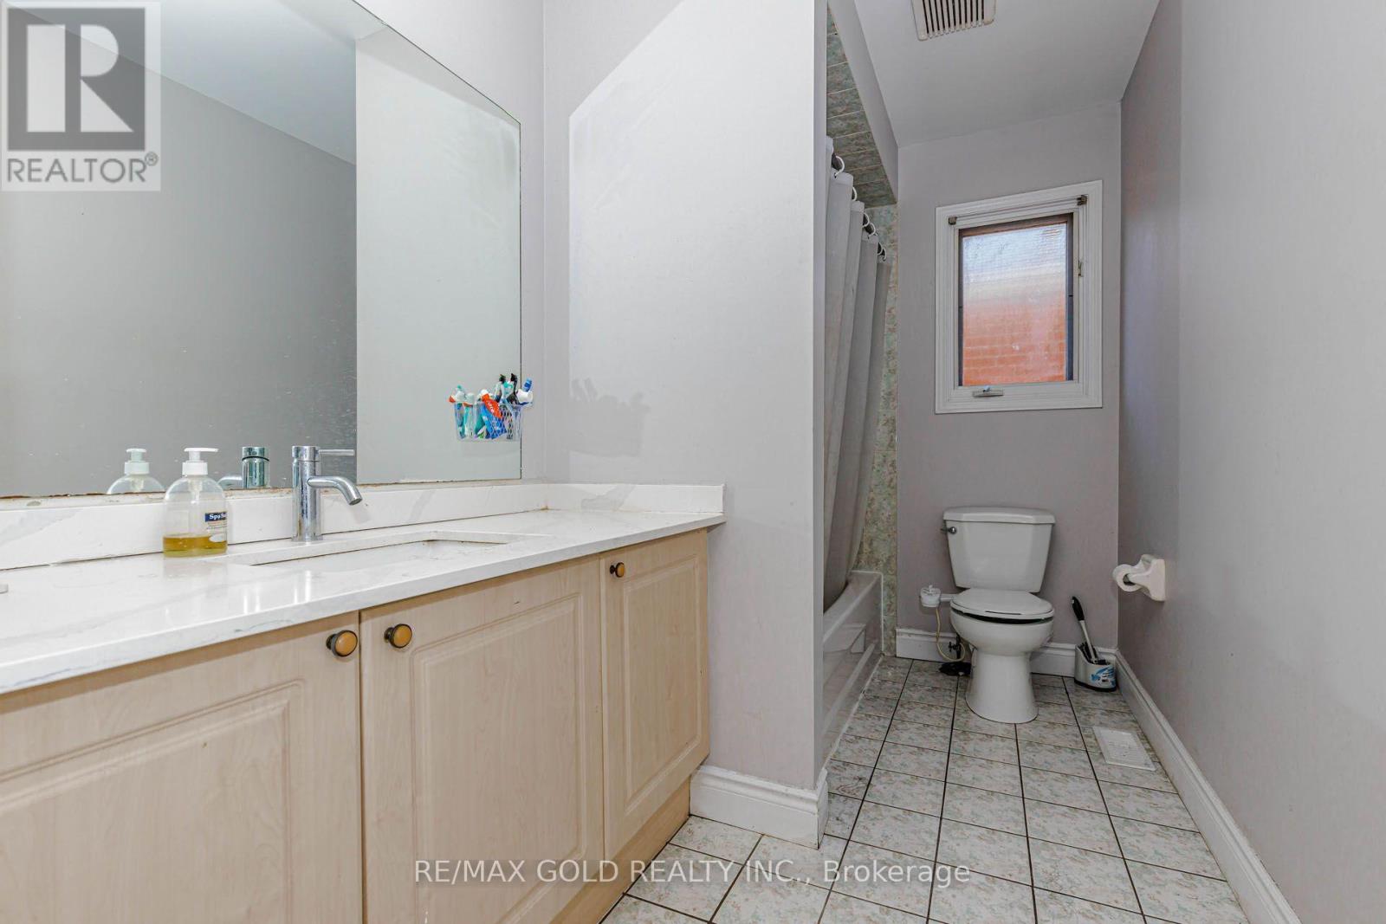
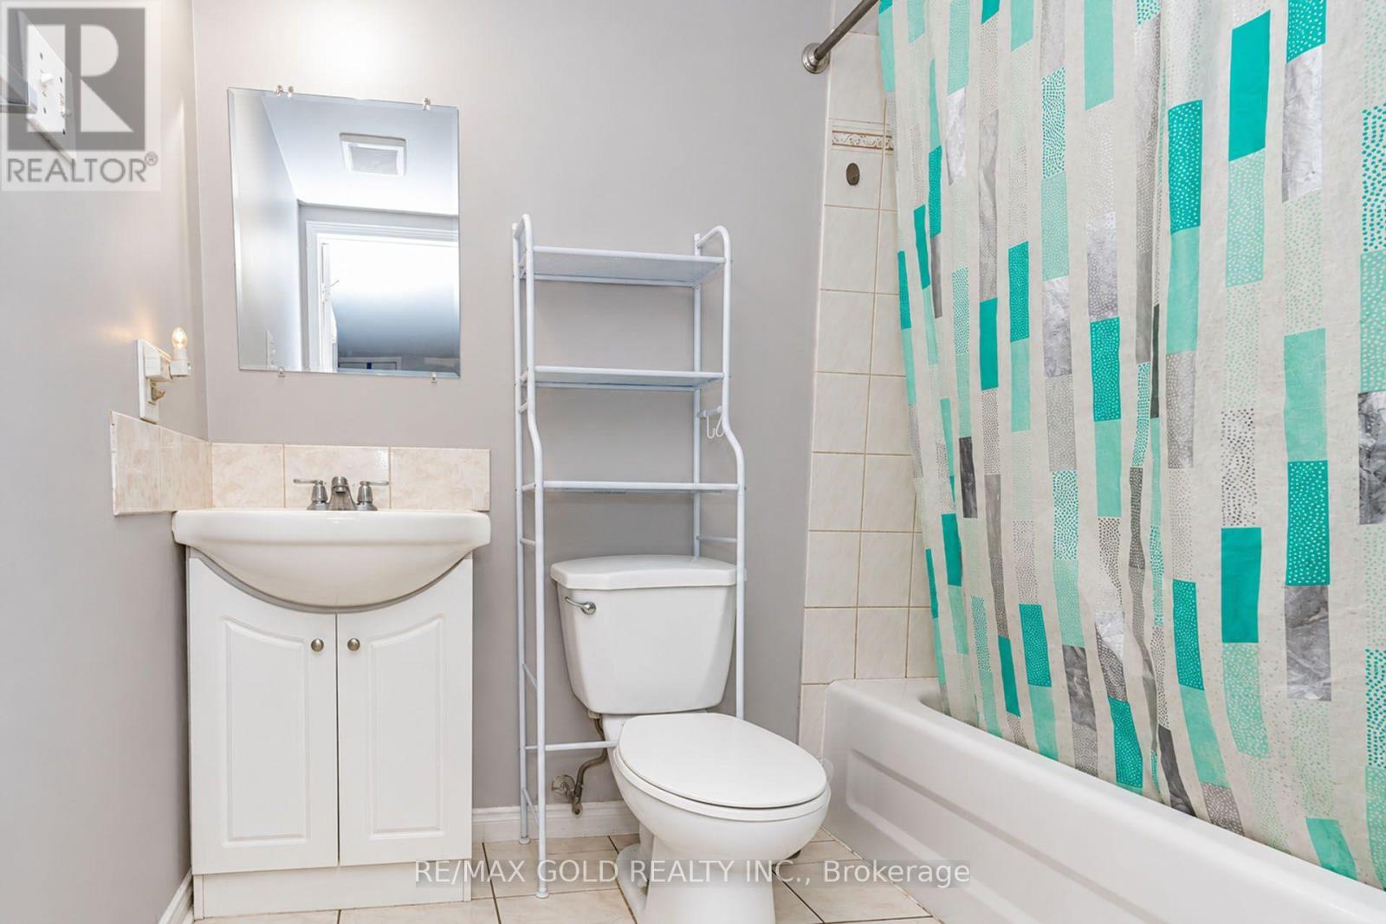
4 Bathroom
2,000 - 2,500 ft2
Fireplace
Central Air Conditioning
Forced Air
$1,099,000
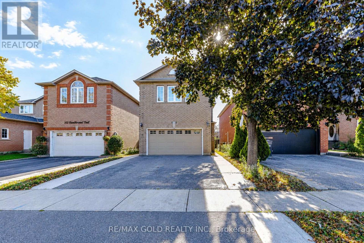
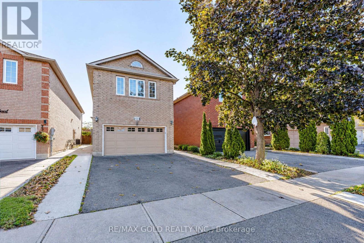
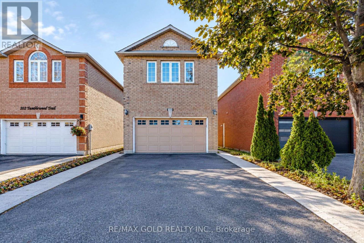
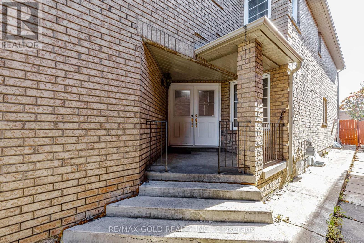
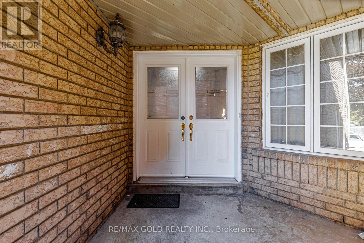
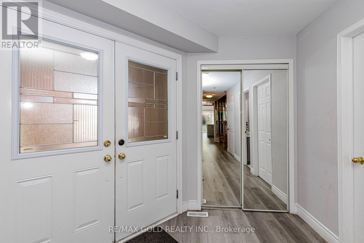
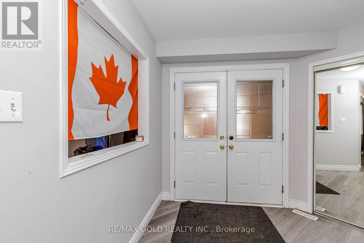
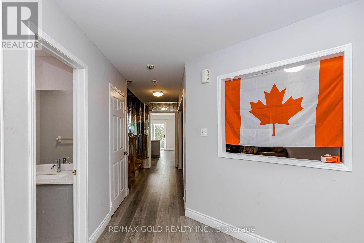
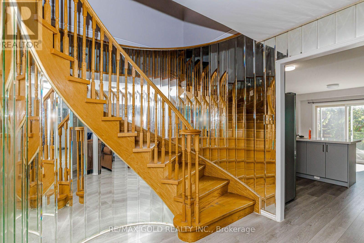
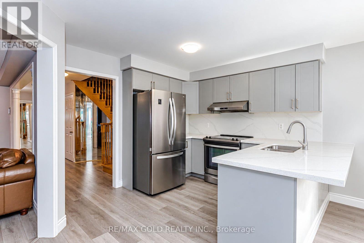
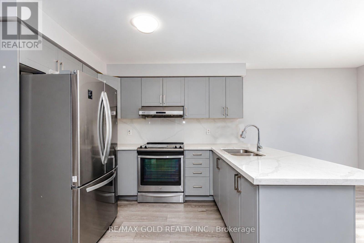
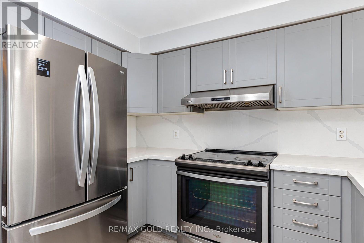
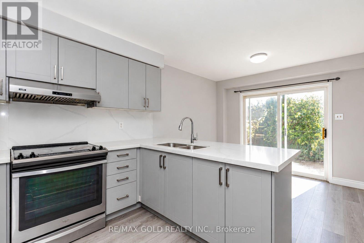
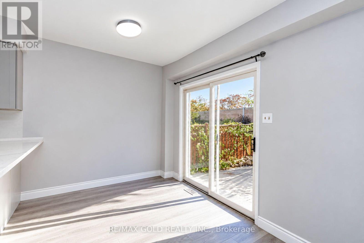
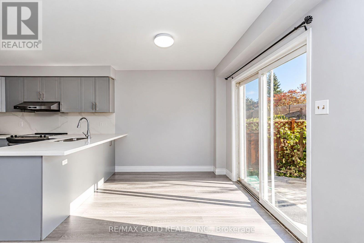
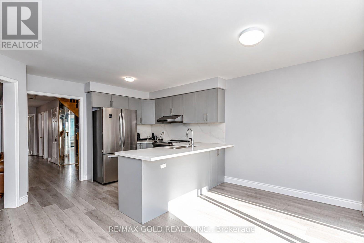
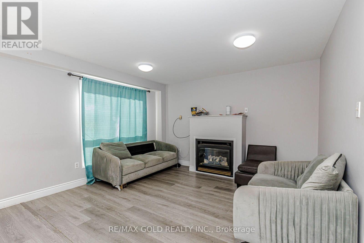
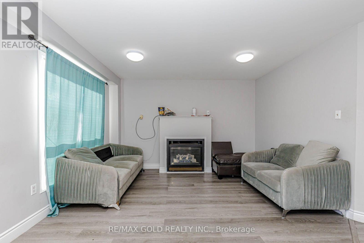
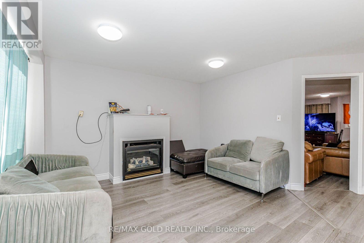
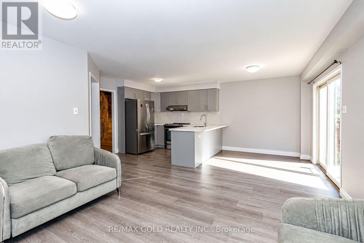
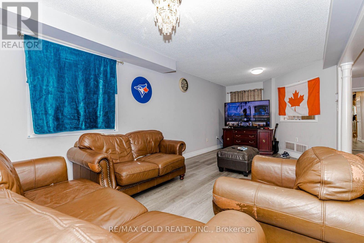
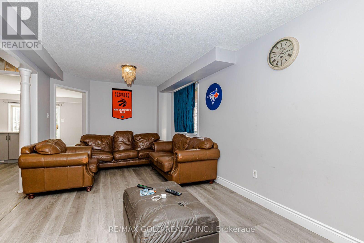
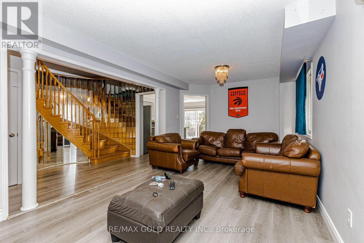
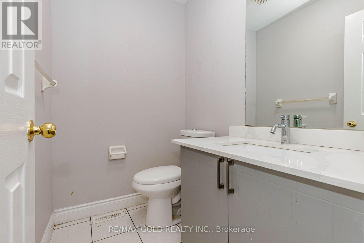
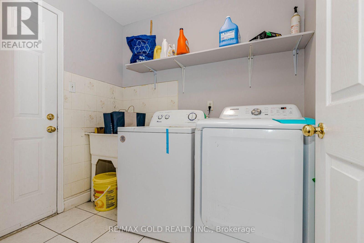
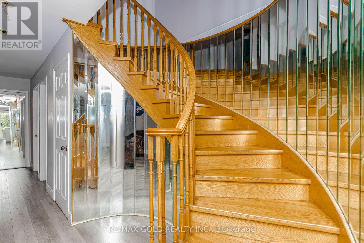
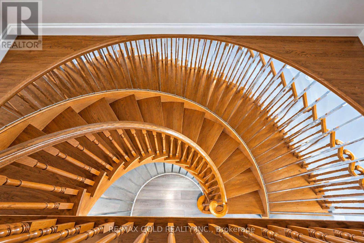
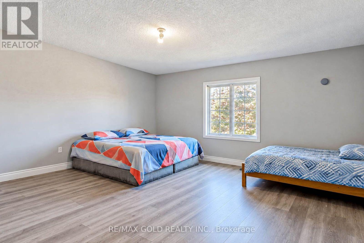
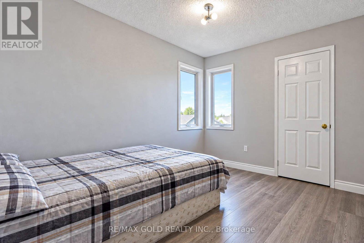
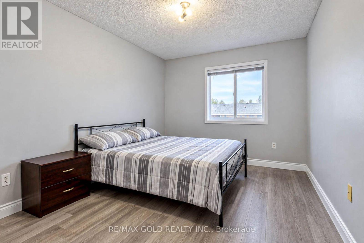
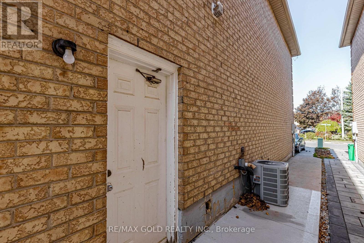
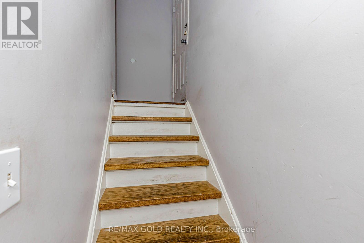
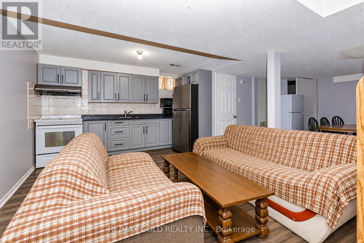
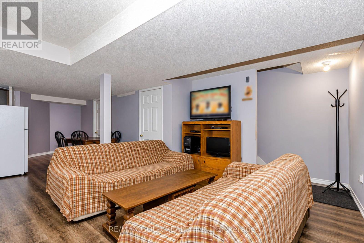
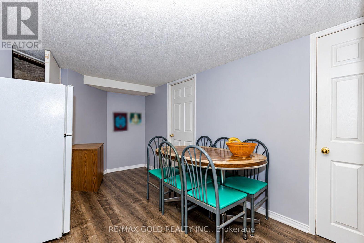
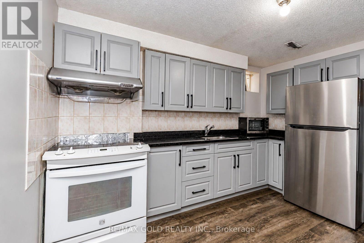
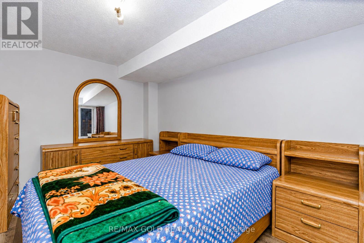
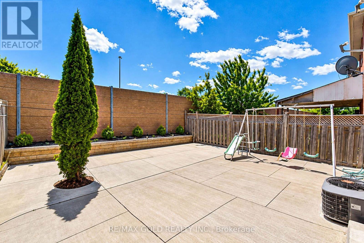
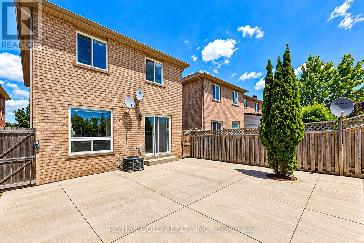
Tucked away on a quiet, family-friendly court, this beautifully maintained detached home offers the perfect blend of space, functionality, and lifestyle. Boasting over 3000 sqft of total living space, this impressive 4+2 bedroom, 4.5 bathroom home is ideal for growing and multi-generational families alike. Step inside to a bright, open-concept main floor featuring a spacious living and dining area, complemented by a modernized kitchen with updated cabinetry. The kitchen offers a cozy family room with a gas fireplace-creating the perfect setting for everyday living and effortless entertaining. Upstairs, you'll find four generously sized bedrooms, including two primary suites, offering flexibility and comfort for extended family living. The professionally finished basement with a separate entrance adds incredible value, featuring two additional bedrooms, a full bathroom, and versatile space ideal for an in-law suite, rental income, or private retreat. Set on a rare oversized pie-shaped lot, the backyard is a true standout-perfect for hosting summer gatherings, & BBQs relaxing outdoors, or creating your own private oasis. Located just minutes from good schools, parks, places of worship, and with quick access to Highways, this home delivers both convenience and community. A rare opportunity for families, or move-up buyers seeking space, income potential, and a premium lot in a sought-after location. (id:50976)
Property Details
|
MLS® Number
|
W14113020 |
|
Property Type
|
Single Family |
|
Community Name
|
Fletcher's Creek South |
|
Equipment Type
|
Water Heater |
|
Features
|
Carpet Free |
|
Parking Space Total
|
6 |
|
Rental Equipment Type
|
Water Heater |
Building
|
Bathroom Total
|
4 |
|
Bedrooms Above Ground
|
4 |
|
Bedrooms Below Ground
|
1 |
|
Bedrooms Total
|
5 |
|
Basement Features
|
Apartment In Basement |
|
Basement Type
|
N/a |
|
Construction Style Attachment
|
Detached |
|
Cooling Type
|
Central Air Conditioning |
|
Exterior Finish
|
Brick |
|
Fireplace Present
|
Yes |
|
Flooring Type
|
Carpeted |
|
Foundation Type
|
Poured Concrete |
|
Half Bath Total
|
1 |
|
Heating Fuel
|
Natural Gas |
|
Heating Type
|
Forced Air |
|
Stories Total
|
2 |
|
Size Interior
|
2,000 - 2,500 Ft2 |
|
Type
|
House |
|
Utility Water
|
Municipal Water |
Parking
Land
|
Acreage
|
No |
|
Sewer
|
Septic System |
|
Size Depth
|
117 Ft |
|
Size Frontage
|
30 Ft ,1 In |
|
Size Irregular
|
30.1 X 117 Ft |
|
Size Total Text
|
30.1 X 117 Ft |
Rooms
| Level |
Type |
Length |
Width |
Dimensions |
|
Second Level |
Primary Bedroom |
4.48 m |
4.02 m |
4.48 m x 4.02 m |
|
Second Level |
Bedroom 3 |
3.24 m |
3.2 m |
3.24 m x 3.2 m |
|
Second Level |
Bedroom 4 |
3 m |
3.2 m |
3 m x 3.2 m |
|
Basement |
Kitchen |
3.94 m |
3.05 m |
3.94 m x 3.05 m |
|
Basement |
Bedroom |
3.09 m |
2.93 m |
3.09 m x 2.93 m |
|
Basement |
Bedroom 2 |
3.12 m |
3.12 m |
3.12 m x 3.12 m |
|
Basement |
Living Room |
3.6 m |
3 m |
3.6 m x 3 m |
|
Main Level |
Living Room |
6.92 m |
3.2 m |
6.92 m x 3.2 m |
|
Main Level |
Dining Room |
6.92 m |
3.2 m |
6.92 m x 3.2 m |
|
Main Level |
Kitchen |
5.82 m |
3.92 m |
5.82 m x 3.92 m |
|
Main Level |
Family Room |
4.65 m |
3.2 m |
4.65 m x 3.2 m |
https://www.realtor.ca/real-estate/30439659/104-tumbleweed-trail-brampton-fletchers-creek-south-fletchers-creek-south