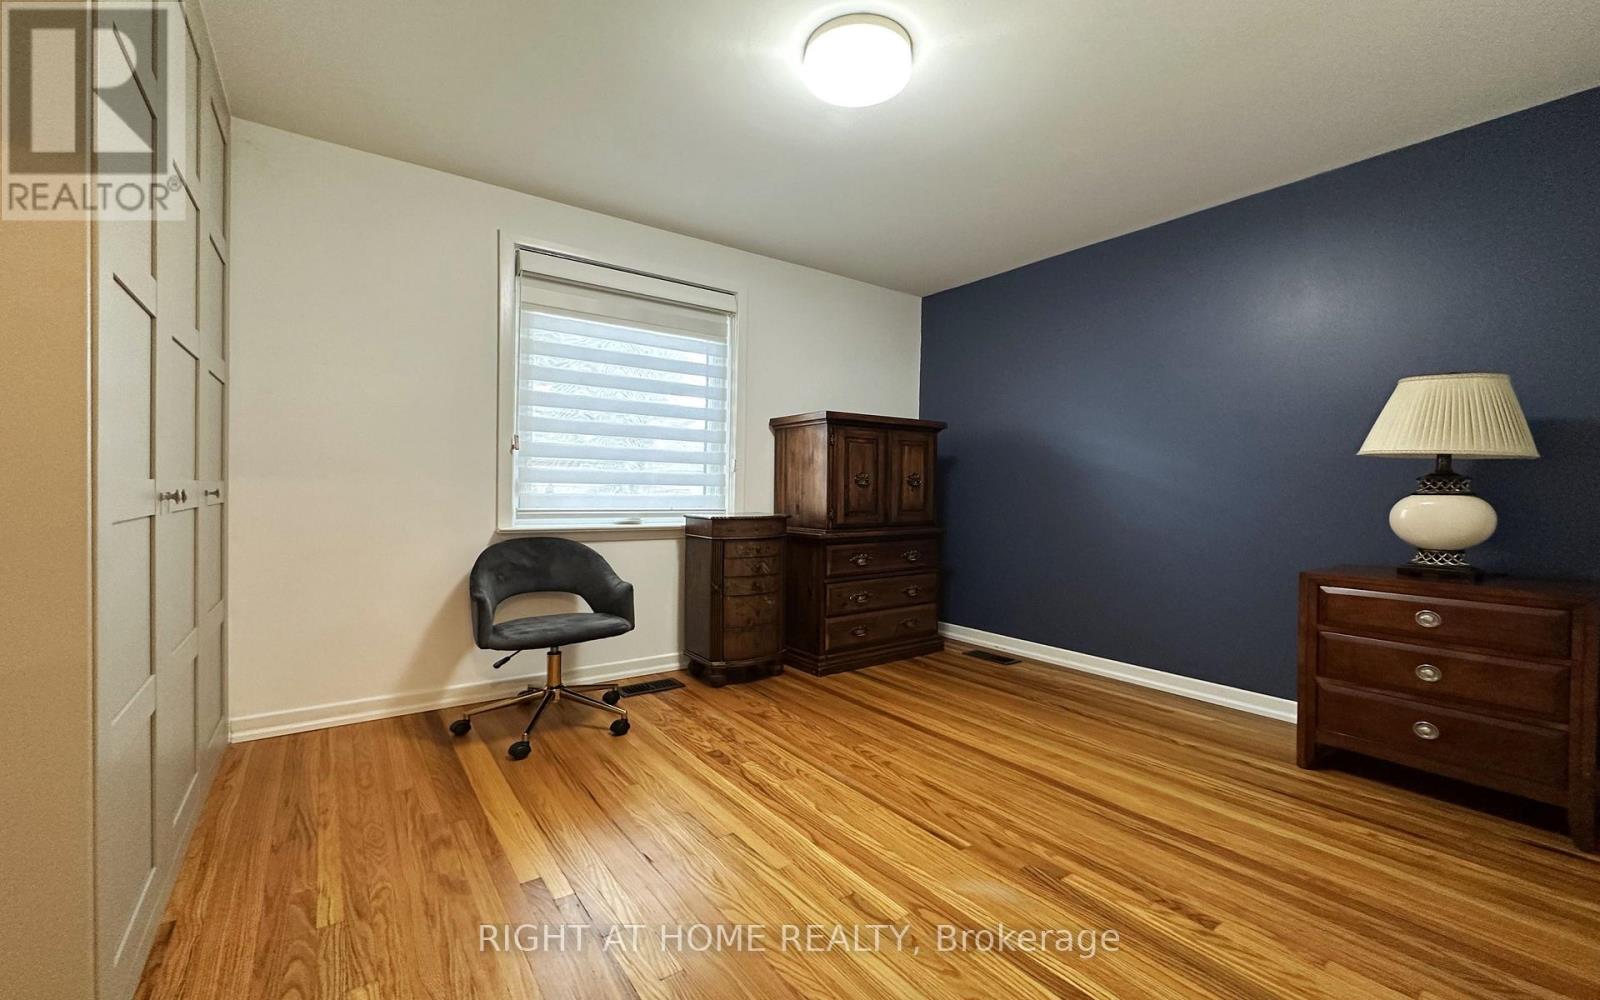
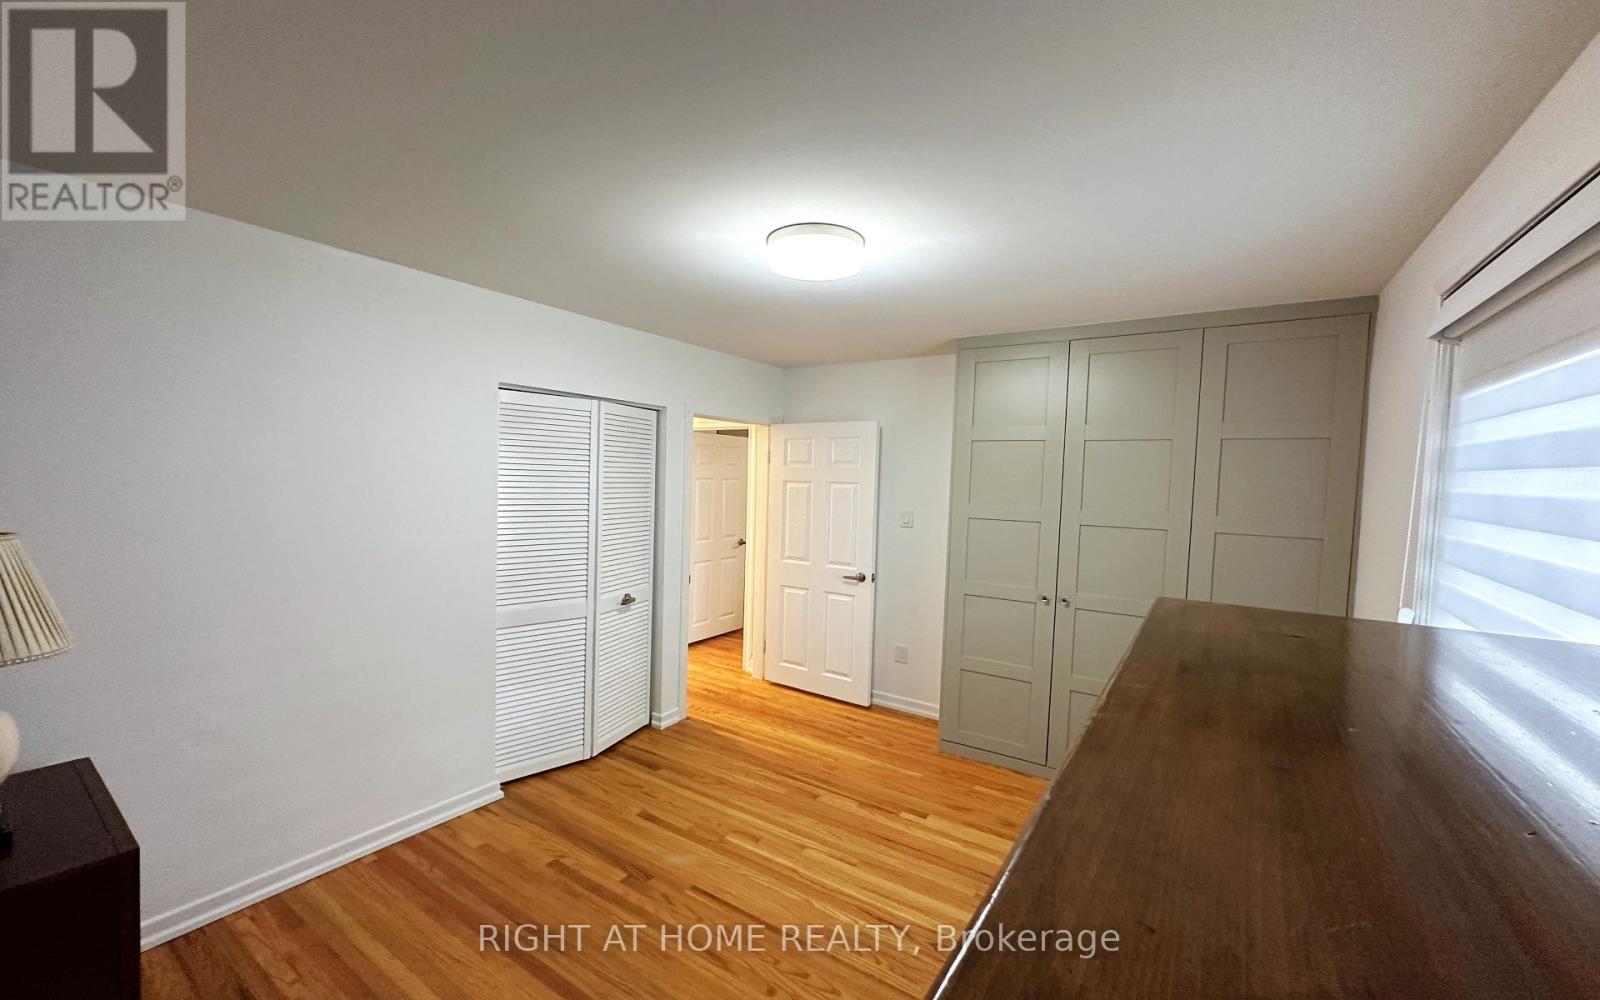
4 Bedroom
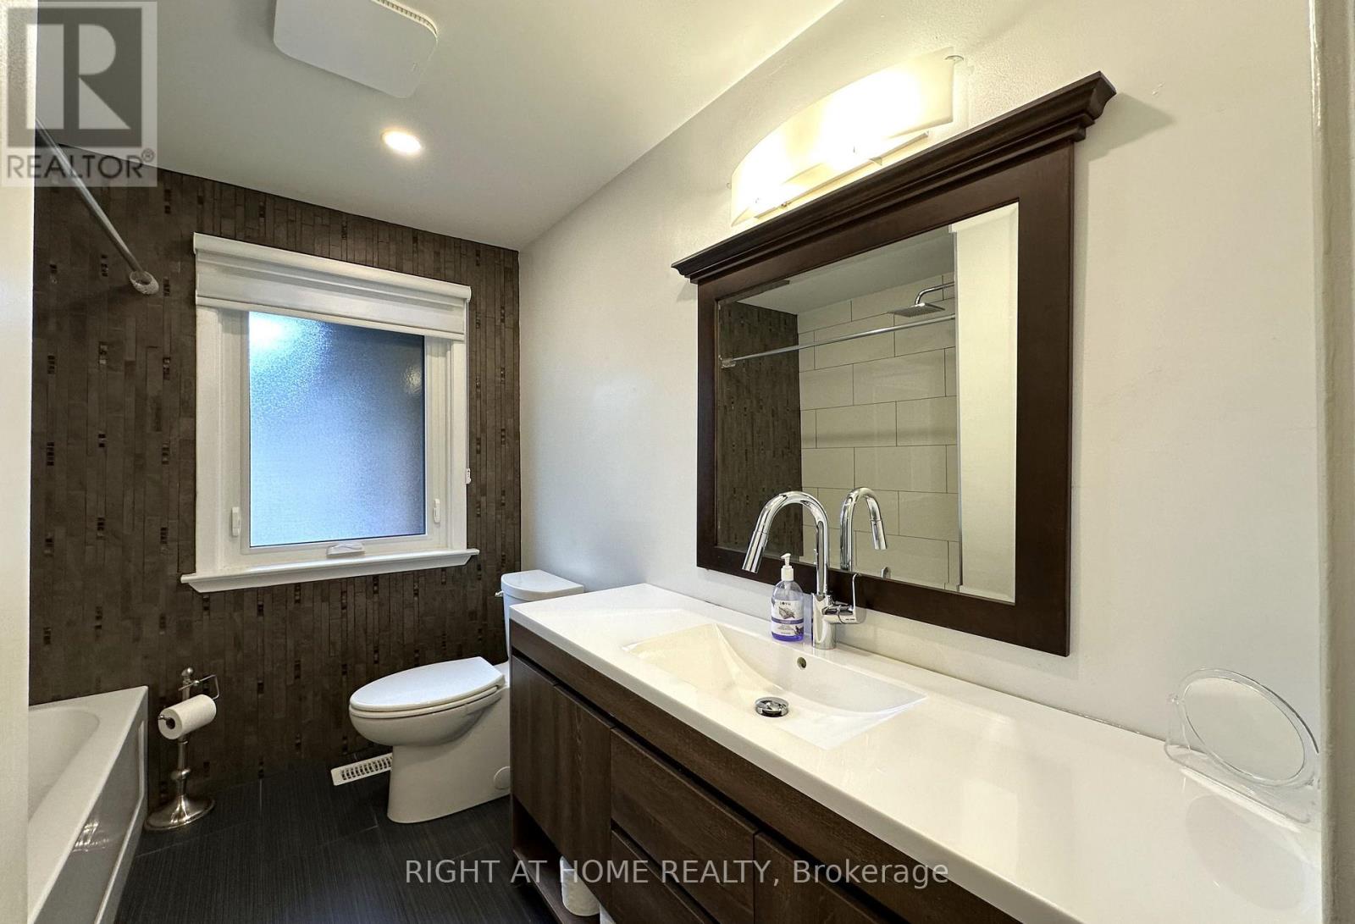
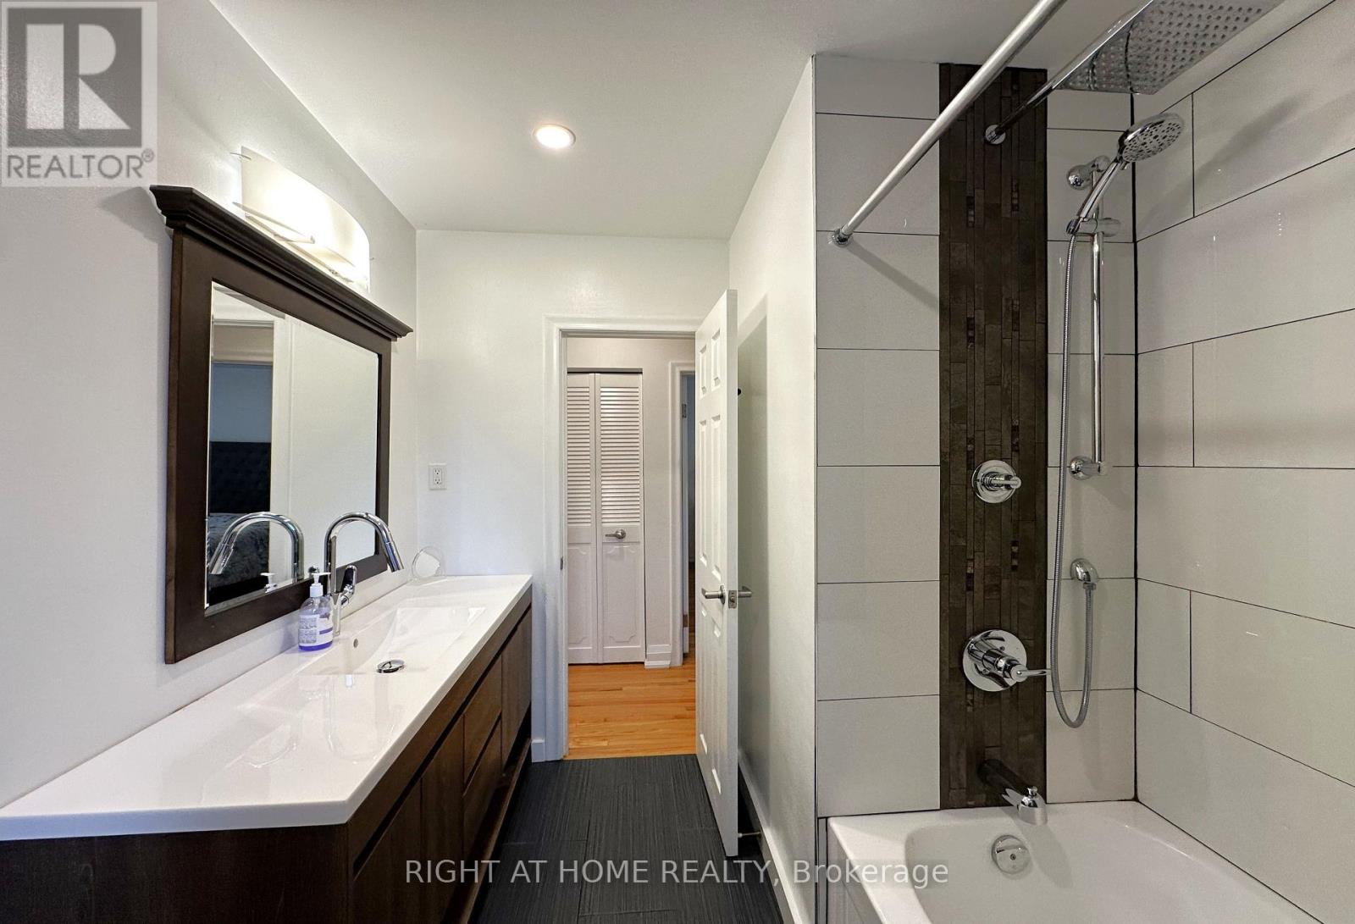
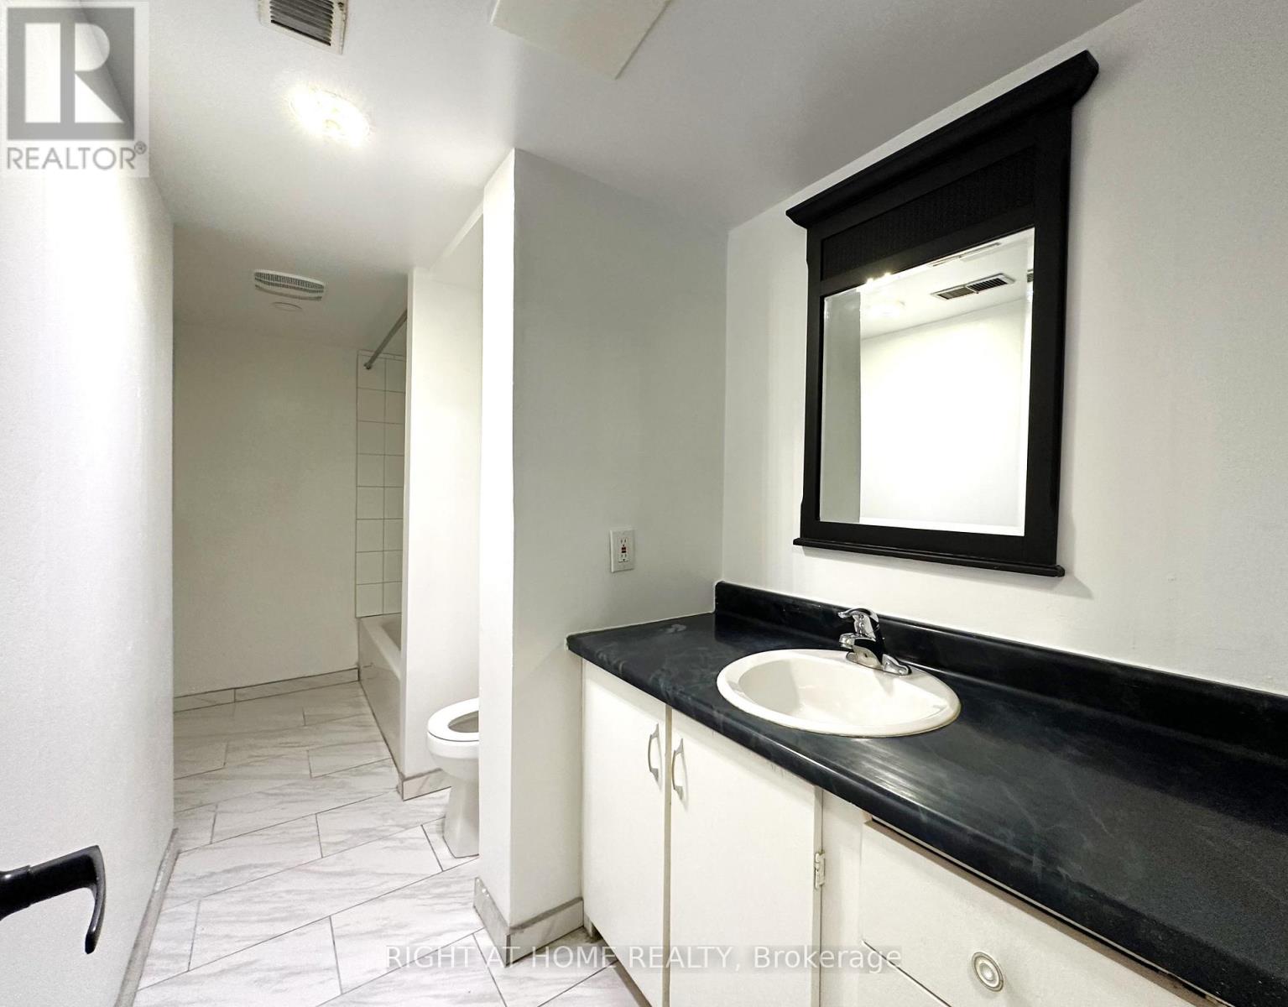
2 Bathroom
1,100 - 1,500 ft2
Bungalow
Fireplace
Central Air Conditioning
Forced Air
$1,468,000
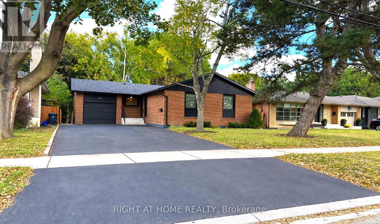
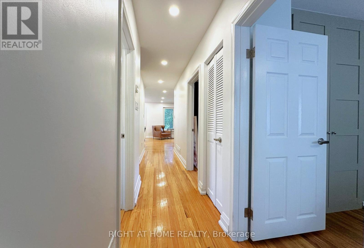
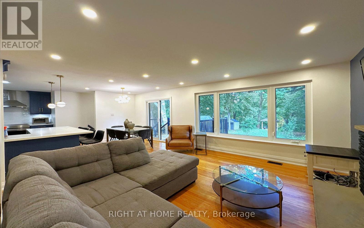
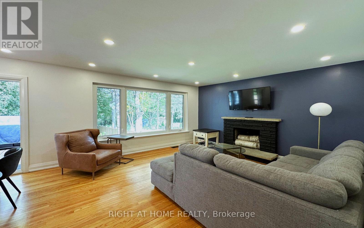
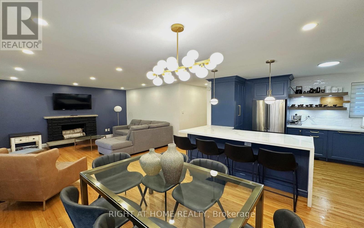
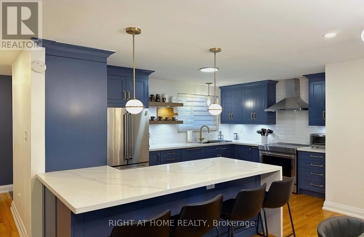
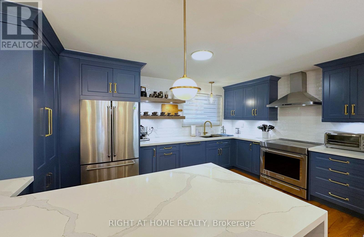
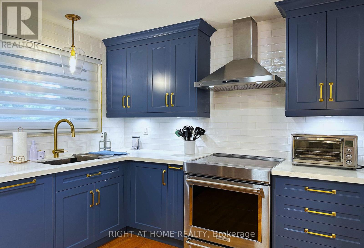
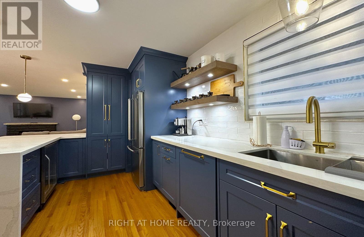
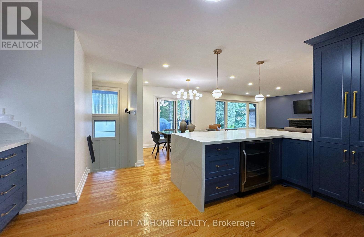
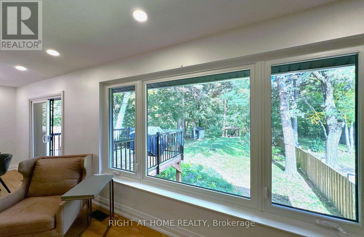
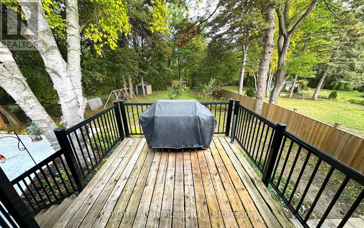
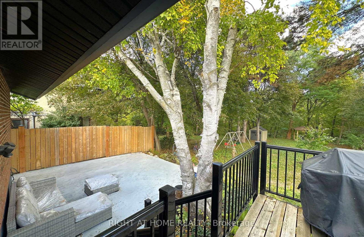
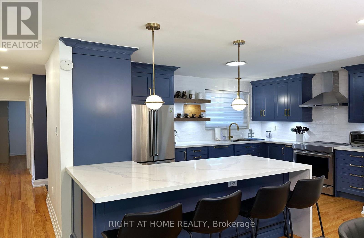
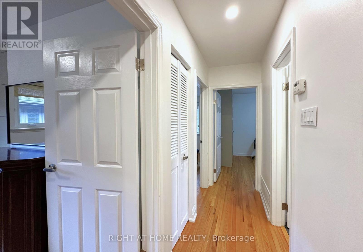
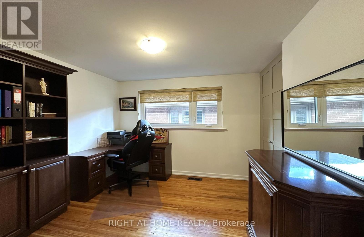
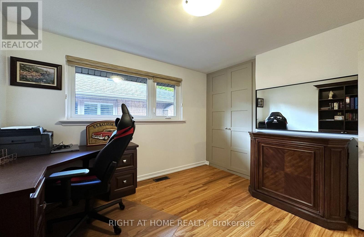
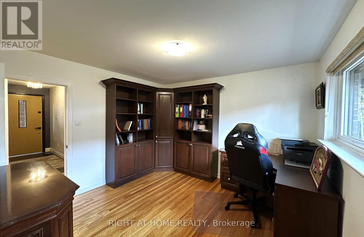
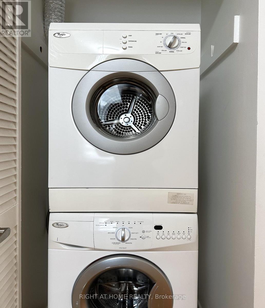
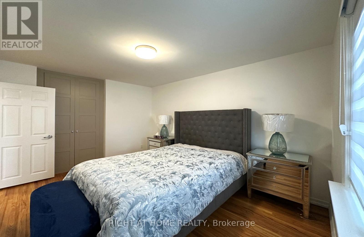
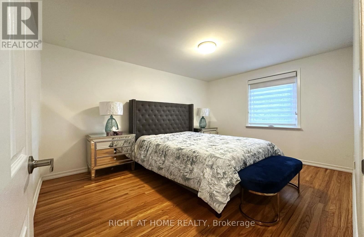
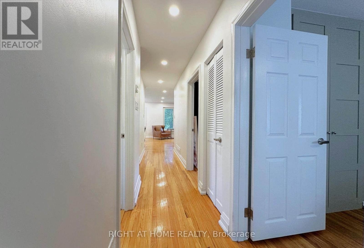
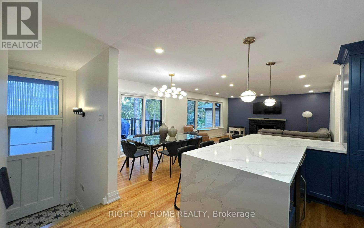
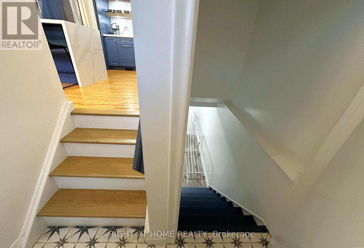
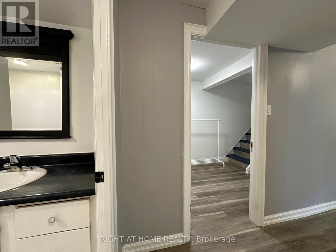
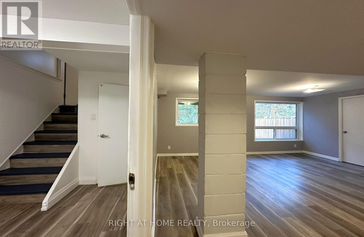
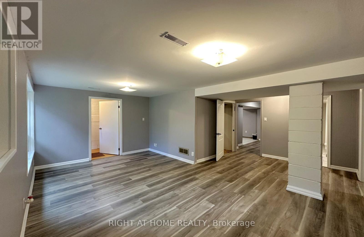
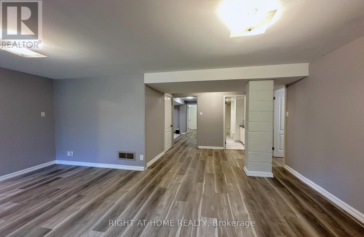
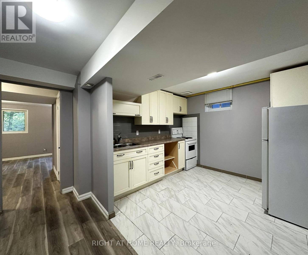
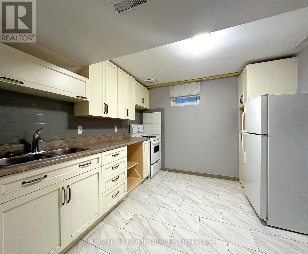
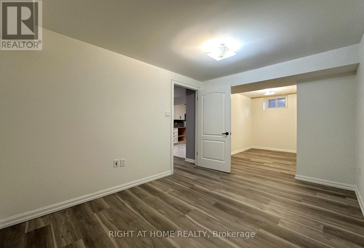
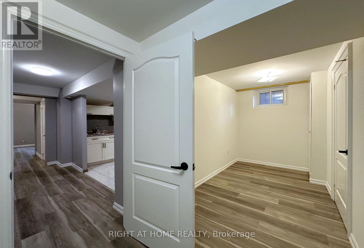
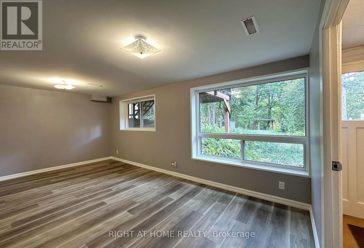
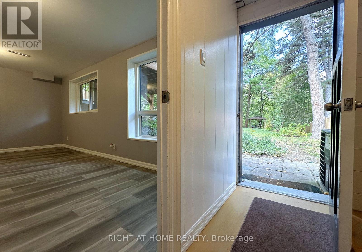
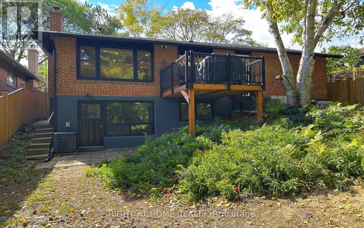
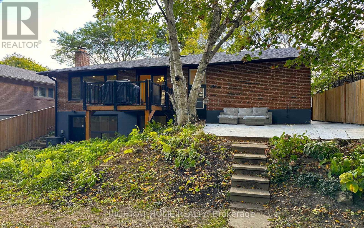
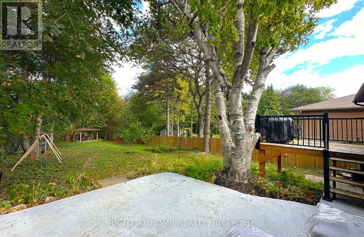
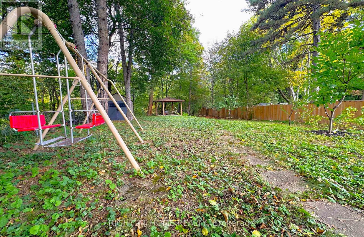
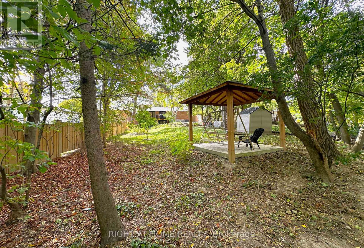
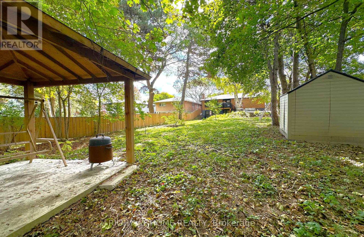
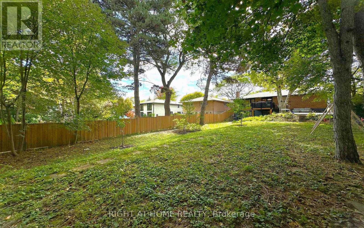
Exceptional Opportunity To Own a Fully Renovated Solid Bungalow On a Massive Ravine Lot In The Prime West Deane Park Neighborhood! Lot Is 50'X240'(175' West Side, 80' Rear). Fantastic Layout-Living/Dining Rooms Overlooking Ravine/Greenbelt! New High-End Gourmet Kitchen, Finished Basement Apartment With Its Own Laundry Set, Full Bathroom, And Full Kitchen With Above Ground Walk-Out To Backyard, Perfect For Additional Income Or In-Law Suite. All Appliances, Roof, Windows, Furnace, AC Are All New and Were Done a Few Years a Go. Schools: St Gregory Cs, John G Althouse Ms, Princess Margaret Js. Fantastic Community! (id:50976)
Property Details
|
MLS® Number
|
W14150130 |
|
Property Type
|
Single Family |
|
Community Name
|
Eringate-Centennial-West Deane |
|
Amenities Near By
|
Public Transit |
|
Features
|
Ravine, Conservation/green Belt, In-law Suite |
|
Parking Space Total
|
5 |
|
Structure
|
Deck |
Building
|
Bathroom Total
|
2 |
|
Bedrooms Above Ground
|
3 |
|
Bedrooms Below Ground
|
1 |
|
Bedrooms Total
|
4 |
|
Appliances
|
Dishwasher, Dryer, Two Stoves, Two Washers, Two Refrigerators, Refrigerator |
|
Architectural Style
|
Bungalow |
|
Basement Features
|
Apartment In Basement |
|
Basement Type
|
N/a |
|
Construction Style Attachment
|
Detached |
|
Cooling Type
|
Central Air Conditioning |
|
Exterior Finish
|
Brick |
|
Fireplace Present
|
Yes |
|
Foundation Type
|
Concrete |
|
Heating Fuel
|
Natural Gas |
|
Heating Type
|
Forced Air |
|
Stories Total
|
1 |
|
Size Interior
|
1,100 - 1,500 Ft2 |
|
Type
|
House |
|
Utility Water
|
Municipal Water |
Parking
Land
|
Acreage
|
No |
|
Land Amenities
|
Public Transit |
|
Sewer
|
Sanitary Sewer |
|
Size Depth
|
240 Ft ,3 In |
|
Size Frontage
|
50 Ft ,1 In |
|
Size Irregular
|
50.1 X 240.3 Ft |
|
Size Total Text
|
50.1 X 240.3 Ft |
Rooms
| Level |
Type |
Length |
Width |
Dimensions |
|
Basement |
Family Room |
5.16 m |
3.02 m |
5.16 m x 3.02 m |
|
Basement |
Mud Room |
2.29 m |
1.42 m |
2.29 m x 1.42 m |
|
Lower Level |
Bedroom |
3.63 m |
2.62 m |
3.63 m x 2.62 m |
|
Main Level |
Living Room |
4.22 m |
4.06 m |
4.22 m x 4.06 m |
|
Main Level |
Dining Room |
2.67 m |
2.59 m |
2.67 m x 2.59 m |
|
Main Level |
Kitchen |
4.06 m |
2.69 m |
4.06 m x 2.69 m |
|
Main Level |
Primary Bedroom |
3.99 m |
3.07 m |
3.99 m x 3.07 m |
|
Main Level |
Bedroom 2 |
3.58 m |
2.82 m |
3.58 m x 2.82 m |
|
Main Level |
Bedroom 3 |
3.07 m |
3 m |
3.07 m x 3 m |
https://www.realtor.ca/real-estate/30480420/104-west-deane-park-drive-toronto-eringate-centennial-west-deane-eringate-centennial-west-deane