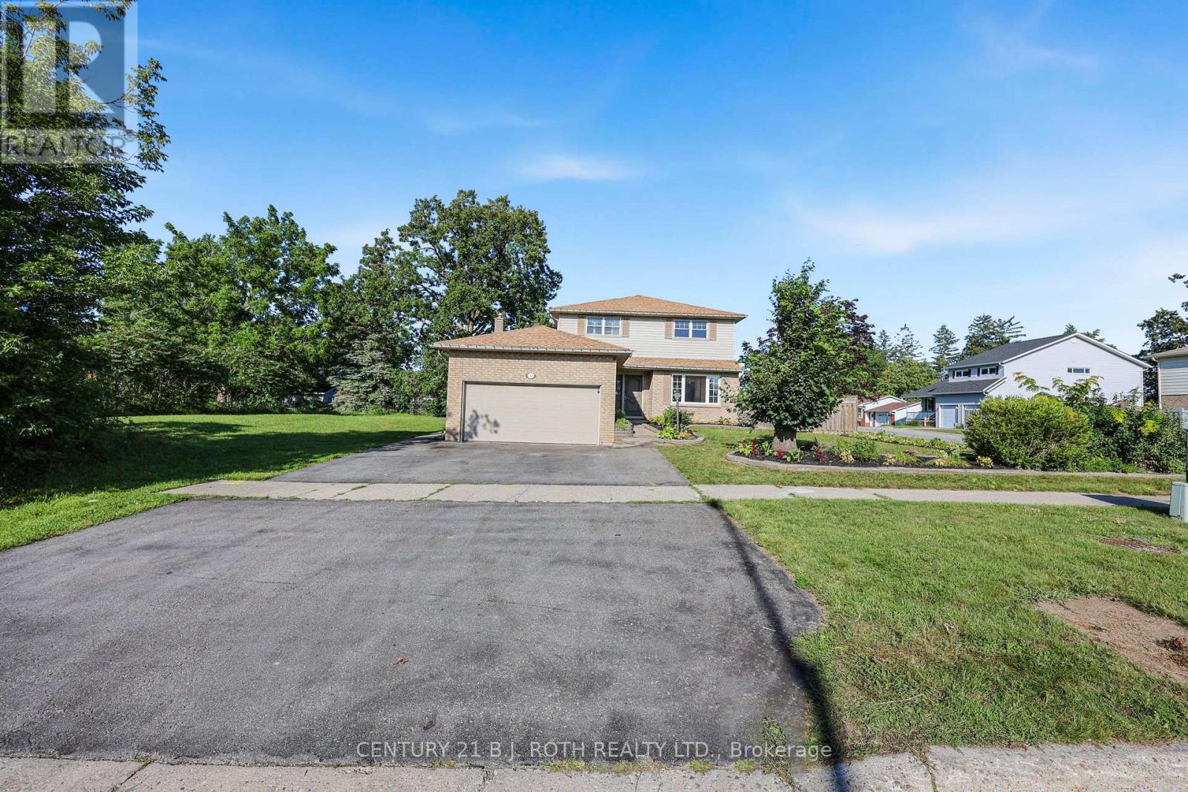
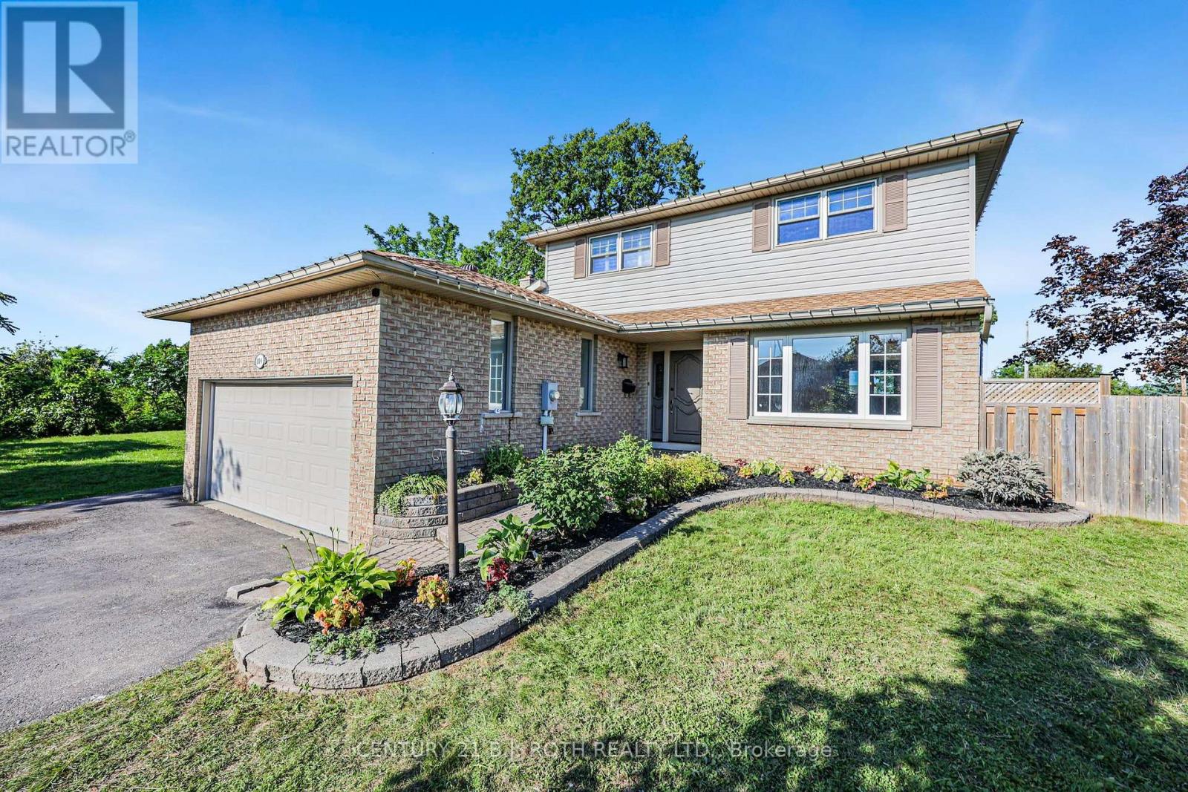
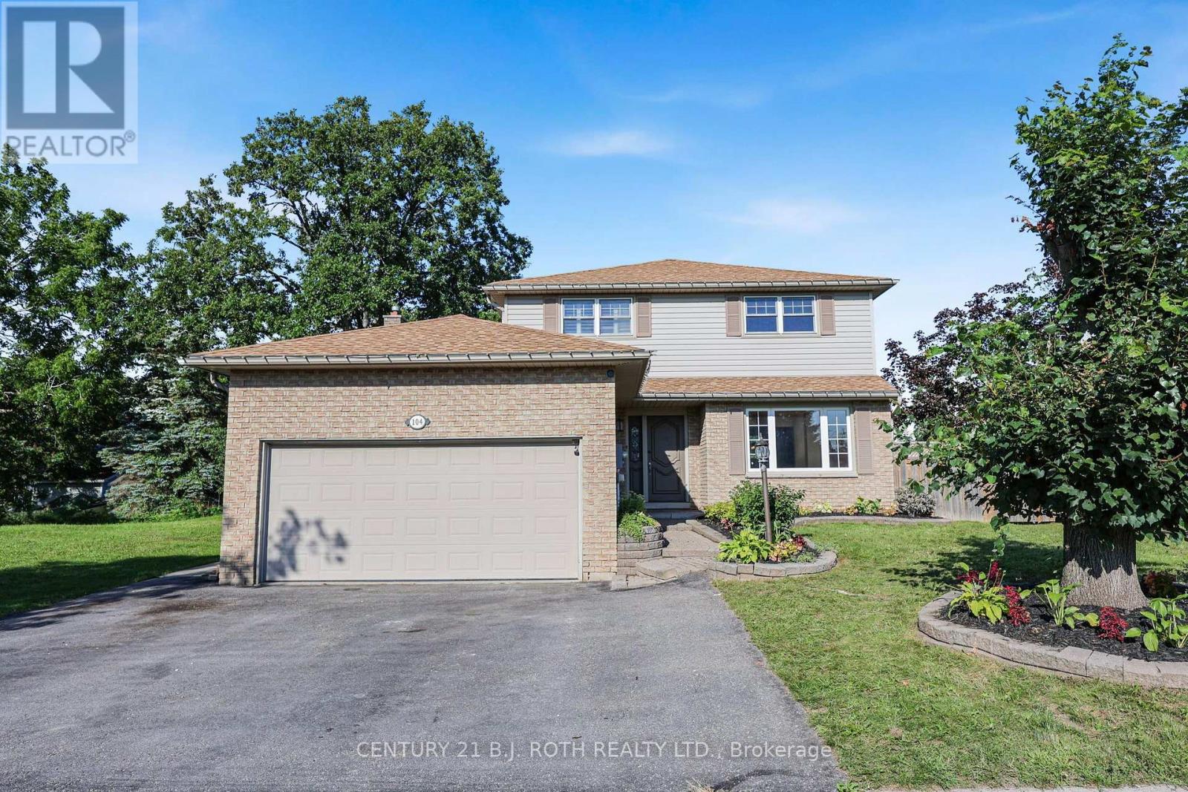
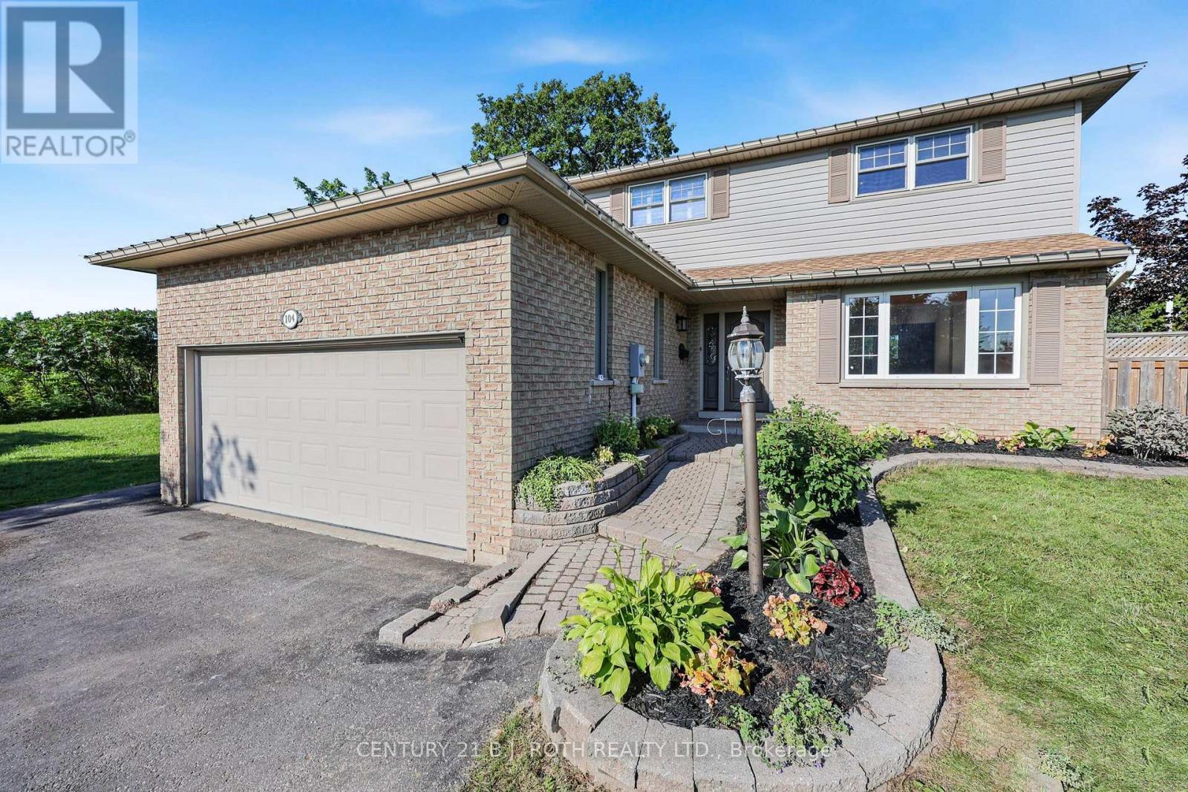
5 Bedroom
4 Bathroom
1,500 - 2,000 ft2
Central Air Conditioning
Forced Air
$725,000
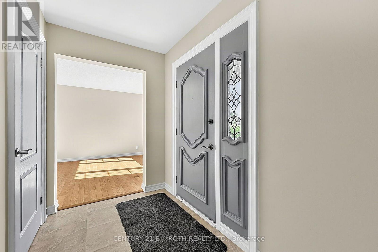
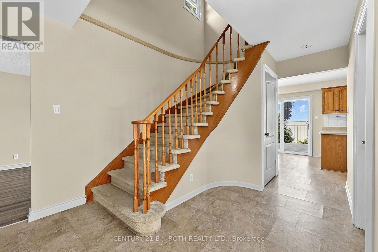
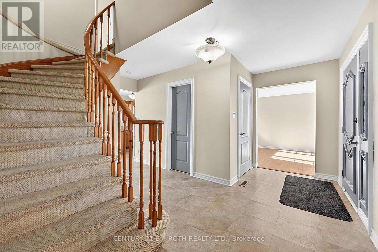
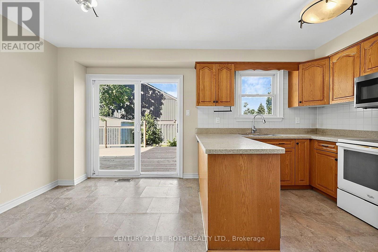
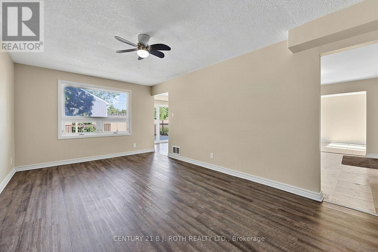
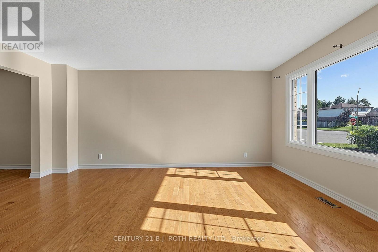
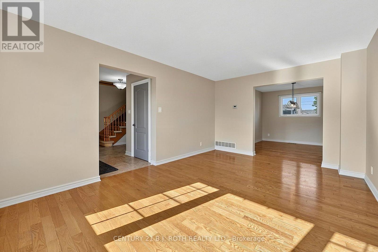
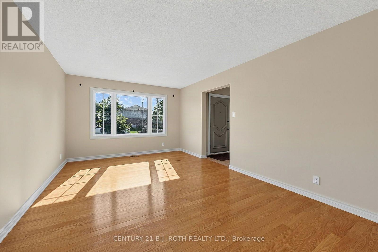
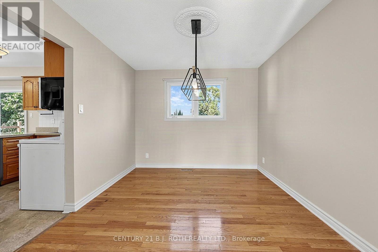
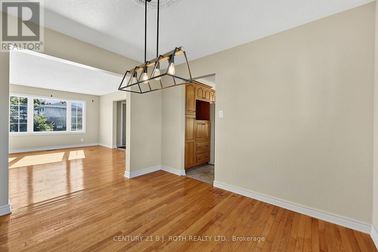
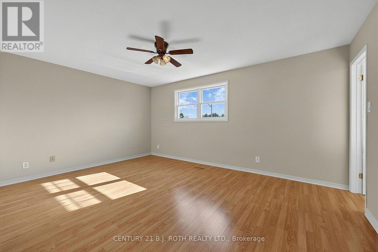
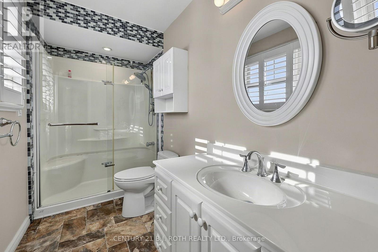
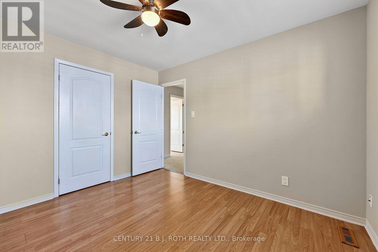
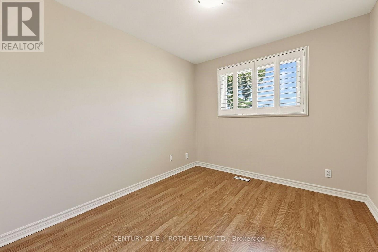
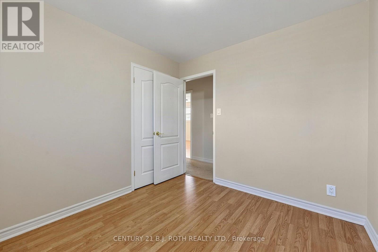
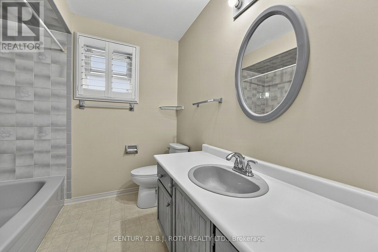
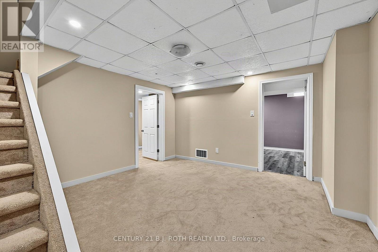
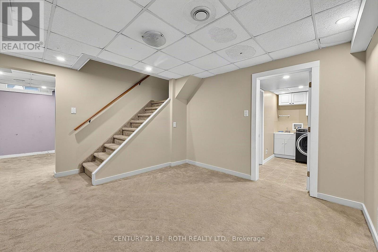
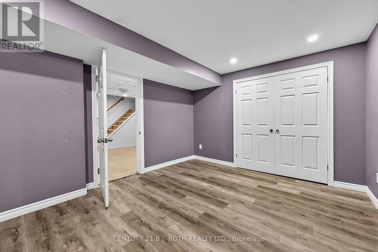
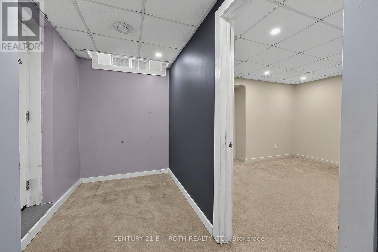
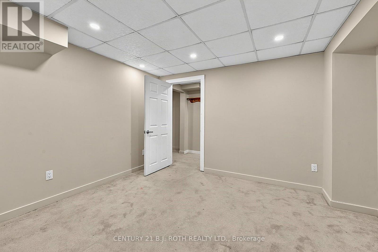
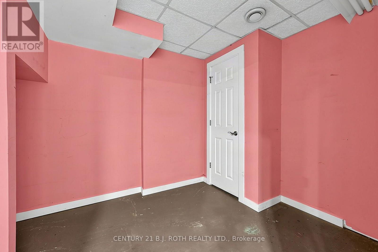
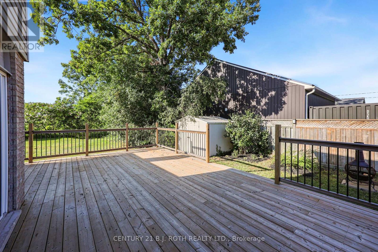
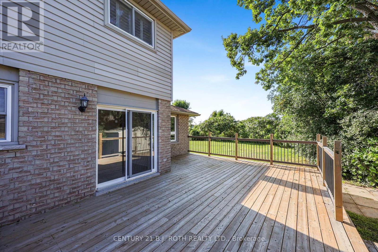
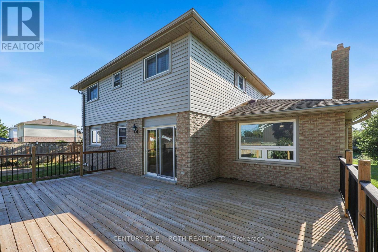
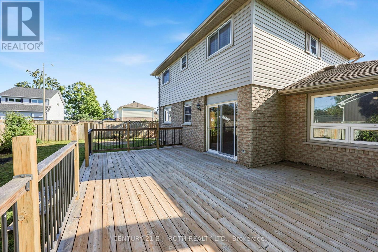

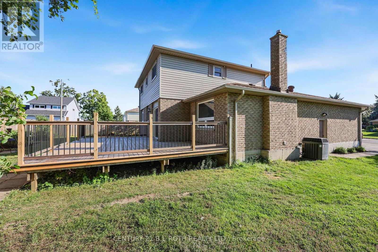
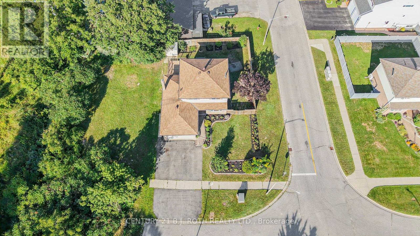
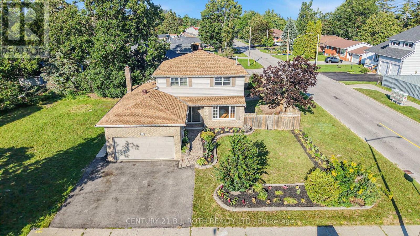
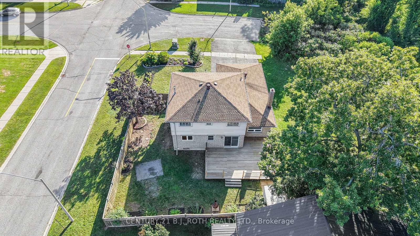
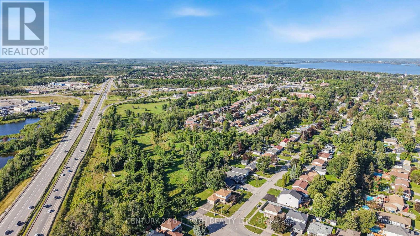
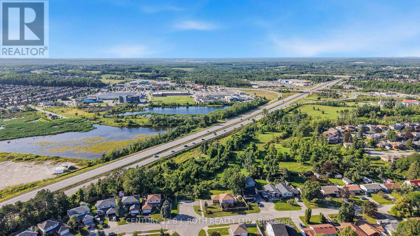
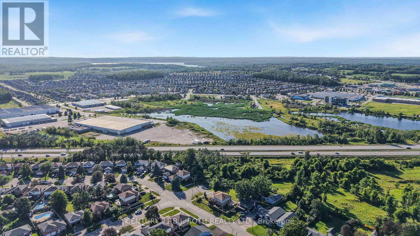
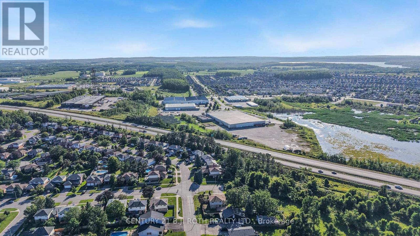
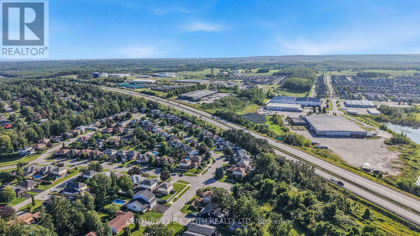
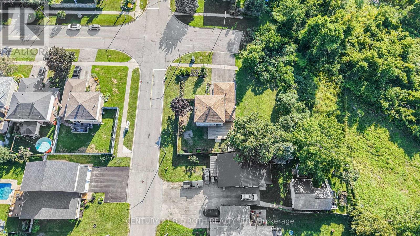
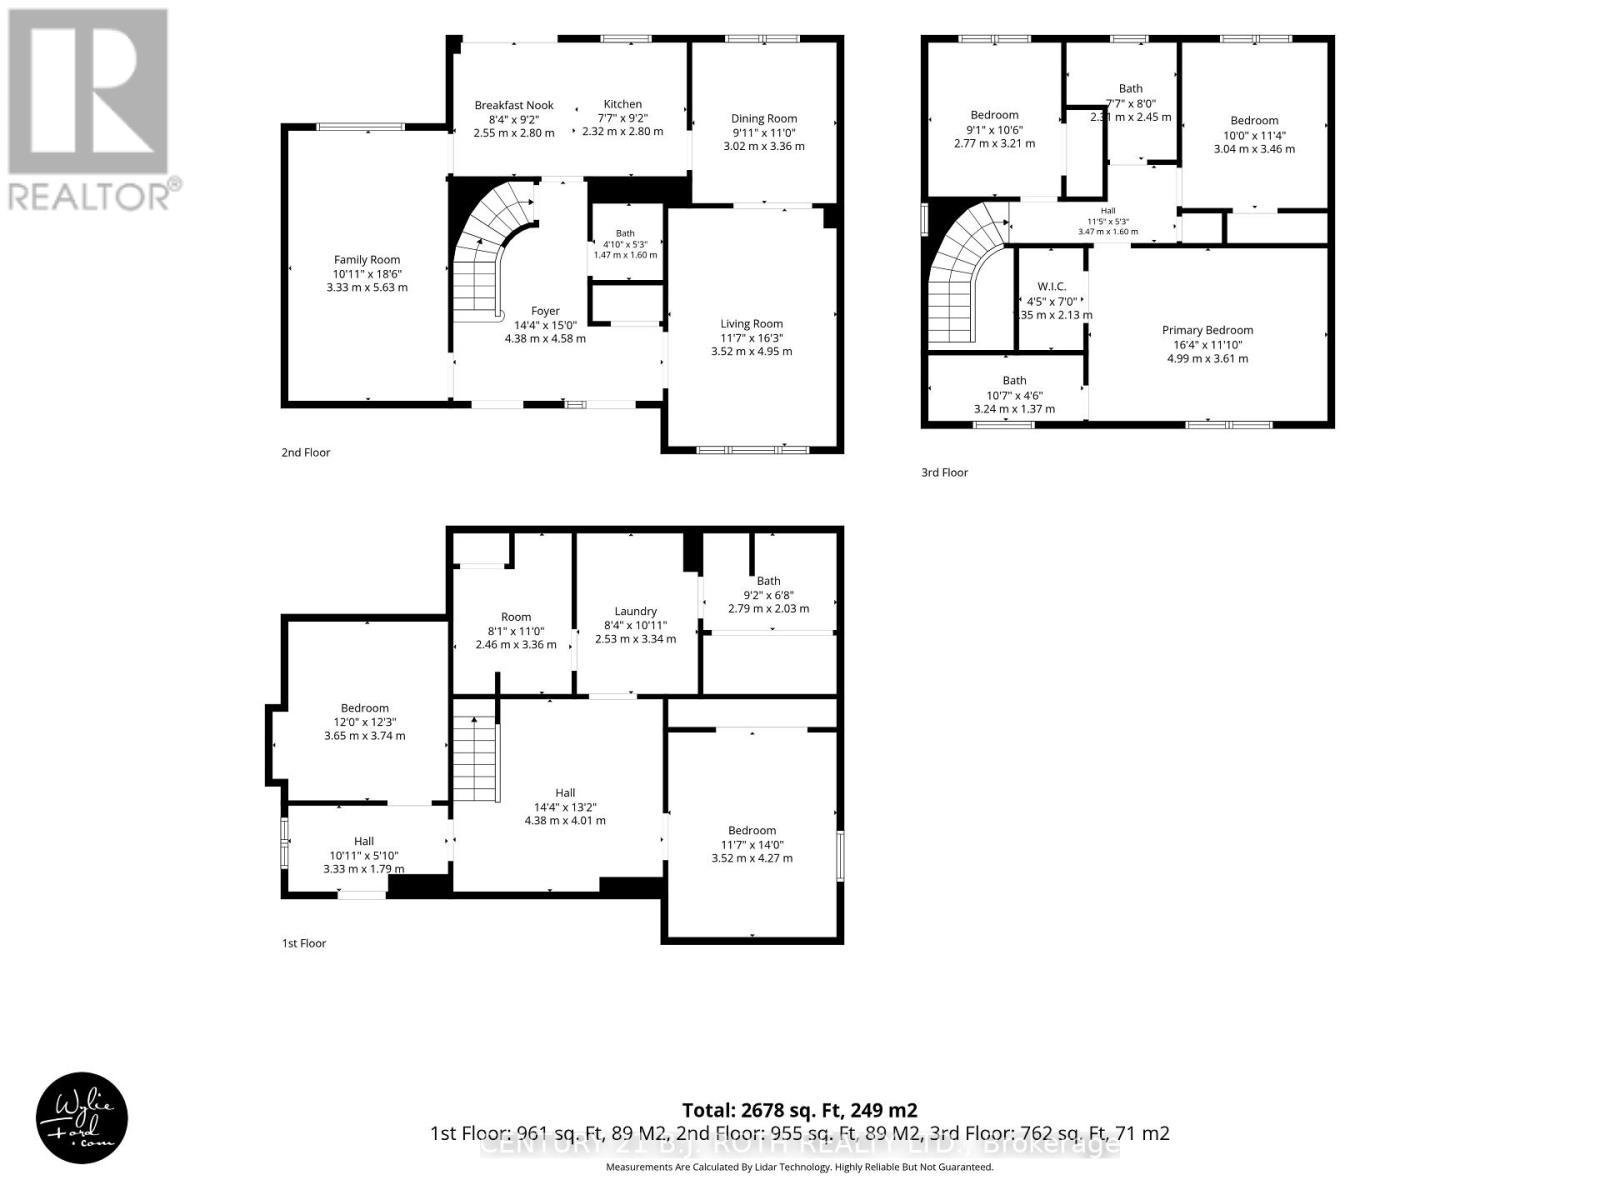
Large 2 Storey Home/Over 1700 Sq Feet above grade/3 bed and 2.5 Baths PLUS an additional Full Finished Basement including FULL Bath and lots of extra rooms/Previously FULL INLAW Basement Apartment w separate entrance to inlaw from garage/any windows in basement not egress/City of Orillia Bus Route w 2 stops steps away from door/August 20th 2026 Main and 2nd Floors were repainted/New Flooring in MF Family Room/Carpets were professionally steam cleaned on August 21st 2026 after photos and video/Multi Media button will contain Pictures,Videos and Floor Plans (id:50976)
Property Details
|
MLS® Number
|
S13702042 |
|
Property Type
|
Single Family |
|
Community Name
|
Orillia |
|
Amenities Near By
|
Hospital |
|
Equipment Type
|
Water Heater |
|
Features
|
Level |
|
Parking Space Total
|
6 |
|
Rental Equipment Type
|
Water Heater |
|
Structure
|
Shed |
Building
|
Bathroom Total
|
4 |
|
Bedrooms Above Ground
|
3 |
|
Bedrooms Below Ground
|
2 |
|
Bedrooms Total
|
5 |
|
Age
|
31 To 50 Years |
|
Appliances
|
Water Meter |
|
Basement Development
|
Finished |
|
Basement Features
|
Walk-up, Separate Entrance |
|
Basement Type
|
N/a, N/a, N/a (finished), Full |
|
Construction Style Attachment
|
Detached |
|
Cooling Type
|
Central Air Conditioning |
|
Exterior Finish
|
Vinyl Siding, Brick |
|
Foundation Type
|
Poured Concrete |
|
Half Bath Total
|
1 |
|
Heating Fuel
|
Natural Gas |
|
Heating Type
|
Forced Air |
|
Stories Total
|
2 |
|
Size Interior
|
1,500 - 2,000 Ft2 |
|
Type
|
House |
|
Utility Water
|
Municipal Water |
Parking
Land
|
Access Type
|
Year-round Access |
|
Acreage
|
No |
|
Fence Type
|
Fenced Yard |
|
Land Amenities
|
Hospital |
|
Sewer
|
Sanitary Sewer |
|
Size Depth
|
62 Ft |
|
Size Frontage
|
96 Ft |
|
Size Irregular
|
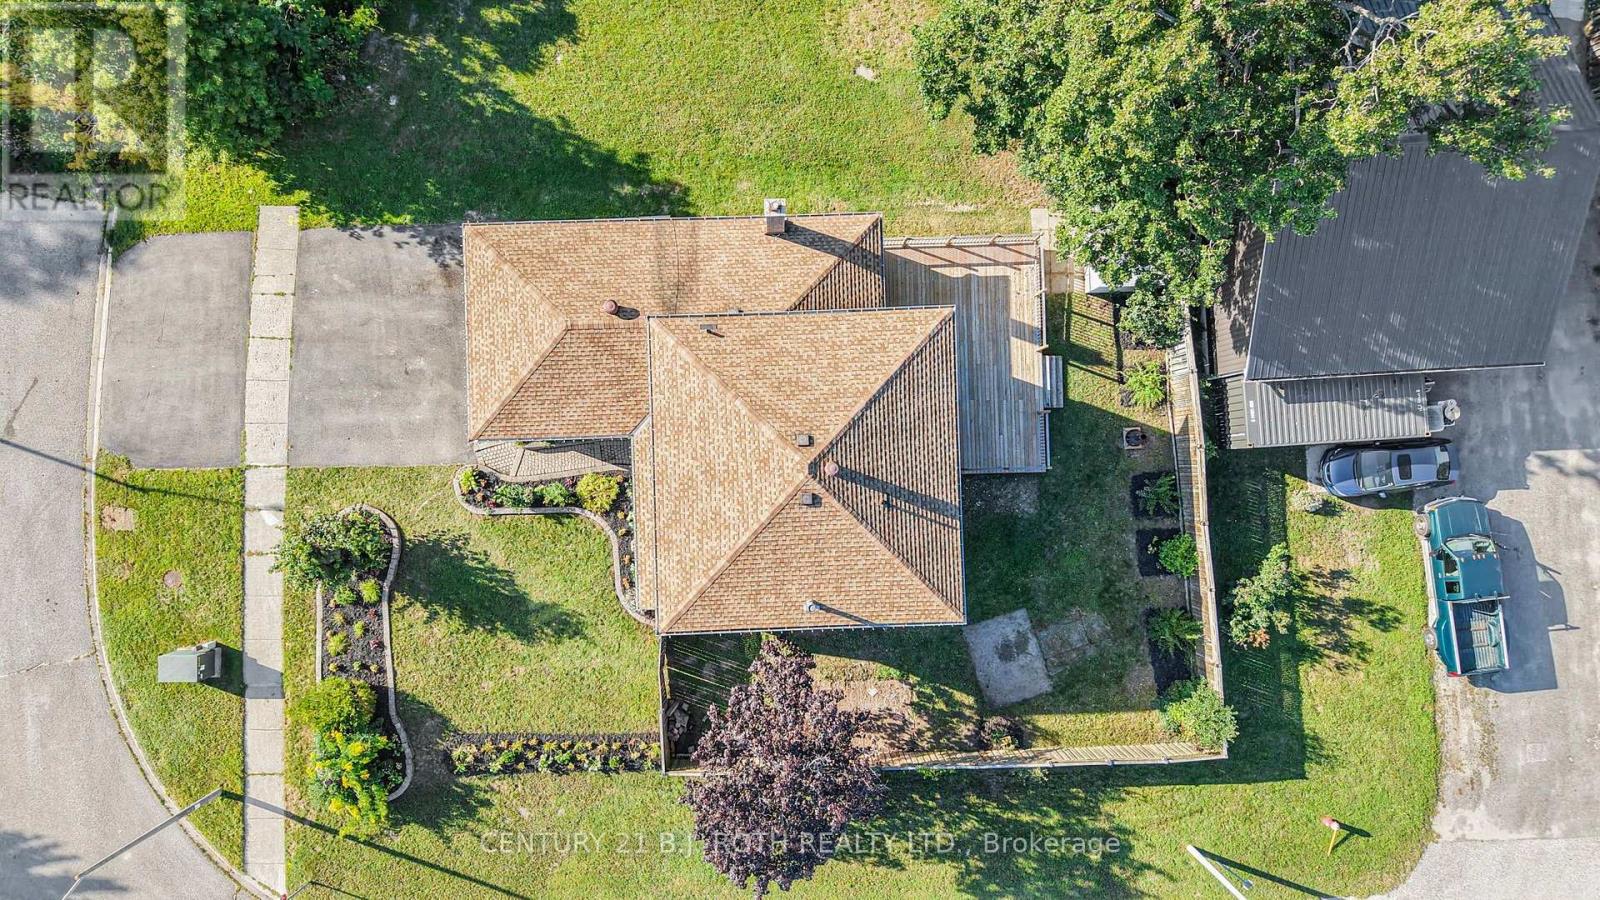
96 X 62 Ft ; Sideyard/left Of Garage Not Part |
|
Size Total Text
|
96 X 62 Ft ; Sideyard/left Of Garage Not Part|under 1/2 Acre |
|
Zoning Description
|
R-2 |
Rooms
| Level |
Type |
Length |
Width |
Dimensions |
|
Second Level |
Bathroom |
2.44 m |
2.31 m |
2.44 m x 2.31 m |
|
Second Level |
Primary Bedroom |
4.98 m |
3.61 m |
4.98 m x 3.61 m |
|
Second Level |
Bedroom 2 |
3.45 m |
3.05 m |
3.45 m x 3.05 m |
|
Second Level |
Bedroom 3 |
3.2 m |
2.77 m |
3.2 m x 2.77 m |
|
Second Level |
Bathroom |
3.23 m |
1.37 m |
3.23 m x 1.37 m |
|
Basement |
Recreational, Games Room |
4.37 m |
4.01 m |
4.37 m x 4.01 m |
|
Basement |
Bedroom |
4.27 m |
3.45 m |
4.27 m x 3.45 m |
|
Basement |
Bedroom |
3.73 m |
3.66 m |
3.73 m x 3.66 m |
|
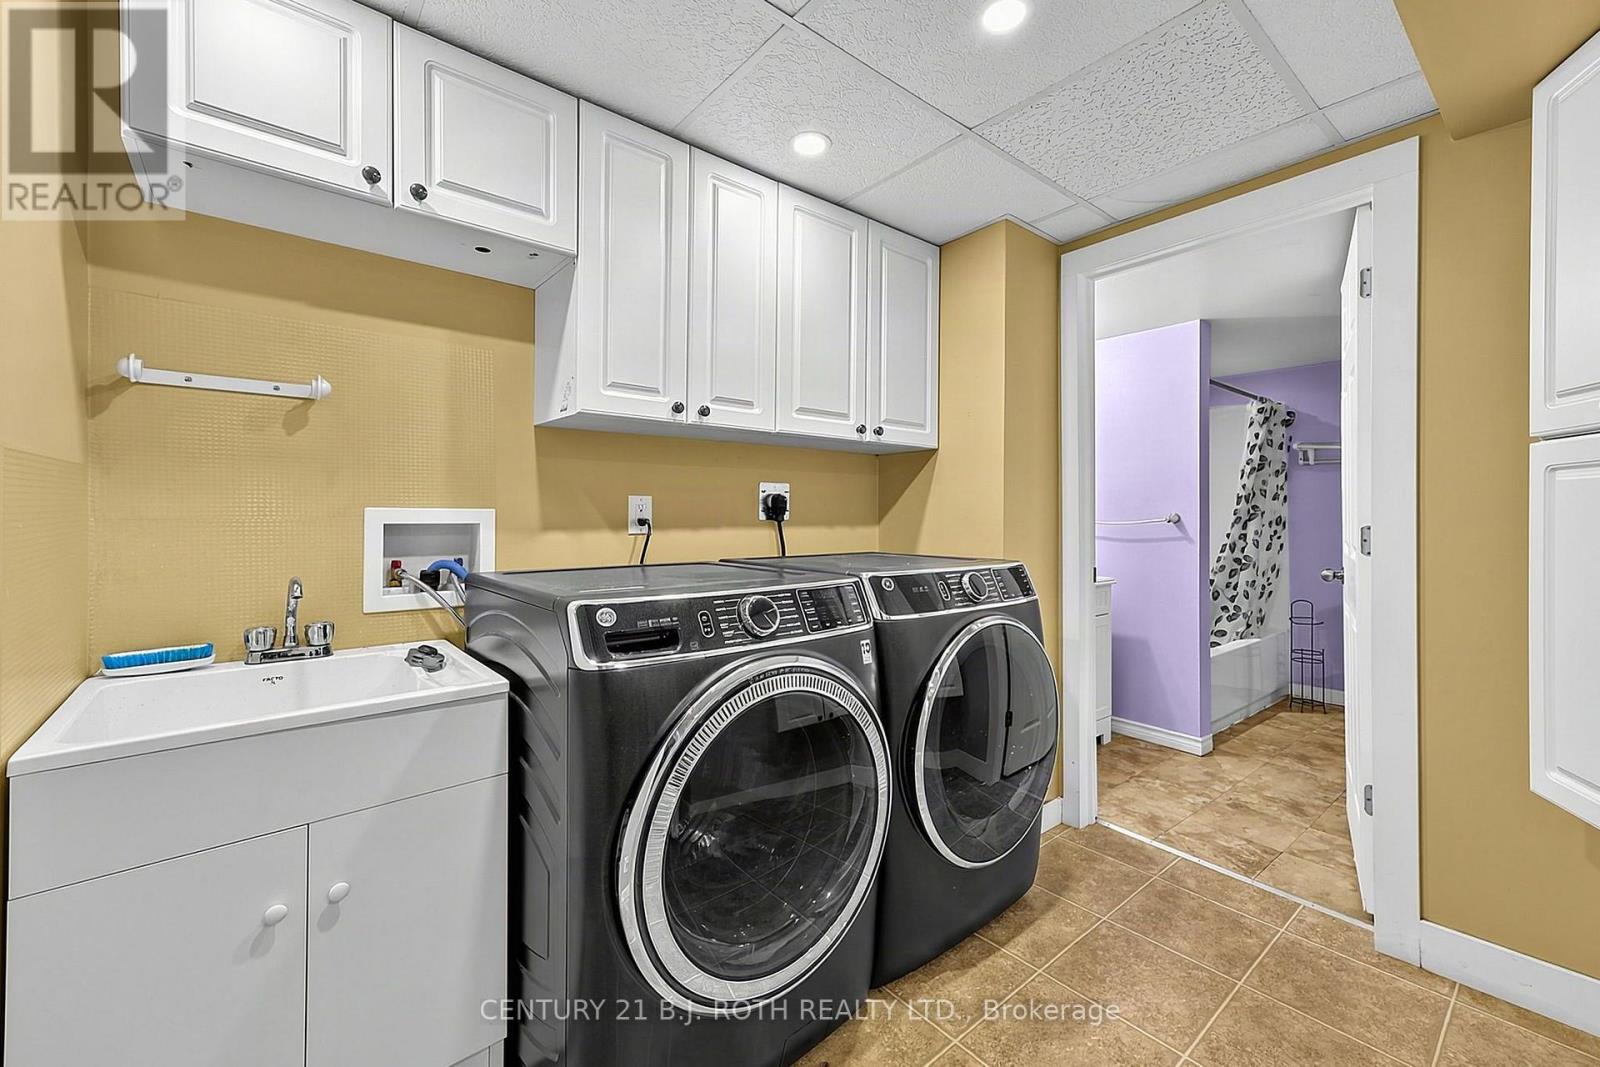
Basement |
Laundry Room |
3.33 m |
2.54 m |
3.33 m x 2.54 m |
|
Basement |
Other |
3.35 m |
2.46 m |
3.35 m x 2.46 m |
|
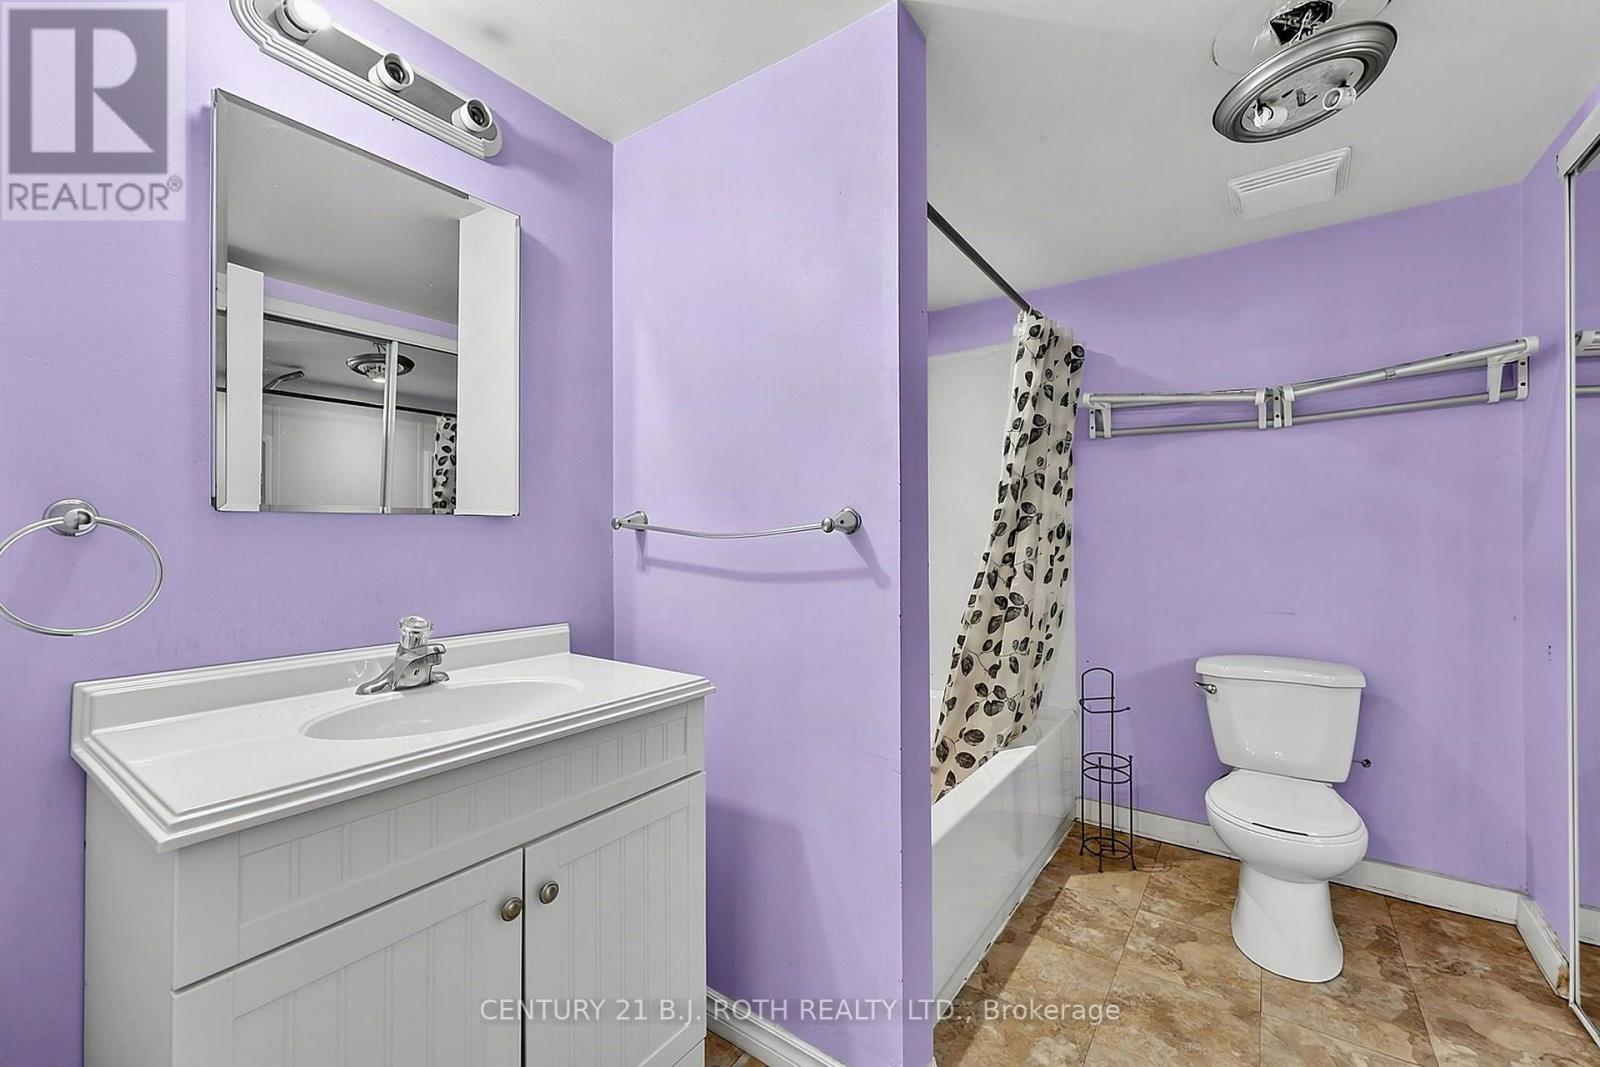
Basement |
Bathroom |
2.79 m |
2.03 m |
2.79 m x 2.03 m |
|
Basement |
Other |
3.33 m |
1.78 m |
3.33 m x 1.78 m |
|
Main Level |
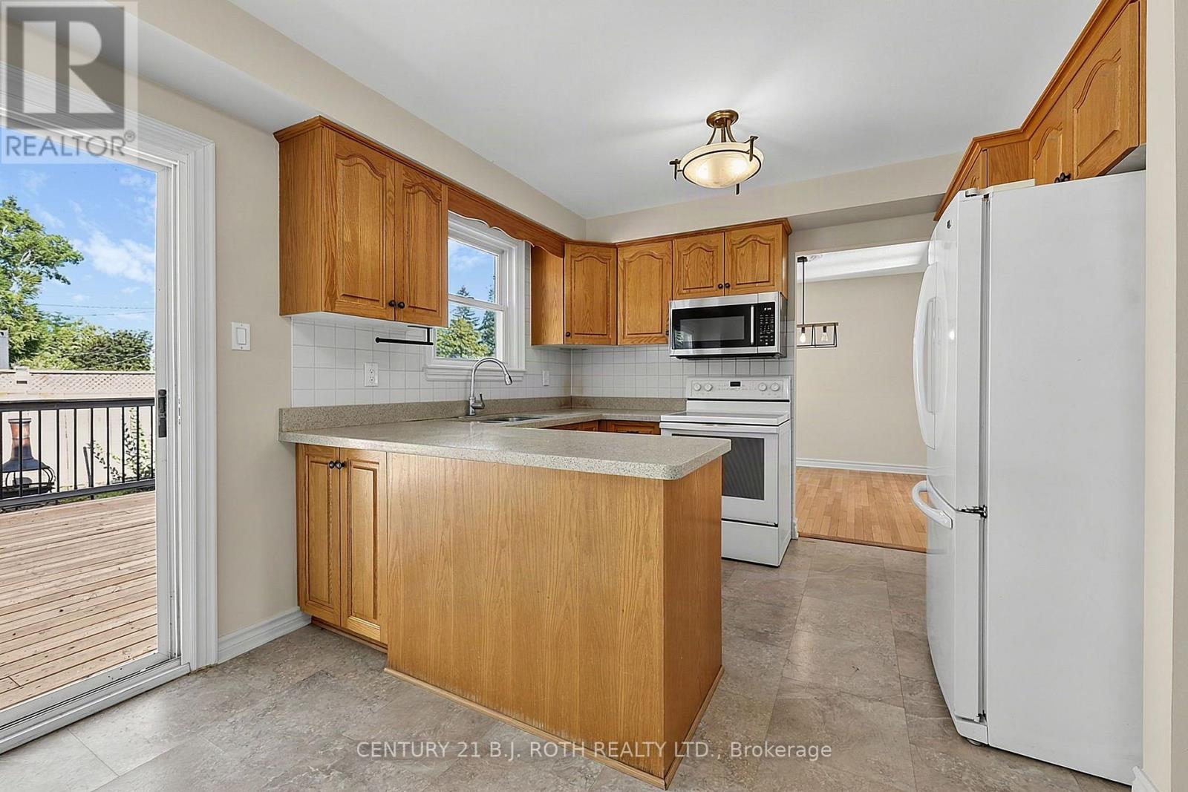
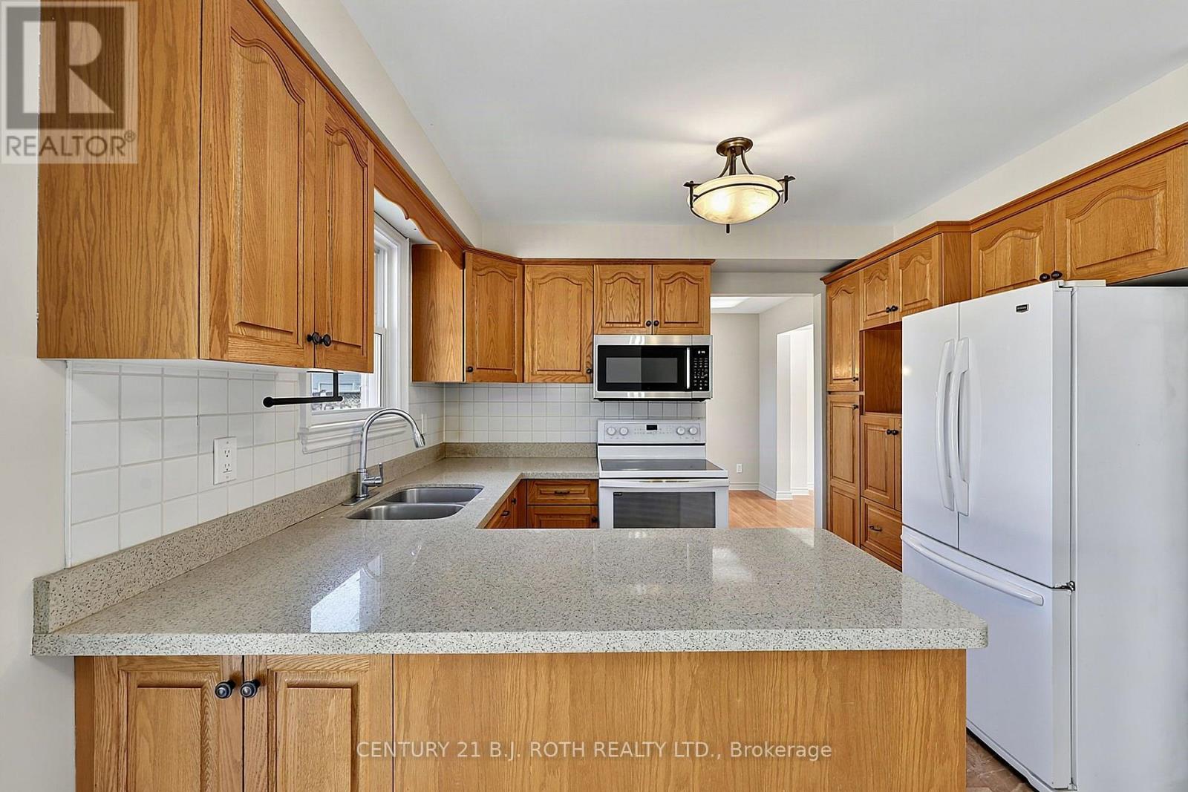
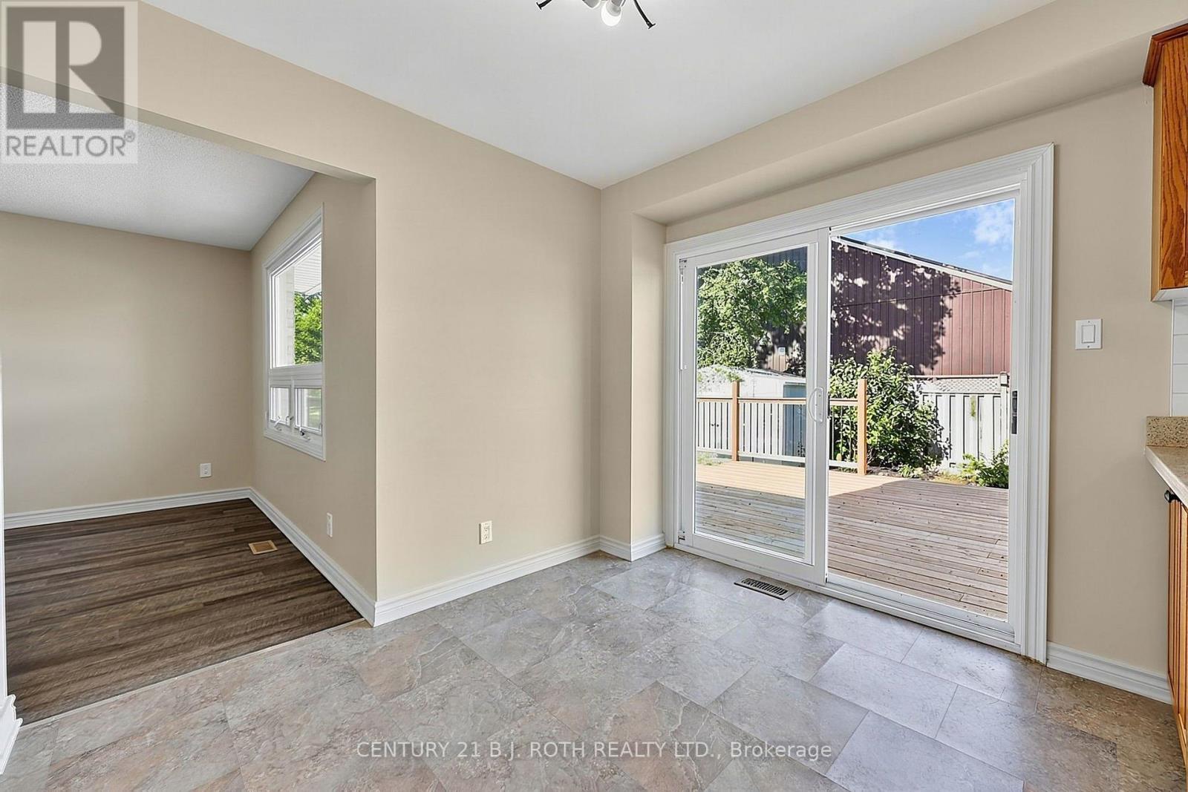
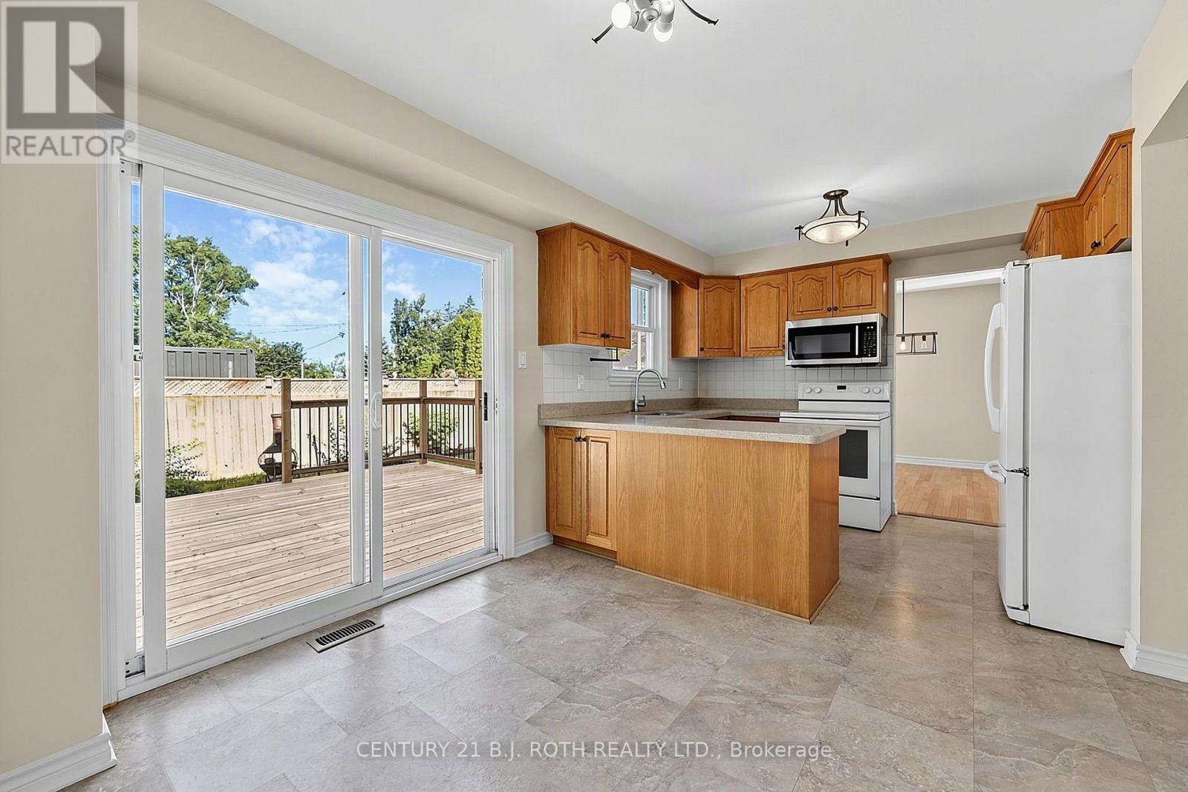
Kitchen |
4.88 m |
2.79 m |
4.88 m x 2.79 m |
|
Main Level |
Family Room |
5.64 m |
3.33 m |
5.64 m x 3.33 m |
|
Main Level |
Dining Room |
3.35 m |
3.02 m |
3.35 m x 3.02 m |
|
Main Level |
Living Room |
4.95 m |
3.53 m |
4.95 m x 3.53 m |
|
Main Level |
Foyer |
4.57 m |
4.37 m |
4.57 m x 4.37 m |
|
Main Level |
Bathroom |
1.6 m |
1.47 m |
1.6 m x 1.47 m |
https://www.realtor.ca/real-estate/30185411/104-woodside-drive-orillia-orillia