6 Bedroom
4 Bathroom
3,500 - 5,000 ft2
Fireplace
Wall Unit
Forced Air, Heat Pump, Radiant Heat
Waterfront On Lake
$3,895,000
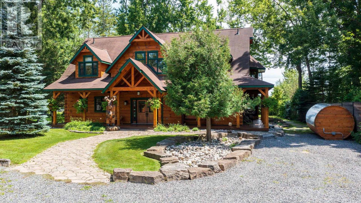
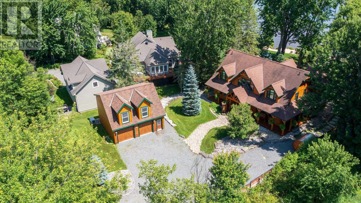
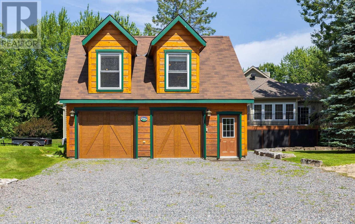
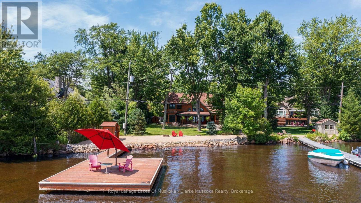
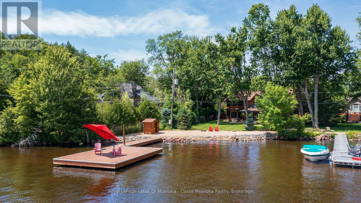
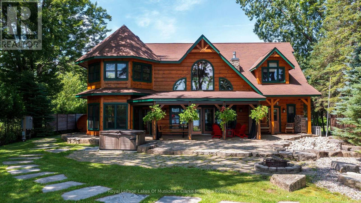
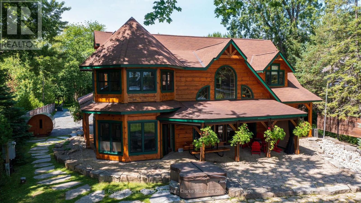
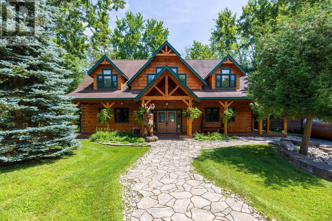
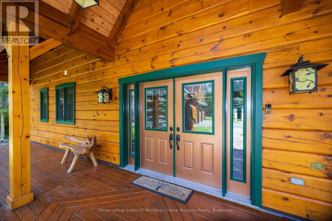
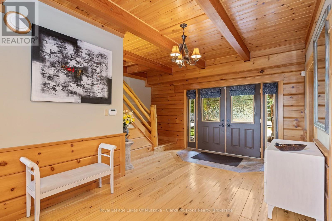
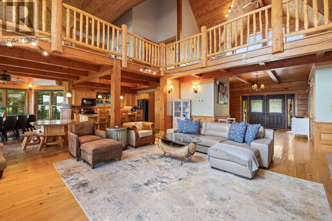
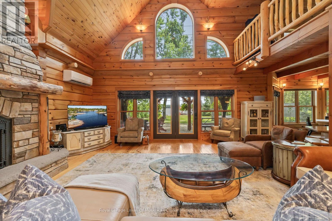
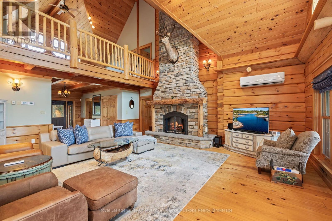
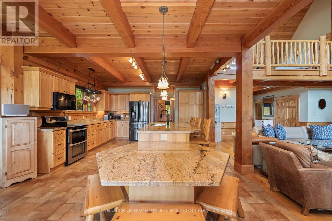
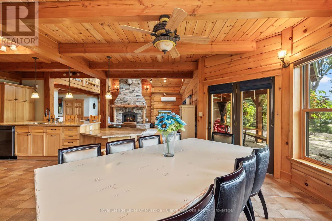
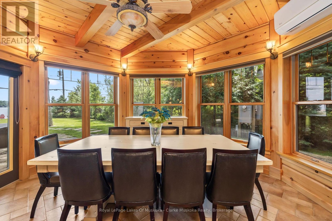
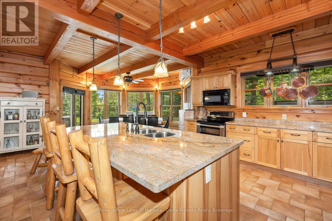
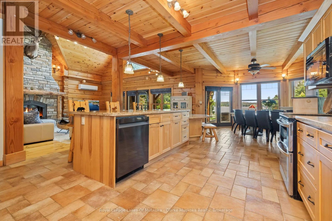
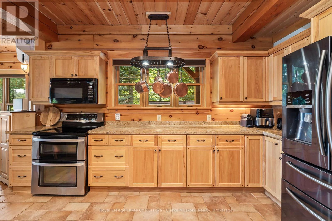
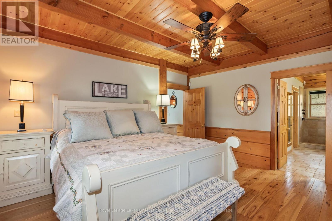
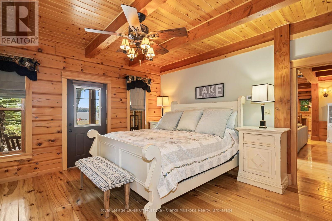
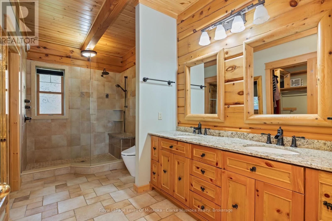
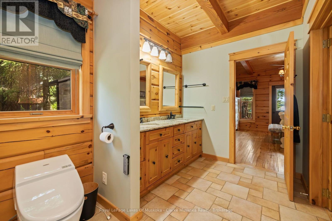
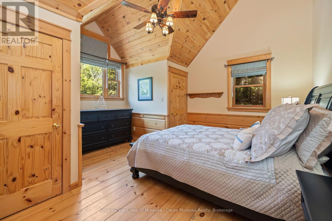
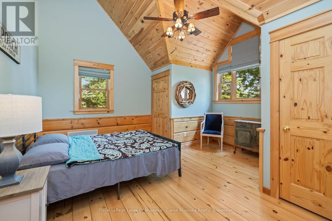
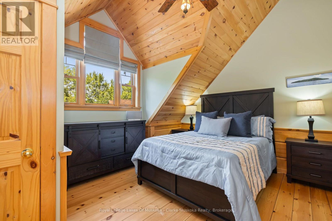
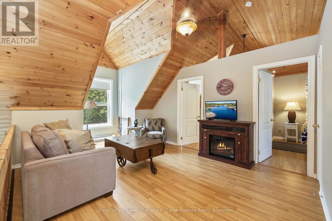
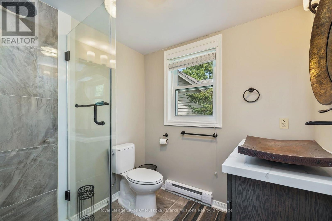
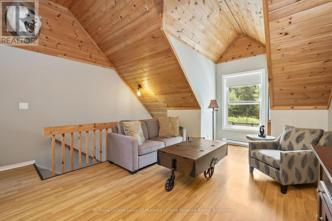
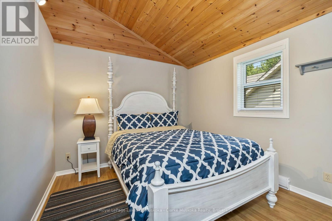
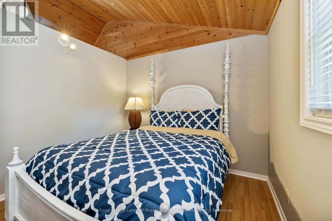
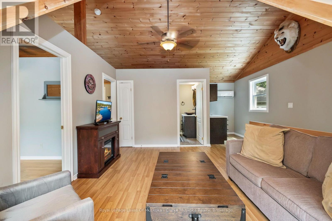
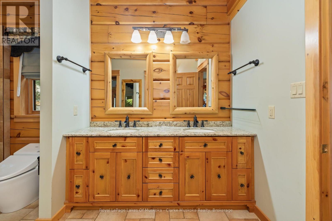
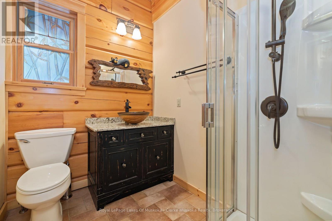
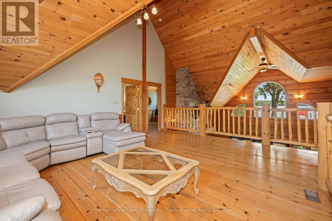
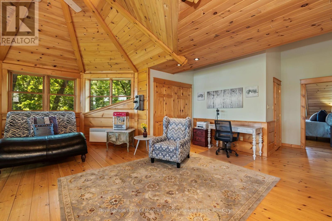
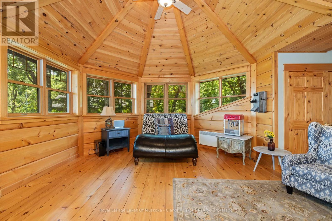
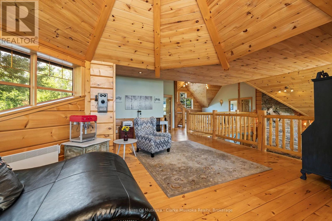
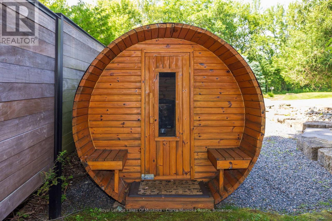
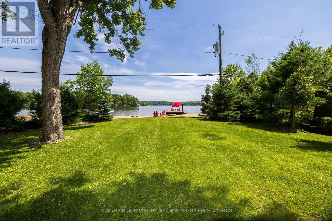
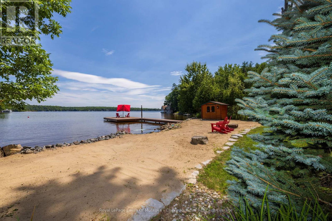
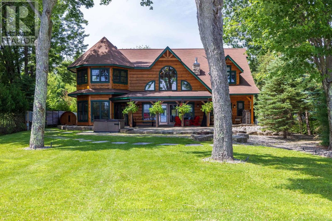
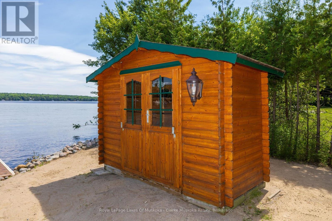
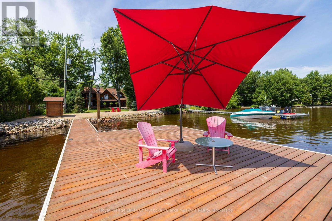
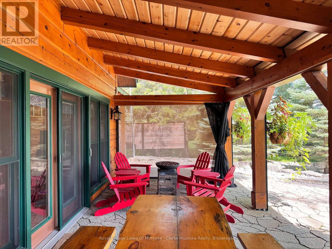
Timeless craftsmanship meets modern luxury in this meticulously curated 3,703 sq. ft. True North log estate, showcasing over $1 million in sophisticated recent upgrades. This exceptional 4 bedroom, 3 bath waterfront lake house has a detached two car garage with a 650sf guest suite featuring two additional bedrooms, a newer kitchen, bath and living area. The cottage is set on a level lot with sought-after southern exposure and an expansive 80-foot sandy beach. The home is beautifully appointed with traditional upscale Muskoka-style décor, blending timeless elegance with relaxed lakeside comfort. The 4-bedroom main cottage features hickory flooring, a wine room, floor to ceiling propane burning fireplace, a kitchen designed for entertainment and a private lakeside primary retreat with walk-out access to the waterfront. Upstairs, the large loft area creates an inviting family gathering space, surrounded by 3 additional bedrooms. Ideally located only minutes from the heart of Bracebridge, this property offers effortless access to charming boutiques, local restaurants, healthcare services, and everyday conveniences. Step onto your dock and explore Muskoka's celebrated Big Three Lakes, where endless boating, championship golf, waterfront dining, and some of the region's most sought-after destinations await. Outside, the professionally designed grounds are equally impressive, featuring stunning granite landscaping, multiple outdoor entertaining areas, a lakeside sauna, a hot tub, and beautifully integrated natural stone that enhances the property's timeless appeal.More than a cottage, this is a legacy property designed for effortless enjoyment. Whether it's peaceful mornings on the sandy beach, afternoons exploring the lakes, or unforgettable evenings watching the sunset over the water, this extraordinary estate offers the quintessential Lake Muskoka lifestyle-where natural beauty and refined luxury come together to create memories for generations. (id:50976)
Property Details
|
MLS® Number
|
X13585038 |
|
Property Type
|
Single Family |
|
Community Name
|
Muskoka (N) |
|
Amenities Near By
|
Beach, Golf Nearby, Hospital, Schools, Park |
|
Easement
|
Right Of Way |
|
Equipment Type
|
Propane Tank |
|
Features
|
Flat Site, Level, In-law Suite |
|
Parking Space Total
|
8 |
|
Rental Equipment Type
|
Propane Tank |
|
Structure
|
Dock |
|
View Type
|
Lake View, Direct Water View |
|
Water Front Type
|
Waterfront On Lake |
Building
|
Bathroom Total
|
4 |
|
Bedrooms Above Ground
|
4 |
|
Bedrooms Below Ground
|
2 |
|
Bedrooms Total
|
6 |
|
Age
|
6 To 15 Years |
|
Amenities
|
Fireplace(s) |
|
Appliances
|
Hot Tub, Water Treatment, Water Heater, Central Vacuum, Water Purifier |
|
Basement Type
|
None |
|
Construction Style Attachment
|
Detached |
|
Cooling Type
|
Wall Unit |
|
Exterior Finish
|
Log |
|
Fire Protection
|
Alarm System, Smoke Detectors |
|
Fireplace Present
|
Yes |
|
Fireplace Total
|
1 |
|
Foundation Type
|
Slab |
|
Heating Fuel
|
Electric, Propane |
|
Heating Type
|
Forced Air, Heat Pump, Radiant Heat |
|
Stories Total
|
2 |
|
Size Interior
|
3,500 - 5,000 Ft2 |
|
Type
|
House |
|
Utility Power
|
Generator |
|
Utility Water
|
Drilled Well |
Parking
Land
|
Access Type
|
Private Road, Year-round Access, Private Docking |
|
Acreage
|
No |
|
Land Amenities
|
Beach, Golf Nearby, Hospital, Schools, Park |
|
Sewer
|
Septic System |
|
Size Depth
|
328 Ft |
|
Size Frontage
|
80 Ft |
|
Size Irregular
|
80 X 328 Ft |
|
Size Total Text
|
80 X 328 Ft|1/2 - 1.99 Acres |
|
Zoning Description
|
Sr1 |
Rooms
| Level |
Type |
Length |
Width |
Dimensions |
|
Second Level |
Family Room |
6.07 m |
6.07 m |
6.07 m x 6.07 m |
|
Second Level |
Loft |
6.07 m |
8.46 m |
6.07 m x 8.46 m |
|
Second Level |
Bathroom |
2 m |
2 m |
2 m x 2 m |
|
Second Level |
Bedroom |
4.52 m |
4.52 m |
4.52 m x 4.52 m |
|
Second Level |
Bedroom |
4.55 m |
4.57 m |
4.55 m x 4.57 m |
|
Second Level |
Bedroom |
4.55 m |
4.55 m |
4.55 m x 4.55 m |
|
Main Level |
Foyer |
3.71 m |
3.51 m |
3.71 m x 3.51 m |
|
Main Level |
Living Room |
6.07 m |
7.09 m |
6.07 m x 7.09 m |
|
Main Level |
Kitchen |
4.65 m |
4.55 m |
4.65 m x 4.55 m |
|
Main Level |
Dining Room |
6.07 m |
4.6 m |
6.07 m x 4.6 m |
|
Main Level |
Bathroom |
2 m |
2.3 m |
2 m x 2.3 m |
|
Main Level |
Primary Bedroom |
4.55 m |
4.62 m |
4.55 m x 4.62 m |
|
Main Level |
Bathroom |
4.55 m |
2 m |
4.55 m x 2 m |
|
Main Level |
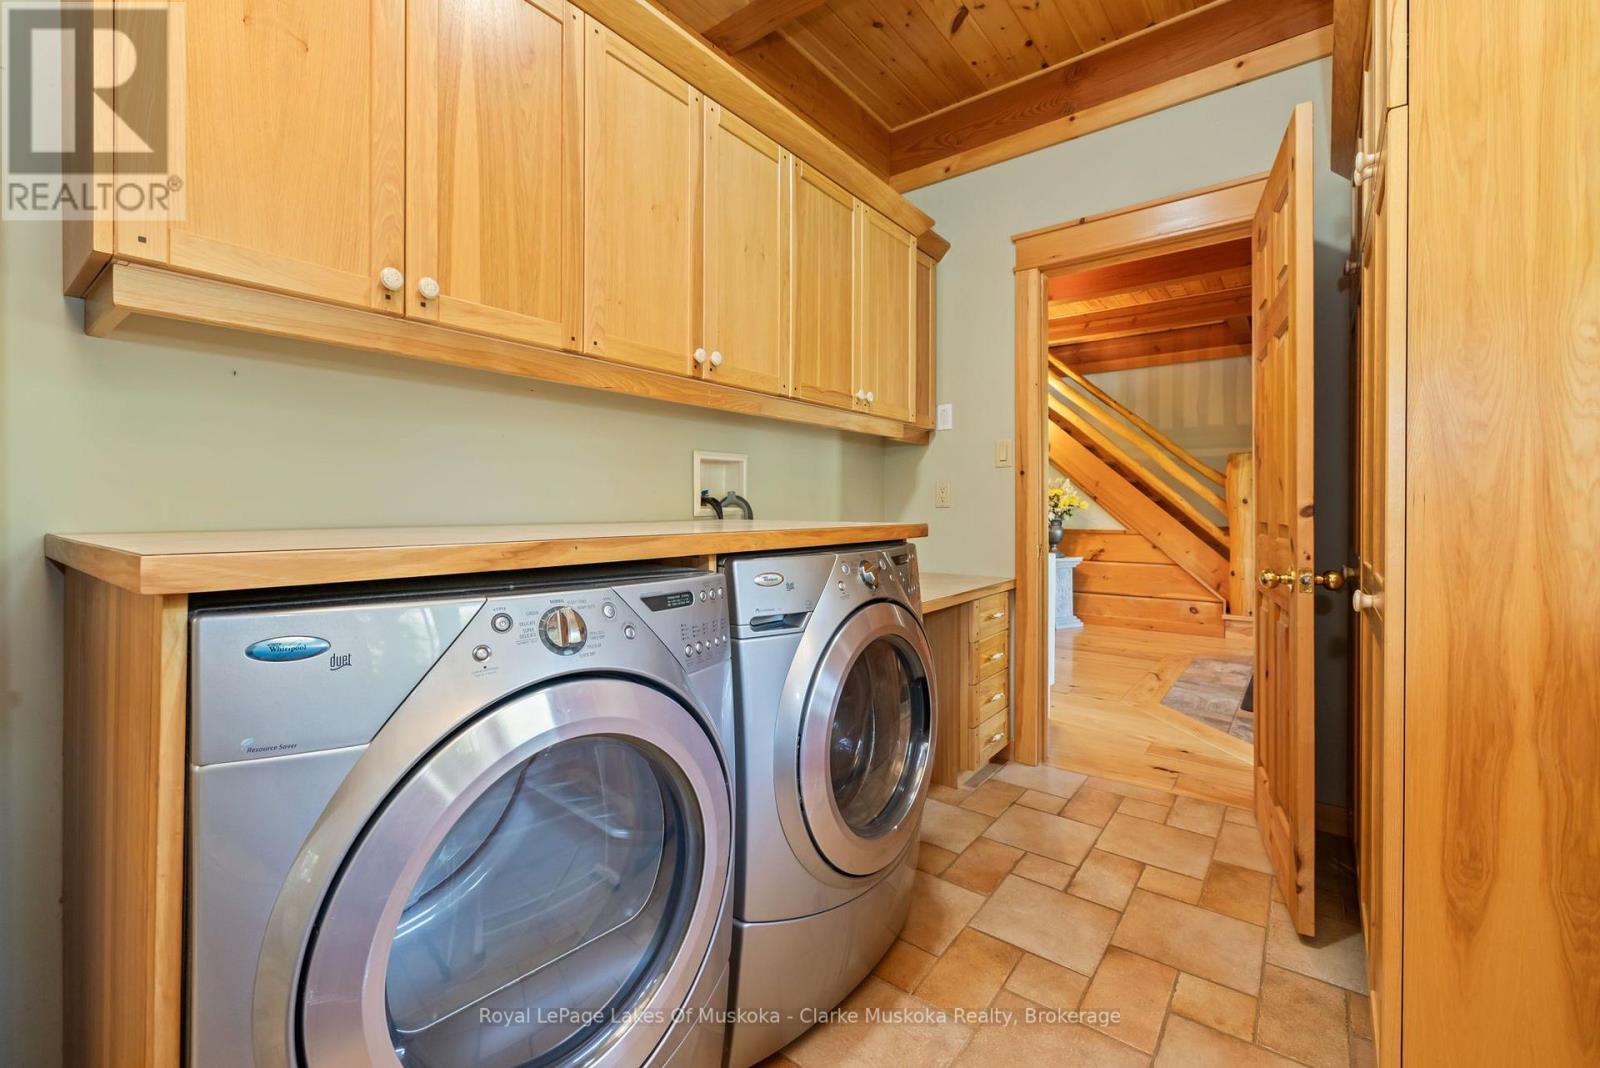
Laundry Room |
3.51 m |
2.31 m |
3.51 m x 2.31 m |
|
Main Level |
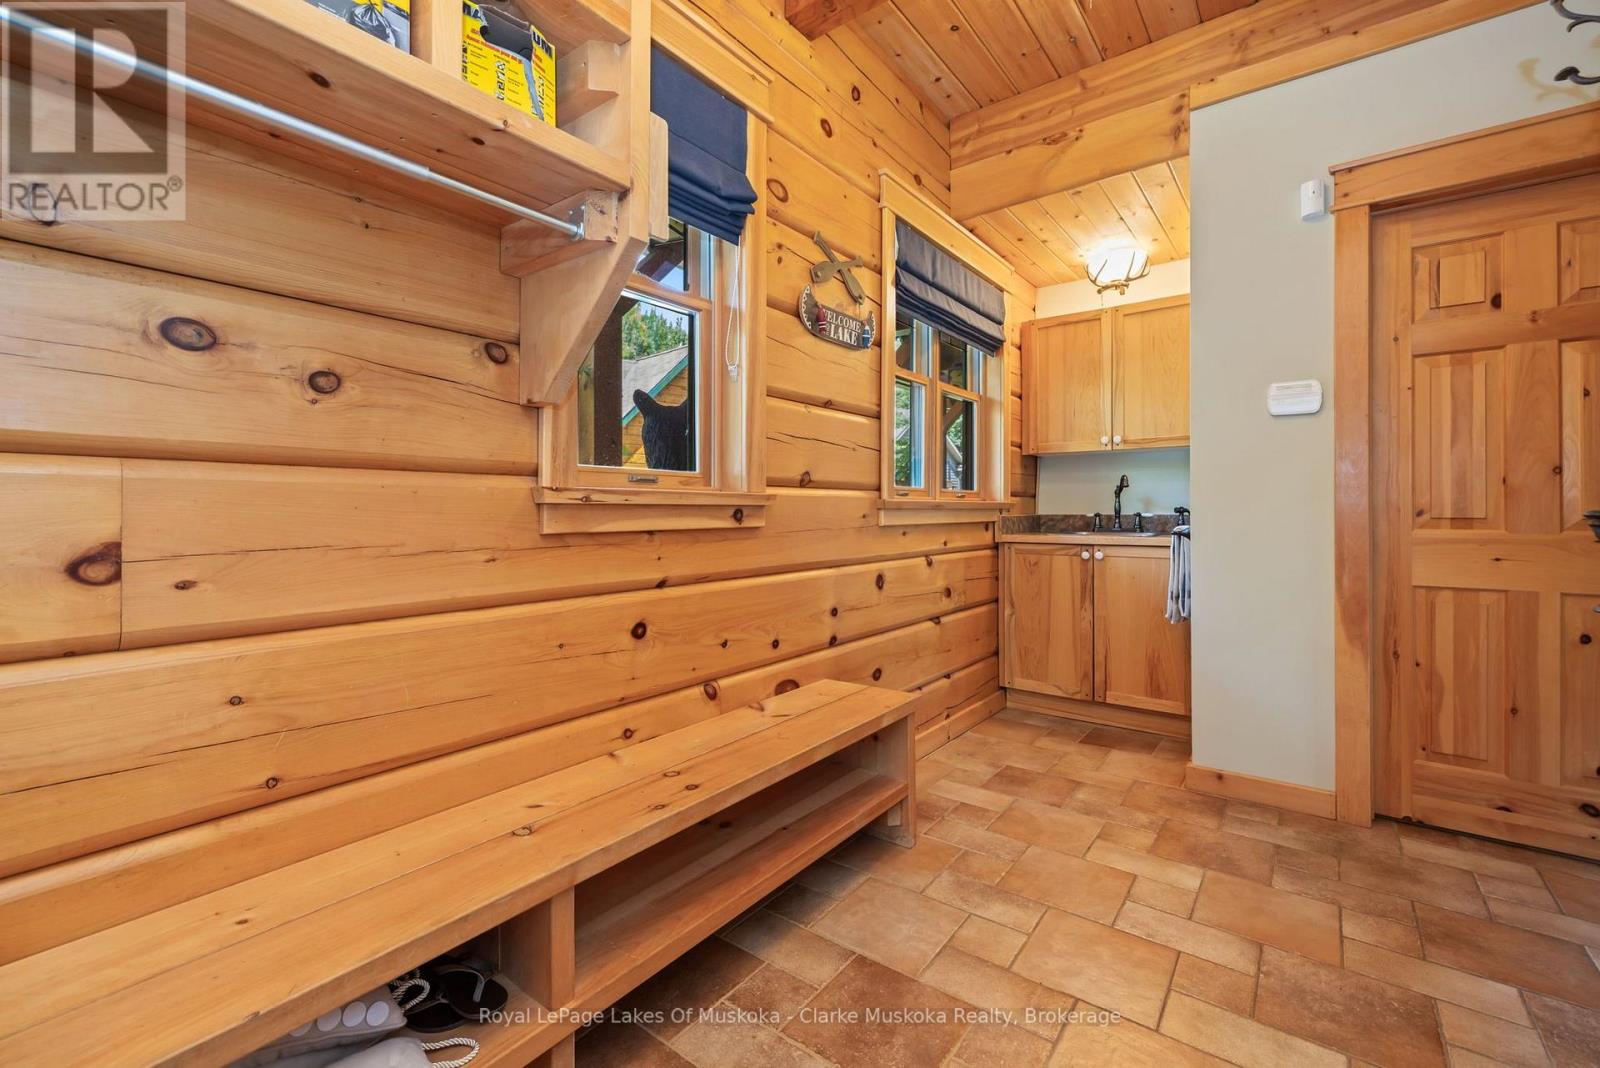
Mud Room |
4.6 m |
2.57 m |
4.6 m x 2.57 m |
|
Main Level |
Utility Room |
2.84 m |
3.51 m |
2.84 m x 3.51 m |
|
Upper Level |
Kitchen |
|
|
Measurements not available |
|
Upper Level |
Living Room |
|
|
Measurements not available |
|
Upper Level |
Bedroom |
|
|
Measurements not available |
|
Upper Level |
Bedroom |
|
|
Measurements not available |
|
Upper Level |
Bathroom |
|
|
Measurements not available |
Utilities
|
Electricity
|
Installed |
|
Wireless
|
Available |
https://www.realtor.ca/real-estate/30056685/1040-7th-heaven-lane-bracebridge-muskoka-n-muskoka-n