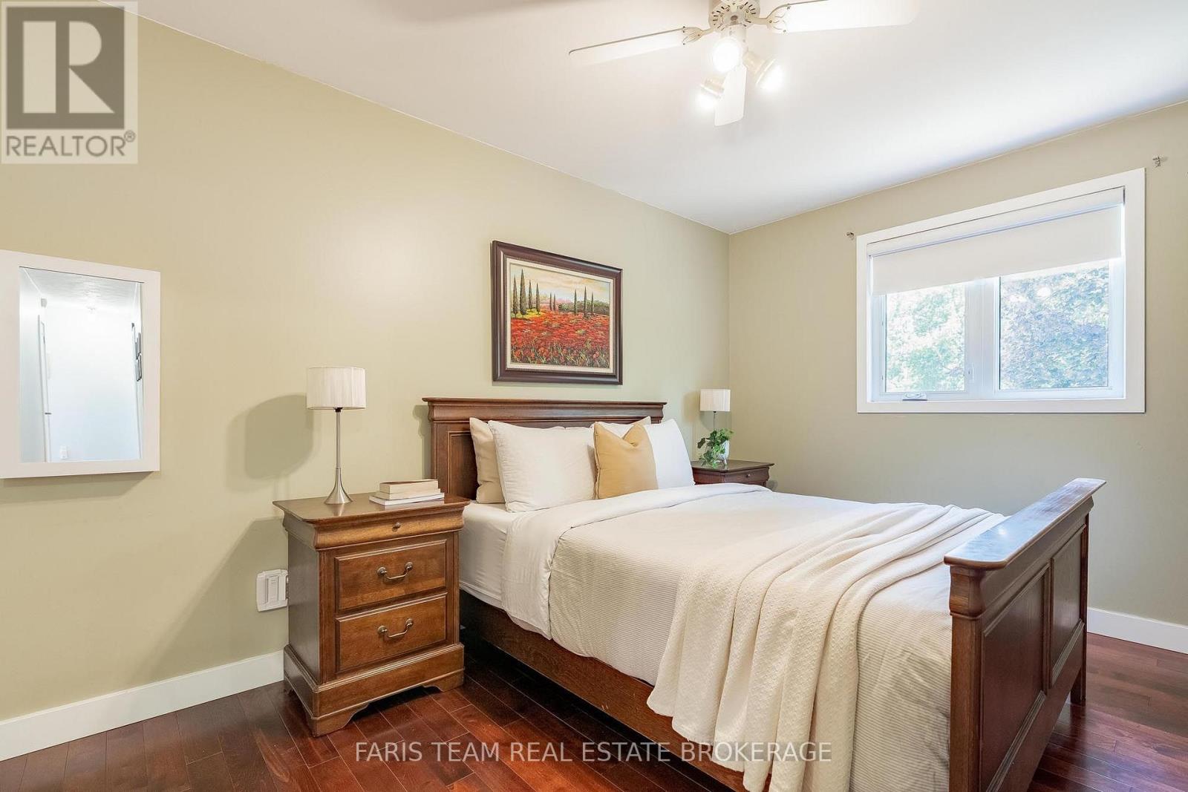
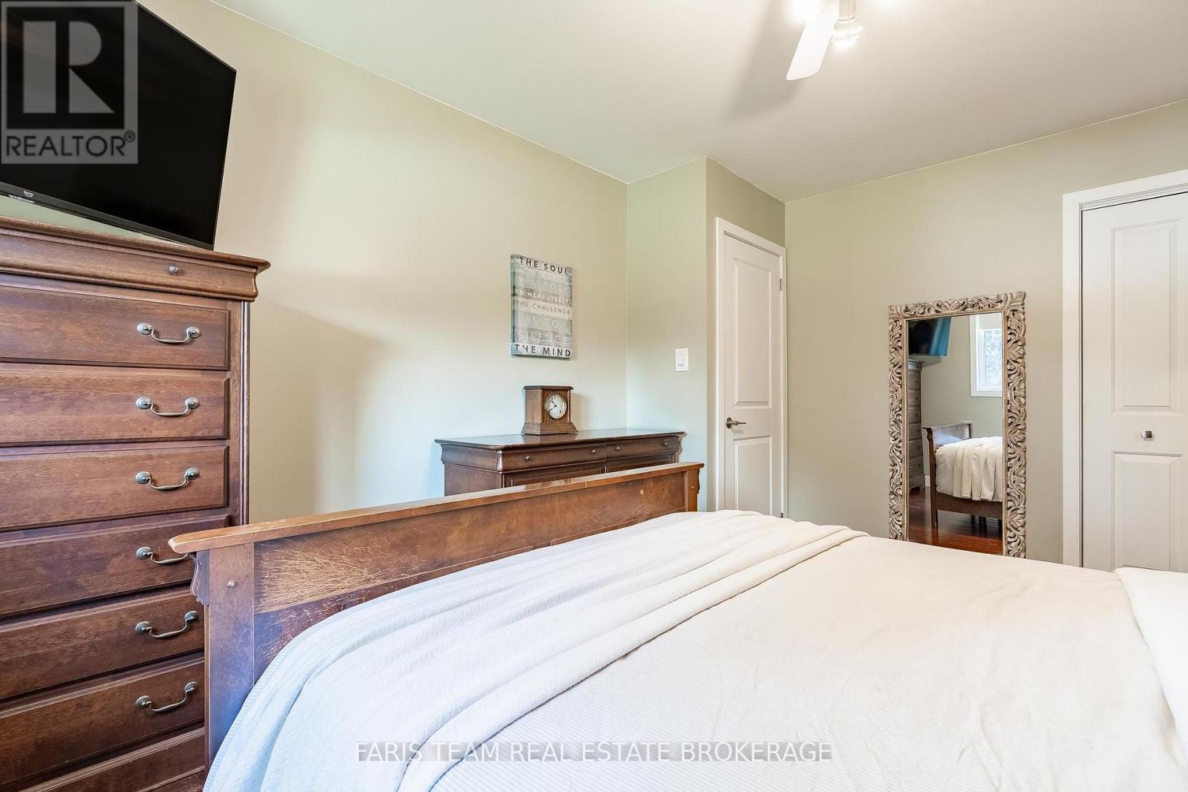
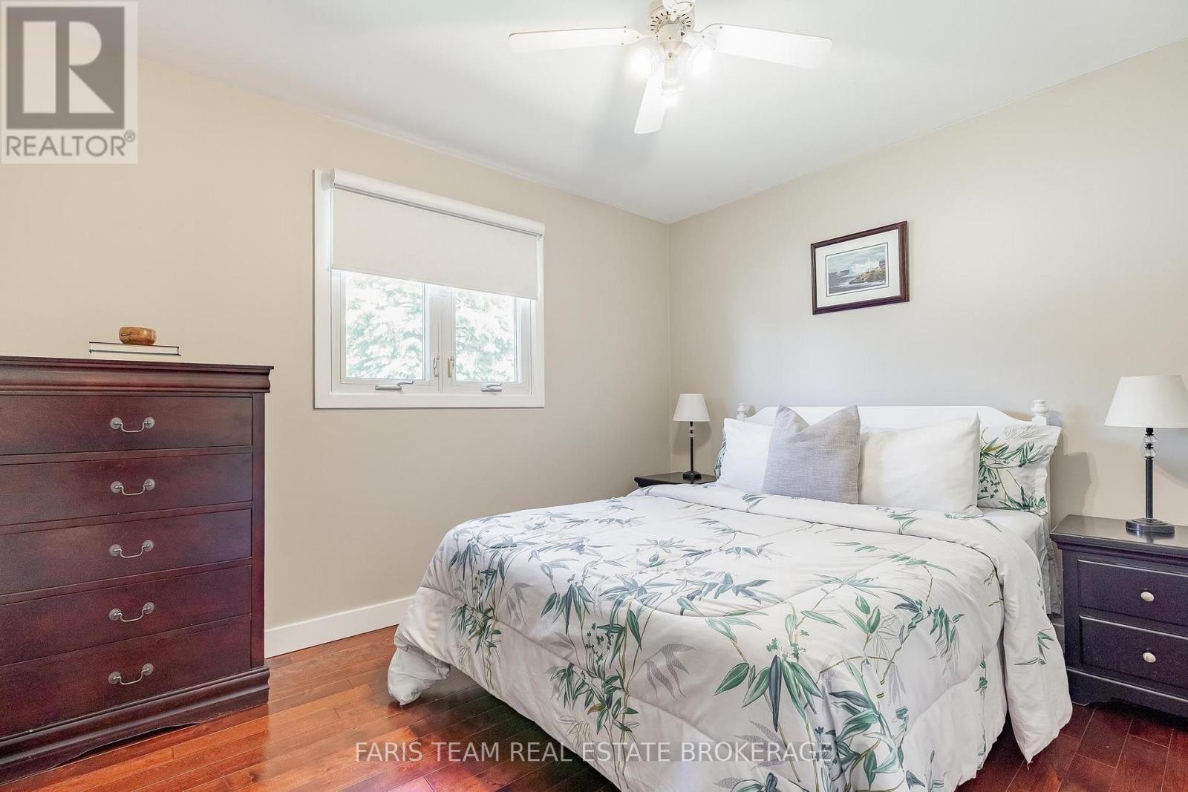
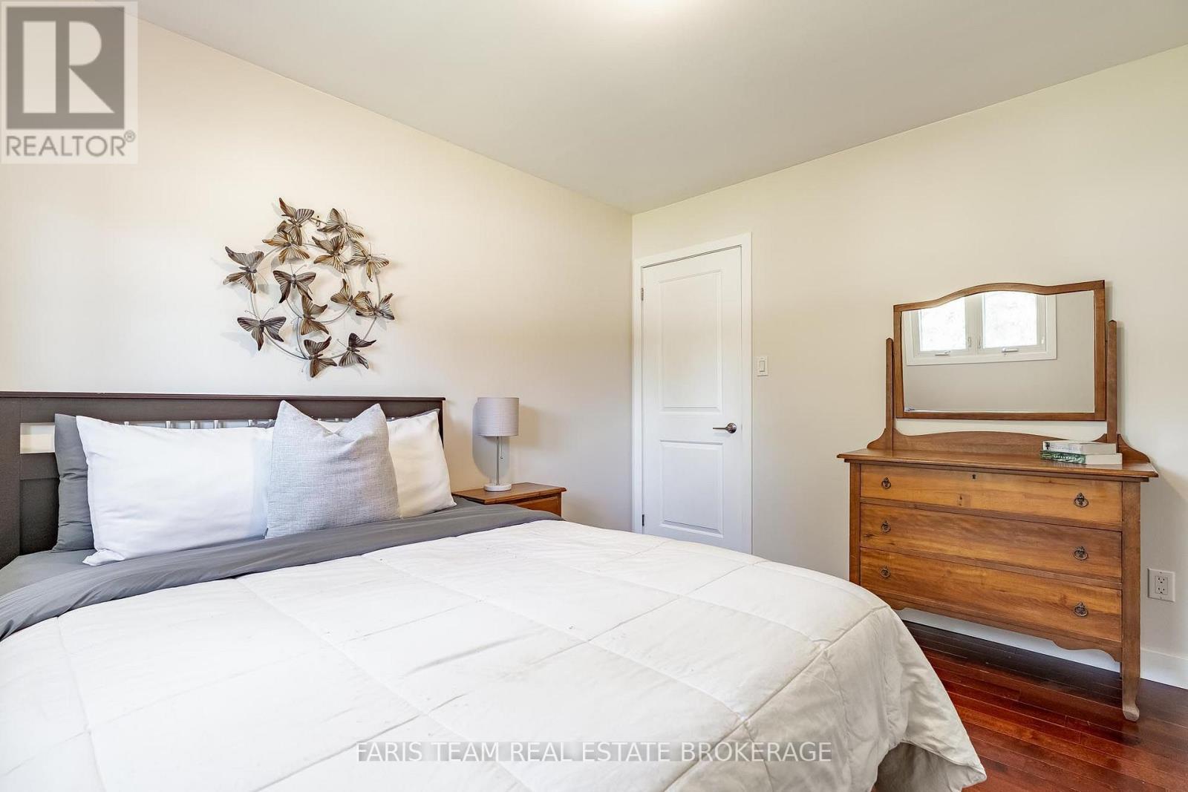
4 Bedroom
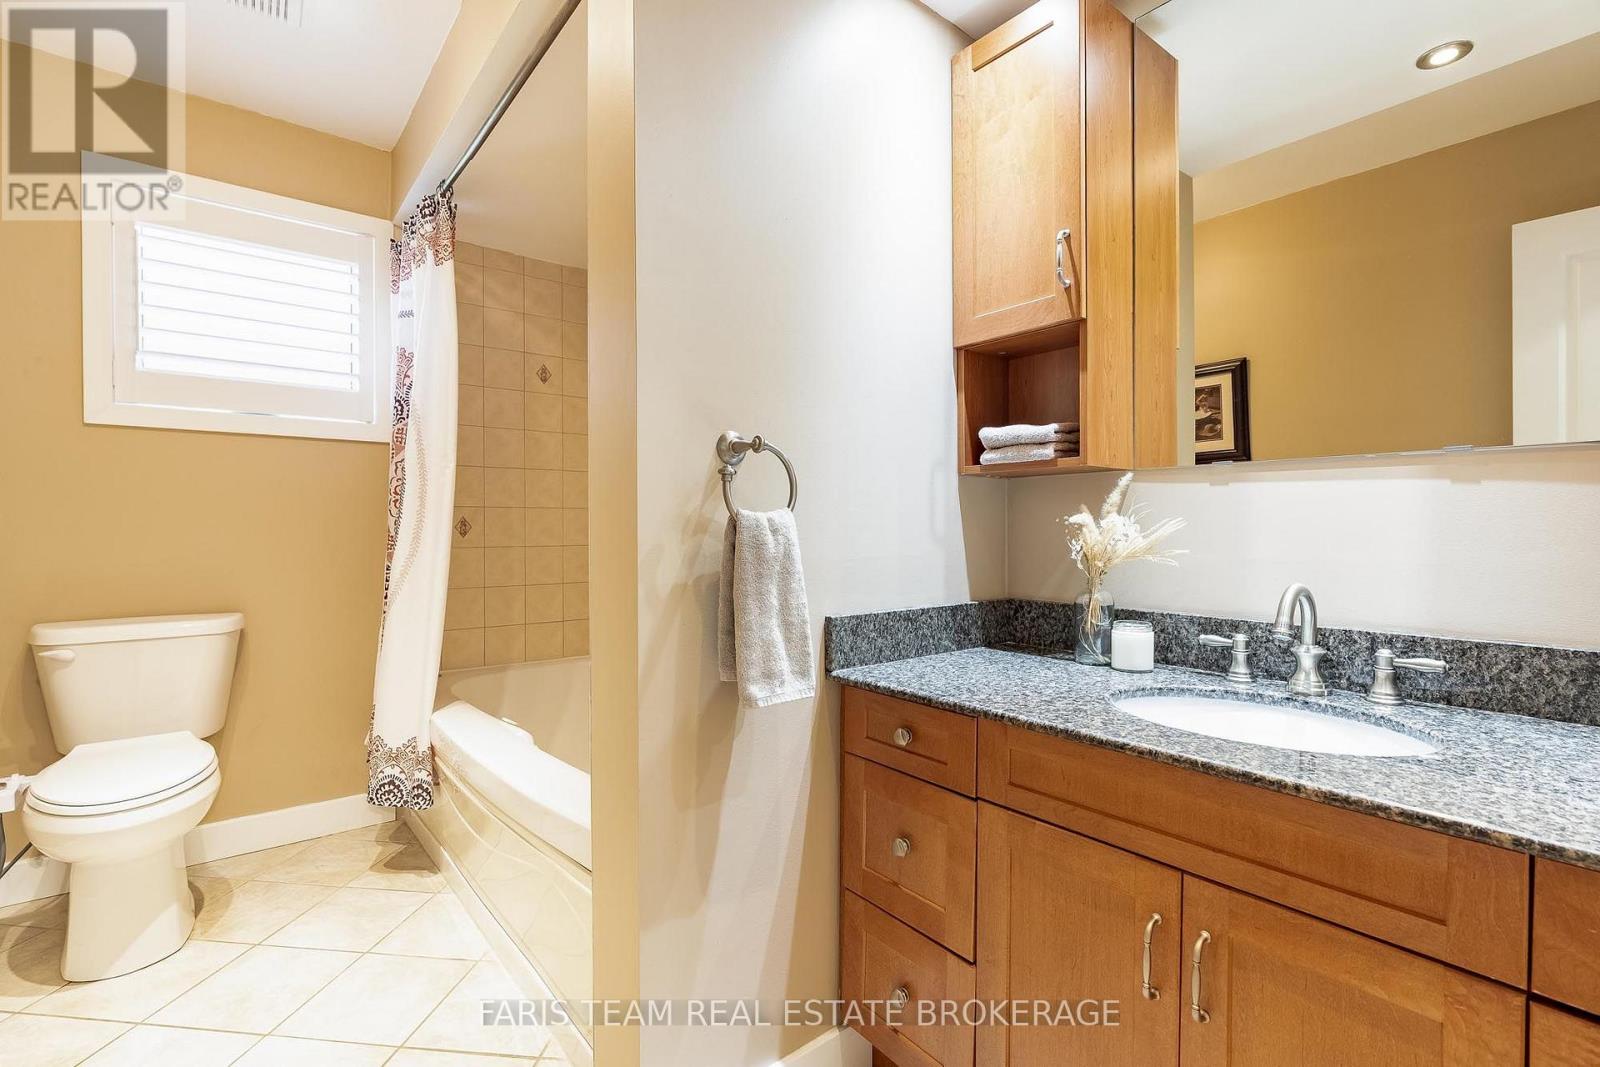
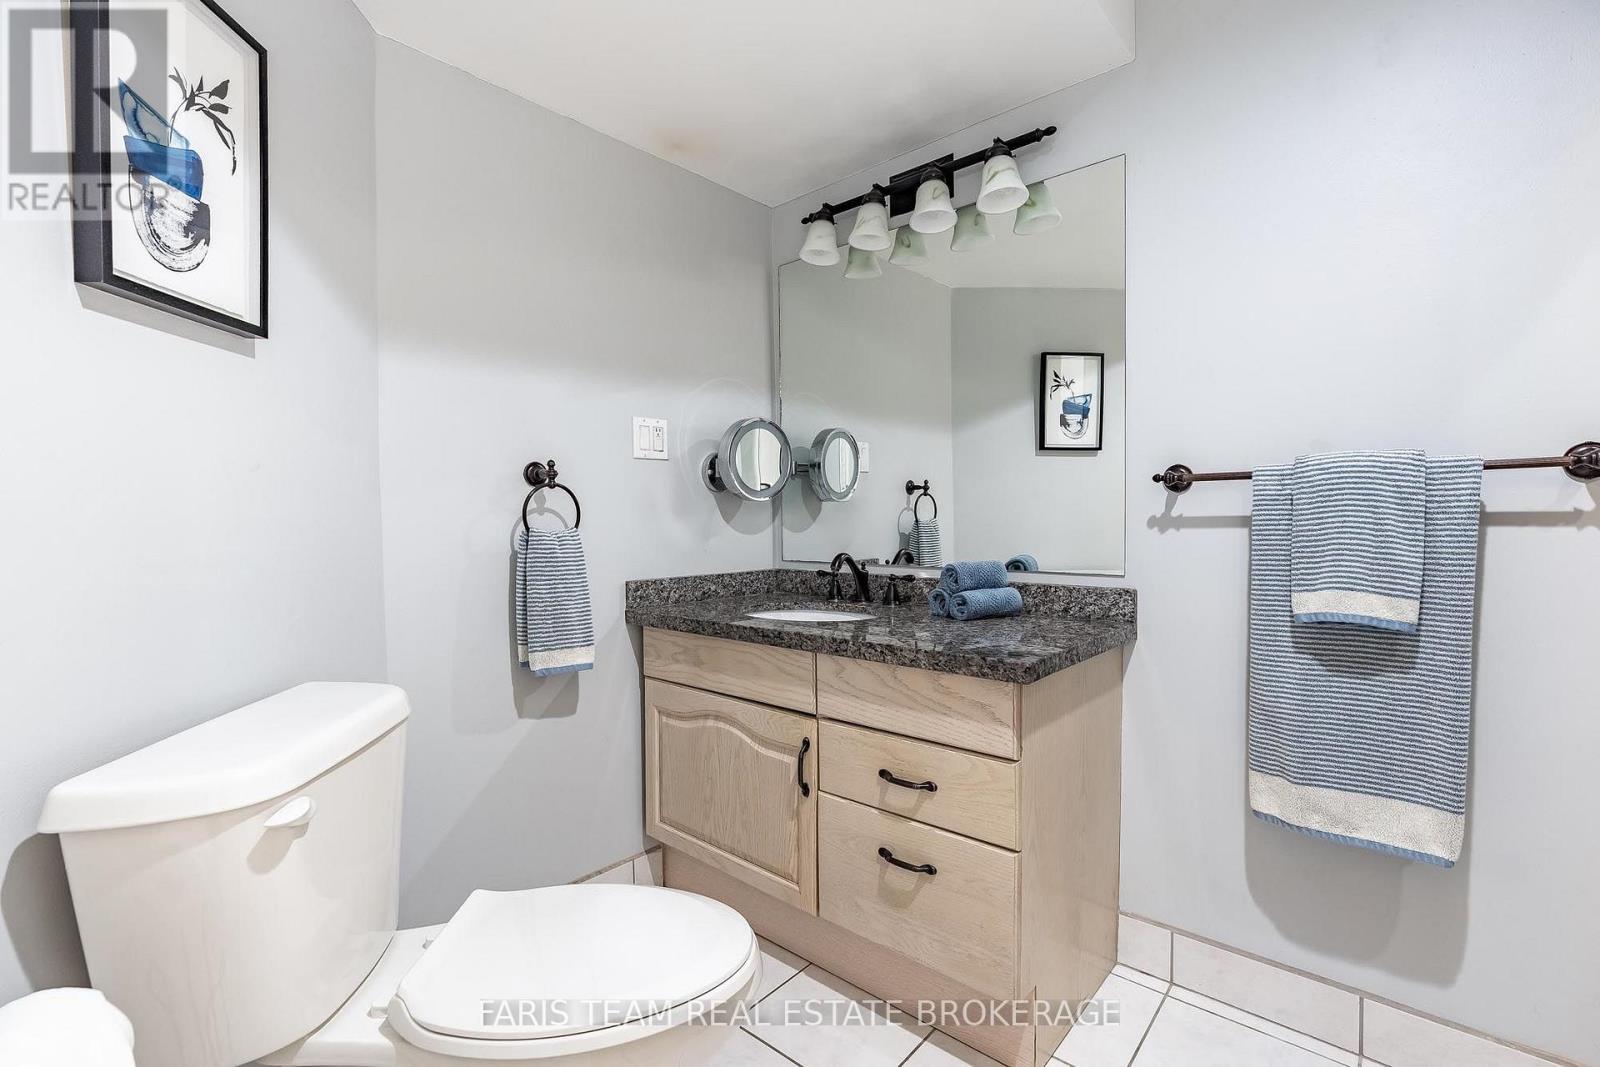
2 Bathroom
1,100 - 1,500 ft2
Bungalow
Fireplace
Inground Pool
Central Air Conditioning
Forced Air
$899,900
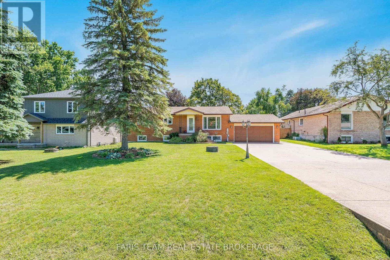
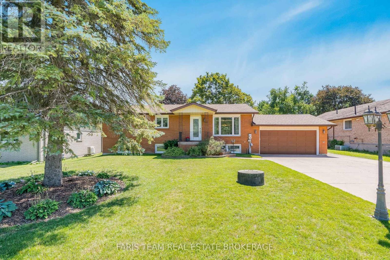
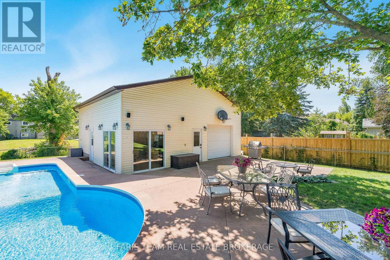
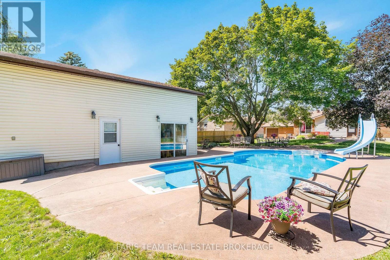
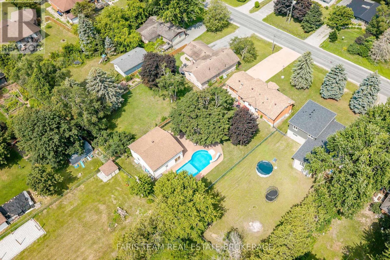
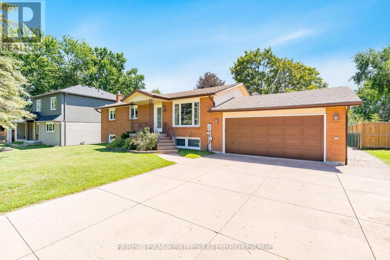
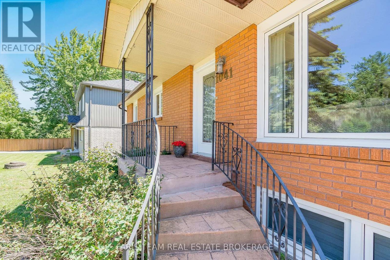

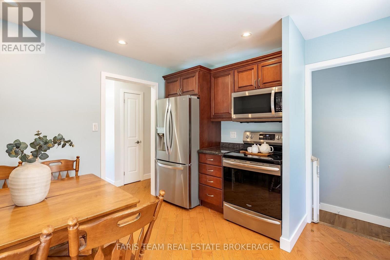
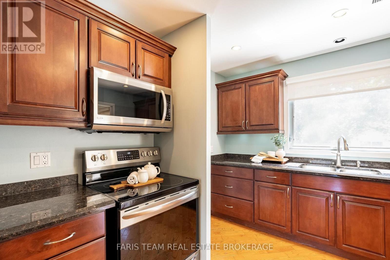
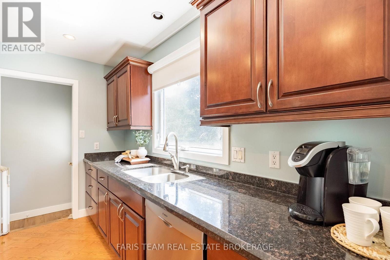
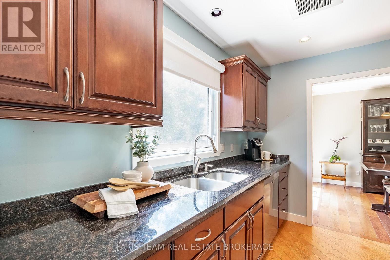
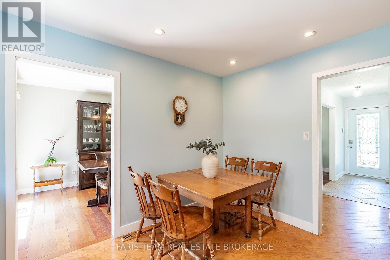
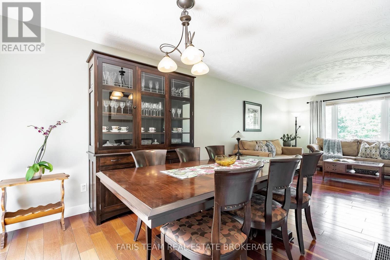
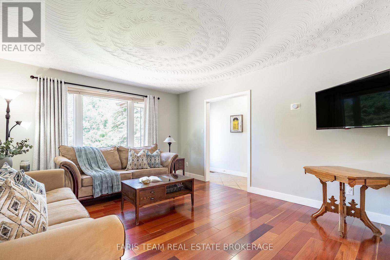
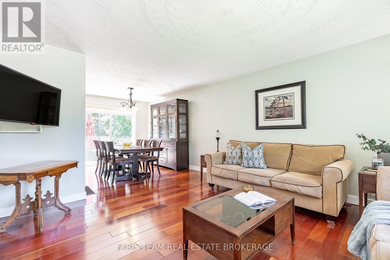
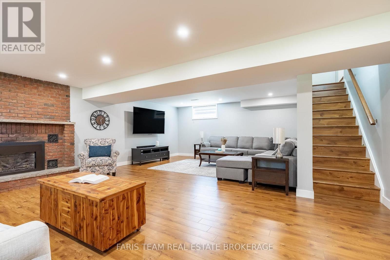
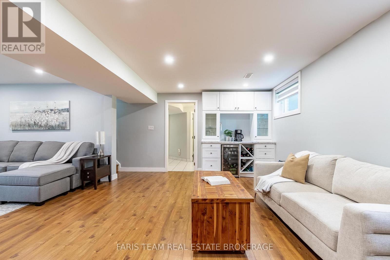
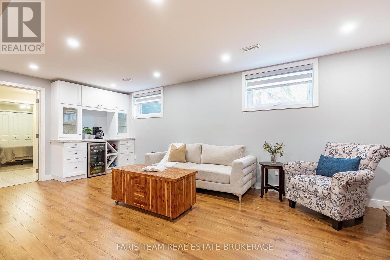
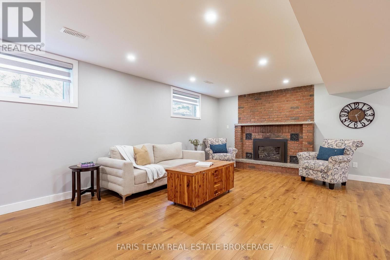
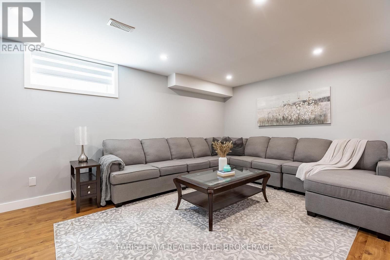
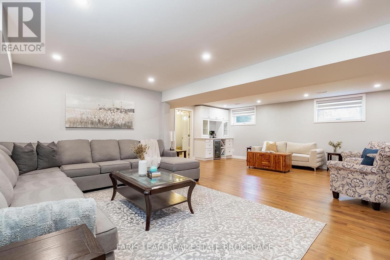
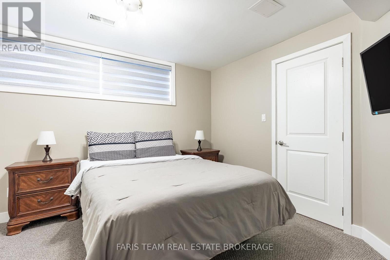
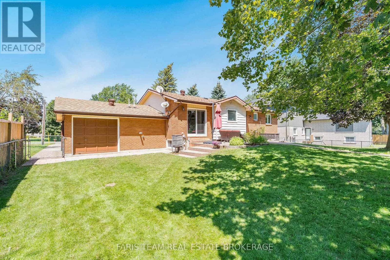
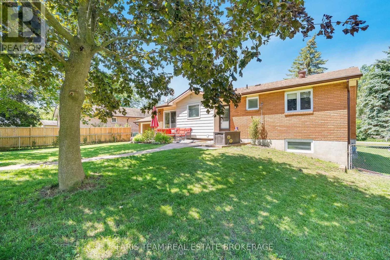
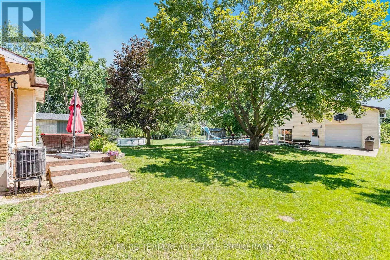
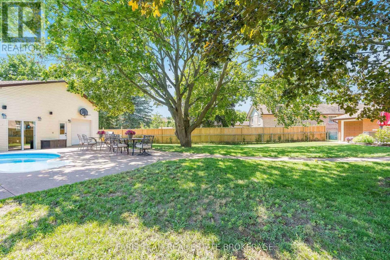
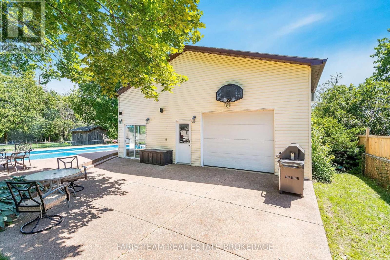
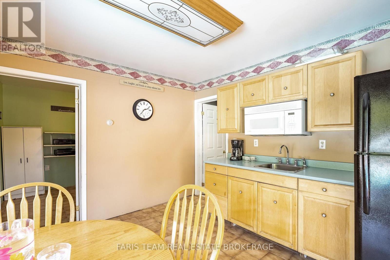
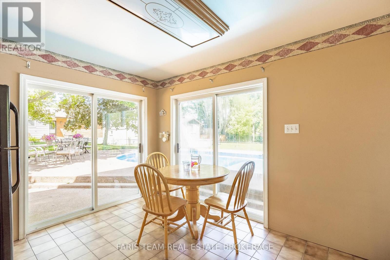
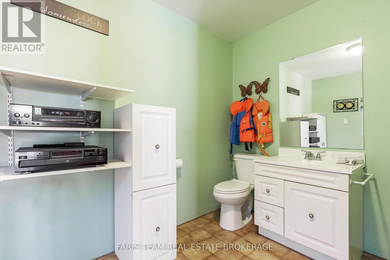
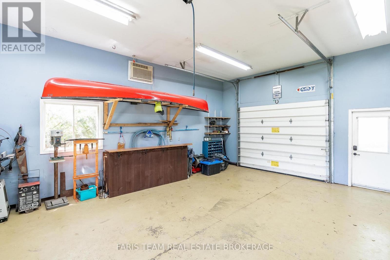
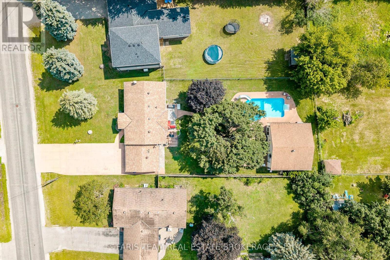
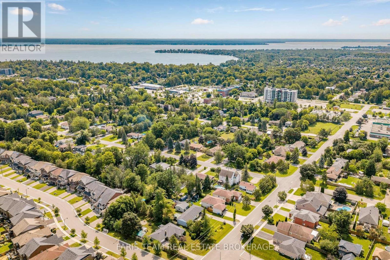
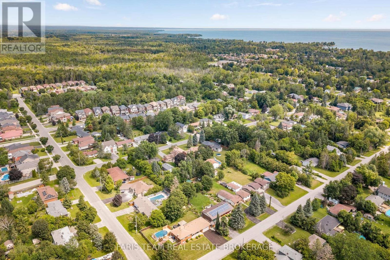
Top 5 Reasons You Will Love This Home: 1) With three spacious bedrooms on the main level and an additional bedroom downstairs, this well-maintained home offers a functional layout ideal for growing families, complemented by hardwood flooring throughout the main level that adds warmth and timeless appeal, while the bright living and dining areas create inviting spaces for everyday living and gathering with family and friends 2) The standout feature of this property is the incredible detached shop, complete with radiant in-floor heating, soaring ceilings tall enough to accommodate a vehicle hoist, a kitchenette, and a bathroom with the potential to add a shower, it is an exceptional space for hobbyists, car enthusiasts, contractors, or anyone needing a premium workshop 3) Summer days are made for relaxing in the 18'x36' inground saltwater pool with a 9-year-old liner and a depth of up to 6-feet, while the fully fenced backyard offers exceptional privacy and plenty of space for entertaining, outdoor activities, and family gatherings 4) The spacious basement features a separate entrance, creating excellent potential for extended family living, an in-law suite, or additional living space tailored to your needs 5) Proudly owned and meticulously cared for by the original owner, this home is nestled on a quiet, family-friendly street just minutes from Innisfil Beach, schools, shopping, dining, parks, and everyday amenities, delivering comfort, convenience,and community. 1,148 above grade sq.ft. plus a finished basement. (id:50976)
Property Details
|
MLS® Number
|
N13628612 |
|
Property Type
|
Single Family |
|
Community Name
|
Alcona |
|
Amenities Near By
|
Beach, Park, Schools |
|
Equipment Type
|
Water Heater |
|
Parking Space Total
|
11 |
|
Pool Features
|
Salt Water Pool |
|
Pool Type
|
Inground Pool |
|
Rental Equipment Type
|
Water Heater |
|
Structure
|
Workshop |
Building
|
Bathroom Total
|
2 |
|
Bedrooms Above Ground
|
3 |
|
Bedrooms Below Ground
|
1 |
|
Bedrooms Total
|
4 |
|
Age
|
31 To 50 Years |
|
Amenities
|
Fireplace(s) |
|
Appliances
|
Dishwasher, Dryer, Microwave, Stove, Washer, Window Coverings, Refrigerator |
|
Architectural Style
|
Bungalow |
|
Basement Development
|
Finished |
|
Basement Features
|
Separate Entrance |
|
Basement Type
|
N/a (finished), Full, N/a |
|
Construction Style Attachment
|
Detached |
|
Cooling Type
|
Central Air Conditioning |
|
Exterior Finish
|
Brick |
|
Fireplace Present
|
Yes |
|
Fireplace Total
|
1 |
|
Flooring Type
|
Hardwood, Laminate, Ceramic |
|
Foundation Type
|
Concrete |
|
Heating Fuel
|
Natural Gas |
|
Heating Type
|
Forced Air |
|
Stories Total
|
1 |
|
Size Interior
|
1,100 - 1,500 Ft2 |
|
Type
|
House |
|
Utility Water
|
Municipal Water |
Parking
Land
|
Acreage
|
No |
|
Fence Type
|
Fully Fenced |
|
Land Amenities
|
Beach, Park, Schools |
|
Sewer
|
Sanitary Sewer |
|
Size Depth
|
199 Ft ,4 In |
|
Size Frontage
|
75 Ft ,2 In |
|
Size Irregular
|
75.2 X 199.4 Ft |
|
Size Total Text
|
75.2 X 199.4 Ft|under 1/2 Acre |
|
Zoning Description
|
R1 |
Rooms
| Level |
Type |
Length |
Width |
Dimensions |
|
Basement |
Recreational, Games Room |
7.65 m |
6.22 m |
7.65 m x 6.22 m |
|
Basement |
Bedroom |
3.45 m |
3.33 m |
3.45 m x 3.33 m |
|
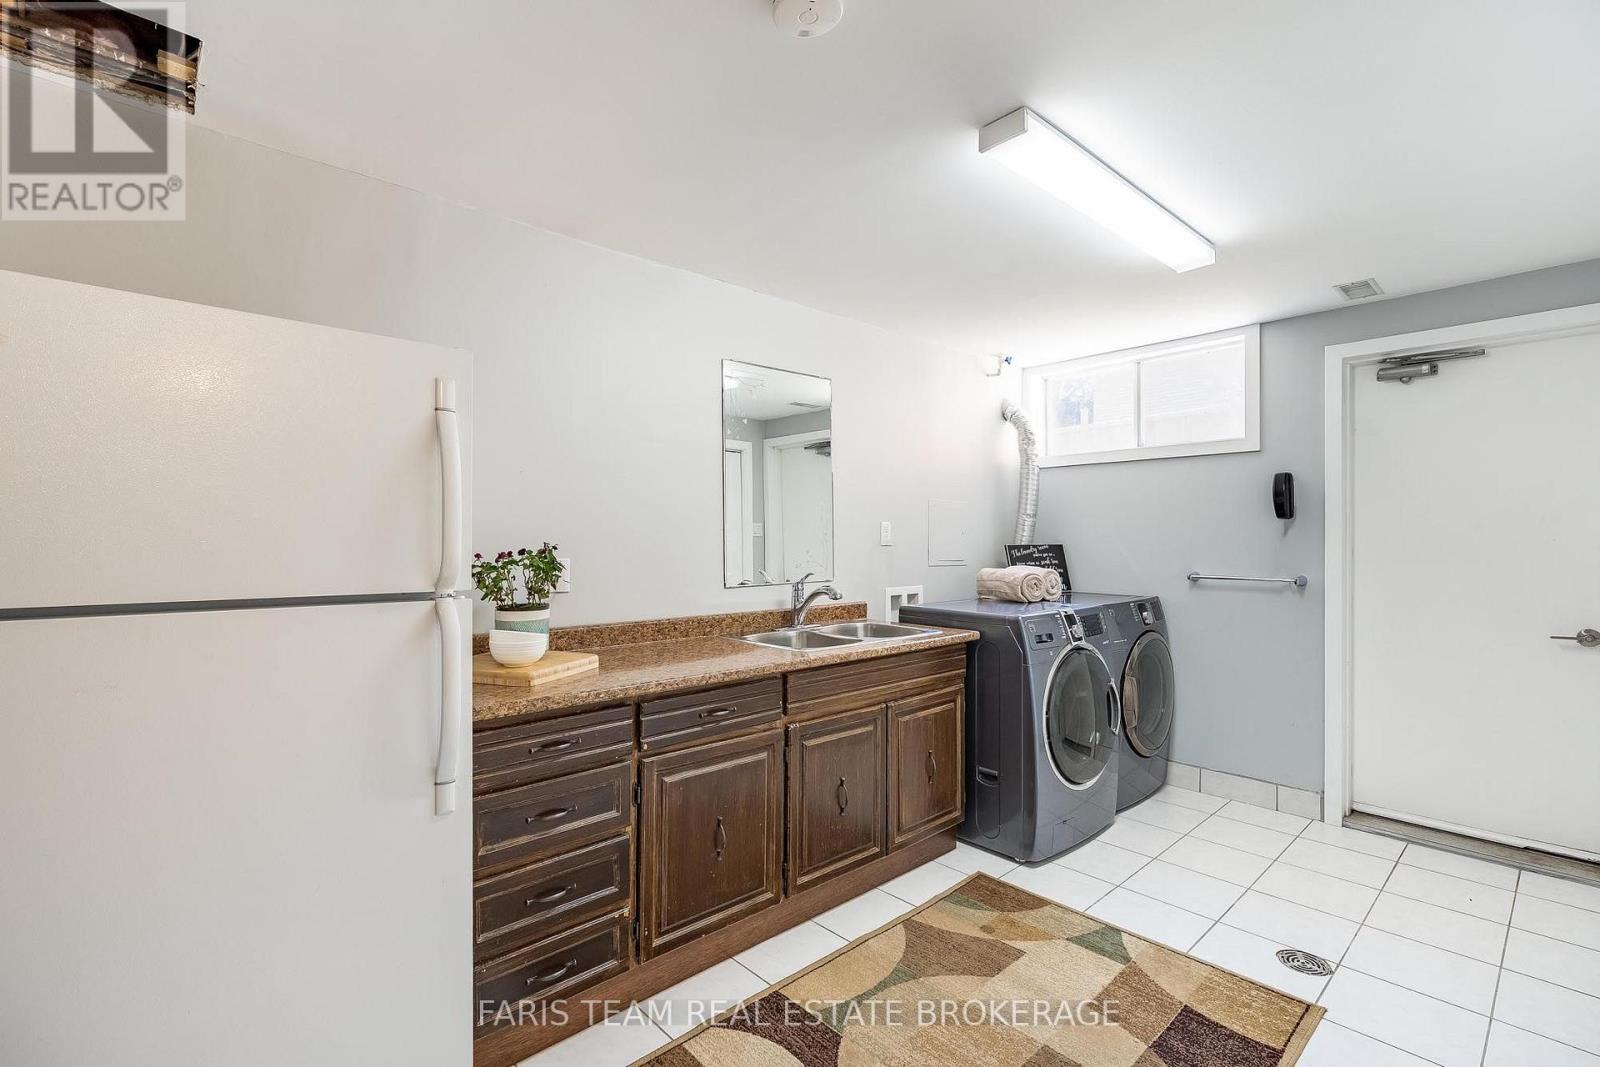
Basement |
Laundry Room |
4.28 m |
2.5 m |
4.28 m x 2.5 m |
|
Main Level |
Kitchen |
3.89 m |
3.38 m |
3.89 m x 3.38 m |
|
Main Level |
Dining Room |
3.38 m |
2.93 m |
3.38 m x 2.93 m |
|
Main Level |
Living Room |
4.57 m |
4.03 m |
4.57 m x 4.03 m |
|
Main Level |
Primary Bedroom |
4.26 m |
3.22 m |
4.26 m x 3.22 m |
|
Main Level |
Bedroom |
3.69 m |
3.56 m |
3.69 m x 3.56 m |
|
Main Level |
Bedroom |
3.56 m |
3.01 m |
3.56 m x 3.01 m |
https://www.realtor.ca/real-estate/30104218/1041-lebanon-drive-innisfil-alcona-alcona