5 Bedroom
2 Bathroom
1,100 - 1,500 ft2
Bungalow
Central Air Conditioning
Forced Air
$390,000
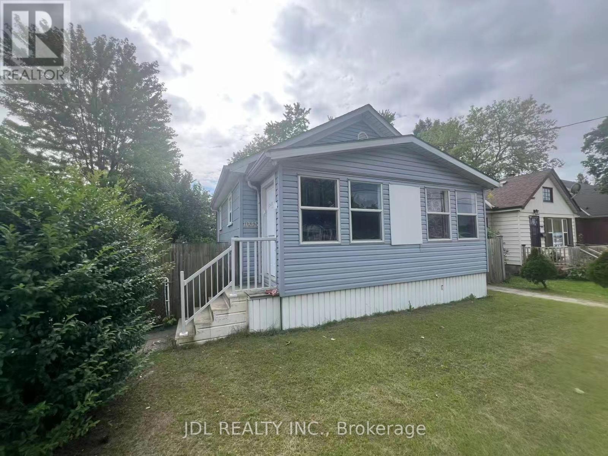
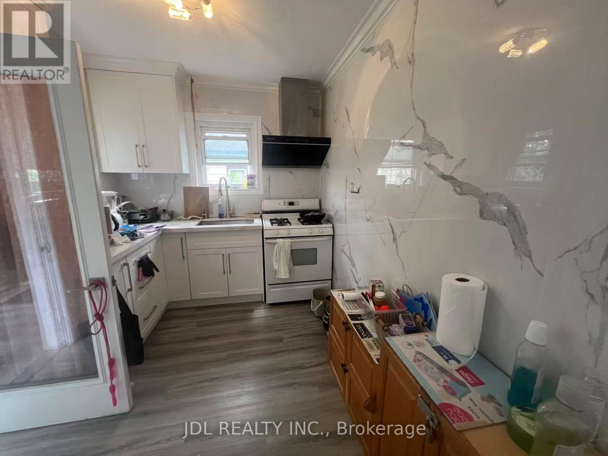
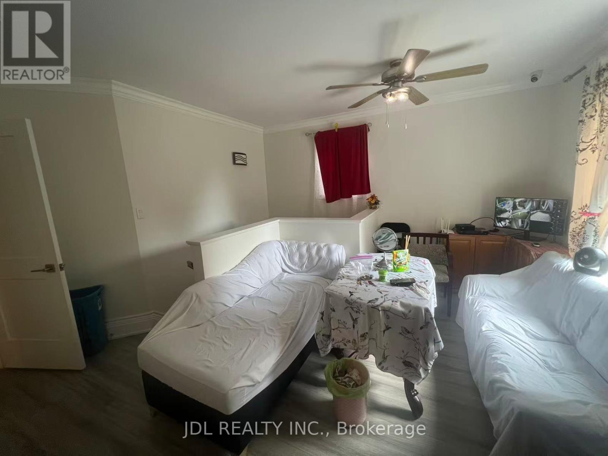
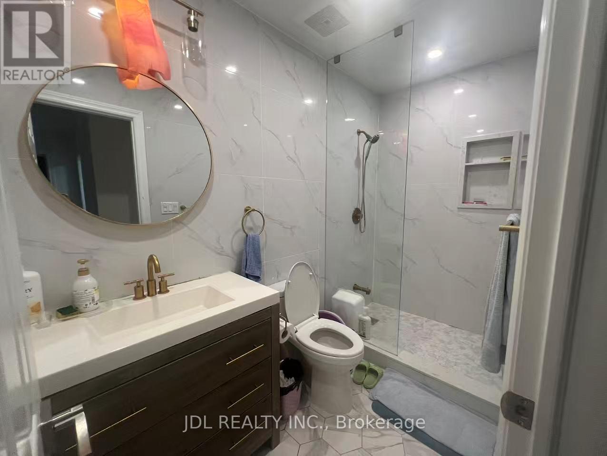
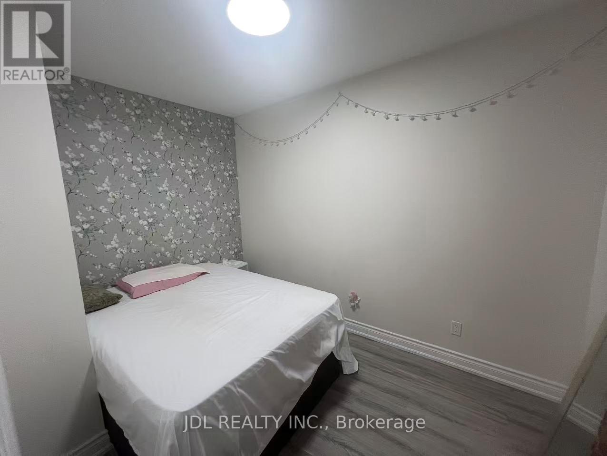
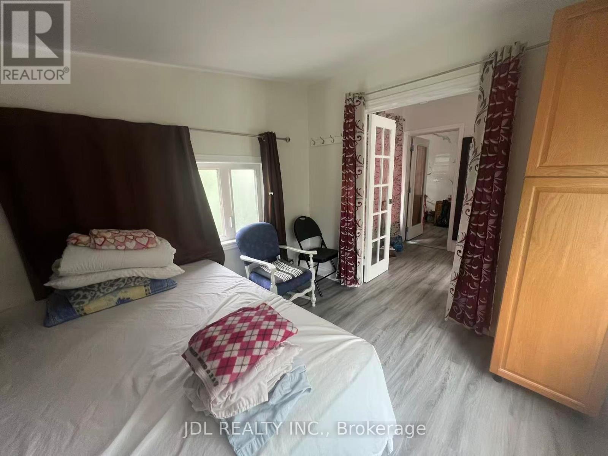
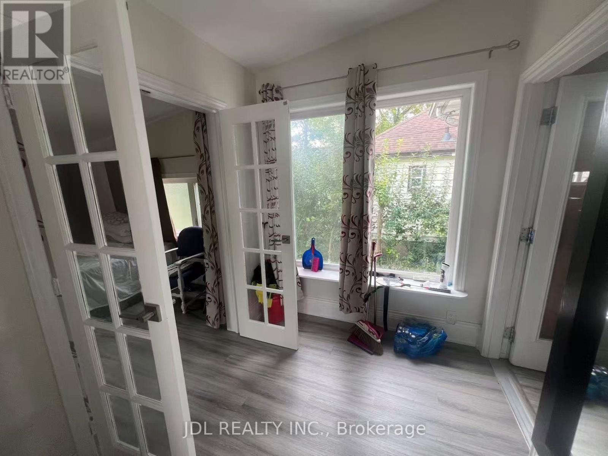
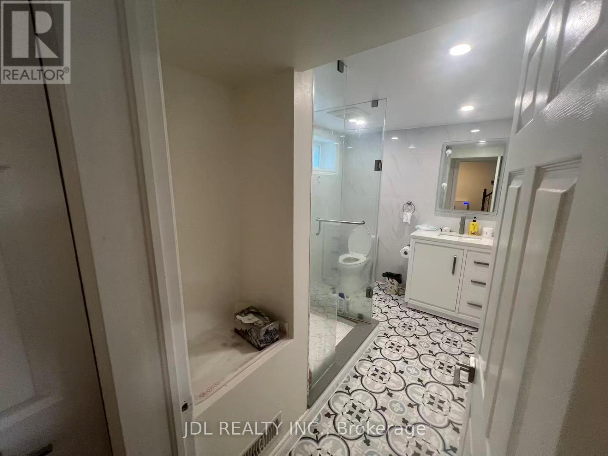
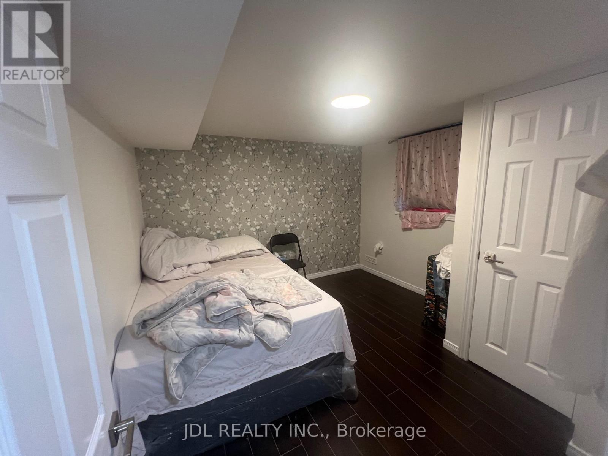
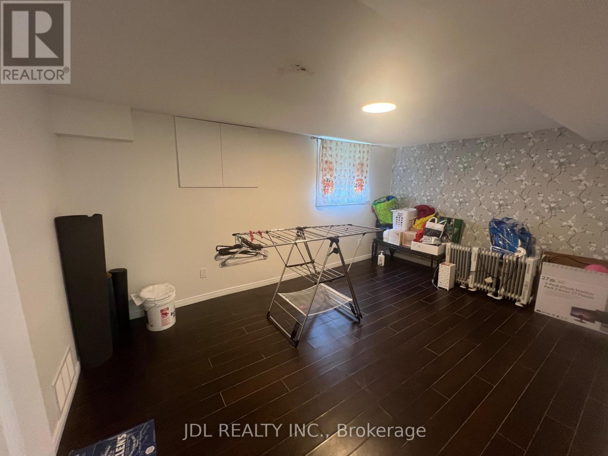
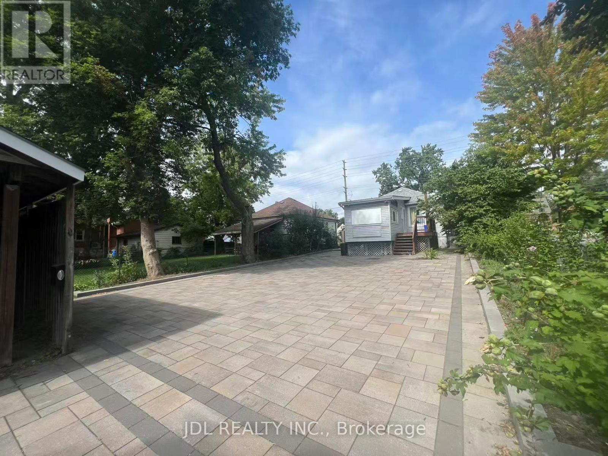
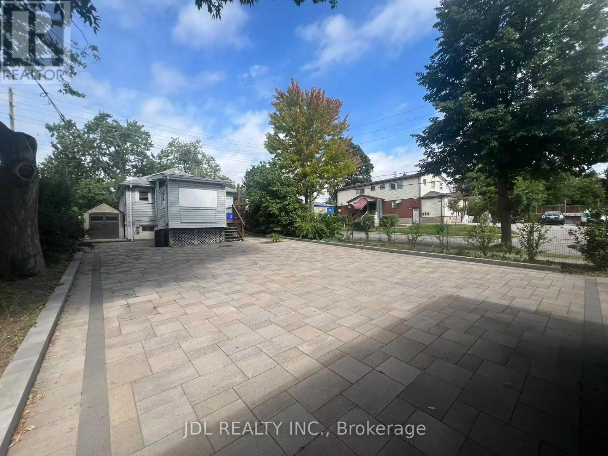
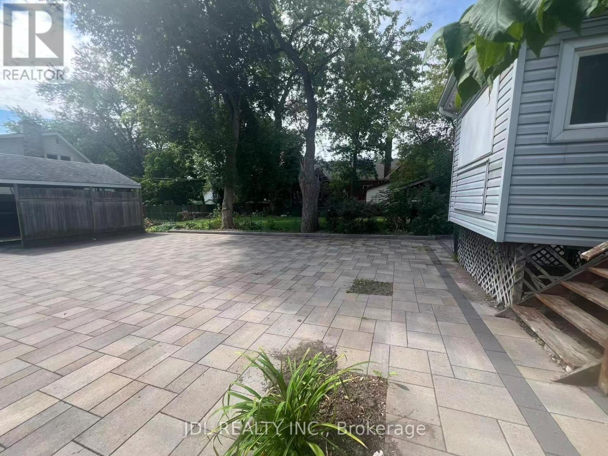
Great starter home or investment property! This 3+2 bedroom bungalow is located on a treed corner lot. The main floor has plenty of windows to let in natural light. Access is possible through the screened porch up front or through the mudroom in the back, where you will find an owned driveway with covered carport off the side street. Kitchen, living and three bedrooms and one bathroom are on main. Heading downstairs there are two bedrooms and a custom bathroom, with replaced windows virtually throughout. The location provides public transportation at the door which will take you to Fanshawe or Western Ontario fairly quickly. This home is move-in-ready and could be yours! (id:50976)
Property Details
|
MLS® Number
|
X13794564 |
|
Property Type
|
Single Family |
|
Community Name
|
East G |
|
Amenities Near By
|
Hospital |
|
Features
|
Flat Site |
|
Parking Space Total
|
6 |
|
Structure
|
Deck |
Building
|
Bathroom Total
|
2 |
|
Bedrooms Above Ground
|
3 |
|
Bedrooms Below Ground
|
2 |
|
Bedrooms Total
|
5 |
|
Age
|
51 To 99 Years |
|
Appliances
|
Water Heater |
|
Architectural Style
|
Bungalow |
|
Basement Development
|
Finished |
|
Basement Type
|
Full (finished) |
|
Construction Style Attachment
|
Detached |
|
Cooling Type
|
Central Air Conditioning |
|
Foundation Type
|
Block |
|
Heating Fuel
|
Natural Gas |
|
Heating Type
|
Forced Air |
|
Stories Total
|
1 |
|
Size Interior
|
1,100 - 1,500 Ft2 |
|
Type
|
House |
|
Utility Water
|
Municipal Water |
Parking
Land
|
Acreage
|
No |
|
Land Amenities
|
Hospital |
|
Sewer
|
Sanitary Sewer |
|
Size Depth
|
131 Ft ,3 In |
|
Size Frontage
|
38 Ft |
|
Size Irregular
|
38 X 131.3 Ft |
|
Size Total Text
|
38 X 131.3 Ft|under 1/2 Acre |
|
Zoning Description
|
R2-2 |
Rooms
| Level |
Type |
Length |
Width |
Dimensions |
|
Basement |
Primary Bedroom |
4.72 m |
3.23 m |
4.72 m x 3.23 m |
|
Basement |
Bedroom |
3.02 m |
3.2 m |
3.02 m x 3.2 m |
|
Basement |
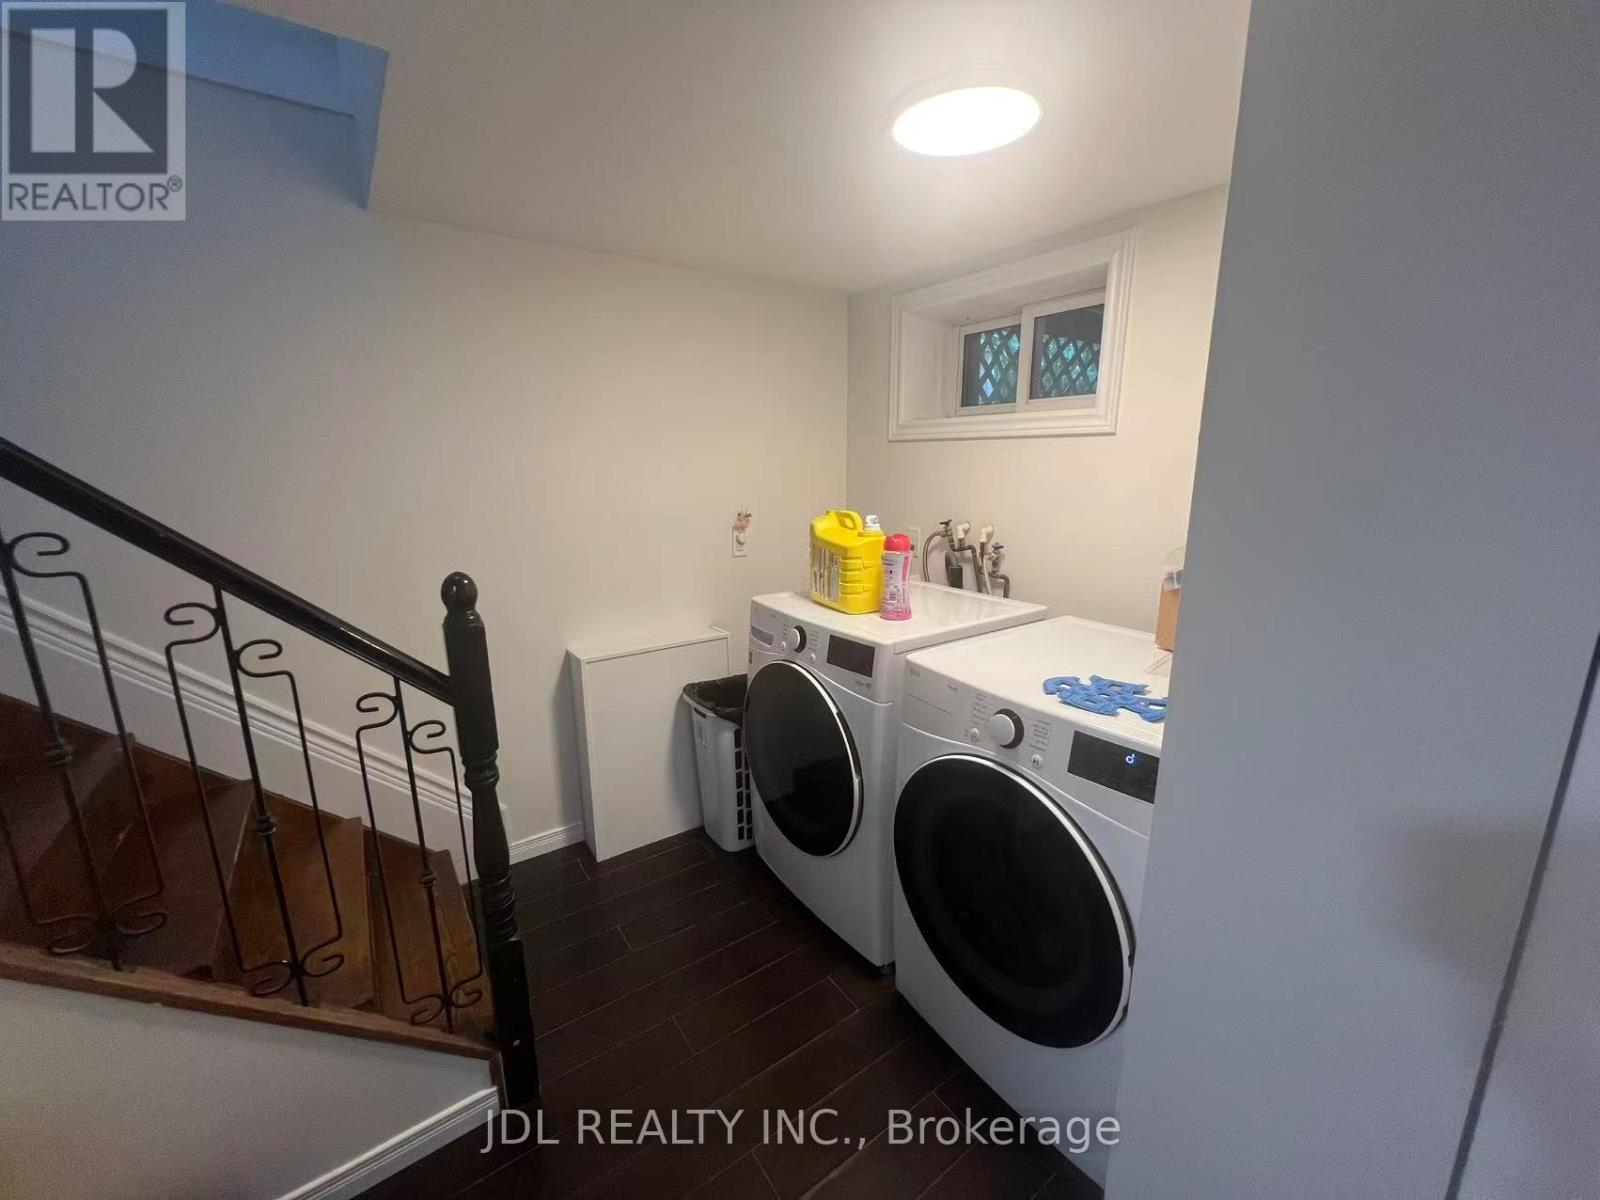
Laundry Room |
3.73 m |
3.2 m |
3.73 m x 3.2 m |
|
Basement |
Bathroom |
3.05 m |
2.13 m |
3.05 m x 2.13 m |
|
Main Level |
Living Room |
3.45 m |
3.99 m |
3.45 m x 3.99 m |
|
Main Level |
Bedroom |
3.45 m |
3.07 m |
3.45 m x 3.07 m |
|
Main Level |
Kitchen |
3.73 m |
3.33 m |
3.73 m x 3.33 m |
|
Main Level |
Dining Room |
4.5 m |
3.91 m |
4.5 m x 3.91 m |
|
Main Level |
Mud Room |
2.29 m |
2.44 m |
2.29 m x 2.44 m |
|
Main Level |
Other |
2.49 m |
2.62 m |
2.49 m x 2.62 m |
https://www.realtor.ca/real-estate/30290622/1045-oxford-street-e-london-east-east-g-east-g