5 Bedroom
5 Bathroom
3,500 - 5,000 ft2
Fireplace
Central Air Conditioning
Forced Air
$1,980,000
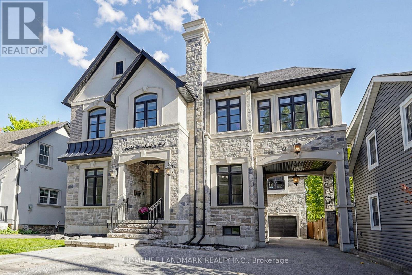
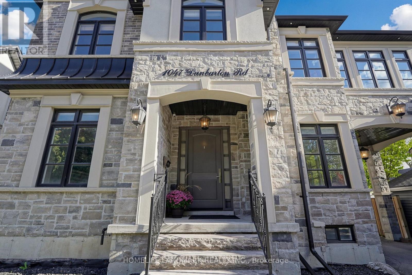
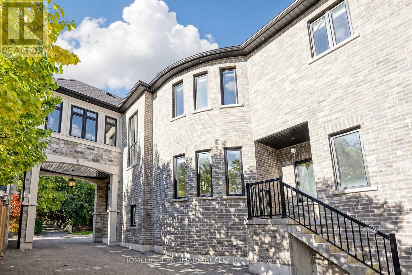
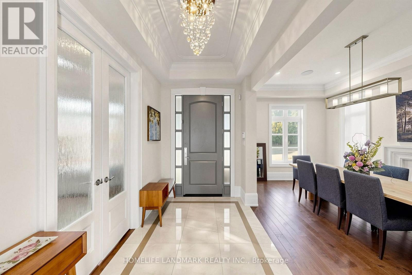
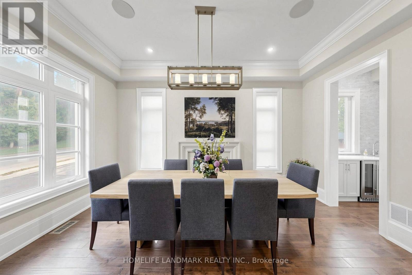
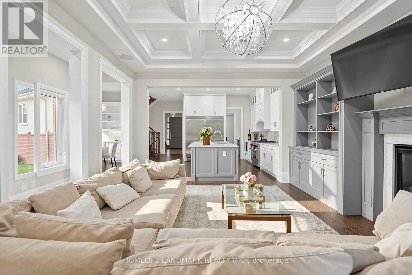
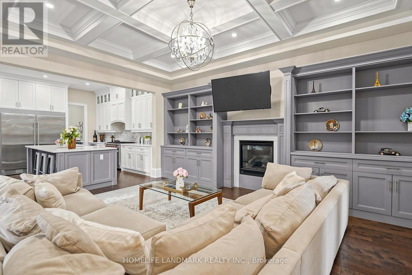
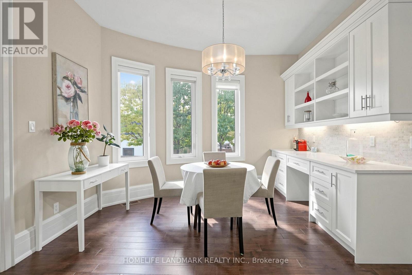
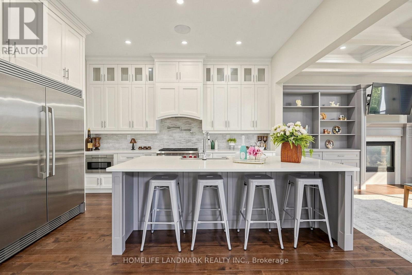
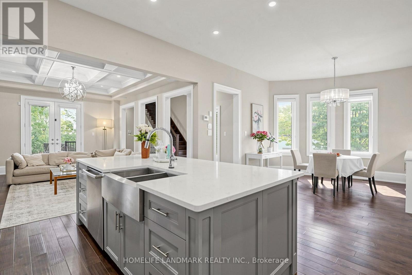
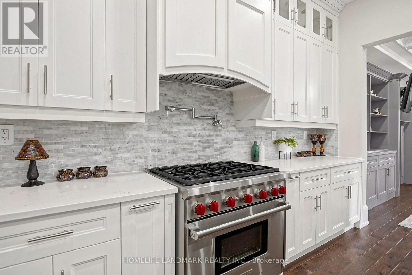
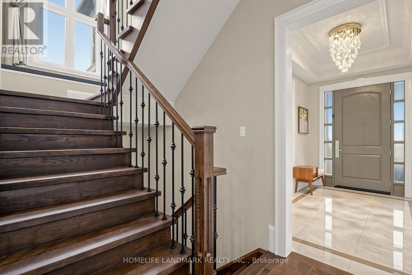
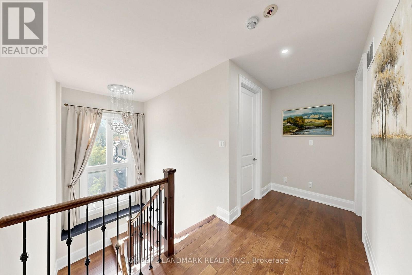
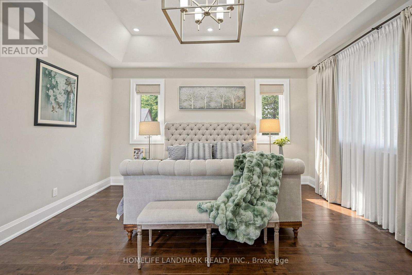
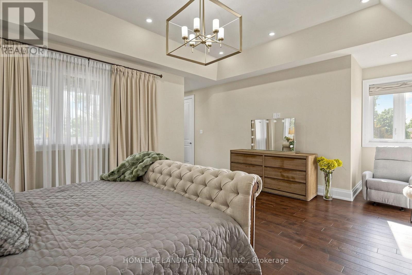
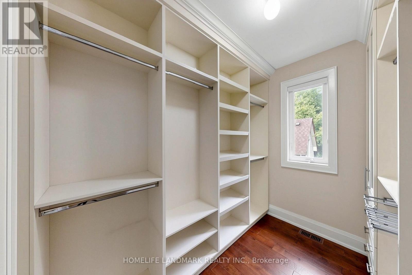
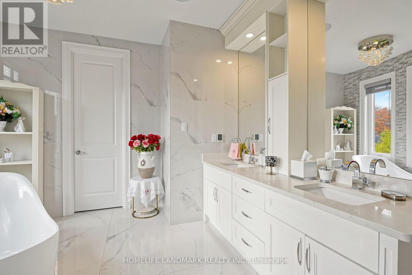
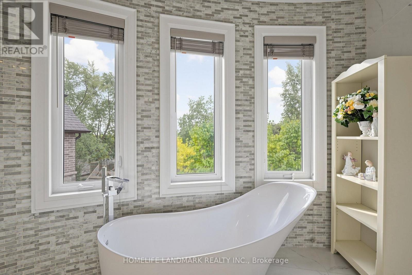
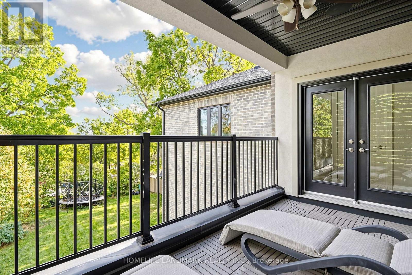
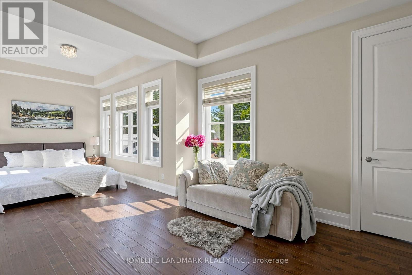
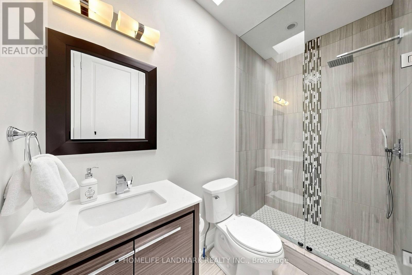
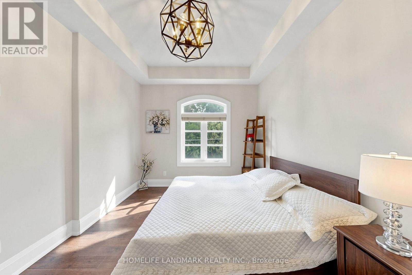
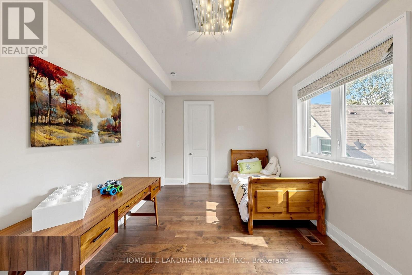
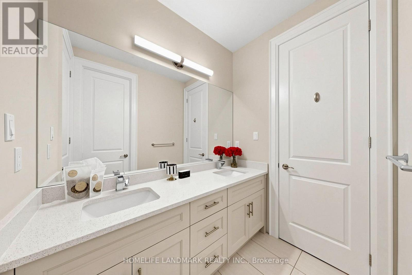
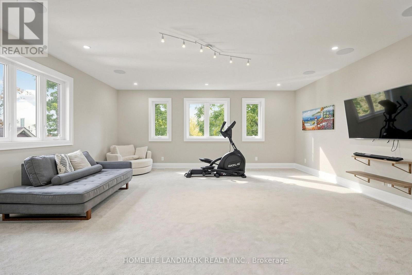
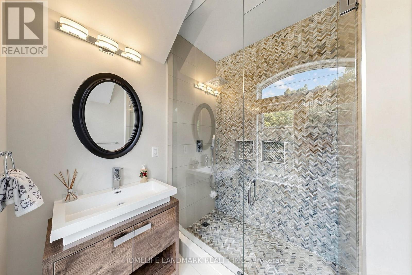
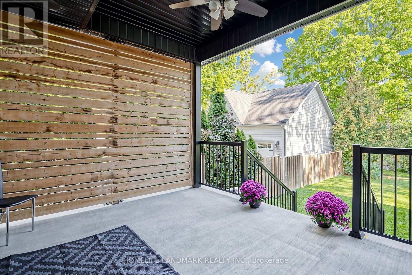
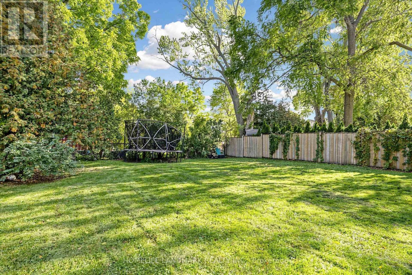
Discover an extraordinary custom-built masterpiece offering over 6,000sq. ft. luxury living Space, where timeless elegance meets contemporary sophistication. Designed to impress and crafted for refined family living, this remarkable residence features 5 generously sized bedrooms, 5 bathrooms, rich hardwood flooring with two elegant staircases. The versatile layout also offers private nanny's quarters or an ideal teen retreat, providing exceptional comfort, privacy, and flexibility for the modern family.Step into a breathtaking open-concept main level featuring soaring 10-foot ceilings, two gas fireplaces, expansive windows that fill the home with abundant natural light. The stunning designer chef's kitchen serves as the heart of the home, showcasing exquisite granite countertops, quality cabinetry, a spacious breakfast and bar area, a convenient pantry, and a beverage fridge with a granite countertop-perfect for entertaining guests or enjoying everyday family moments.Elegant designer chandeliers add a touch of glamour throughout, while the impressive great room seamlessly opens onto a palatial, private covered terrace, creating an exceptional setting for indoor relaxation, sophisticated entertaining, and memorable gatherings.Nestled in one of Pickering's most sought-after neighbourhoods, this distinguished residence enjoys an enviable location close to premier shopping, major highways, the highly regarded William Dunbar Public School and other top-tier schools, scenic hiking trails, and the picturesque shores of Lake Ontario.A rare blend of architectural elegance, expansive living spaces, and exceptional versatility-this remarkable home offers a truly elevated lifestyle in one of Pickering's most desirable communities. (id:50976)
Open House
This property has open houses!
Starts at:
2:00 pm
Ends at:
4:30 pm
Property Details
|
MLS® Number
|
E13884902 |
|
Property Type
|
Single Family |
|
Community Name
|
Dunbarton |
|
Equipment Type
|
Water Heater |
|
Parking Space Total
|
10 |
|
Rental Equipment Type
|
Water Heater |
Building
|
Bathroom Total
|
5 |
|
Bedrooms Above Ground
|
5 |
|
Bedrooms Total
|
5 |
|
Age
|
6 To 15 Years |
|
Appliances
|
Oven - Built-in, Dryer, Water Heater, Washer, Window Coverings |
|
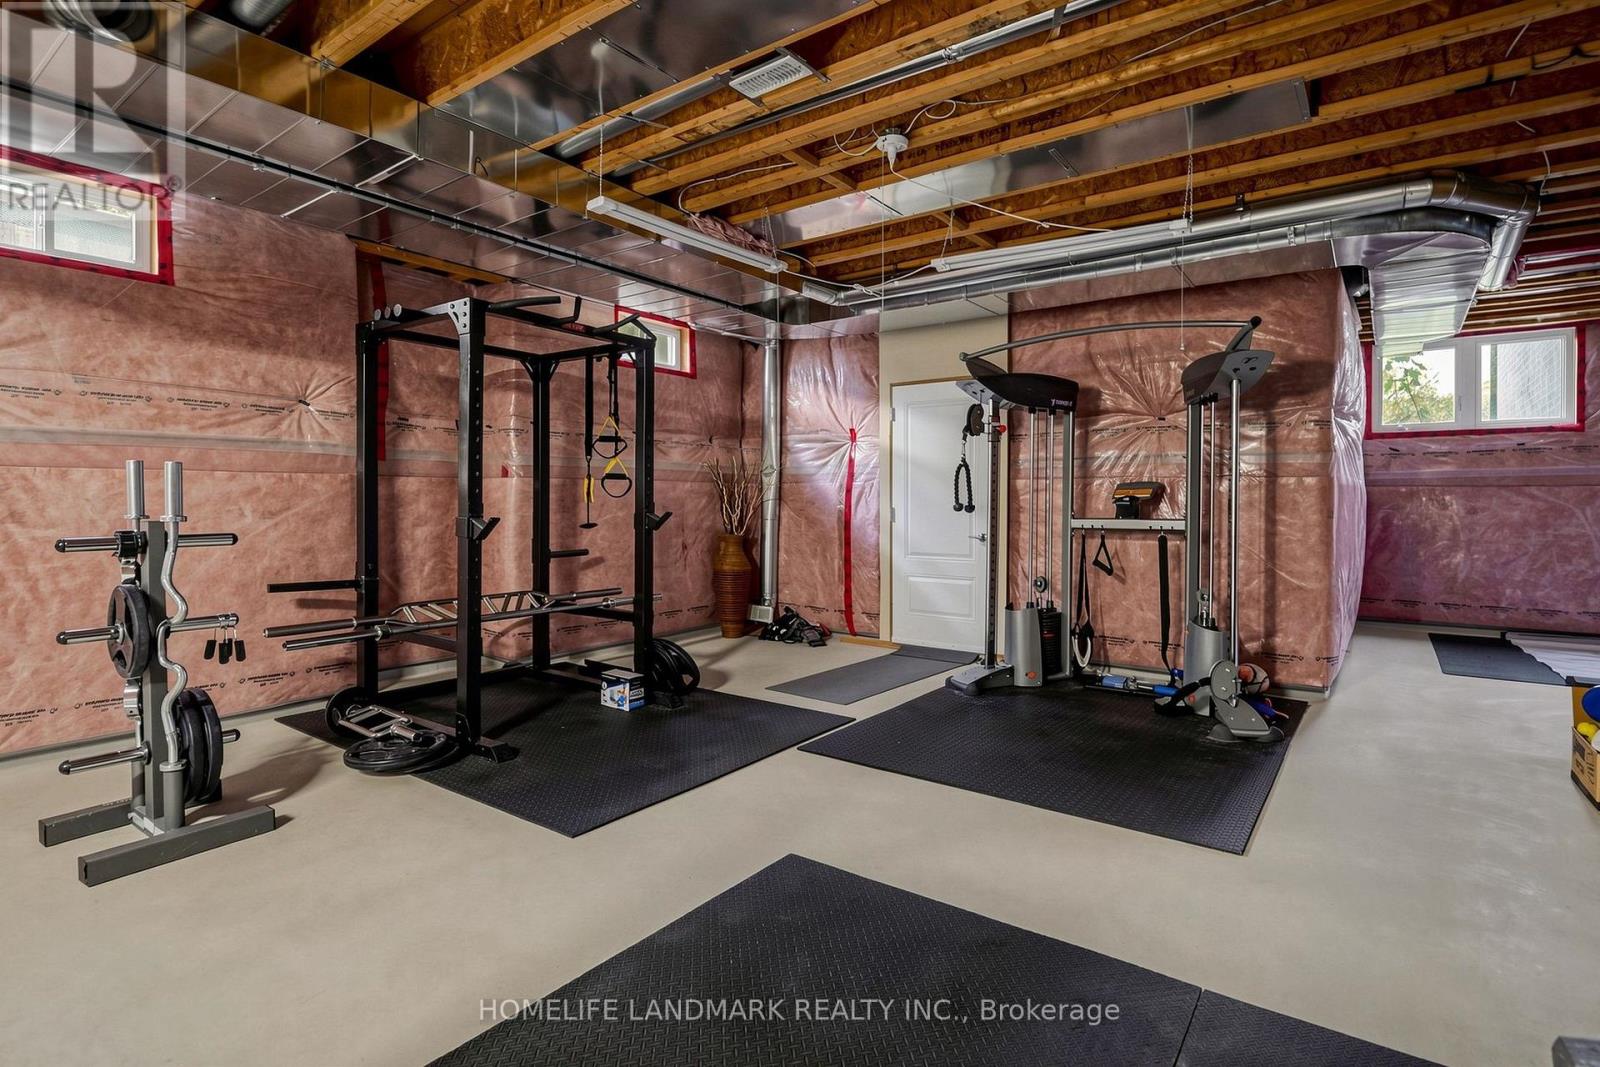
Basement Development
|
Unfinished |
|
Basement Type
|
Full (unfinished) |
|
Construction Style Attachment
|
Detached |
|
Cooling Type
|
Central Air Conditioning |
|
Exterior Finish
|
Brick, Stone |
|
Fireplace Present
|
Yes |
|
Flooring Type
|
Hardwood, Marble |
|
Foundation Type
|
Concrete |
|
Half Bath Total
|
1 |
|
Heating Fuel
|
Natural Gas |
|
Heating Type
|
Forced Air |
|
Stories Total
|
2 |
|
Size Interior
|
3,500 - 5,000 Ft2 |
|
Type
|
House |
|
Utility Water
|
Municipal Water |
Parking
Land
|
Acreage
|
No |
|
Sewer
|
Sanitary Sewer |
|
Size Depth
|
163 Ft |
|
Size Frontage
|
50 Ft |
|
Size Irregular
|
50 X 163 Ft |
|
Size Total Text
|
50 X 163 Ft |
Rooms
| Level |
Type |
Length |
Width |
Dimensions |
|
Second Level |
Bedroom 4 |
3.6 m |
3.3 m |
3.6 m x 3.3 m |
|
Second Level |
Bedroom 5 |
7.4 m |
7.2 m |
7.4 m x 7.2 m |
|
Second Level |
Primary Bedroom |
6.1 m |
4.5 m |
6.1 m x 4.5 m |
|
Second Level |
Bedroom 2 |
7.3 m |
4.2 m |
7.3 m x 4.2 m |
|
Second Level |
Bedroom 3 |
4.7 m |
4.1 m |
4.7 m x 4.1 m |
|
Main Level |
Foyer |
4.1 m |
2.1 m |
4.1 m x 2.1 m |
|
Main Level |
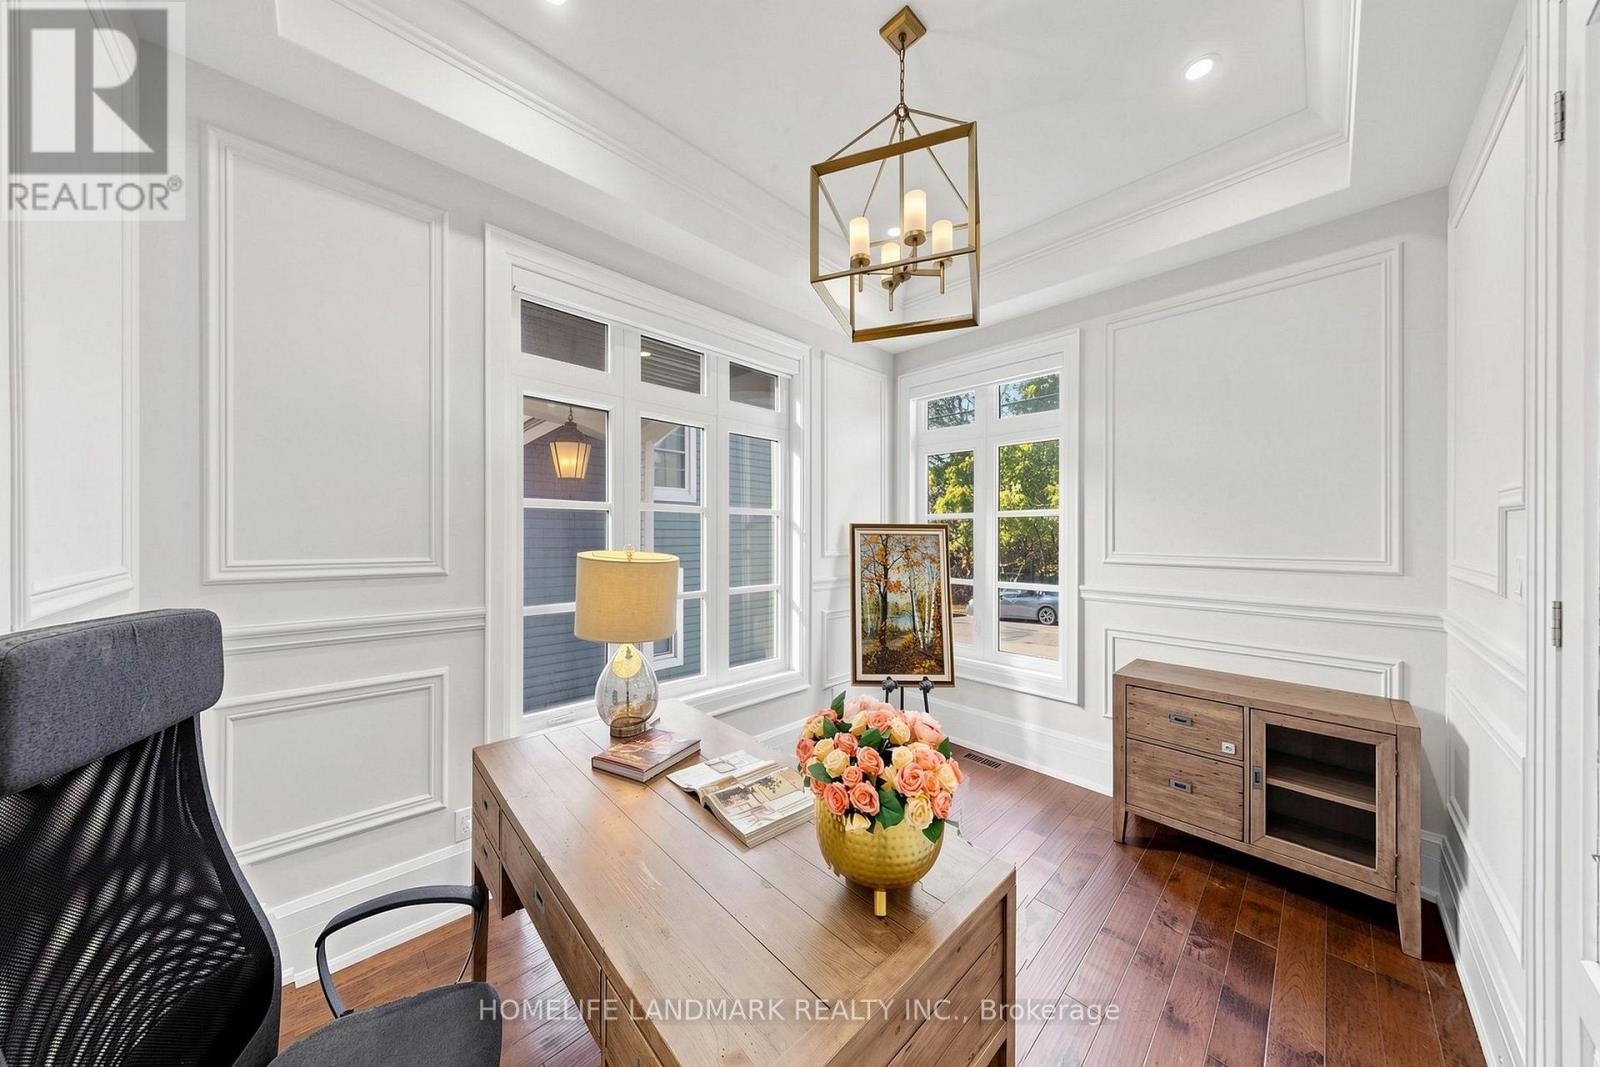
Office |
4.1 m |
3.1 m |
4.1 m x 3.1 m |
|
Main Level |
Dining Room |
5.2 m |
3.4 m |
5.2 m x 3.4 m |
|
Main Level |
Great Room |
5.5 m |
4.3 m |
5.5 m x 4.3 m |
|
Main Level |
Kitchen |
4.3 m |
3.5 m |
4.3 m x 3.5 m |
|
Main Level |
Eating Area |
3.8 m |
2.5 m |
3.8 m x 2.5 m |
https://www.realtor.ca/real-estate/30390291/1047-dunbarton-road-pickering-dunbarton-dunbarton