3 Bedroom
3 Bathroom
2,000 - 2,500 sqft
Bungalow
Central Air Conditioning
Forced Air
Acreage
$724,900
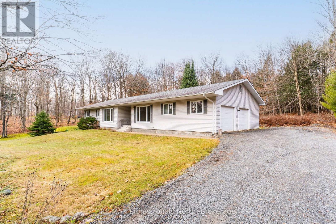
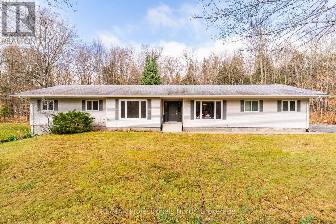
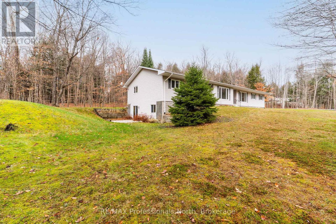
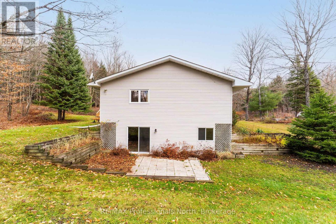
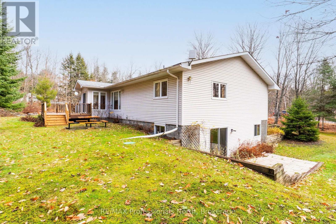
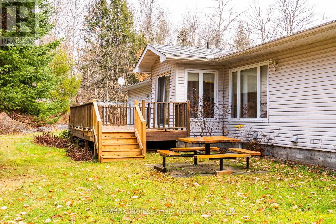
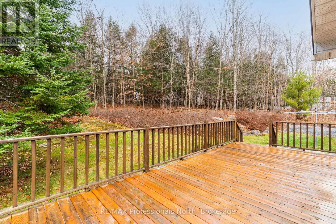
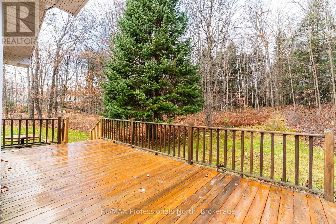
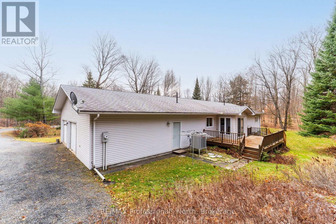
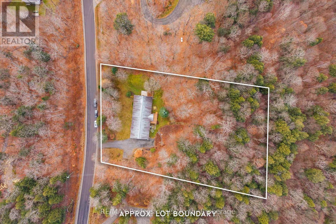
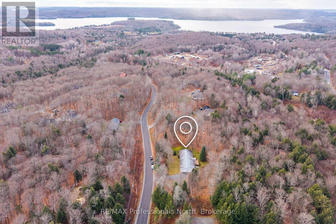
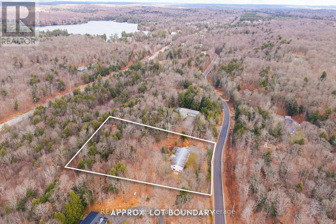
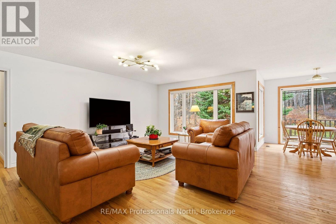
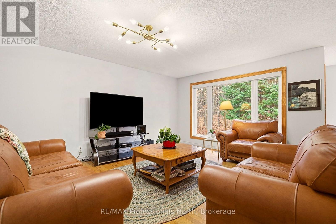
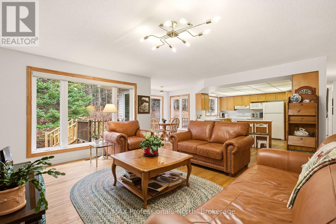
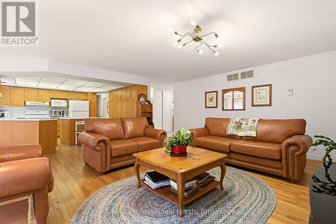
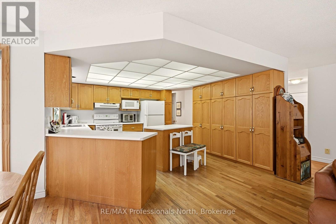
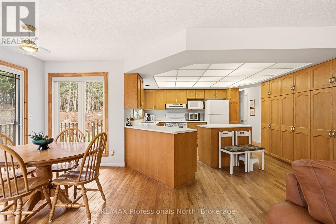
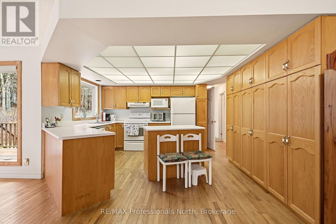
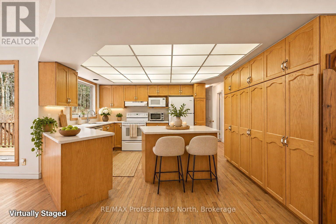
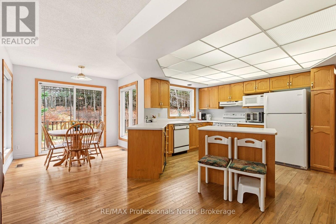
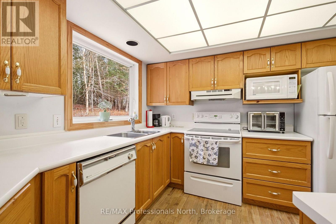
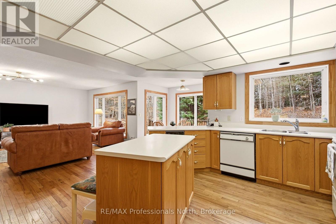
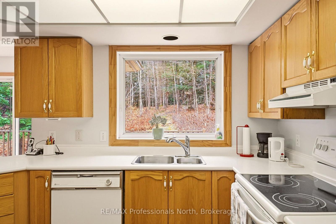
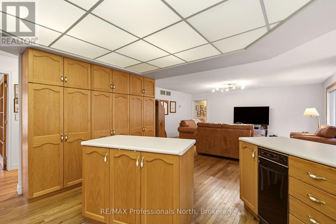
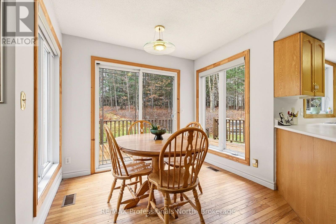
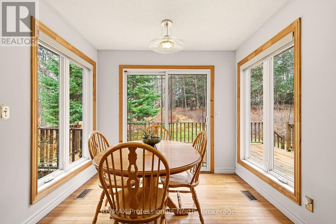
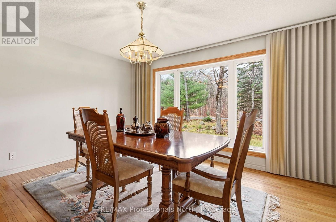
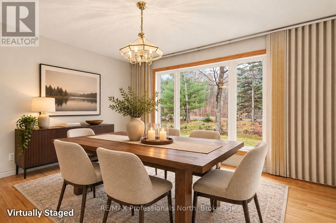
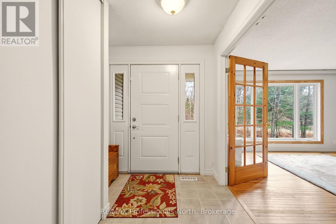
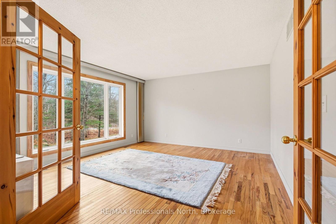
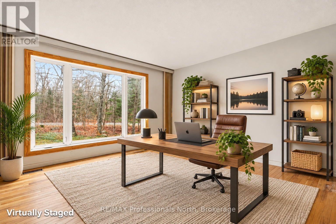
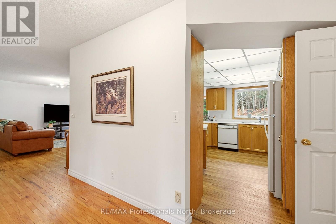
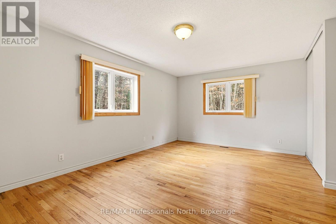
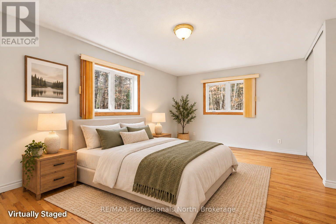
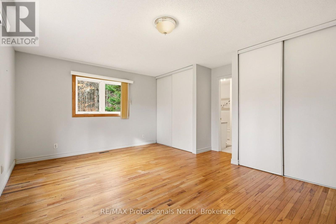
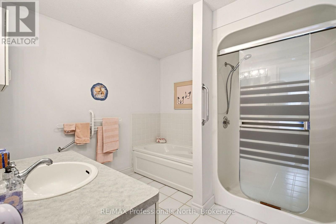
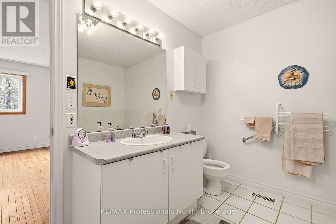
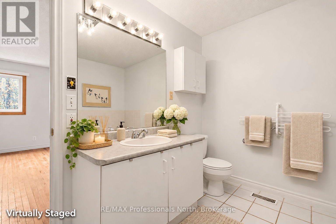
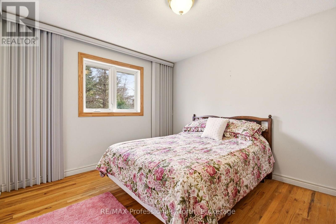
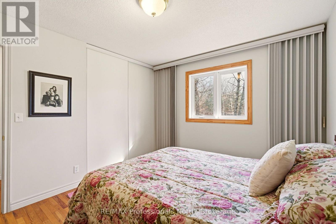
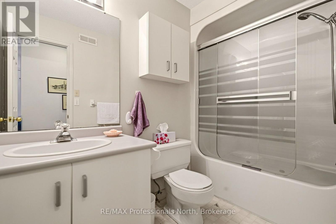
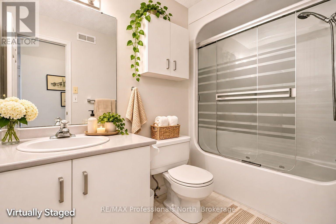
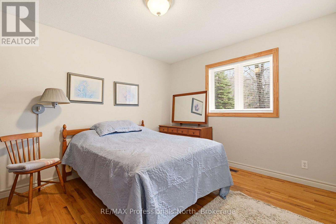
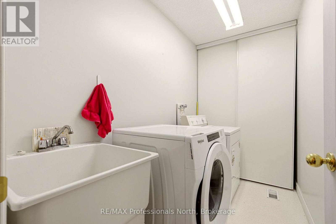
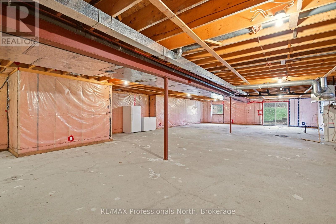
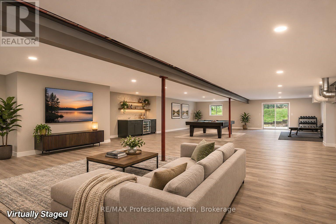
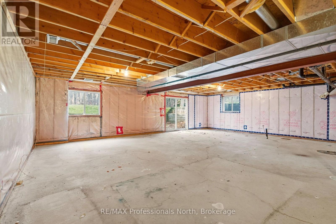
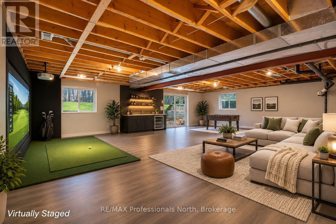
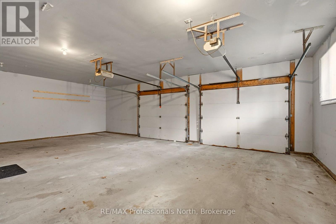
SPACIOUS 2,097 SQ. FT. RANCH BUNGALOW ON 2 ACRES WITH EXCLUSIVE ACCESS TO 70+ ACRES OF GREEN SPACE! Set on a beautiful 2-acre property along a year-round paved road, this spacious ranch-style bungalow offers 2,097 sq. ft. of main-floor living, combining the convenience of a single-level layout with plenty of room to spread out.Featuring 3 bedrooms, 2.5 bathrooms, and a 2.5-car attached garage, the home offers hardwood flooring throughout and a practical layout designed around comfortable main-floor living. The primary living spaces, bedrooms, and laundry are all conveniently located on one level, with a dedicated main-floor laundry room adding to the home's functionality.The full, unfinished basement offers tremendous additional space and future potential. With impressive 8-foot ceilings, a walkout, steel I-beam construction, and rough-in plumbing for a future bathroom, there is plenty of room to create additional living space, a recreation area, workshop, or simply enjoy the extensive storage.Additional features include R-2000 insulation, a newer furnace (2022), roof shingles replaced in 2014, heat pump (2009), and a drilled well. New garage doors are scheduled for installation November 30, 2026.One of the property's most unique features is exclusive access for Walkers Glen property owners to over 70 acres of shared green space, complete with forested walking trails and winding streams. Enjoy the privacy of your own 2-acre property while having an incredible natural setting just beyond your doorstep.A rare opportunity to enjoy spacious bungalow living, a generous rural property, and an exceptional connection to nature in Huntsville. (id:50976)
Open House
This property has open houses!
Starts at:
11:30 am
Ends at:
1:30 pm
Property Details
|
MLS® Number
|
X14186362 |
|
Property Type
|
Single Family |
|
Community Name
|
Sinclair |
|
Features
|
Wooded Area, Open Space, Flat Site, Carpet Free |
|
Parking Space Total
|
10 |
|
Structure
|
Porch, Deck |
Building
|
Bathroom Total
|
3 |
|
Bedrooms Above Ground
|
3 |
|
Bedrooms Total
|
3 |
|
Appliances
|
Garage Door Opener Remote(s), Central Vacuum, Water Heater, All, Window Coverings |
|
Architectural Style
|
Bungalow |
|
Basement Development
|
Unfinished |
|
Basement Features
|
Walk Out |
|
Basement Type
|
Full, N/a, N/a (unfinished) |
|
Construction Style Attachment
|
Detached |
|
Cooling Type
|
Central Air Conditioning |
|
Exterior Finish
|
Vinyl Siding |
|
Fire Protection
|
Smoke Detectors |
|
Foundation Type
|
Concrete |
|
Half Bath Total
|
1 |
|
Heating Fuel
|
Electric |
|
Heating Type
|
Forced Air |
|
Stories Total
|
1 |
|
Size Interior
|
2,000 - 2,500 Sqft |
|
Type
|
House |
Parking
Land
|
Acreage
|
Yes |
|
Sewer
|
Septic System |
|
Size Depth
|
329 Ft ,2 In |
|
Size Frontage
|
156 Ft ,3 In |
|
Size Irregular
|
156.3 X 329.2 Ft |
|
Size Total Text
|
156.3 X 329.2 Ft|2 - 4.99 Acres |
|
Zoning Description
|
Sr |
Rooms
| Level |
Type |
Length |
Width |
Dimensions |
|
Main Level |
Living Room |
5.21 m |
5.52 m |
5.21 m x 5.52 m |
|
Main Level |
Bathroom |
2.47 m |
3.02 m |
2.47 m x 3.02 m |
|
Main Level |
Bathroom |
2.65 m |
0.91 m |
2.65 m x 0.91 m |
|
Main Level |
Office |
4.47 m |
4.05 m |
4.47 m x 4.05 m |
|
Main Level |
Dining Room |
4.27 m |
3.38 m |
4.27 m x 3.38 m |
|
Main Level |
Kitchen |
4.02 m |
4.45 m |
4.02 m x 4.45 m |
|
Main Level |
Sunroom |
2.59 m |
1.77 m |
2.59 m x 1.77 m |
|
Main Level |
Laundry Room |
1.62 m |
2.74 m |
1.62 m x 2.74 m |
|
Main Level |
Bedroom 2 |
3.23 m |
3.38 m |
3.23 m x 3.38 m |
|
Main Level |
Bedroom 2 |
3.14 m |
3.38 m |
3.14 m x 3.38 m |
|
Main Level |
Bedroom |
4.33 m |
5.52 m |
4.33 m x 5.52 m |
|
Main Level |
Bathroom |
2.47 m |
1.55 m |
2.47 m x 1.55 m |
Utilities
https://www.realtor.ca/real-estate/30519238/1048-walkers-glenn-crescent-lake-of-bays-sinclair-sinclair