

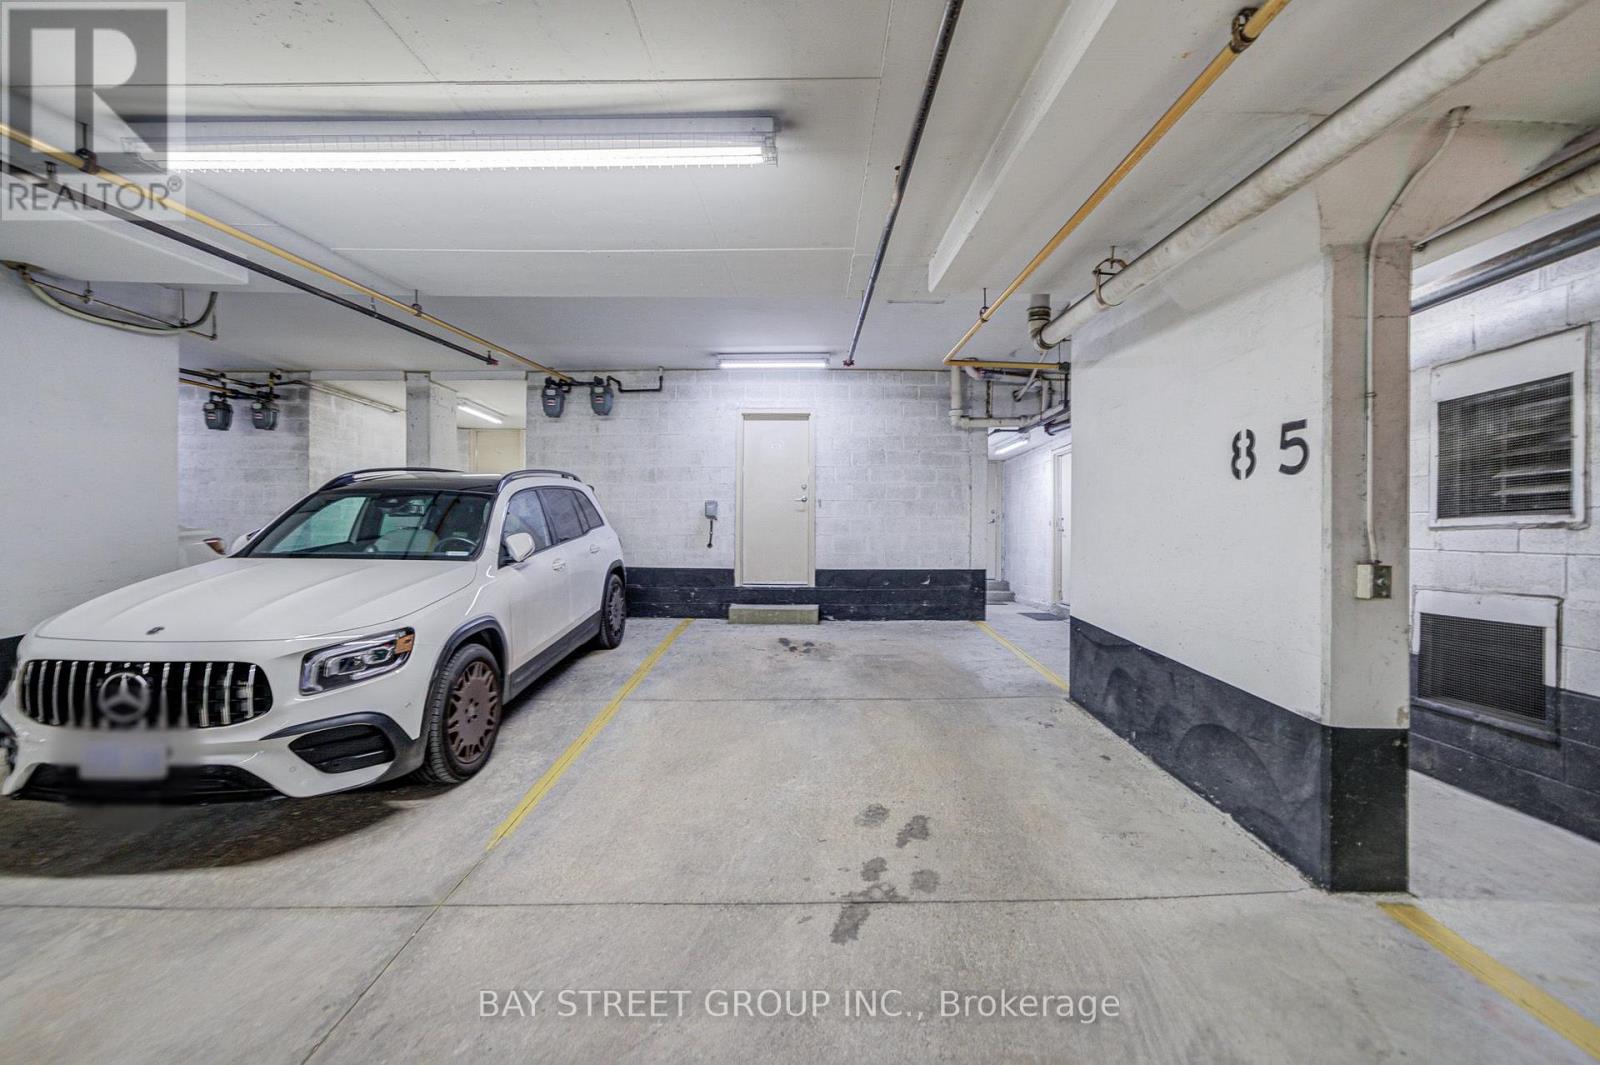
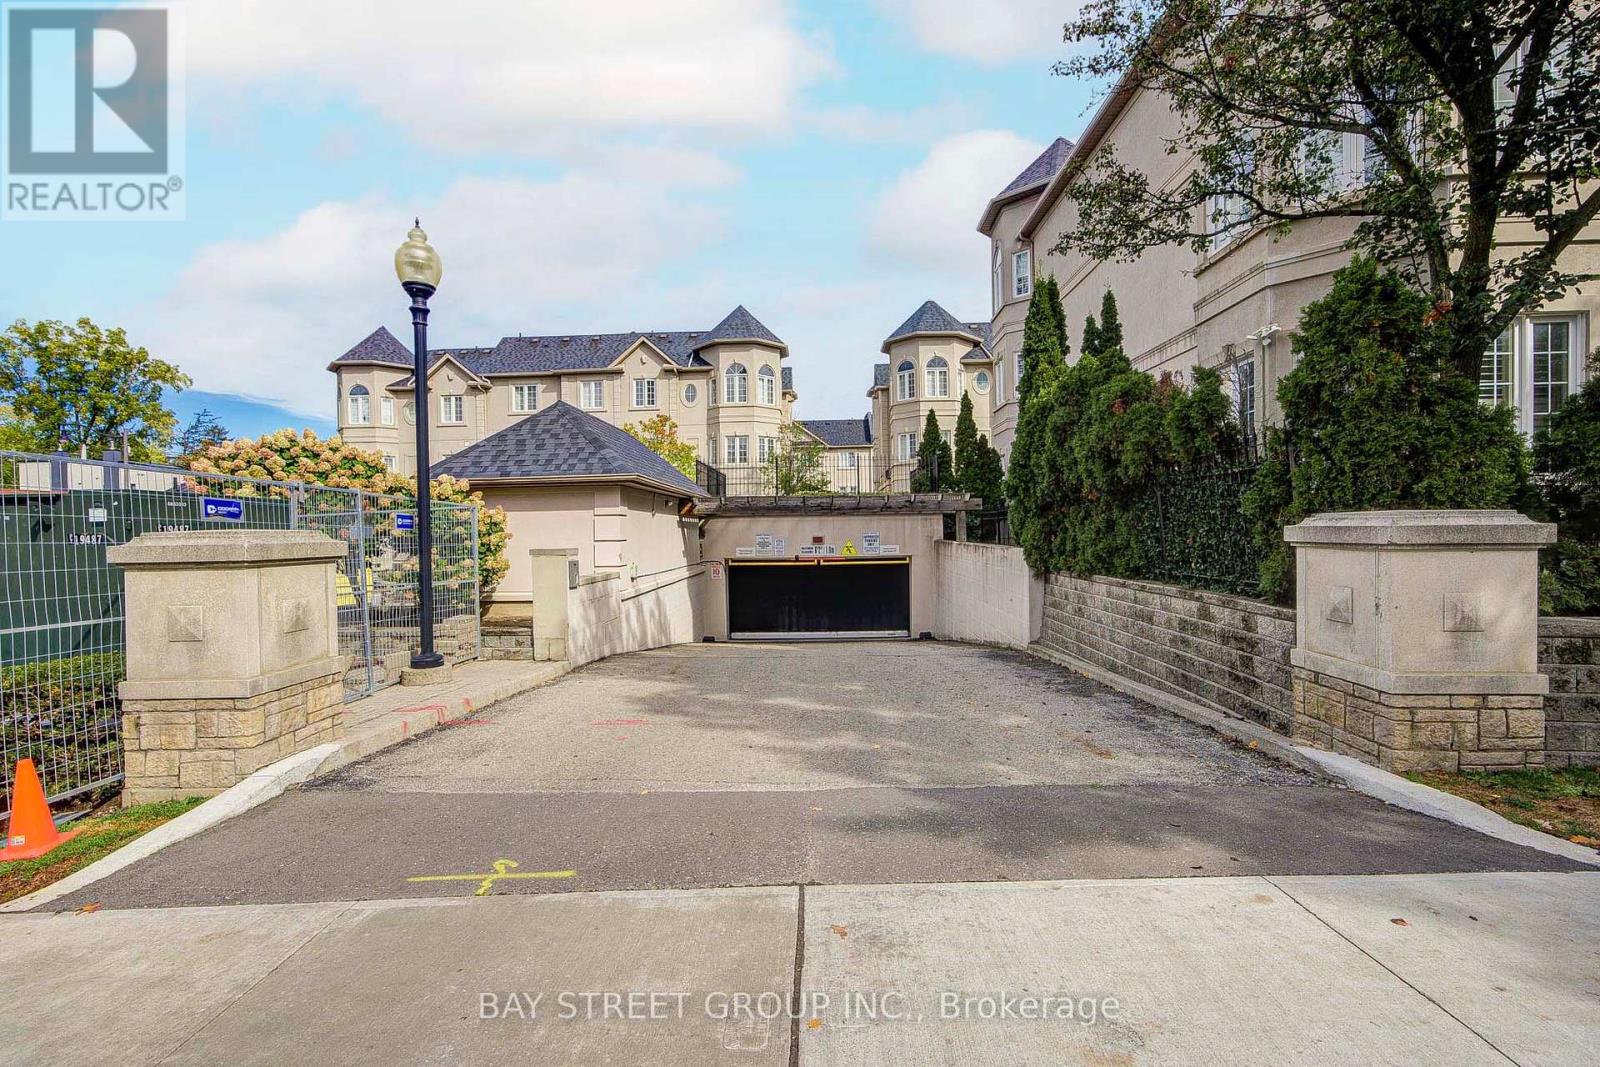



105 – 11 Everson Drive, Toronto (Willowdale East), Ontario M2N 7B9 (30360634)

105 - 11 Everson Drive Toronto, Ontario M2N 7B9

4 Bedroom 3 Bathroom 1,600 - 1,799 ft2
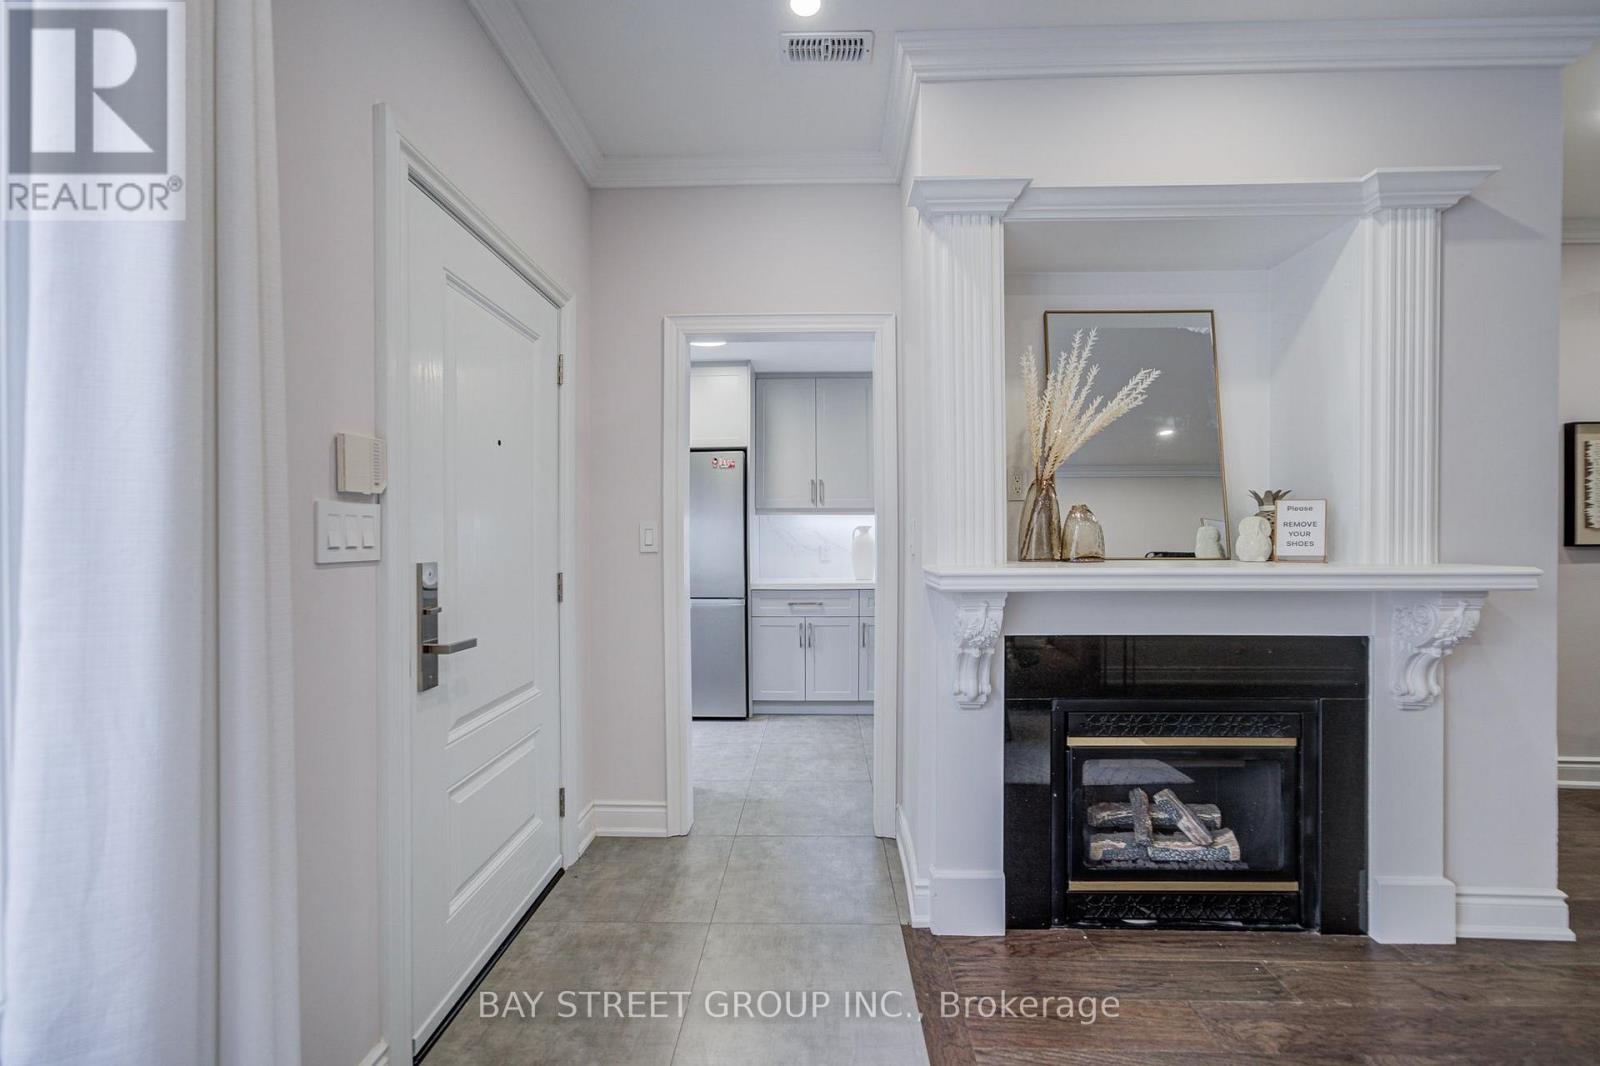
Fireplace Central Air Conditioning Forced Air

$998,800

Maintenance, Common Area Maintenance, Insurance, Parking, Water

$617.57 Monthly

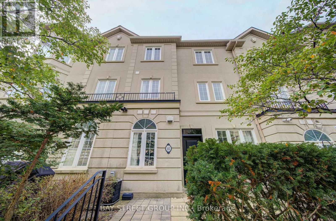
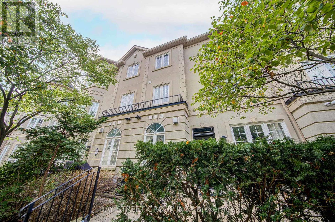
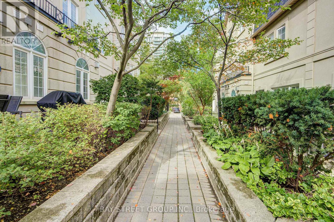
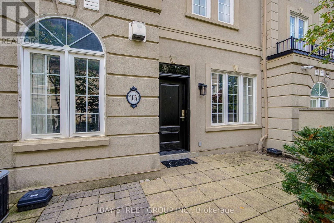
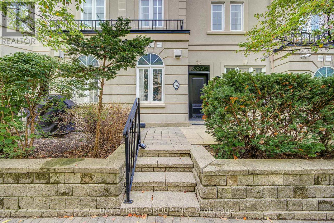
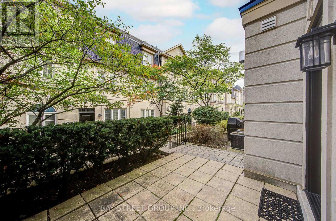
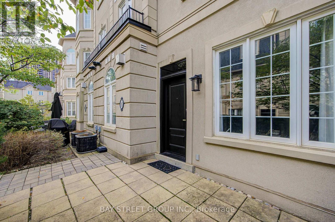
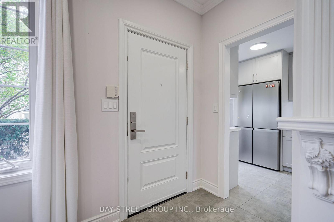
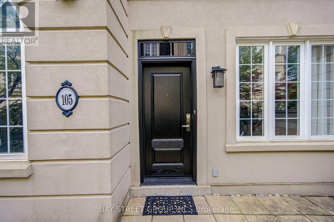
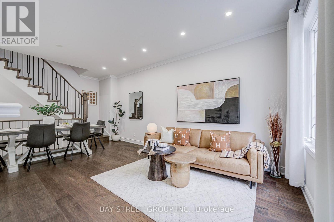
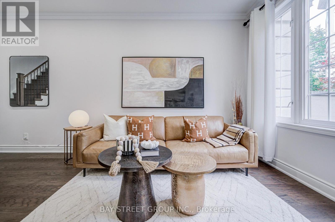
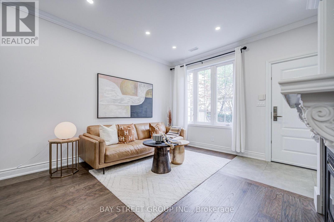
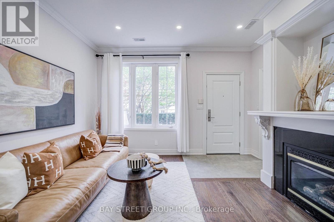
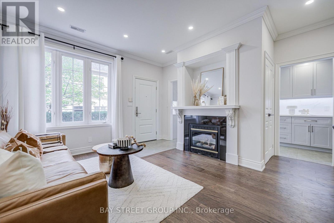
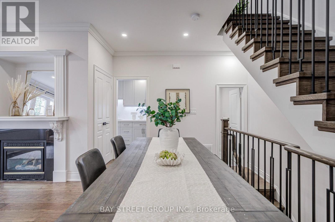
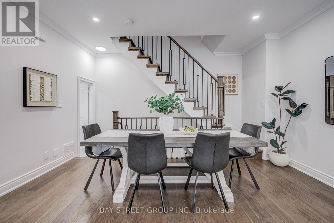
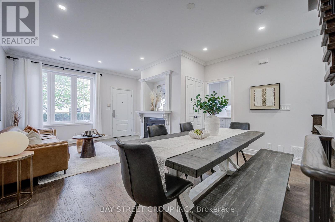
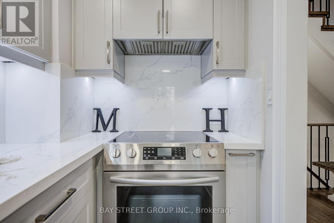
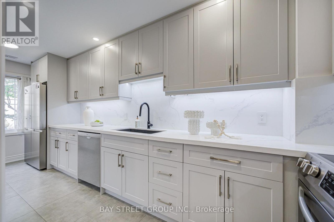
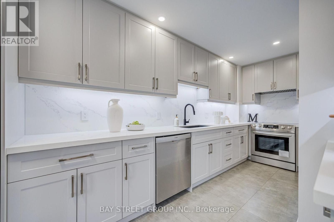
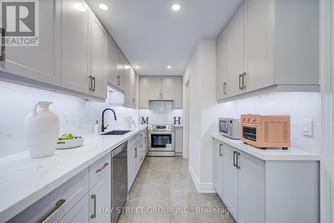
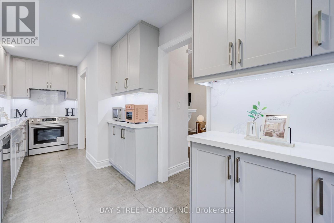
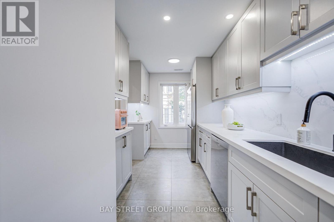
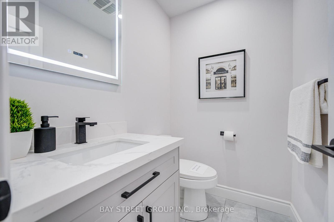
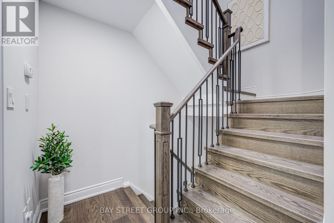
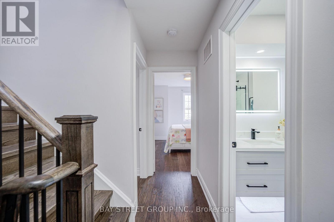
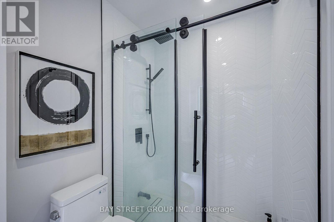
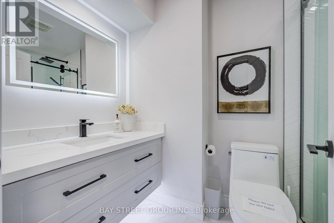
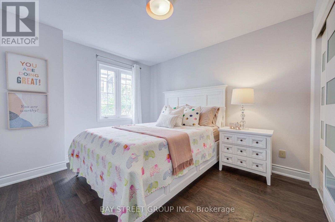
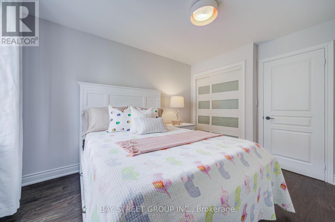
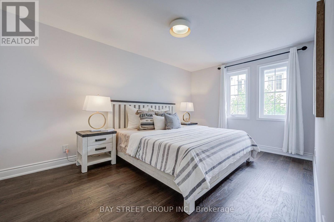
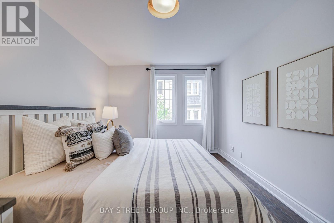
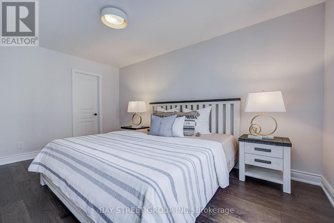
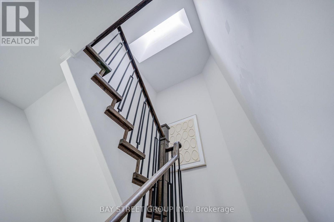
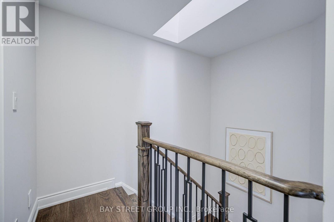
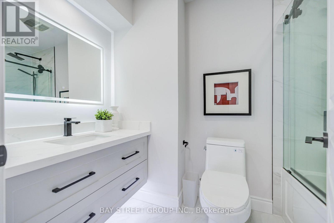
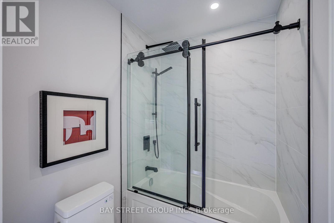
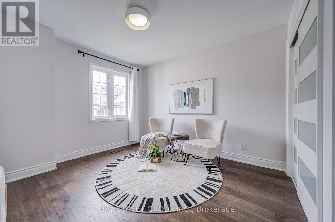
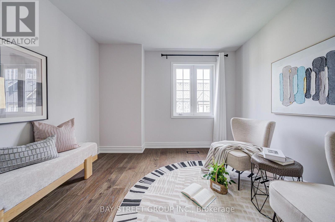
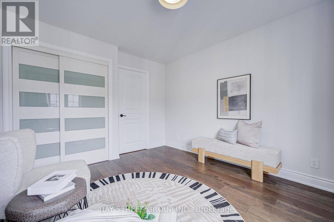
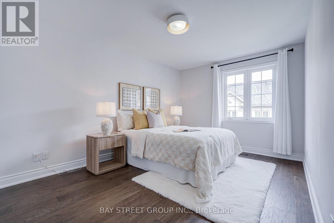
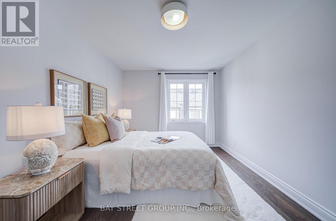
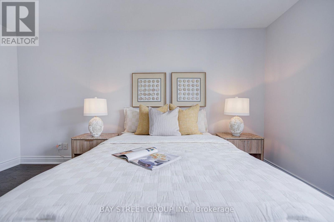
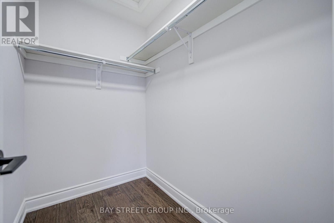
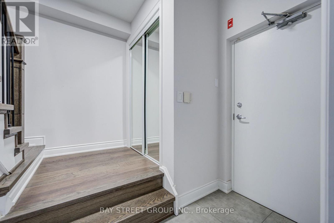
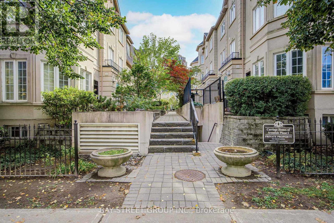
Rarely Offered 4 Bedroom Luxury Townhome in the Heart of Yonge & Sheppard! Newly Renovated and thoughtfully designed for modern family living, this beautiful 3 storey home offers the rare combination of 4 bedrooms and 3 bathrooms, with generous natural light and an excellent functional layout. Enjoy elegant hardwood floors, granite countertops, crown mouldings, 9' ceilings, a cozy gas fireplace, and a bright eat-in kitchen. The private front terrace is perfect for morning coffee or summer BBQs. Each of the second and third floors offers its own bathroom, providing exceptional comfort and privacy for a growing family. Direct access to underground parking adds everyday convenience. Unbeatable location just steps to Yonge Street and the subway, with easy access to Highway 401, shops, restaurants, and highly sought-after Avondale Public School. A rare opportunity to own a beautifully updated 4 bedroom townhome in one of North York's most convenient family friendly locations! (id:50976)

Open House

This property has open houses!

October
4
Sunday
Starts at:

2:00 pm

Ends at:

4:00 pm

October
11
Sunday
Starts at:

2:00 pm

Ends at:

4:00 pm

Property Details

MLS® Number C13857984
Property Type Single Family
Community Name Willowdale East
Amenities Near By Park, Public Transit
Community Features Pets Allowed With Restrictions, Community Centre, School Bus
Parking Space Total 1

Building

Bathroom Total 3
Bedrooms Above Ground 4
Bedrooms Total 4
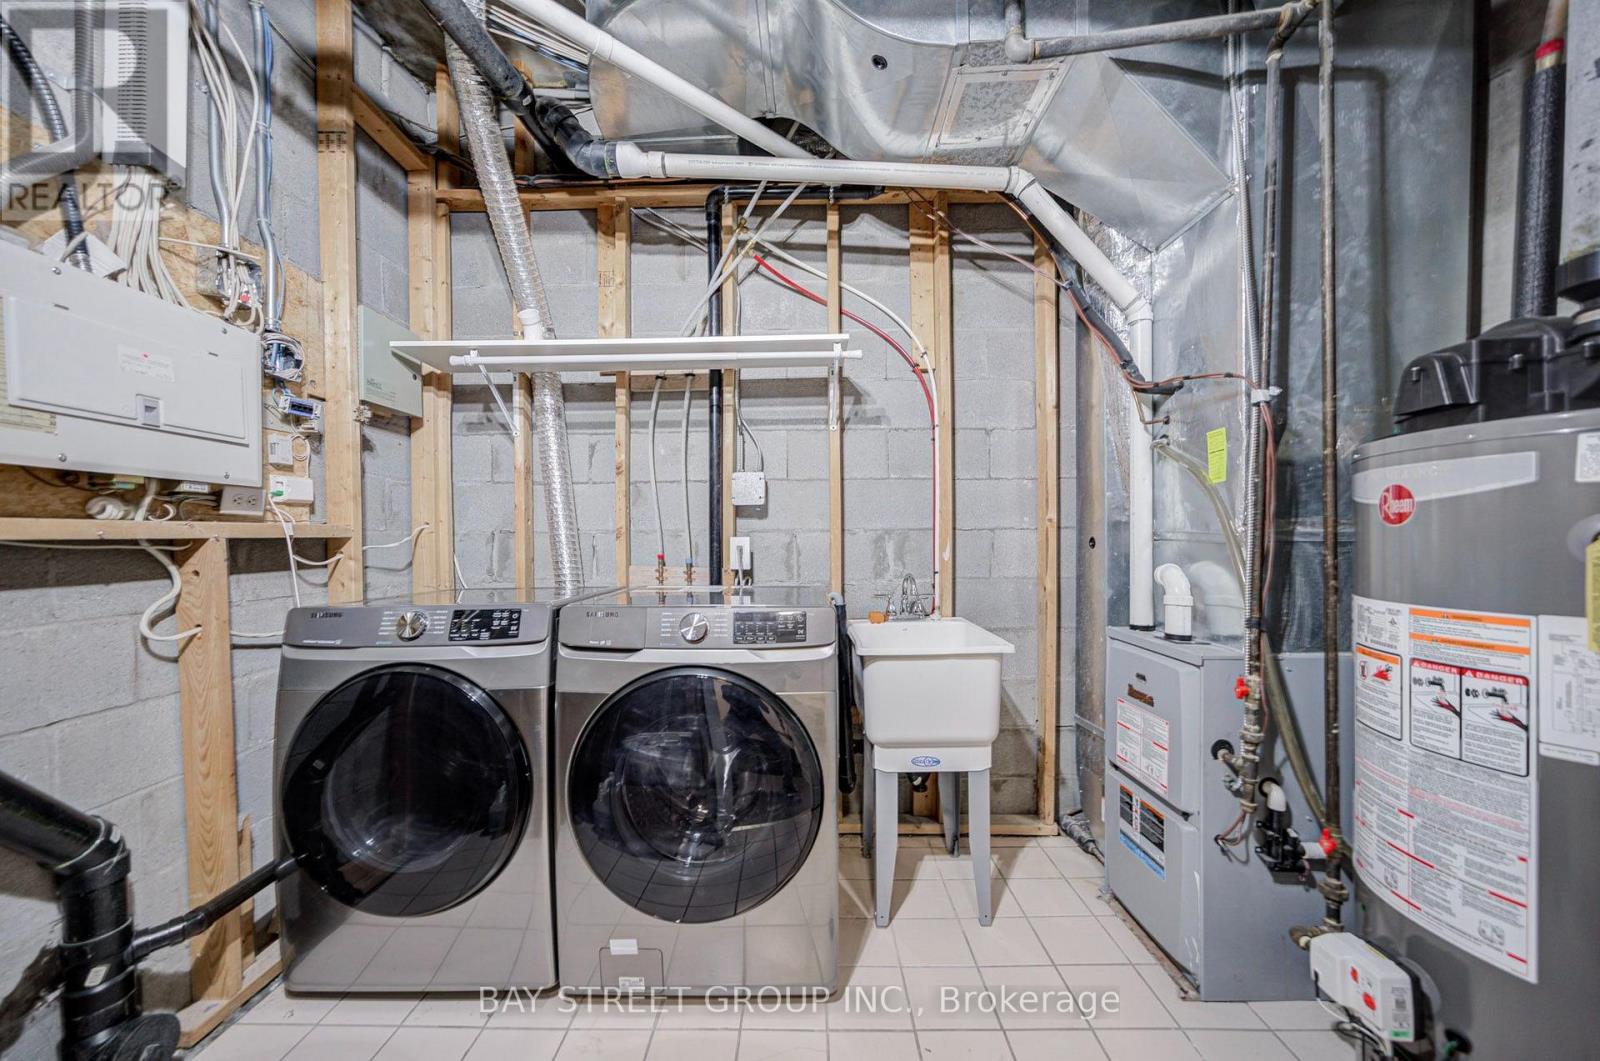
Appliances Garage Door Opener Remote(s), Dishwasher, Dryer, Stove, Washer, Refrigerator
Basement Type Partial
Cooling Type Central Air Conditioning
Exterior Finish Stucco
Fire Protection Smoke Detectors
Fireplace Present Yes
Flooring Type Hardwood, Carpeted
Half Bath Total 1
Heating Fuel Natural Gas
Heating Type Forced Air
Stories Total 3
Size Interior 1,600 - 1,799 Ft2
Type Row / Townhouse

Parking

Underground
Garage

Land

Acreage No
Land Amenities Park, Public Transit

Rooms

Level Type Dimensions
Second Level Bedroom 3 4.55 m x 3.3 m
Second Level Bedroom 4 3.73 m x 3.3 m
Third Level Primary Bedroom 4.55 m x 3.3 m
Third Level Bedroom 2 3.73 m x 3.21 m
Ground Level Living Room 5.54 m x 4.55 m
Ground Level Dining Room 5.54 m x 4.55 m
Ground Level Kitchen 3.52 m x 2.3 m
Ground Level Eating Area 2.3 m x 2.3 m

https://www.realtor.ca/real-estate/30360634/105-11-everson-drive-toronto-willowdale-east-willowdale-east

Contact Us

Contact us for more information

Generating Captcha

Susan Zhao
Broker

(905) 909-0101

Bay Street Group Inc.
8300 Woodbine Ave Ste 500
Markham, Ontario L3R 9Y7

(905) 909-0101
(905) 909-0202

Your Favourites


No Favourites Found
