1 Bedroom
1 Bathroom
600 - 699 ft2
Central Air Conditioning
Forced Air
$499,000Maintenance, Heat, Common Area Maintenance, Insurance, Water
$701.65 Monthly
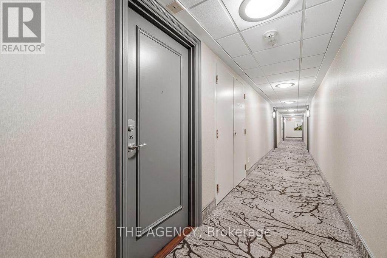
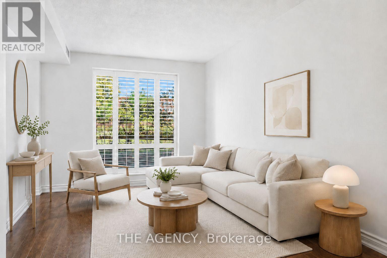
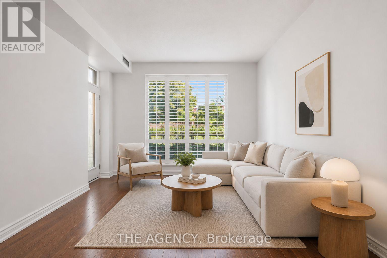
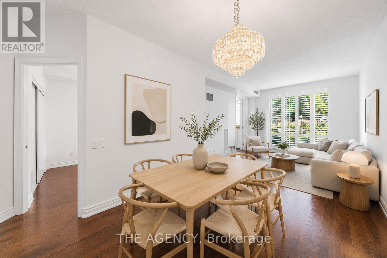
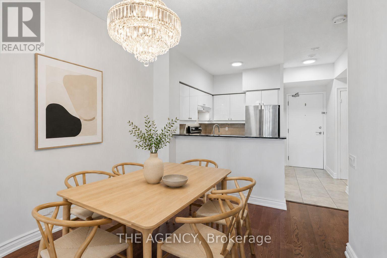
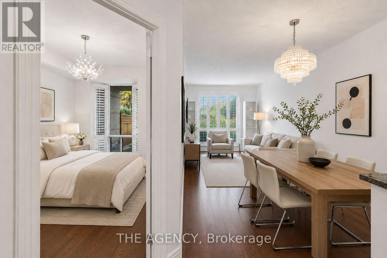
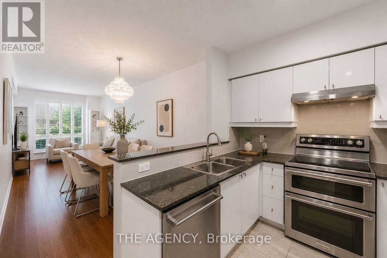
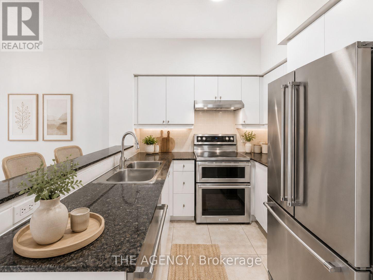
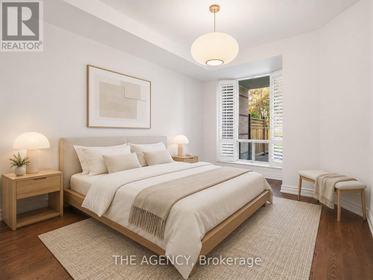
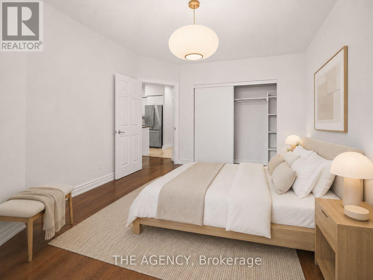
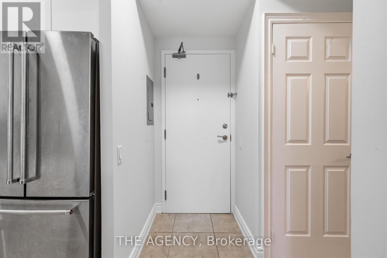
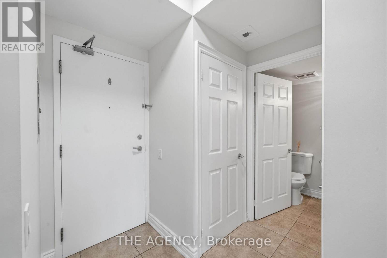
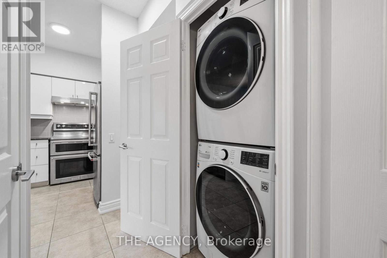
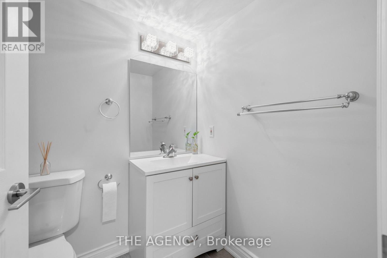
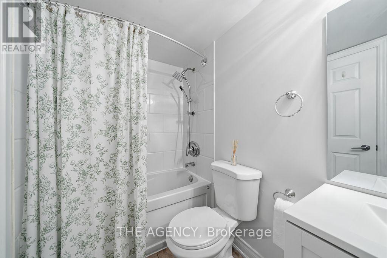
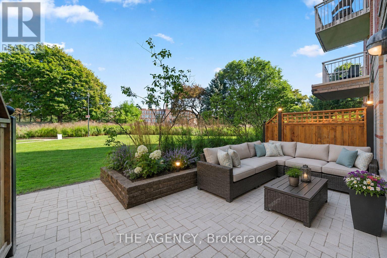
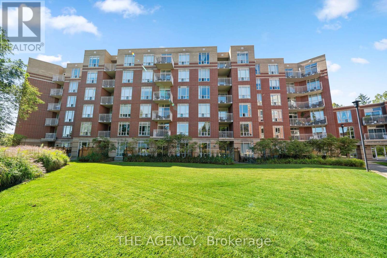
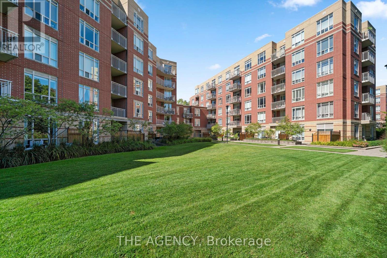
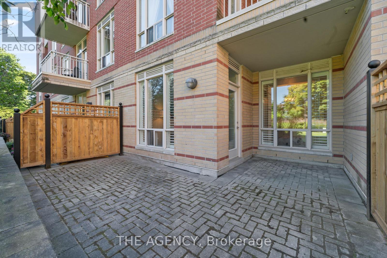
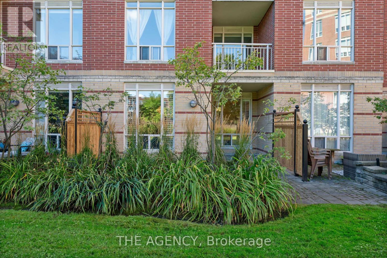
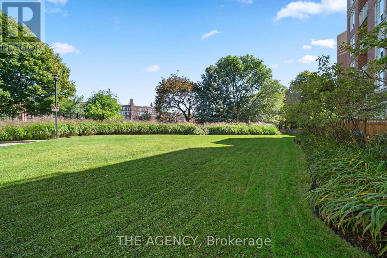
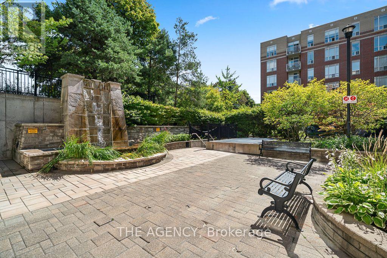
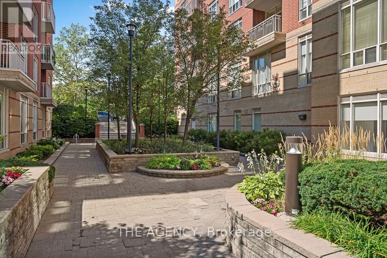
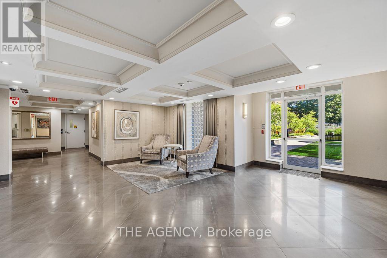
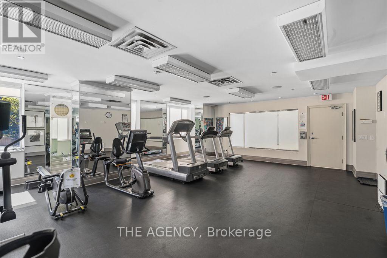
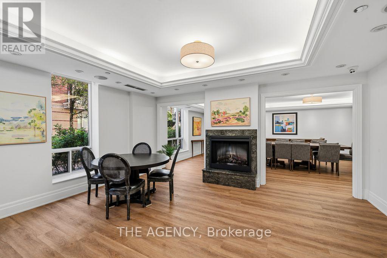
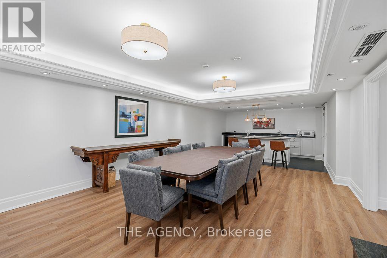
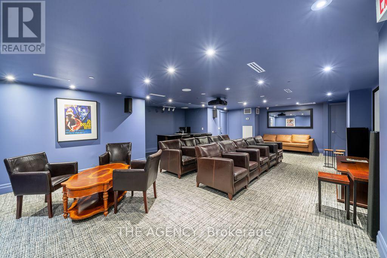
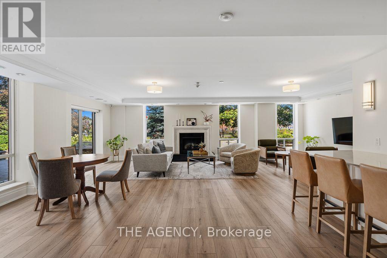
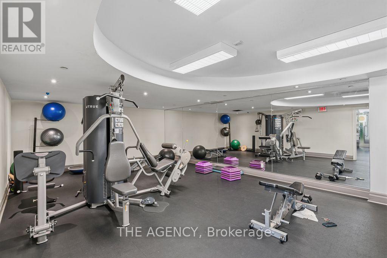
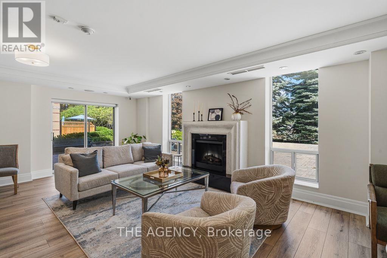
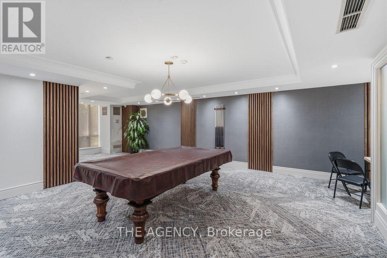
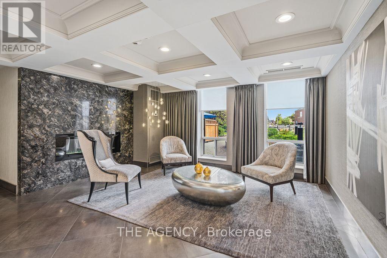
**A MUST-SEE IN PRESTIGIOUS LAWRENCE PARK!**Welcome to this beautifully updated, spacious residence offering the perfect blend of comfort, style, and an unbeatable location. The impressive primary bedroom easily accommodates a king-size bed with plenty of room for additional furniture, creating a true private retreat.Step outside onto your **private terrace overlooking the beautifully landscaped gardens**-the perfect setting for your morning coffee, quiet evenings, or entertaining guests.Inside, you'll love the **recently renovated kitchen with breakfast bar**, quality stainless-steel appliances, updated bathroom, elegant built-in bookshelves, soaring **10-foot ceilings**, and fresh paint throughout completed in 2025. The suite also includes a white washer and dryer, **parking**, and a **large locker conveniently located just steps from the elevator**.Located in one of Toronto's most desirable neighbourhoods and close to highly regarded schools including **John Ross Robertson, Lawrence Park Collegiate, and Havergal College**. Enjoy the convenience of public transit, cafés, restaurants, grocery stores, shopping, and everyday essentials just steps away.Residents also enjoy exceptional building amenities including **24/7 concierge, fitness centre, media room, party and meeting rooms, guest suites, and ample visitor parking**.**Exceptional space. Incredible location. Outstanding value. Come see it-you may not want to leave!** (id:50976)
Property Details
|
MLS® Number
|
C13726736 |
|
Property Type
|
Single Family |
|
Community Name
|
Lawrence Park South |
|
Amenities Near By
|
Schools |
|
Community Features
|
Pets Allowed With Restrictions |
|
Features
|
Ravine, Carpet Free |
|
Parking Space Total
|
1 |
|
View Type
|
View |
Building
|
Bathroom Total
|
1 |
|
Bedrooms Above Ground
|
1 |
|
Bedrooms Total
|
1 |
|
Age
|
16 To 30 Years |
|
Amenities
|
Security/concierge, Exercise Centre, Visitor Parking, Separate Heating Controls, Storage - Locker |
|
Appliances
|
Dishwasher, Dryer, Stove, Washer, Refrigerator |
|
Basement Type
|
None |
|
Cooling Type
|
Central Air Conditioning |
|
Exterior Finish
|
Brick, Concrete |
|
Flooring Type
|
Laminate, Tile |
|
Heating Fuel
|
Natural Gas |
|
Heating Type
|
Forced Air |
|
Size Interior
|
600 - 699 Ft2 |
|
Type
|
Apartment |
Parking
Land
|
Acreage
|
No |
|
Land Amenities
|
Schools |
Rooms
| Level |
Type |
Length |
Width |
Dimensions |
|
Ground Level |
Primary Bedroom |
2.6 m |
4.28 m |
2.6 m x 4.28 m |
|
Ground Level |
Kitchen |
3.2 m |
2.7 m |
3.2 m x 2.7 m |
|
Ground Level |
Living Room |
6.6 m |
3.55 m |
6.6 m x 3.55 m |
|
Ground Level |
Bathroom |
1.5 m |
2.46 m |
1.5 m x 2.46 m |
https://www.realtor.ca/real-estate/30214012/105-451-rosewell-avenue-toronto-lawrence-park-south-lawrence-park-south