





105 – 4850 Glen Erin Drive, Mississauga, Ontario L5M 7S1 (29815889)

105 - 4850 Glen Erin Drive Mississauga, Ontario L5M 7S1

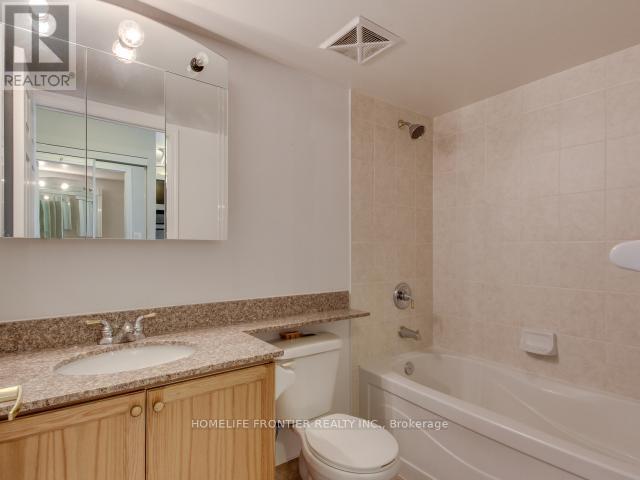
1 Bedroom 1 Bathroom 600 - 699 ft2
Central Air Conditioning Forced Air

$429,000

Maintenance, Water, Common Area Maintenance, Parking, Insurance

$558.14 Monthly

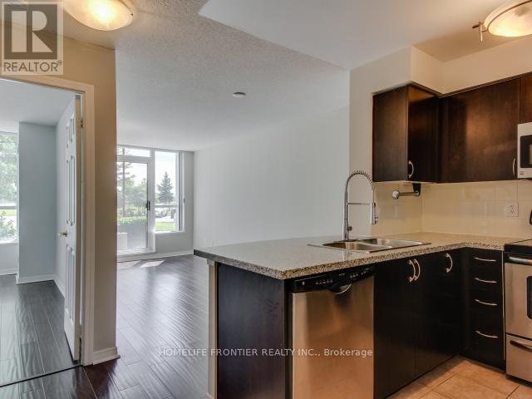
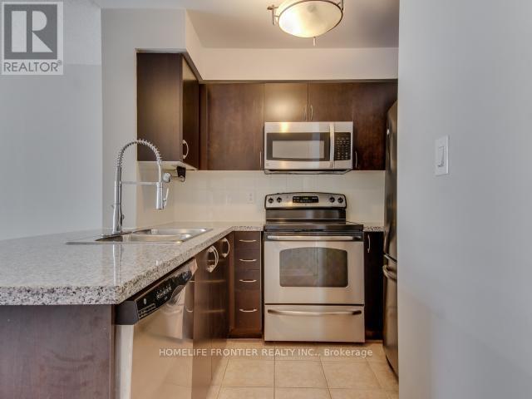
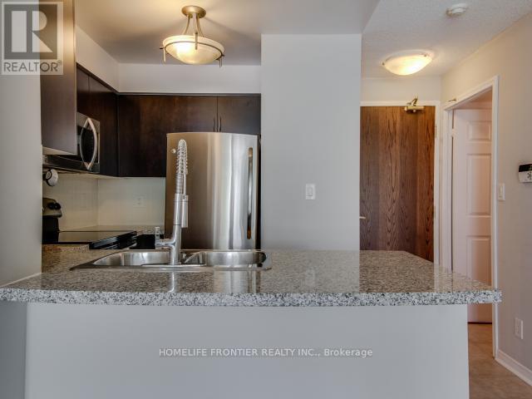
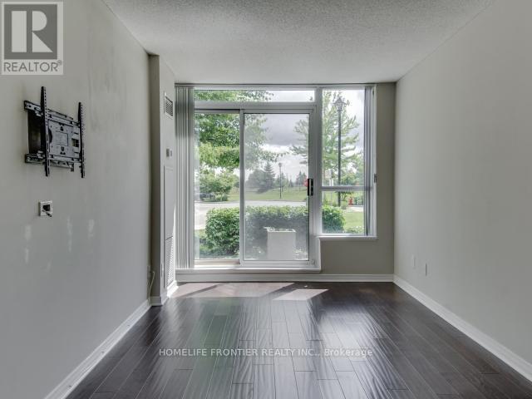
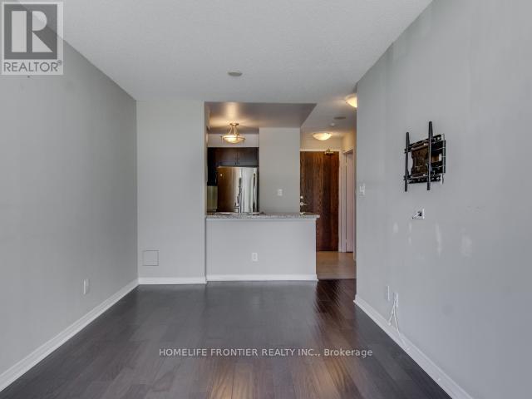
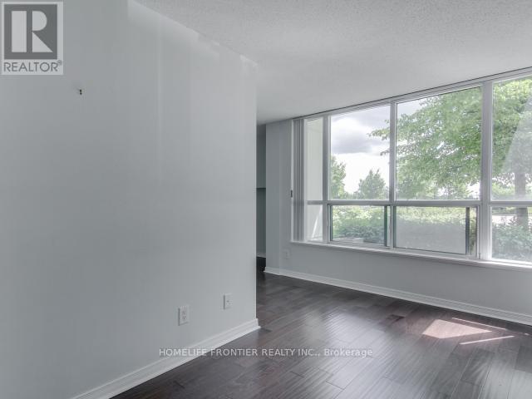
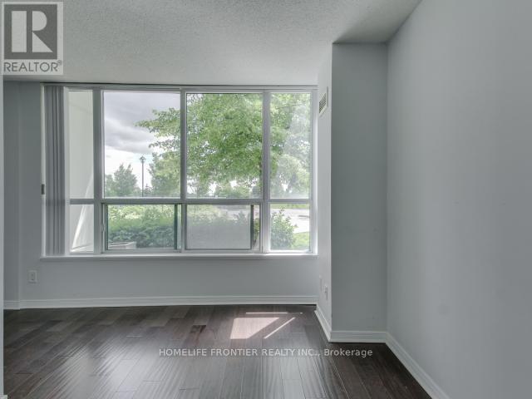
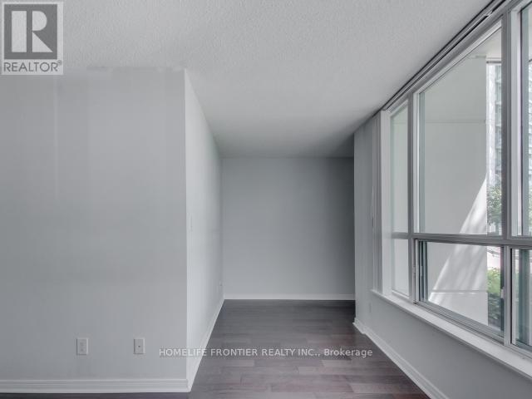
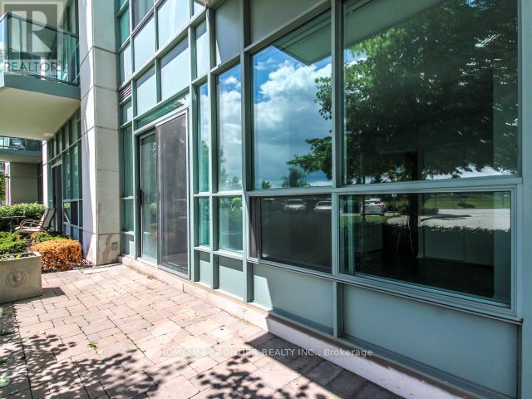
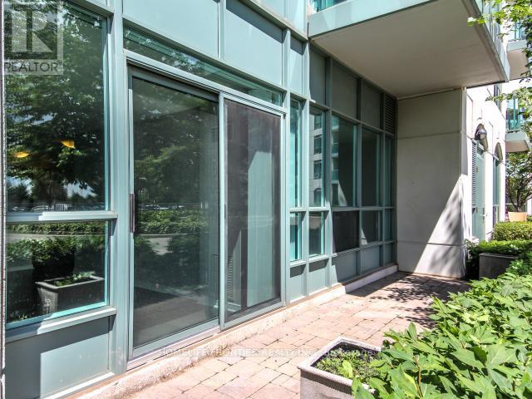
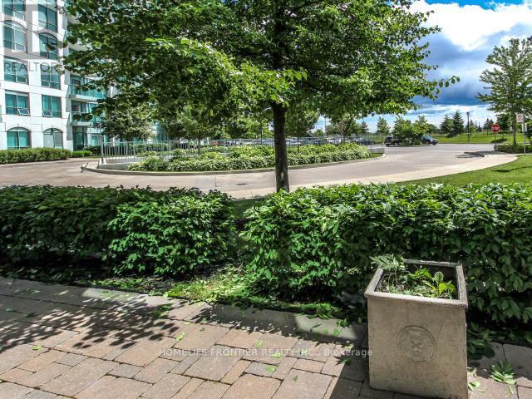
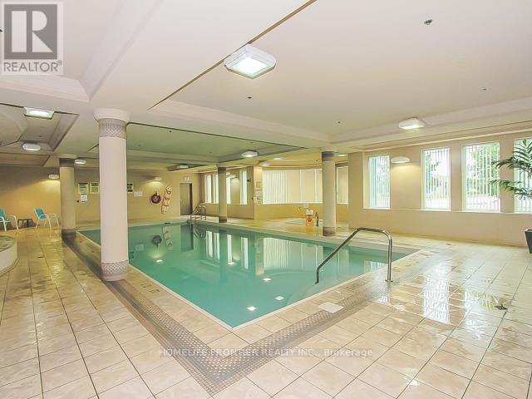
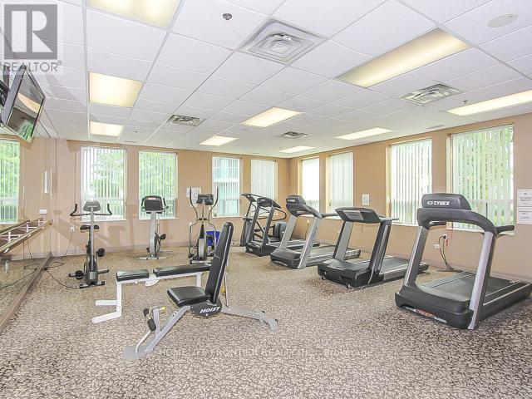
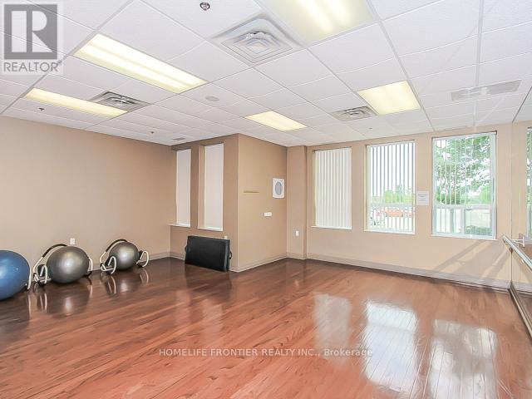
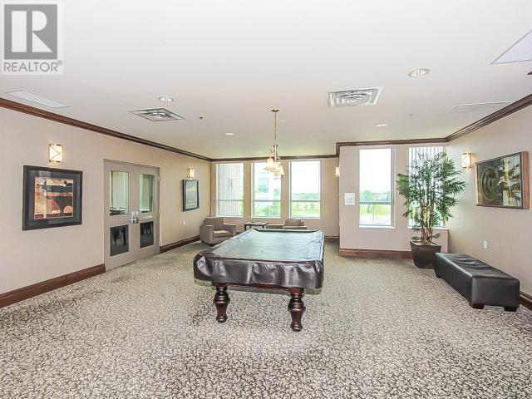
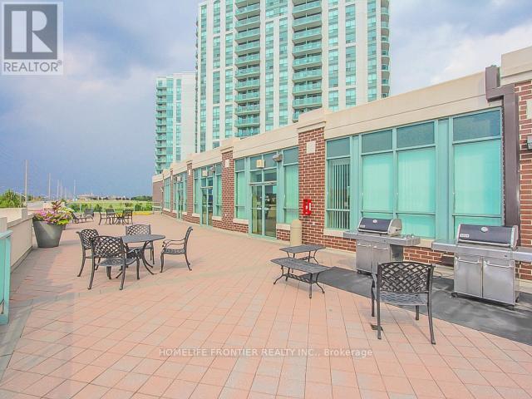
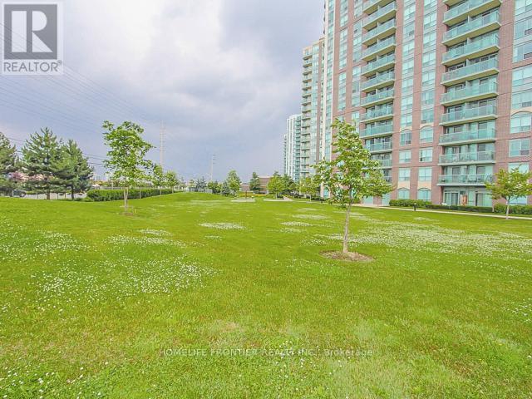
Beautiful & Large 1 Bedroom Ground Floor Unit W/Media/Study Area & Convenient Walk-Out To Huge Private Patio In Well Maintained Building. 600 Sqft Of Functional Layout. Easy Access To Unit Via Terrace. Upgraded Kitchen Features Granite Counters, Ceramic Backsplash & S/S Appliances. Steps To Erin Mills Town Centre, Shopping, Restaurants, Credit Valley Hospital & Hwy 403. Indoor Pool, Hot Tub, Party Room, Outdoor Terrace W/Bbq (id:50976)

Property Details

MLS® Number W13206262
Property Type Single Family
Community Name Central Erin Mills
Community Features Pets Allowed With Restrictions
Parking Space Total 1

Building

Bathroom Total 1
Bedrooms Above Ground 1
Bedrooms Total 1
Amenities Storage - Locker
Appliances Dishwasher, Dryer, Microwave, Range, Stove, Washer
Basement Type None
Cooling Type Central Air Conditioning
Exterior Finish Brick
Heating Fuel Natural Gas
Heating Type Forced Air
Size Interior 600 - 699 Ft2
Type Apartment

Parking

Underground
Garage

Land

Acreage No

https://www.realtor.ca/real-estate/29815889/105-4850-glen-erin-drive-mississauga-central-erin-mills-central-erin-mills

Contact Us

Contact us for more information

Generating Captcha

Yang Yang
Broker

(416) 218-8800
(416) 218-8800
www.micastle.ca/

Homelife Frontier Realty Inc.
7620 Yonge Street Unit 400
Thornhill, Ontario L4J 1V9

(416) 218-8800
(416) 218-8807

Your Favourites


No Favourites Found
