




105 – 701 Burnhamthorpe Road, Toronto, Ontario M9C 2Z6 (30251024)

105 - 701 Burnhamthorpe Road Toronto, Ontario M9C 2Z6

3 Bedroom 2 Bathroom 1,200 - 1,399 ft2
Central Air Conditioning Forced Air

$759,000

Maintenance, Common Area Maintenance, Water, Parking, Cable TV

$713.46 Monthly

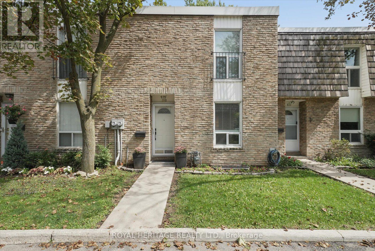
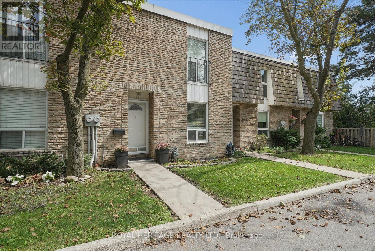
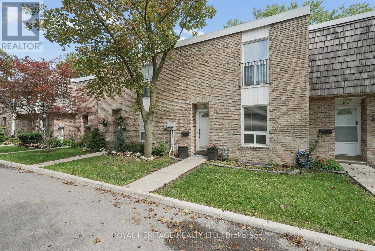
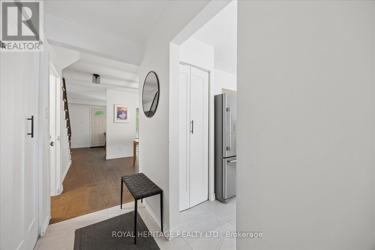
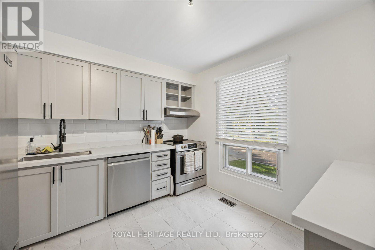
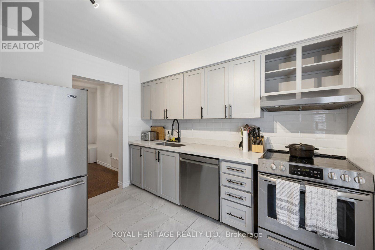
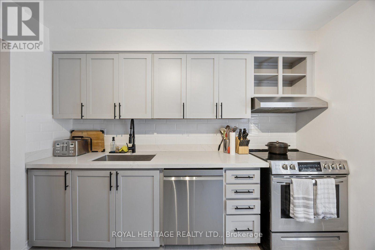
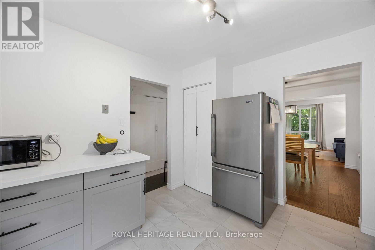
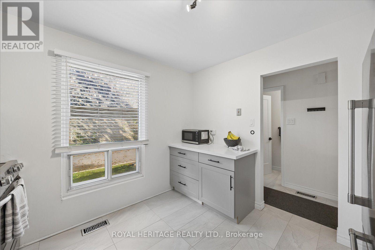
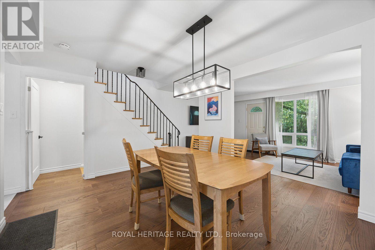
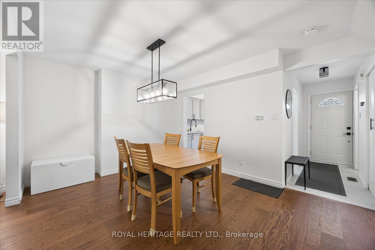
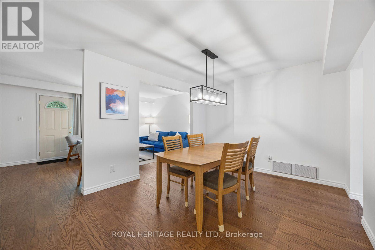
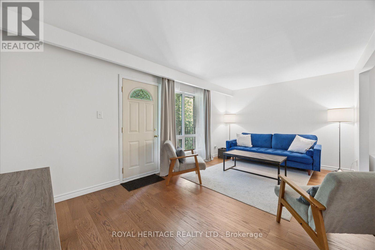
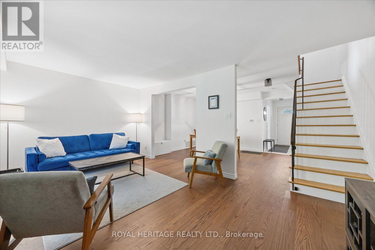
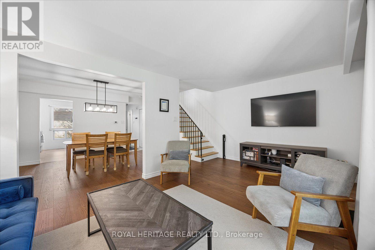
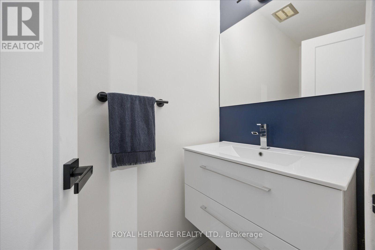
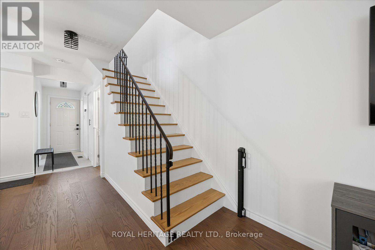
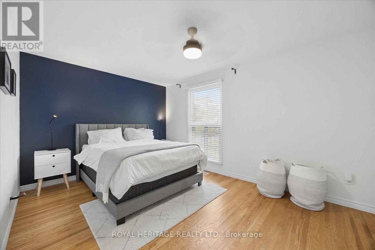
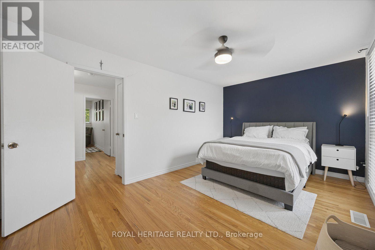
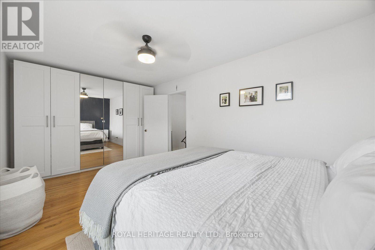
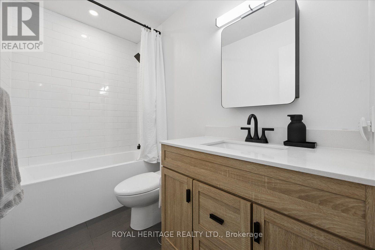
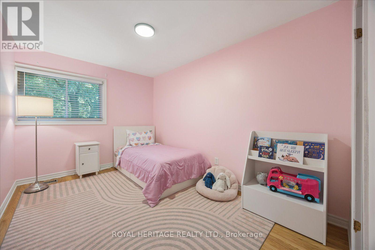
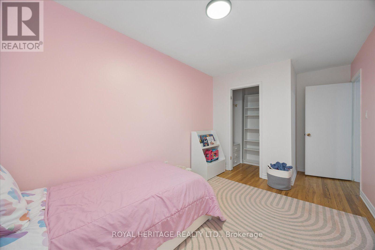
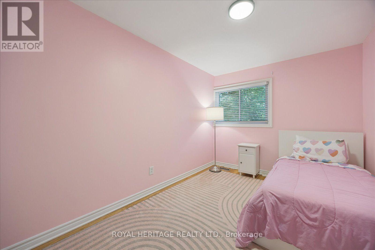
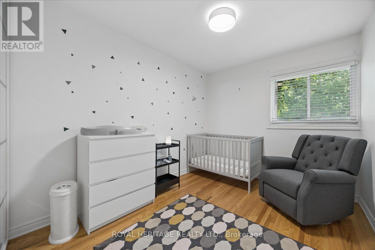
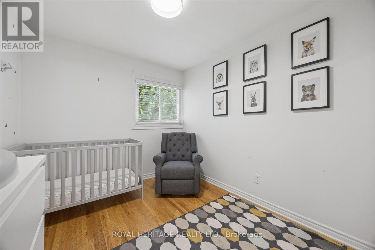
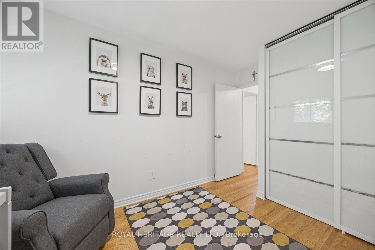
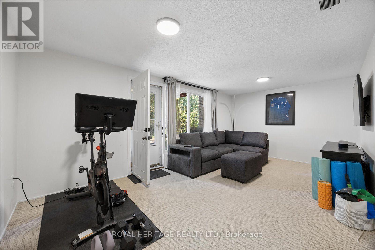
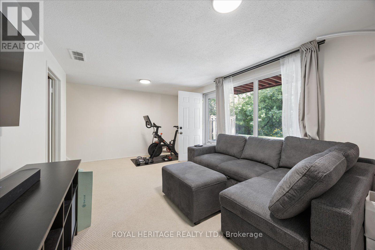
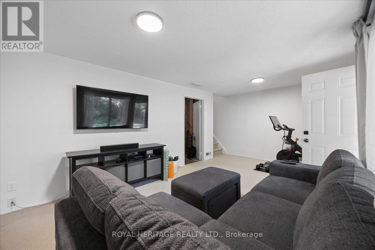
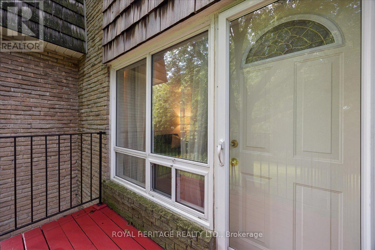
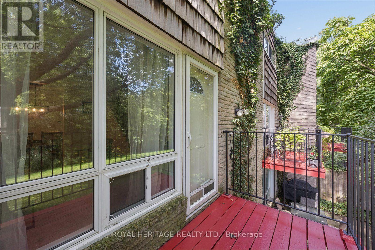
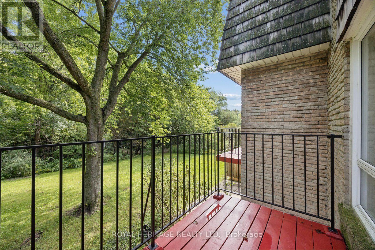
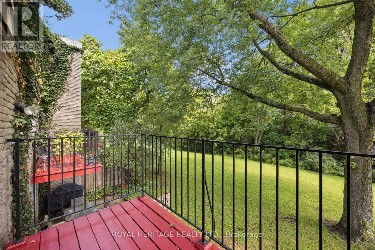
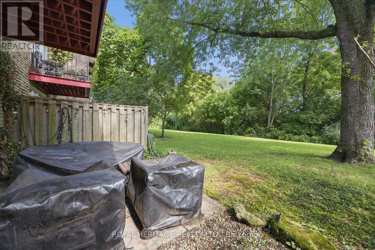
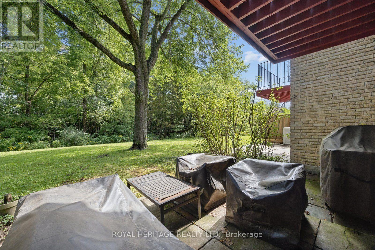
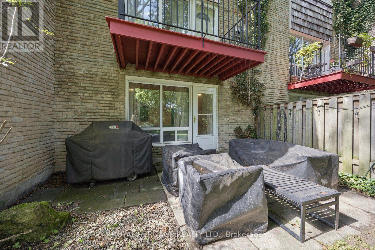
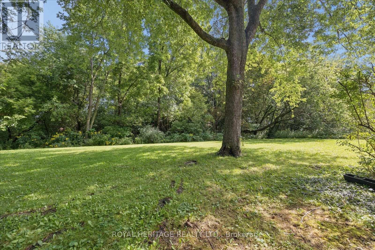
Come See This Stylish & Immaculate 3 Bdrm Townhome With A Fabulous, Rarely Available Ravine Setting And Ample Living Space. This Beautiful Home Offers An Open-Concept Main Level & Includes A Balcony Off The Living Room, And A Walk-Out from the Lower-Level Family Room, Both Overlooking The Wonderful Greenbelt And Mature Forest Bordering The Property. Featuring Recent Renovations Including A Gorgeous Kitchen, Updated Bathrooms And Luxury Hardwood Floors, As Well As Beautifully Refinished Original Hardwood Floors Upstairs And Large Windows And Closets Throughout. Conveniently Located In The Family-Friendly Neighbourhood of Markland Woods, Close to Great Schools, Parks, Transit and Shopping, This Home Is Absolutely Move-In Ready!! Shows 10++!! Don't Miss It!! (id:50976)

Open House

This property has open houses!

September
12
Saturday
Starts at:

2:00 pm

Ends at:

4:00 pm

September
13
Sunday
Starts at:

2:00 pm

Ends at:

4:00 pm

Property Details

MLS® Number W13759088
Property Type Single Family
Community Name Markland Wood
Amenities Near By Park, Public Transit, Schools
Community Features Pets Allowed With Restrictions
Equipment Type Water Heater
Features Ravine, Balcony
Parking Space Total 1
Rental Equipment Type Water Heater

Building

Bathroom Total 2
Bedrooms Above Ground 3
Bedrooms Total 3
Age 51 To 99 Years
Amenities Visitor Parking
Appliances Water Heater, Dishwasher, Dryer, Stove, Washer, Refrigerator
Basement Development Partially Finished
Basement Features Walk Out
Basement Type Full, N/a, N/a (partially Finished)
Cooling Type Central Air Conditioning
Exterior Finish Brick
Flooring Type Ceramic
Half Bath Total 1
Heating Fuel Natural Gas
Heating Type Forced Air
Stories Total 2
Size Interior 1,200 - 1,399 Ft2
Type Row / Townhouse

Parking

Underground
Garage

Land

Acreage No
Land Amenities Park, Public Transit, Schools

Rooms

Level Type Dimensions
Second Level Primary Bedroom 4.84 m x 3.18 m
Second Level Bedroom 2 5.23 m x 2.74 m
Second Level Bedroom 3 3.95 m x 2.67 m
Basement Family Room 5.52 m x 3.81 m
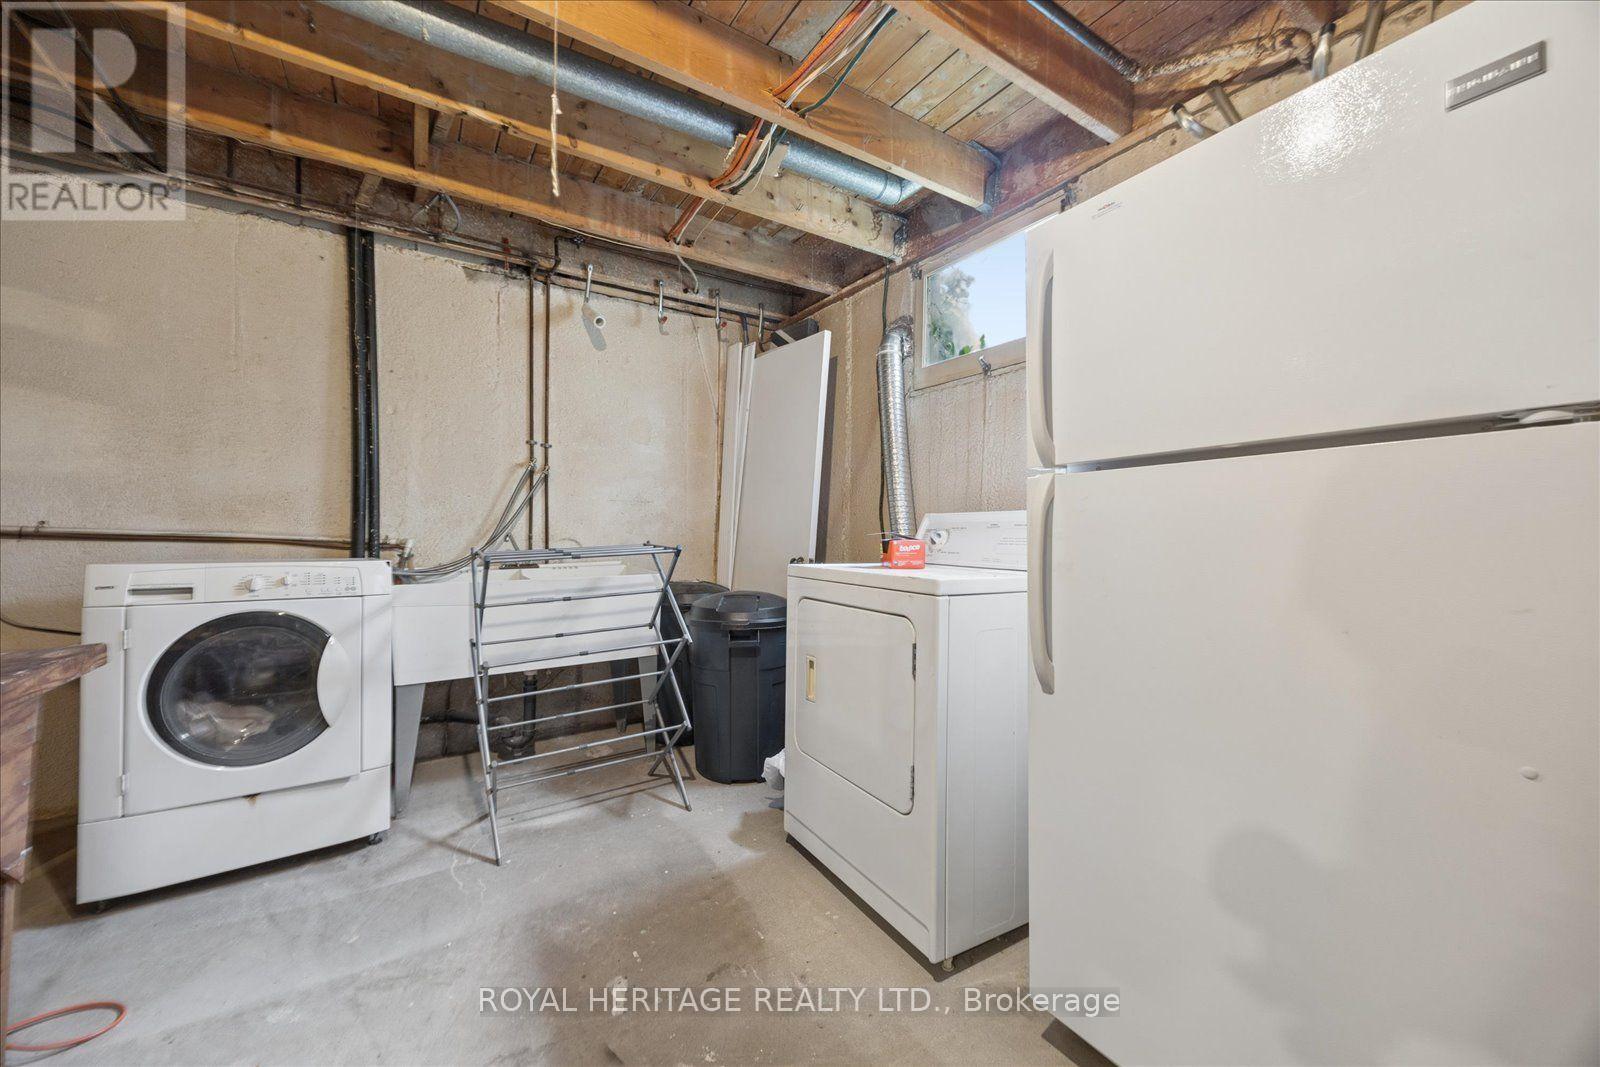
Basement Laundry Room 5.67 m x 3.2 m
Basement Workshop 5.67 m x 3.4 m
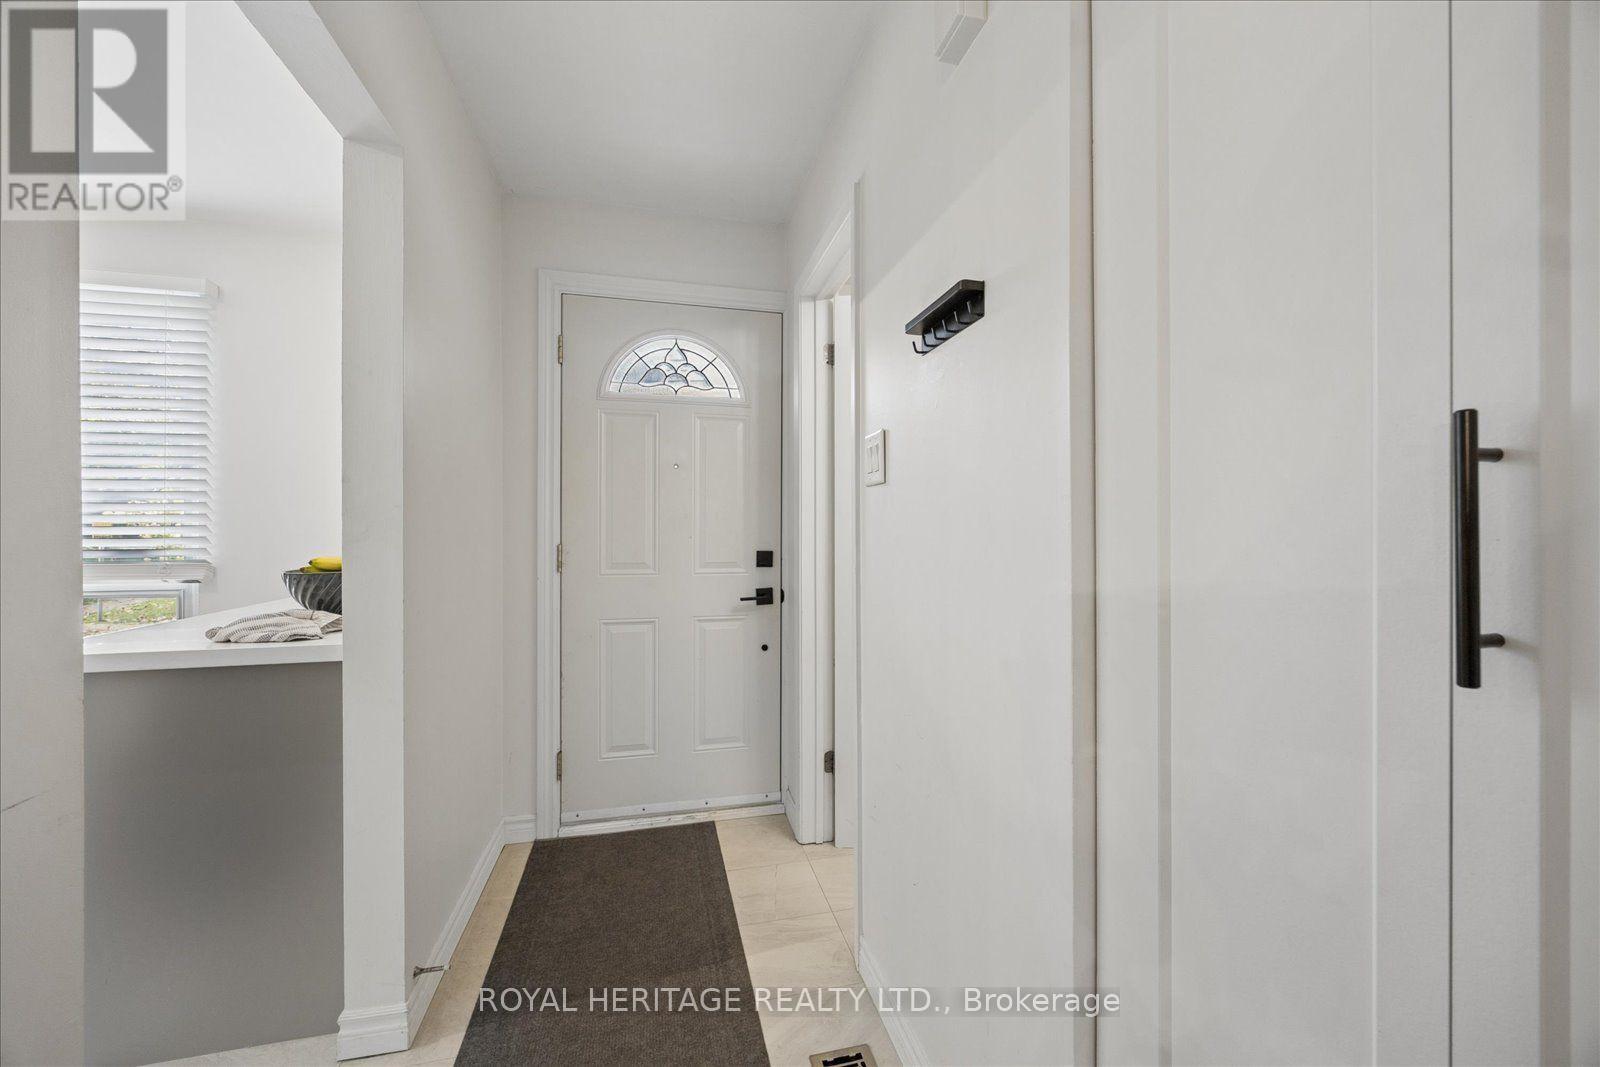
Main Level Foyer 2.75 m x 1.93 m
Main Level Kitchen 3.22 m x 3.23 m
Main Level Dining Room 4.15 m x 3.28 m
Main Level Living Room 5.53 m x 3.34 m

https://www.realtor.ca/real-estate/30251024/105-701-burnhamthorpe-road-toronto-markland-wood-markland-wood

Contact Us

Contact us for more information

Generating Captcha

Bradley Taylor
Salesperson

(905) 831-2222
www.royalheritagerealty.ca/

Royal Heritage Realty Ltd.
1029 Brock Road Unit 200
Pickering, Ontario L1W 3T7

(905) 831-2222
(905) 239-4807
www.royalheritagerealty.com/

Your Favourites


No Favourites Found
