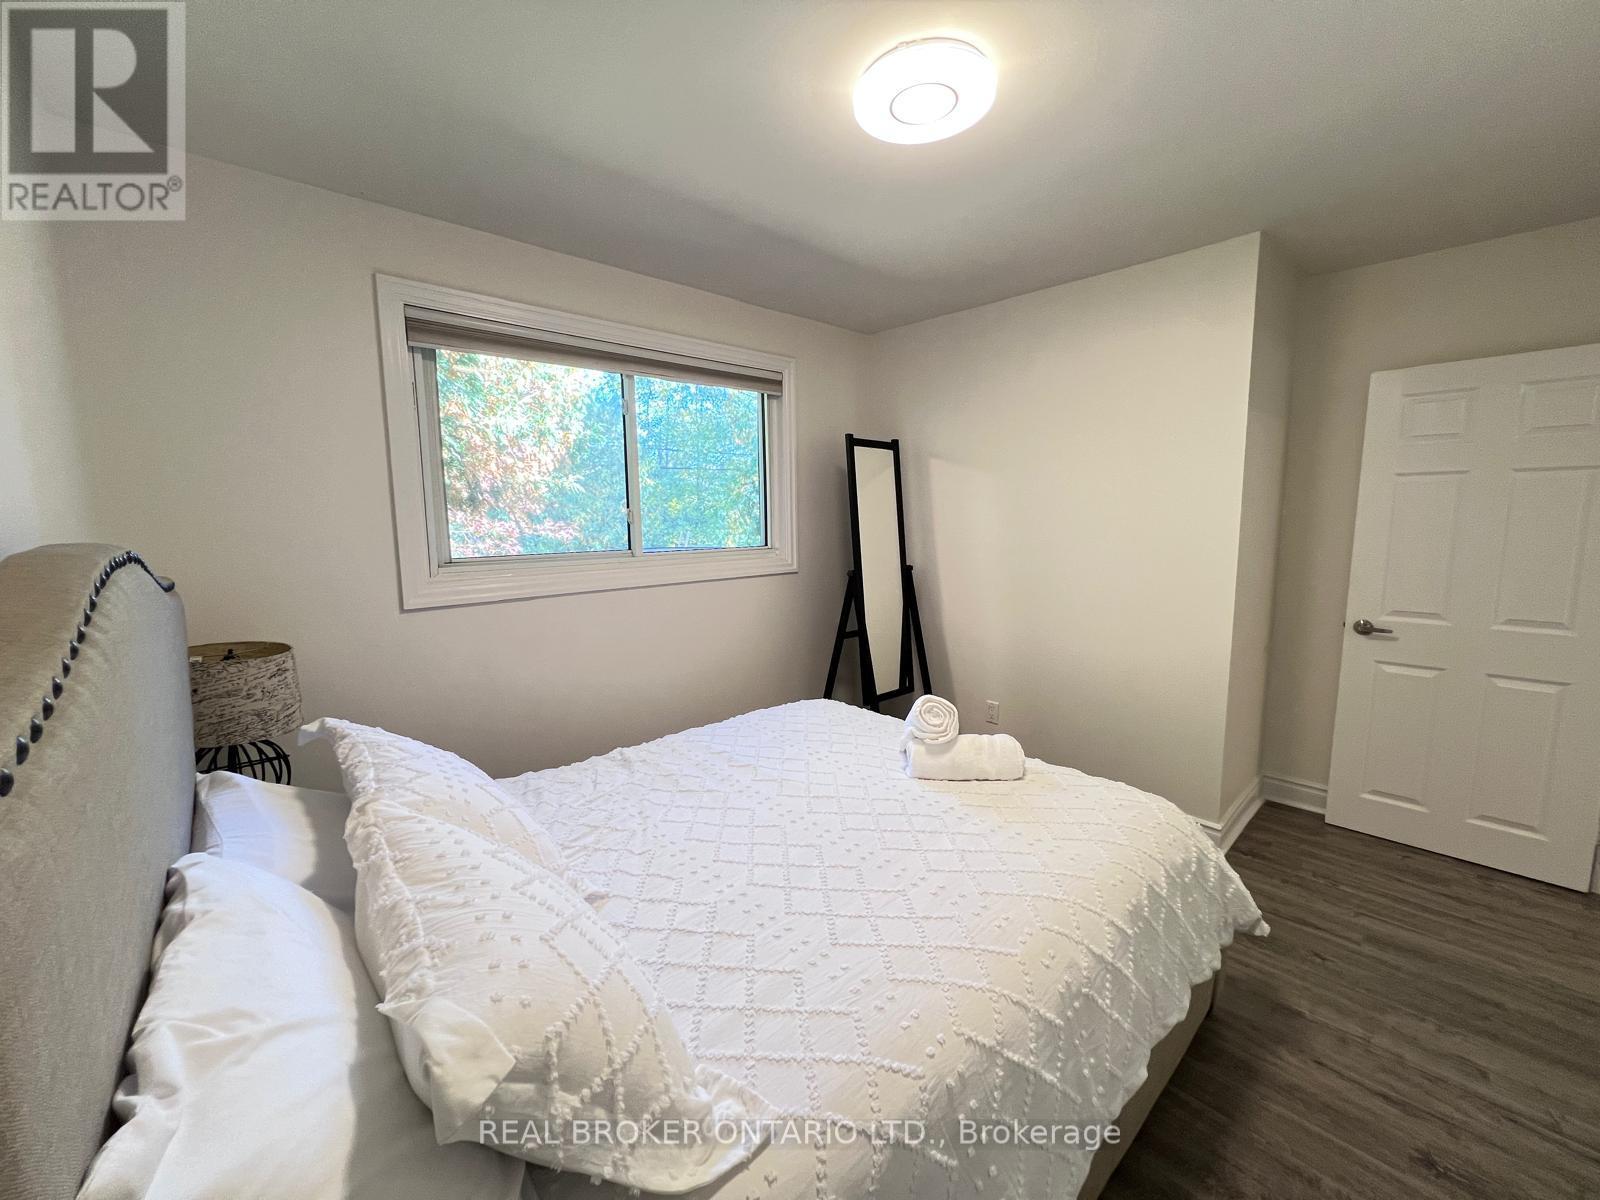
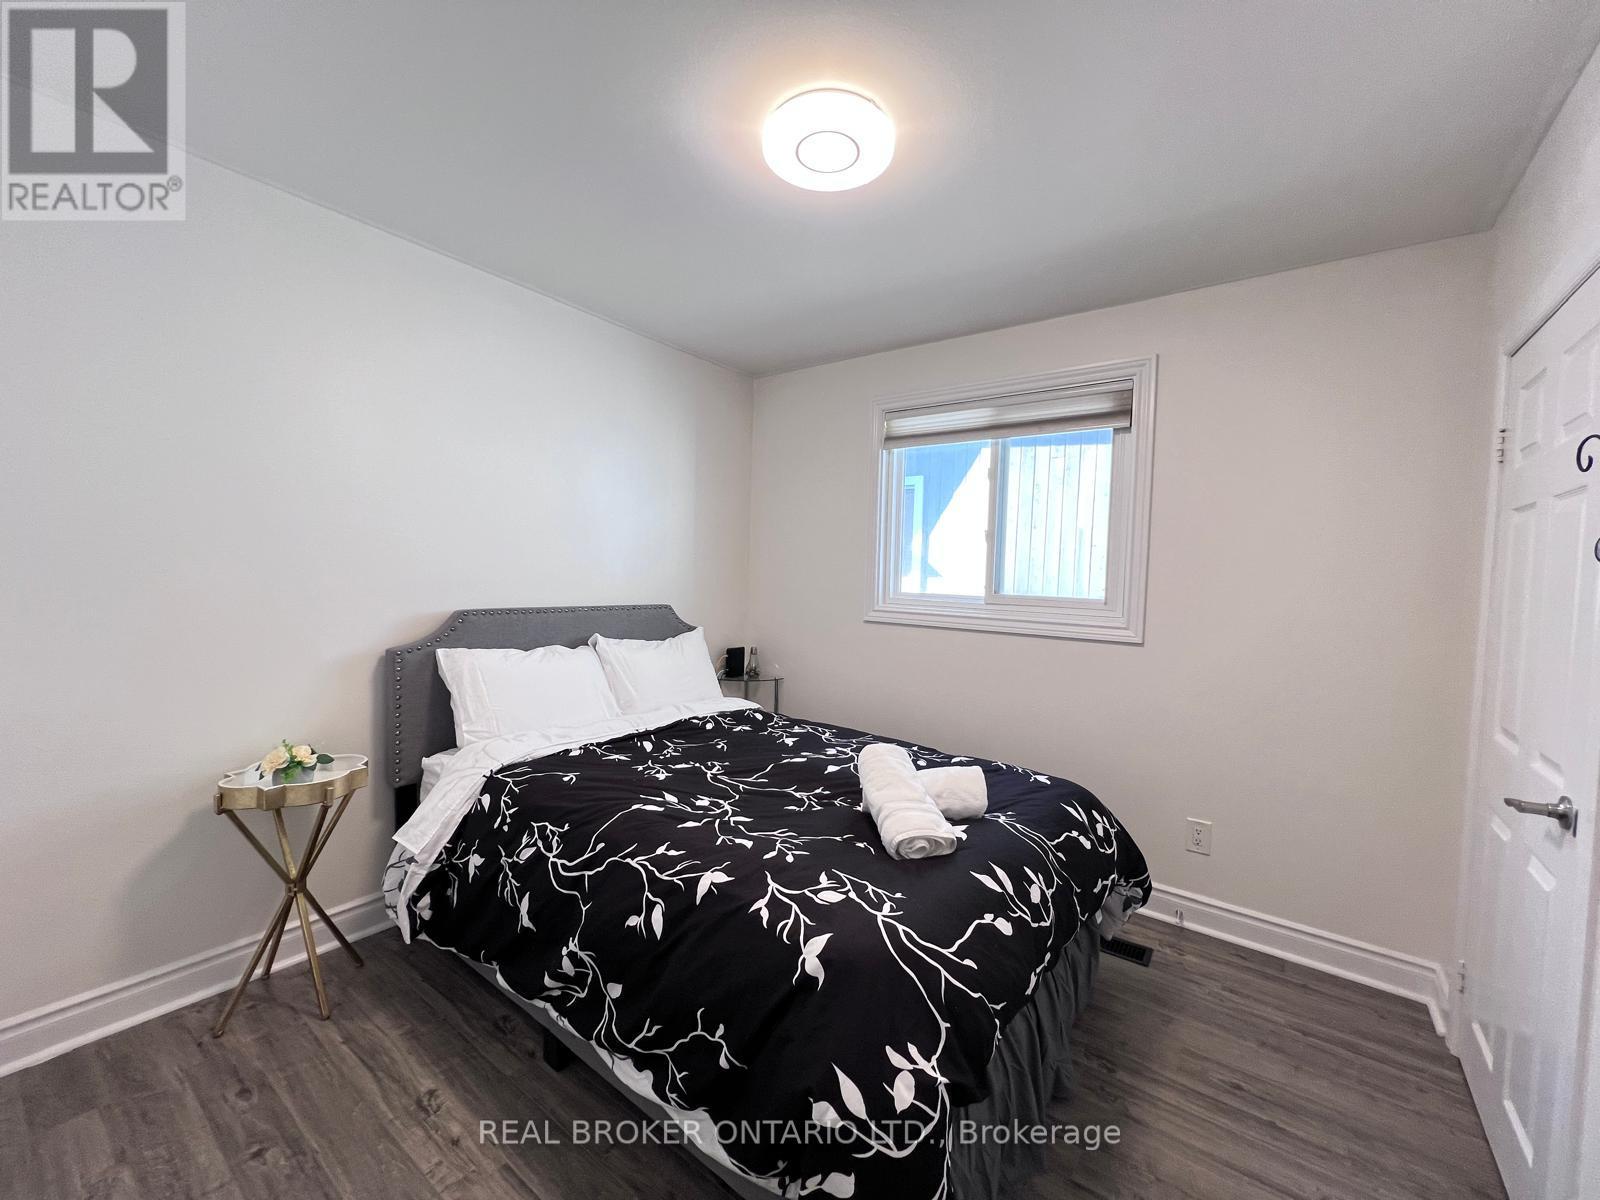
4 Bedroom
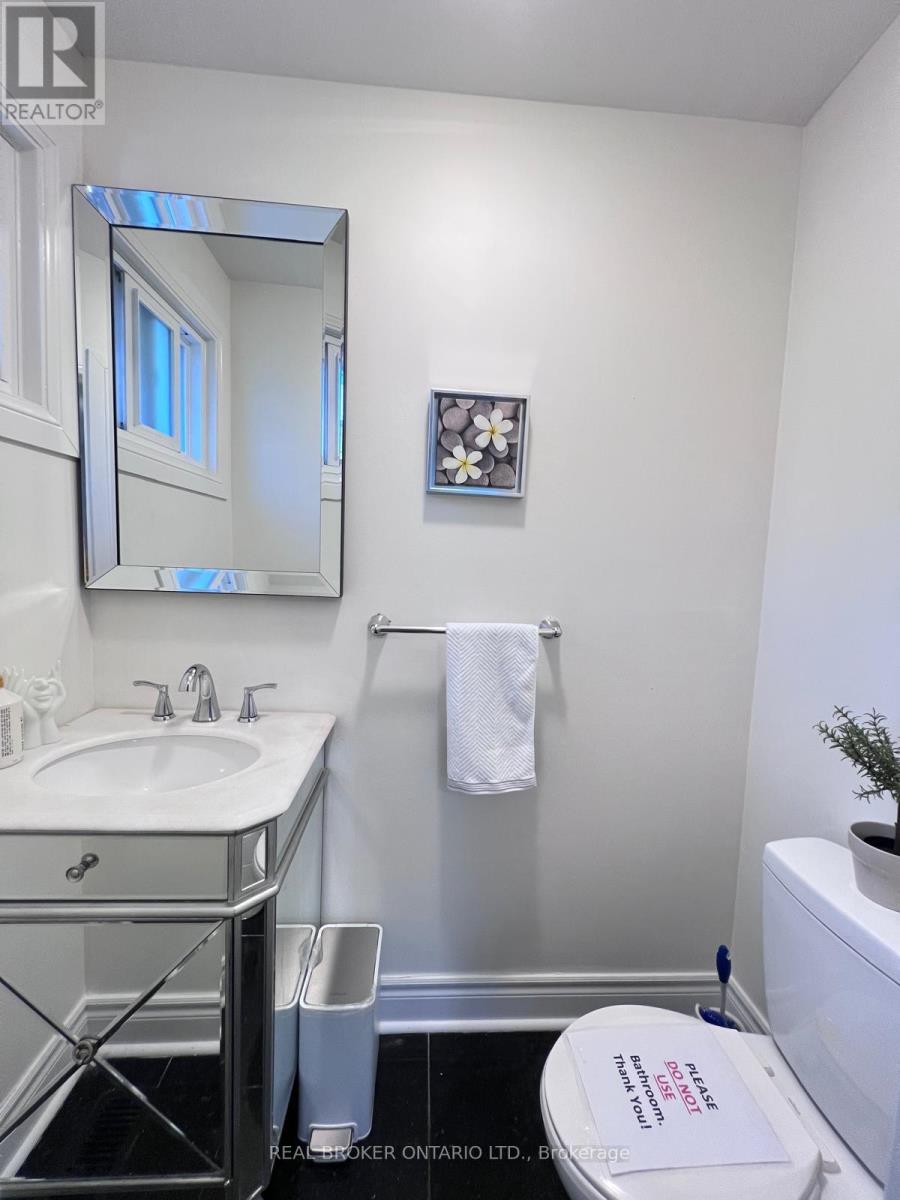
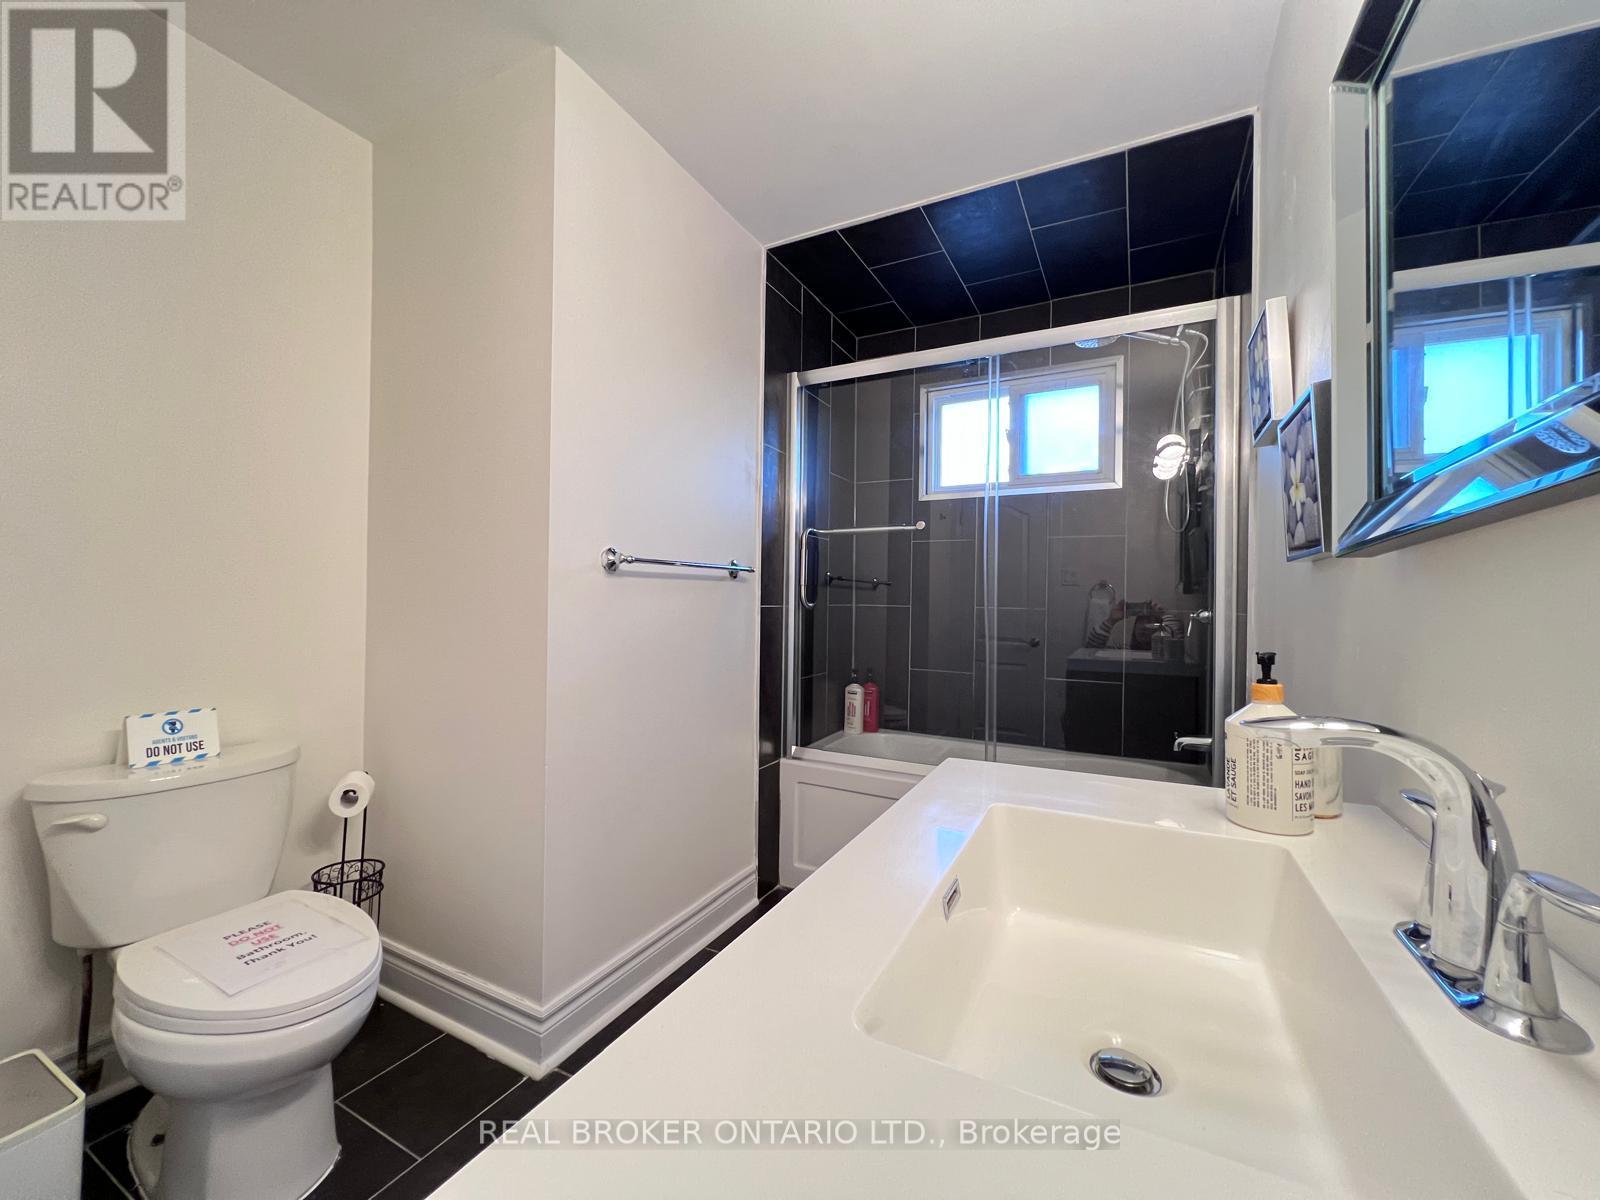
3 Bathroom
1,100 - 1,500 ft2
Fireplace
Central Air Conditioning
Forced Air
$1,550,000
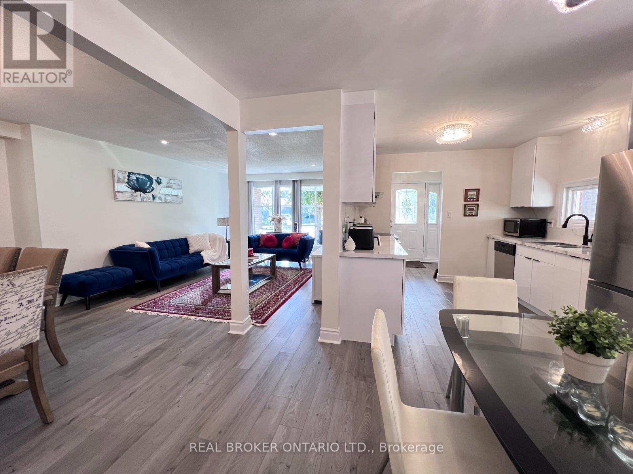
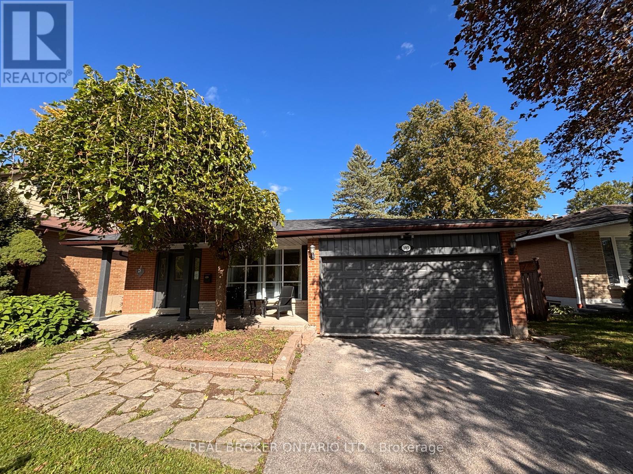
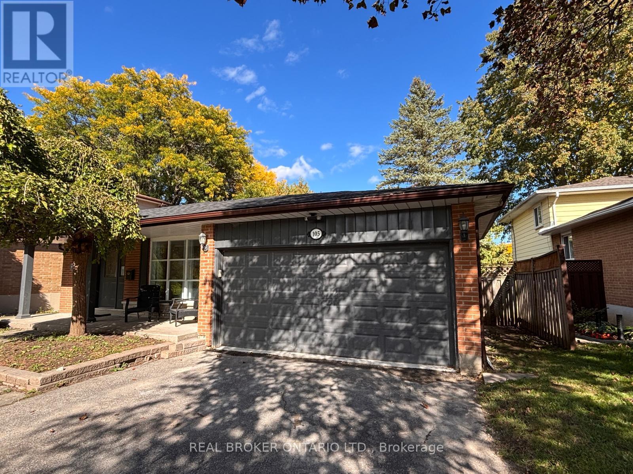
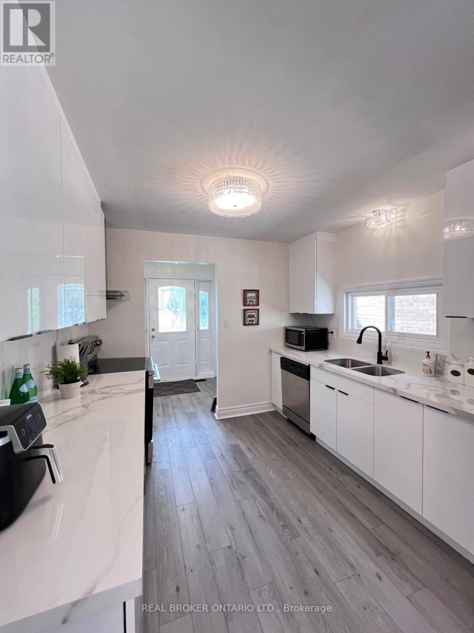
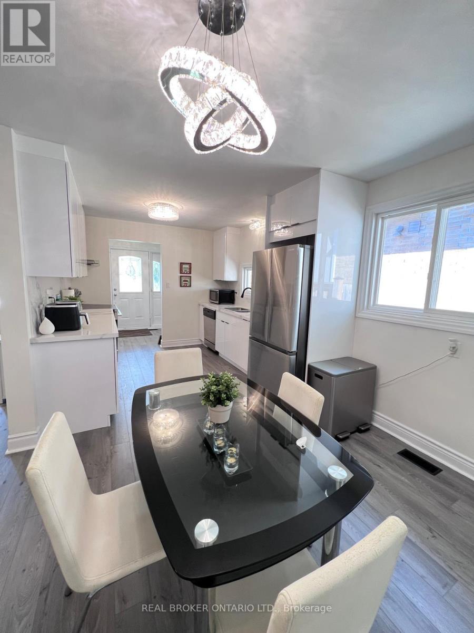
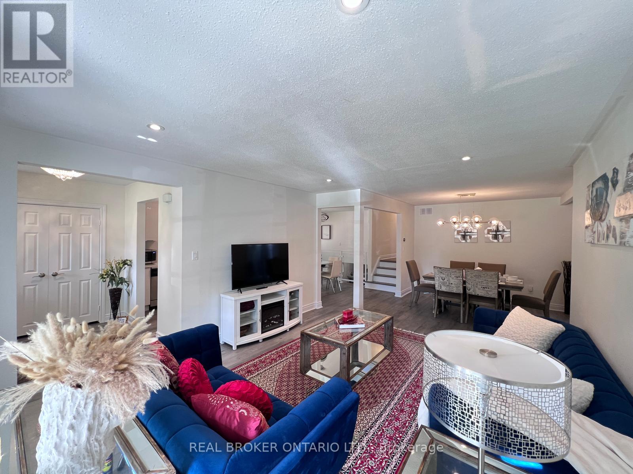
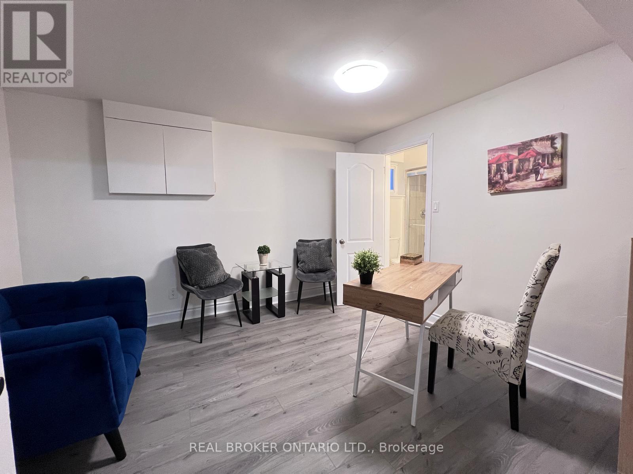
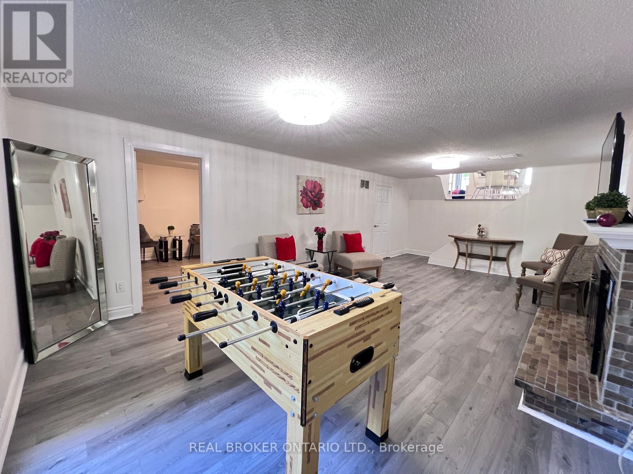
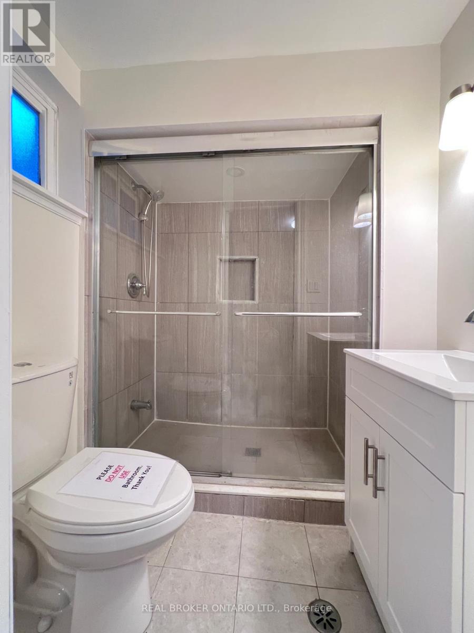
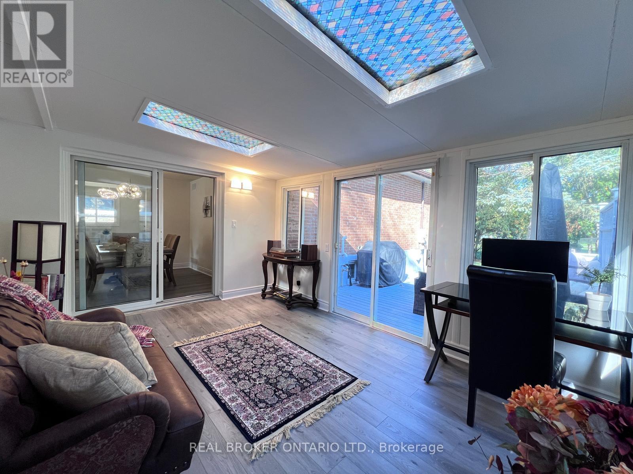
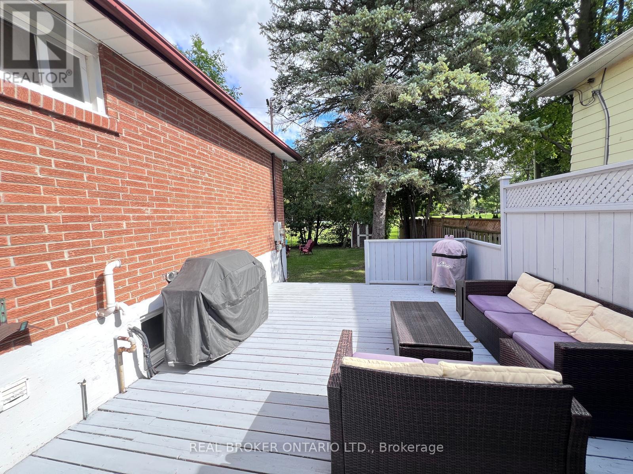
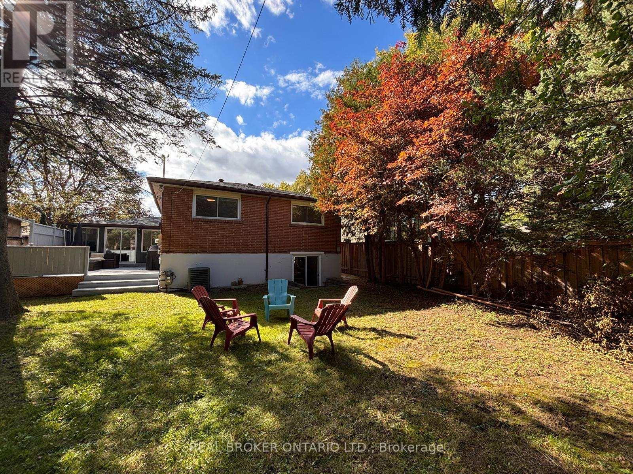
Unmatched location in historic Unionville! Step directly from your private backyard gate into iconic Toogood Pond Park to enjoy walking tracks, tennis courts, and playgrounds. This beautifully updated, carpet-free 3-level backsplit offers modern elegance with stylish grey-toned hardwood floors throughout. The renovated kitchen features granite countertops, stainless steel appliances, and a bright eat-in area. Sunlight pours into the open-concept living and dining rooms through east-facing windows. Walk out to a versatile sunroom-perfect for a home office, gym, or retreat-leading to a spacious deck for outdoor entertaining. The bright, above-grade lower level boasts big windows, a walk-up to the backyard, and an additional ensuite bedroom with a full 3-piece bath. Only a 10-minute stroll to vibrant Main Street Unionville! (id:50976)
Open House
This property has open houses!
Starts at:
2:00 pm
Ends at:
4:00 pm
Starts at:
2:00 pm
Ends at:
4:00 pm
Property Details
|
MLS® Number
|
N13866174 |
|
Property Type
|
Single Family |
|
Community Name
|
Unionville |
|
Features
|
Carpet Free |
|
Parking Space Total
|
4 |
Building
|
Bathroom Total
|
3 |
|
Bedrooms Above Ground
|
3 |
|
Bedrooms Below Ground
|
1 |
|
Bedrooms Total
|
4 |
|
Appliances
|
All, Dishwasher, Dryer, Water Heater, Hood Fan, Stove, Washer, Window Coverings, Refrigerator |
|
Basement Development
|
Finished |
|
Basement Type
|
N/a (finished) |
|
Construction Style Attachment
|
Detached |
|
Construction Style Split Level
|
Backsplit |
|
Cooling Type
|
Central Air Conditioning |
|
Exterior Finish
|
Brick |
|
Fireplace Present
|
Yes |
|
Flooring Type
|
Hardwood |
|
Foundation Type
|
Concrete |
|
Half Bath Total
|
1 |
|
Heating Fuel
|
Natural Gas |
|
Heating Type
|
Forced Air |
|
Size Interior
|
1,100 - 1,500 Ft2 |
|
Type
|
House |
|
Utility Water
|
Municipal Water |
Parking
Land
|
Acreage
|
No |
|
Sewer
|
Sanitary Sewer |
|
Size Depth
|
128 Ft ,3 In |
|
Size Frontage
|
53 Ft ,3 In |
|
Size Irregular
|
53.3 X 128.3 Ft ; Irreg |
|
Size Total Text
|
53.3 X 128.3 Ft ; Irreg |
Rooms
| Level |
Type |
Length |
Width |
Dimensions |
|
Lower Level |
Recreational, Games Room |
6.93 m |
3.96 m |
6.93 m x 3.96 m |
|
Lower Level |
Bedroom 4 |
3.88 m |
3.58 m |
3.88 m x 3.58 m |
|
Main Level |
Living Room |
4.64 m |
3.88 m |
4.64 m x 3.88 m |
|
Main Level |
Dining Room |
3.35 m |
3.27 m |
3.35 m x 3.27 m |
|
Main Level |
Kitchen |
6.93 m |
2.74 m |
6.93 m x 2.74 m |
|
Main Level |
Sunroom |
4.57 m |
3.5 m |
4.57 m x 3.5 m |
|
Upper Level |
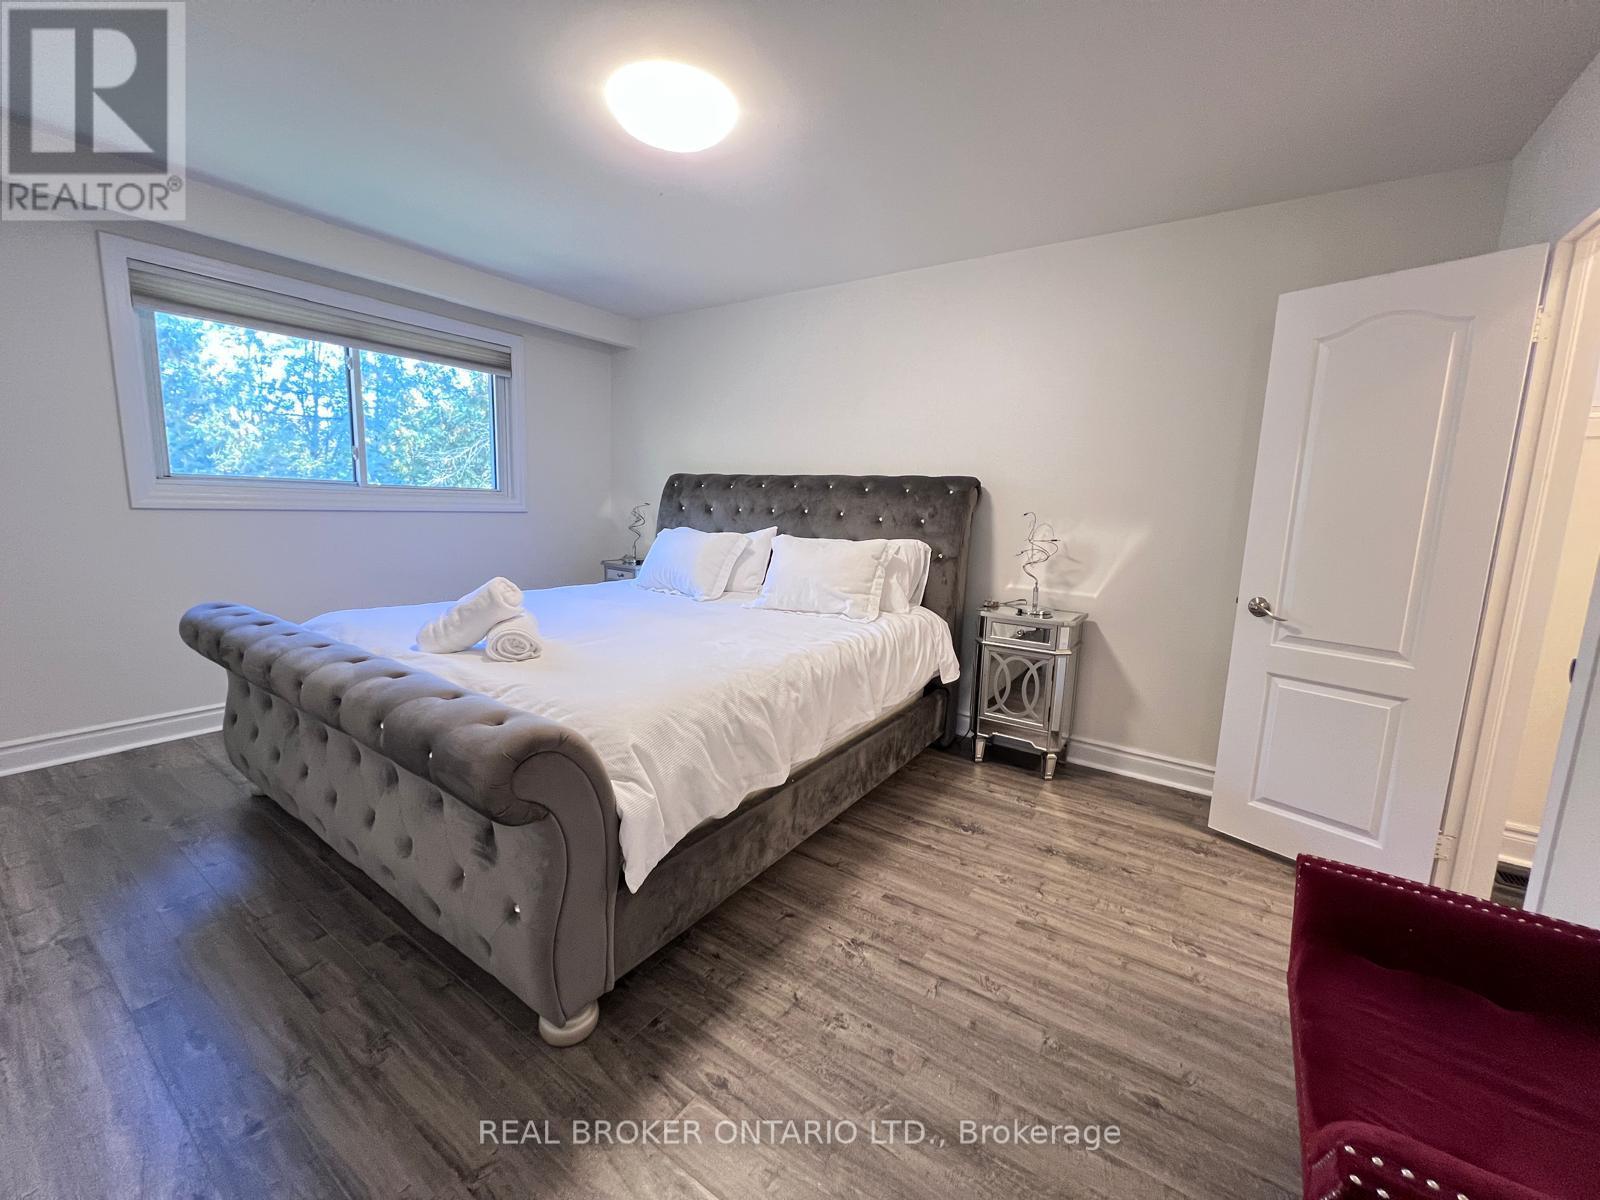
Primary Bedroom |
4.57 m |
3.35 m |
4.57 m x 3.35 m |
|
Upper Level |
Bedroom 2 |
3.2 m |
2.97 m |
3.2 m x 2.97 m |
|
Upper Level |
Bedroom 3 |
2.97 m |
2.89 m |
2.97 m x 2.89 m |
https://www.realtor.ca/real-estate/30369204/105-fred-varley-drive-markham-unionville-unionville