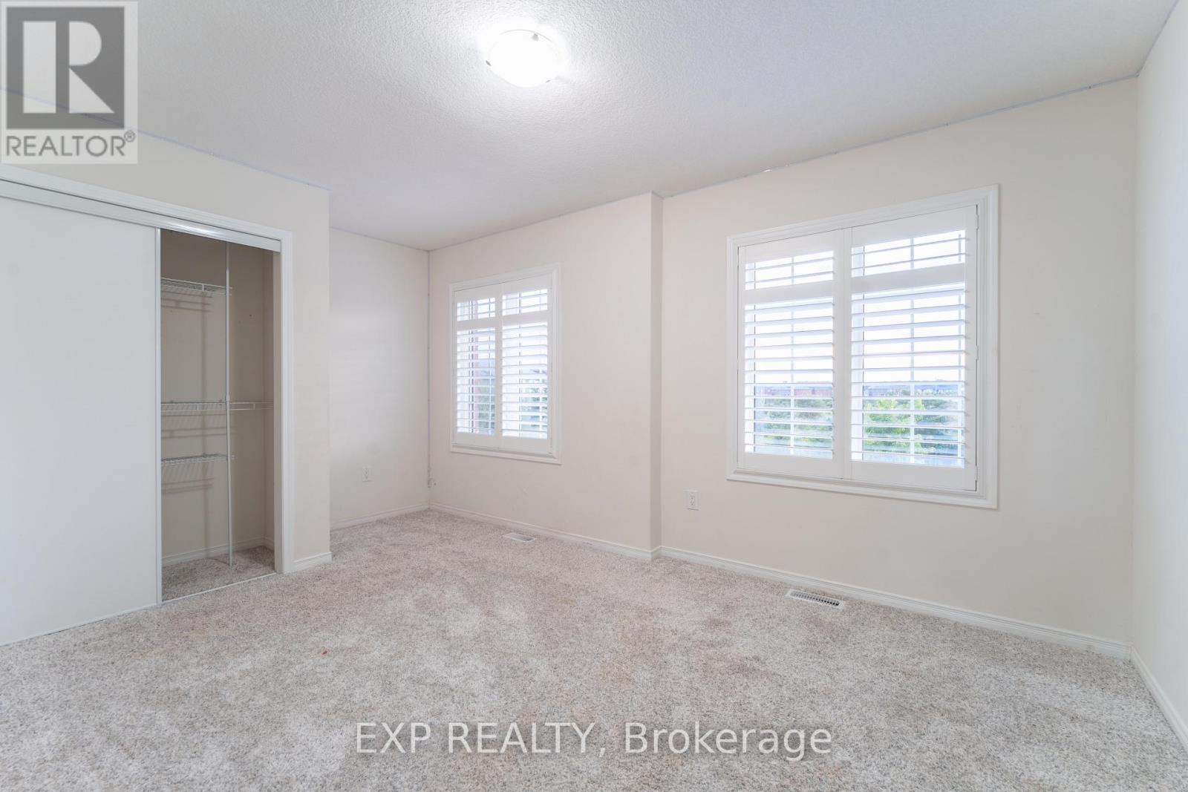
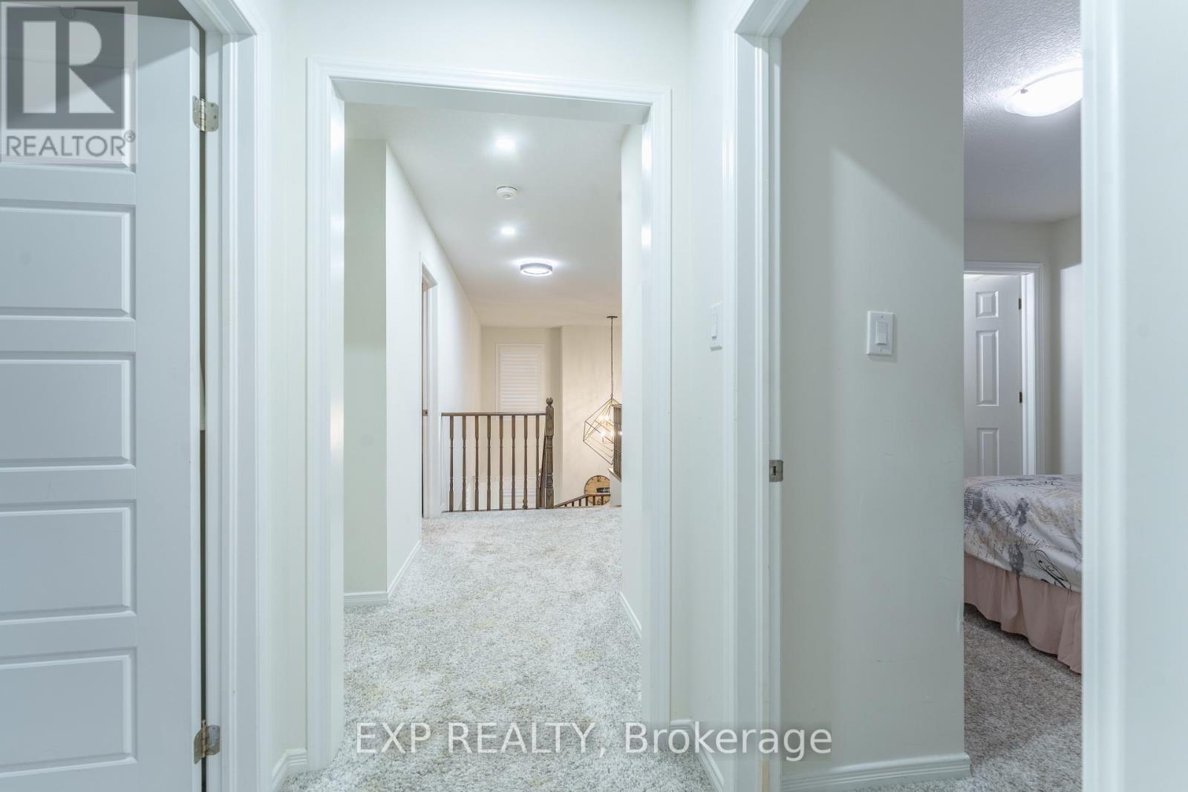
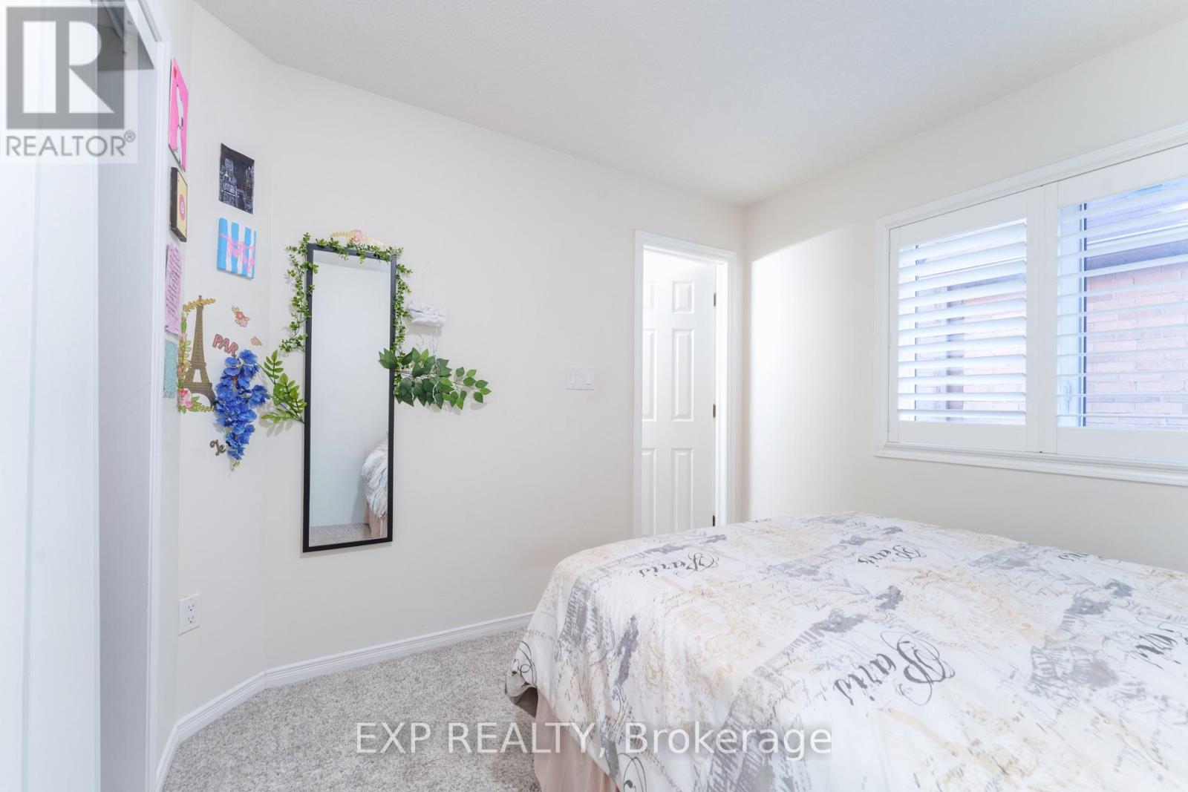
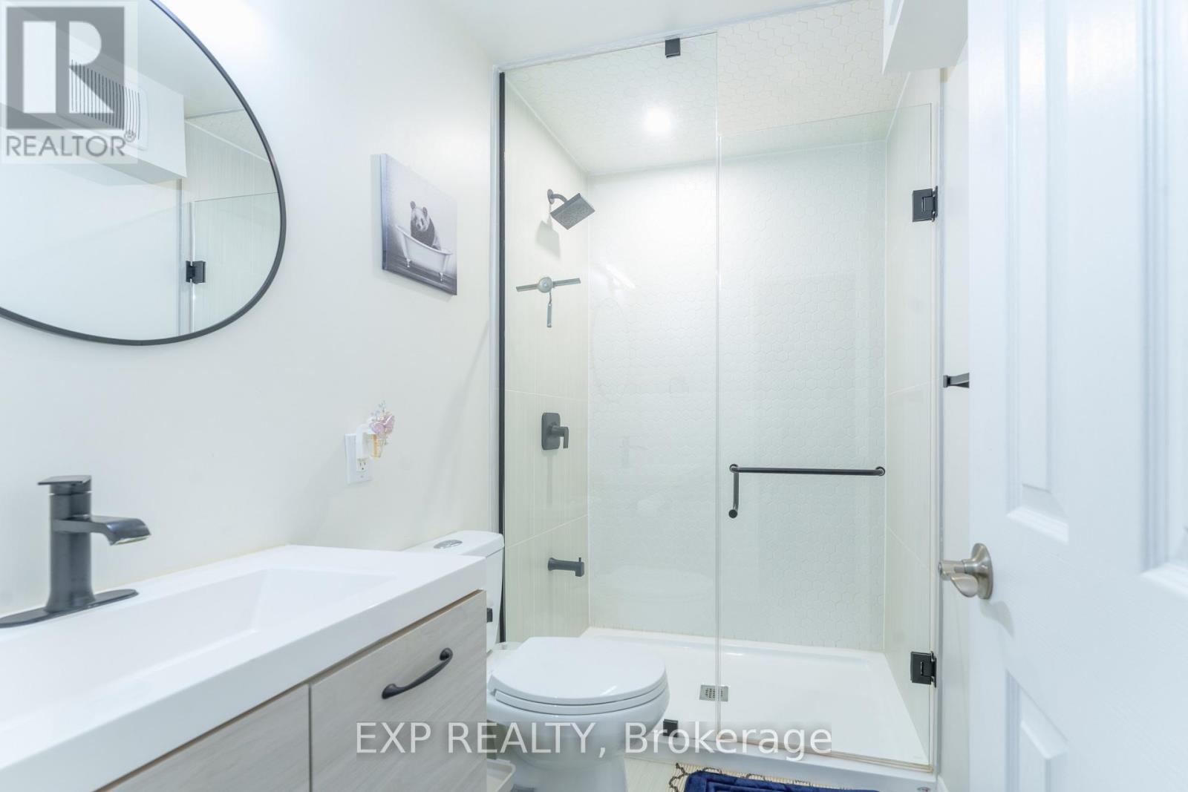
4 Bedroom
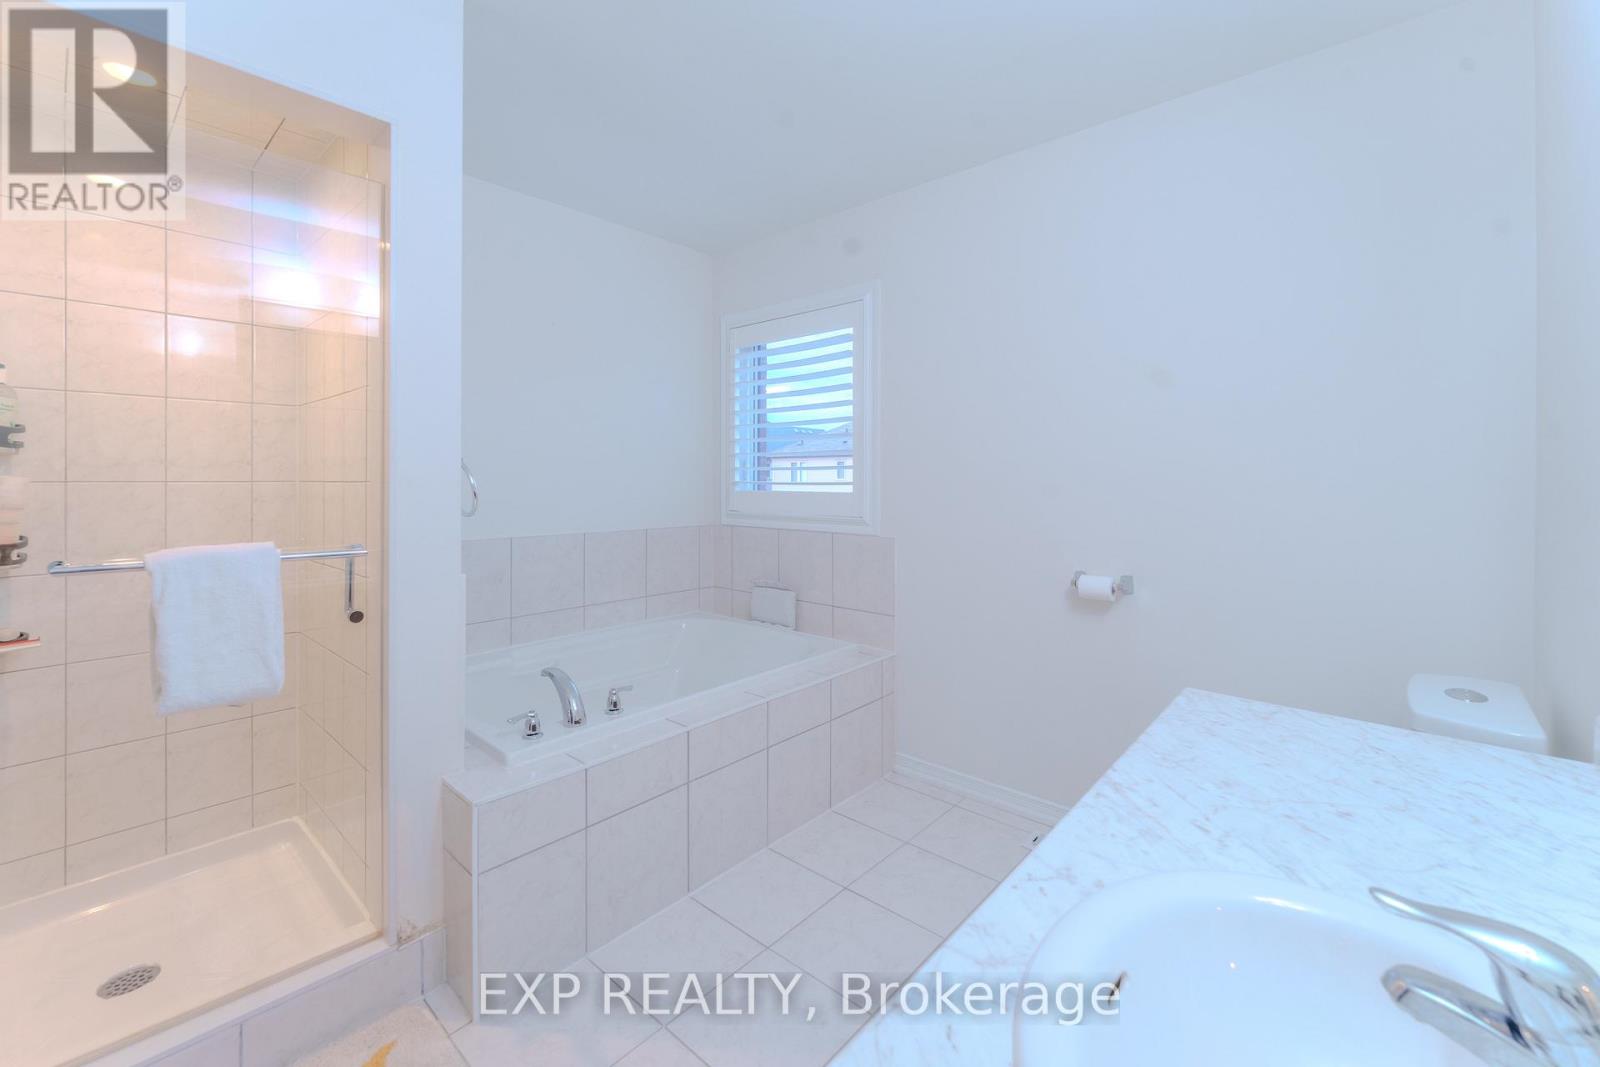
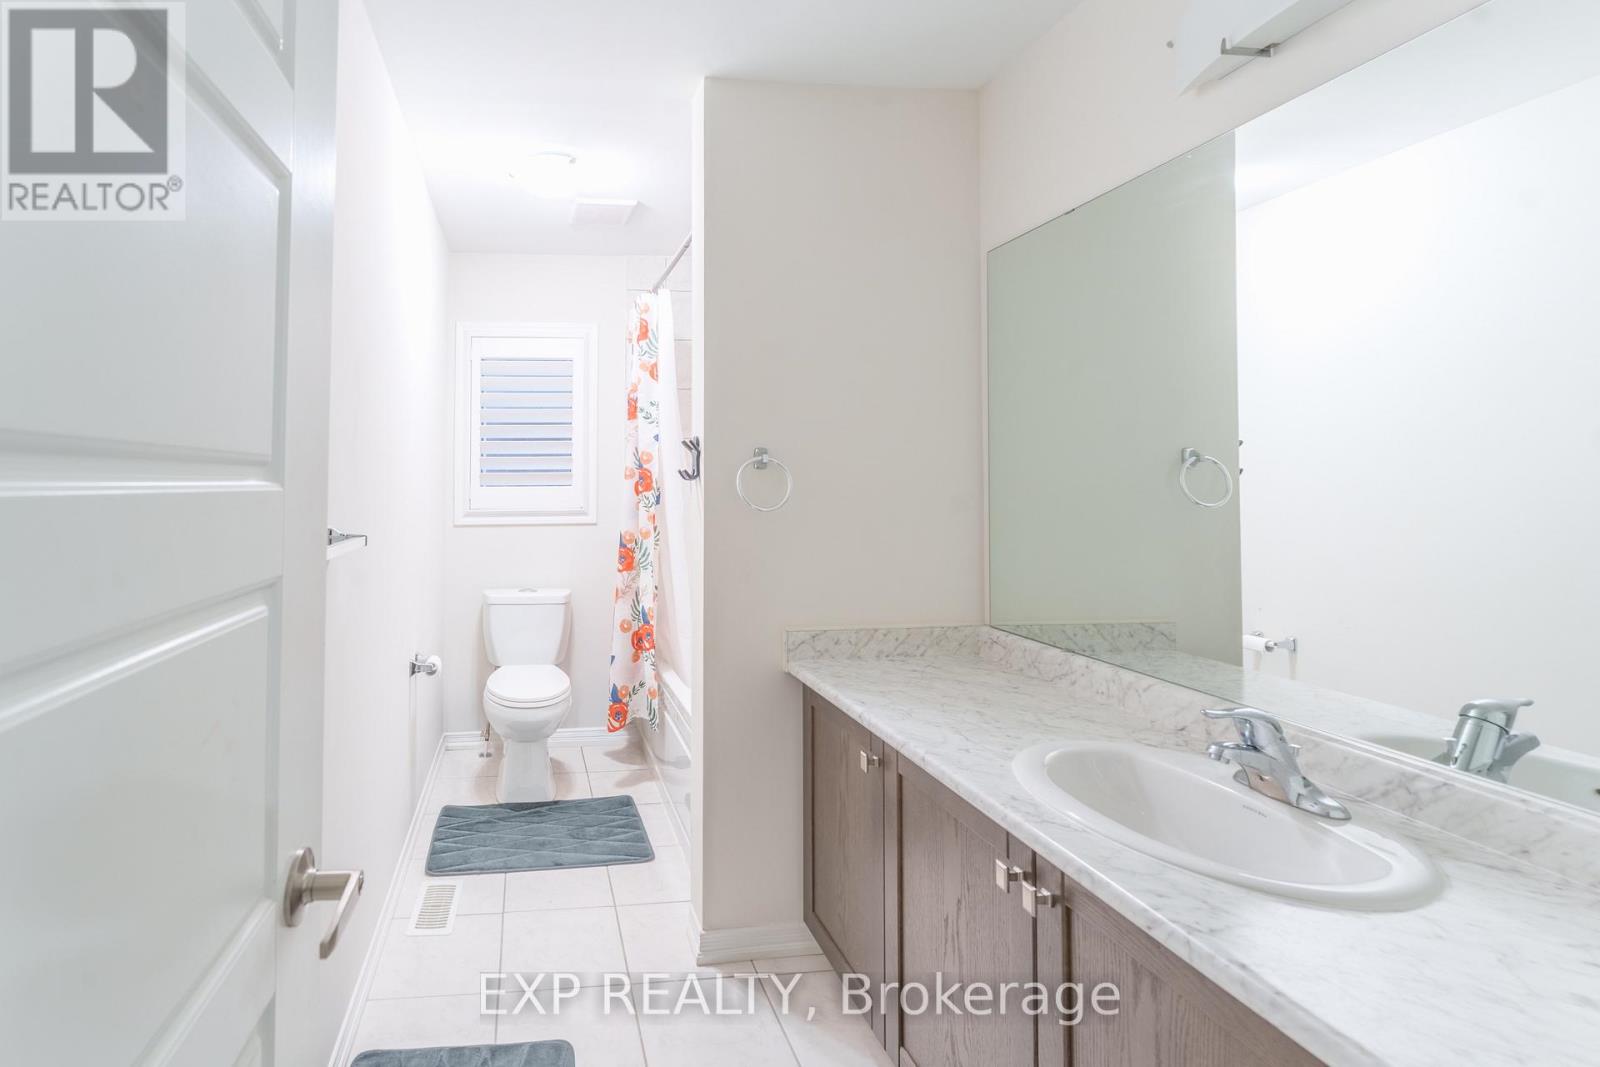
4 Bathroom
2,000 - 2,500 ft2
Fireplace
Central Air Conditioning
Forced Air
$1,250,000
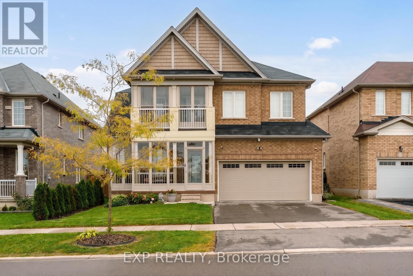
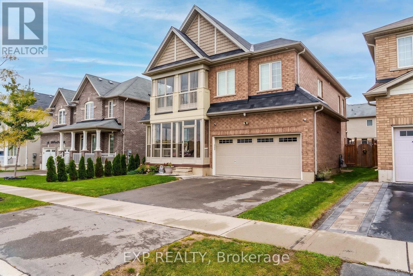
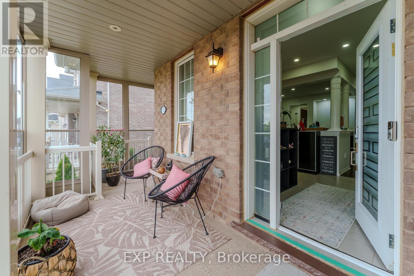
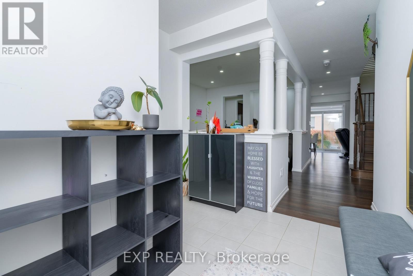
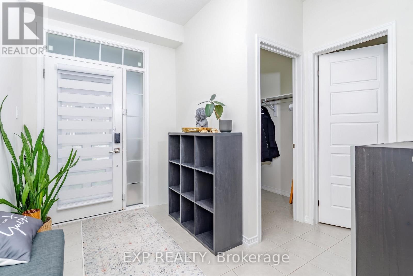
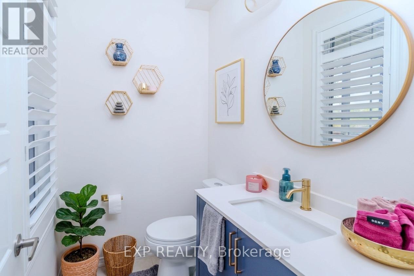
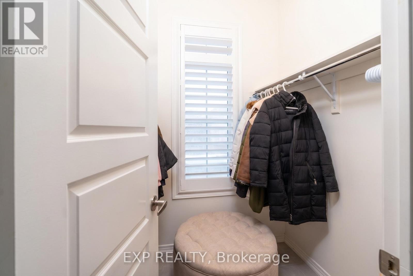
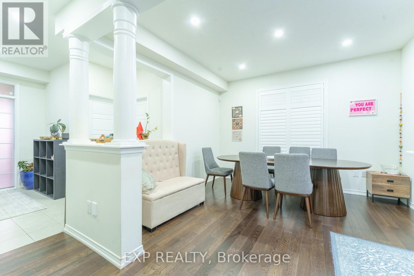
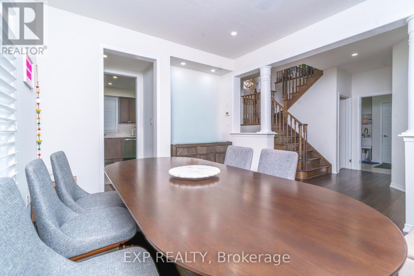
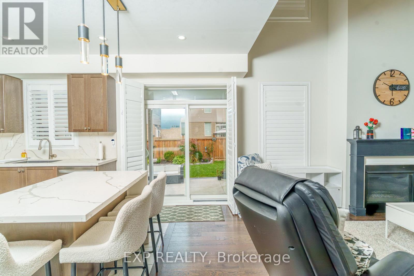
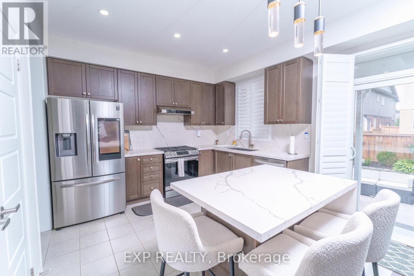
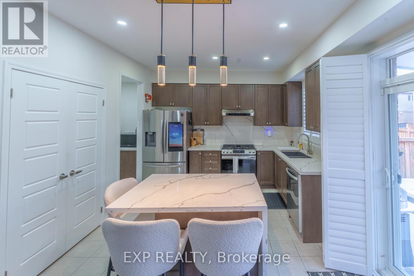
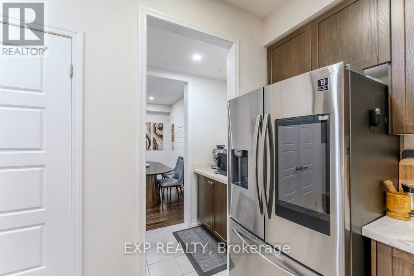
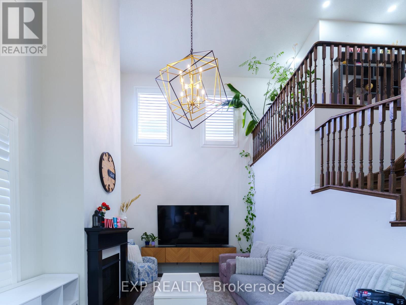
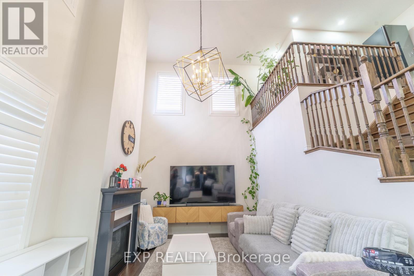
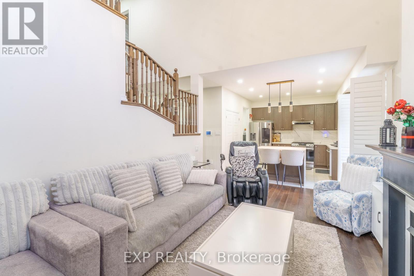
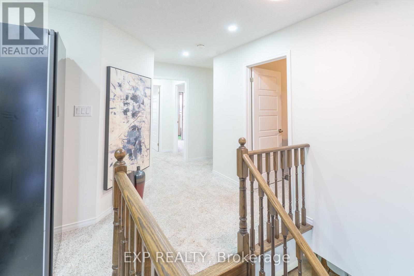
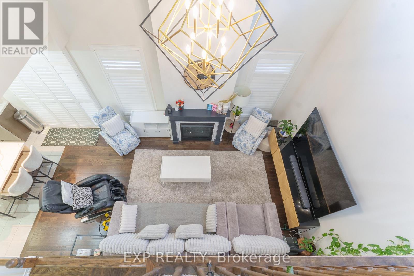
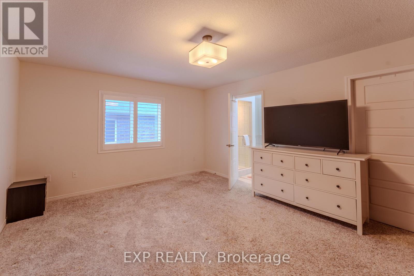
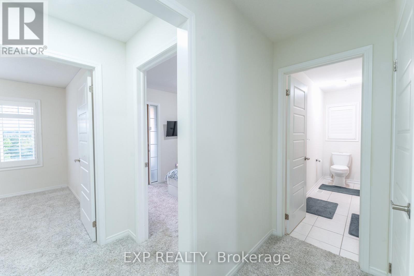
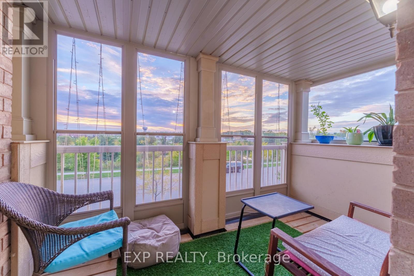
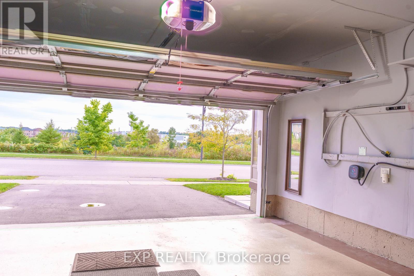
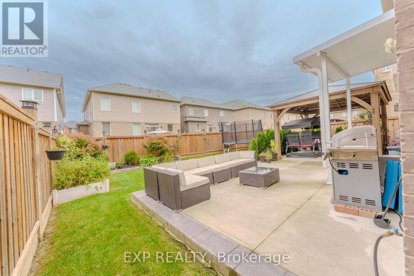
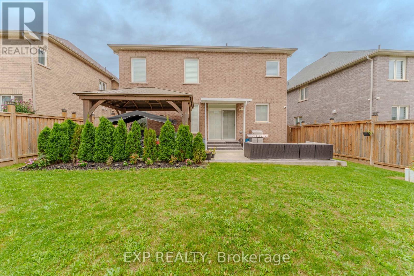
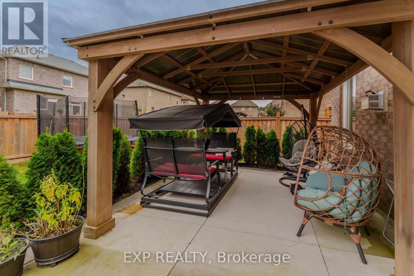
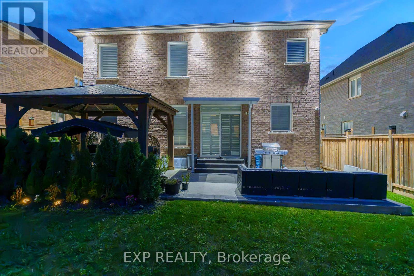
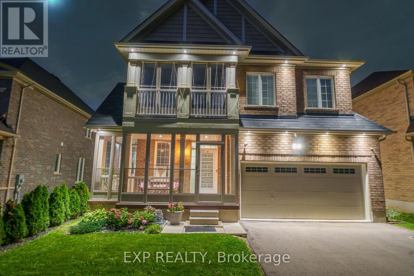
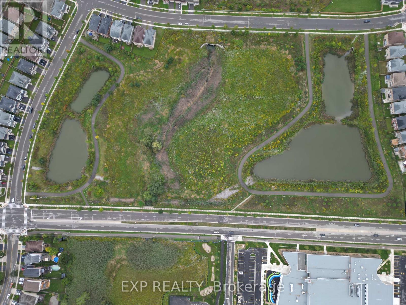
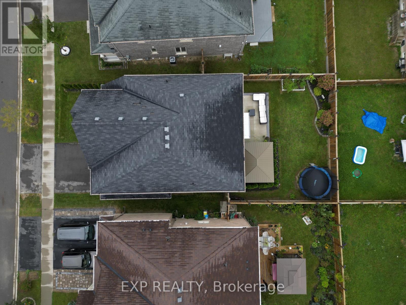
Welcome home to space, style, and everyday convenience. This beautifully kept detached home offers approximately 2,400 sq ft of bright, comfortable living, with four bedrooms plus a den for a home office, playroom, or guest space. Step inside to a dramatic open-to-above great room anchored by a cozy fireplace, perfect for family movie nights and holiday gatherings. The chef-inspired eat-in kitchen shines with brand-new stainless steel appliances and flows to a walkout and a lush, green backyard made for summer BBQs and weekend entertaining. Start your morning with coffee on the second-floor balcony and enjoy the view. With the 403, shopping, schools, and parks all minutes away, this is a commuter's and family's dream in one of Brantford's most vibrant, up-and-coming communities. (id:50976)
Property Details
|
MLS® Number
|
X14088786 |
|
Property Type
|
Single Family |
|
Parking Space Total
|
4 |
Building
|
Bathroom Total
|
4 |
|
Bedrooms Above Ground
|
4 |
|
Bedrooms Total
|
4 |
|
Basement Development
|
Unfinished |
|
Basement Type
|
N/a (unfinished) |
|
Construction Style Attachment
|
Detached |
|
Cooling Type
|
Central Air Conditioning |
|
Exterior Finish
|
Brick |
|
Fireplace Present
|
Yes |
|
Flooring Type
|
Hardwood, Ceramic, Carpeted |
|
Foundation Type
|
Concrete |
|
Half Bath Total
|
1 |
|
Heating Fuel
|
Natural Gas |
|
Heating Type
|
Forced Air |
|
Stories Total
|
2 |
|
Size Interior
|
2,000 - 2,500 Ft2 |
|
Type
|
House |
|
Utility Water
|
Municipal Water |
Parking
Land
|
Acreage
|
No |
|
Sewer
|
Sanitary Sewer |
|
Size Depth
|
102 Ft ,1 In |
|
Size Frontage
|
46 Ft ,4 In |
|
Size Irregular
|
46.4 X 102.1 Ft |
|
Size Total Text
|
46.4 X 102.1 Ft |
Rooms
| Level |
Type |
Length |
Width |
Dimensions |
|
Second Level |
Den |
2.68 m |
2.74 m |
2.68 m x 2.74 m |
|
Second Level |
Primary Bedroom |
4.08 m |
4.6 m |
4.08 m x 4.6 m |
|
Second Level |
Bedroom 2 |
3.04 m |
3.53 m |
3.04 m x 3.53 m |
|
Second Level |
Bedroom 3 |
3.04 m |
3.68 m |
3.04 m x 3.68 m |
|
Second Level |
Bedroom 4 |
2.95 m |
3.53 m |
2.95 m x 3.53 m |
|
Main Level |
Great Room |
3.53 m |
5.15 m |
3.53 m x 5.15 m |
|
Main Level |
Dining Room |
3.65 m |
3.41 m |
3.65 m x 3.41 m |
|
Main Level |
Kitchen |
3.53 m |
2.43 m |
3.53 m x 2.43 m |
|
Main Level |
Eating Area |
3.53 m |
2.43 m |
3.53 m x 2.43 m |
https://www.realtor.ca/real-estate/30413266/105-powell-road-brantford