4 Bedroom
5 Bathroom
2,500 - 3,000 ft2
Fireplace
Central Air Conditioning, Air Exchanger
Forced Air
$3,999,000Maintenance, Parcel of Tied Land
$280 Monthly
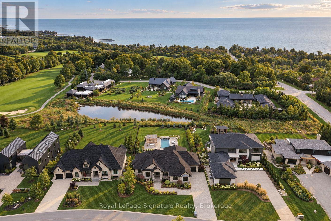
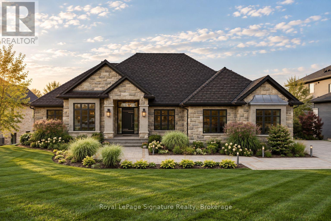
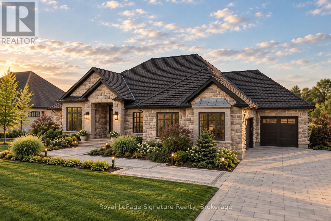
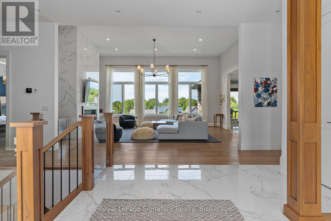
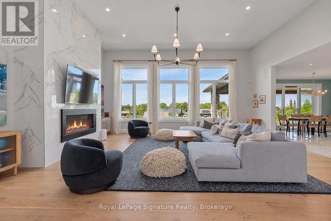
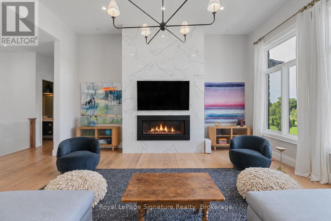
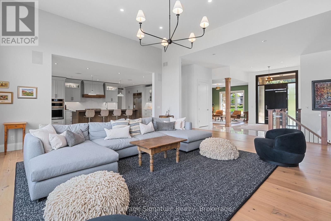
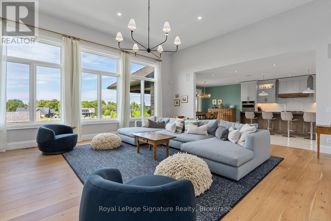
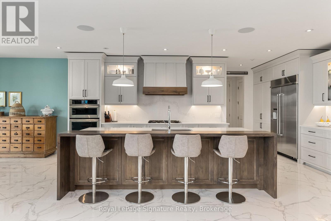
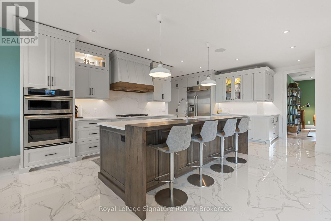
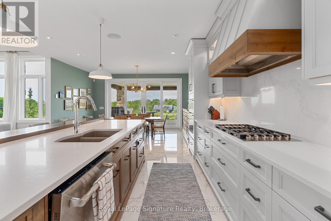
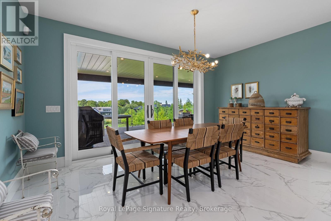
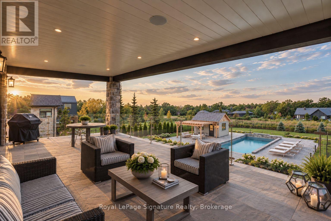
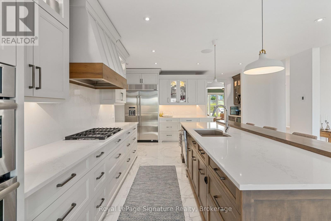
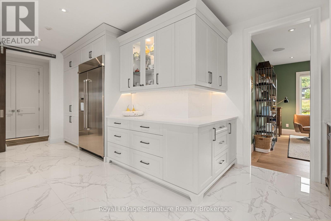
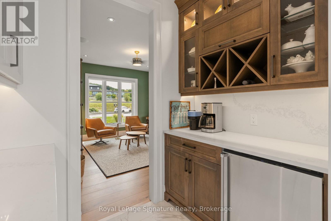
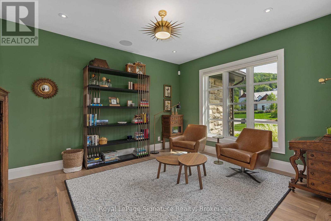
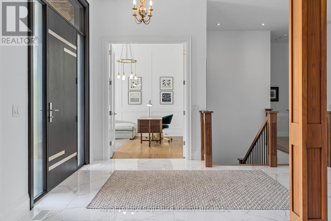
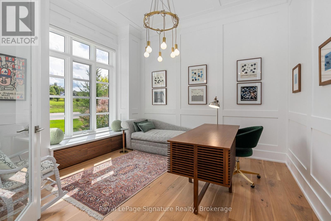
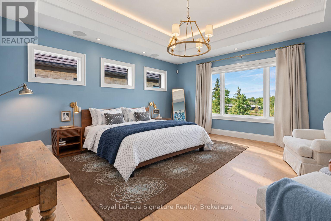
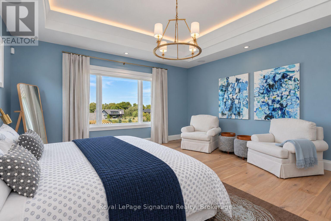
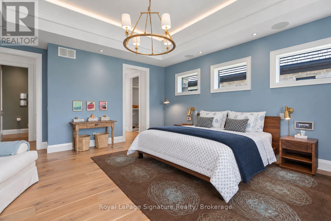
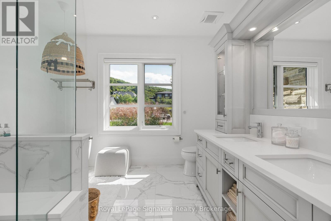
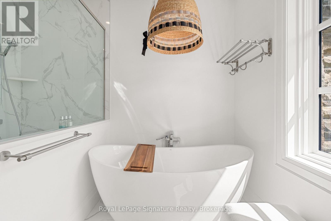
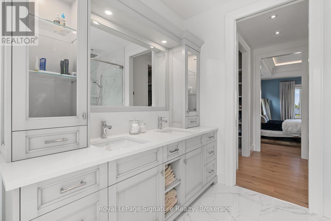
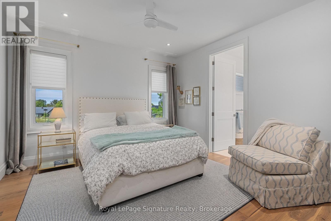
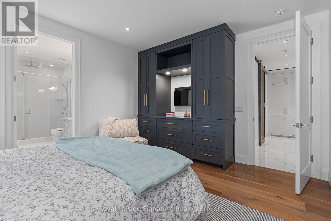
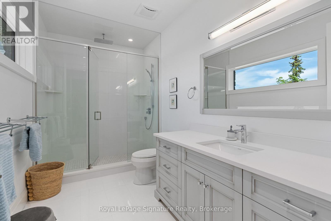
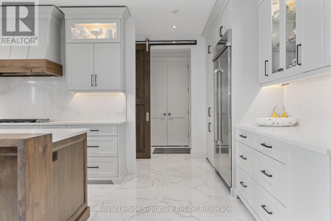
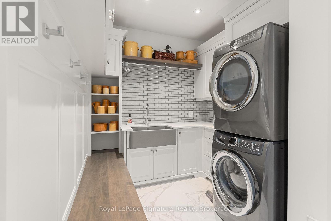
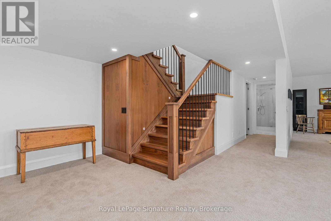
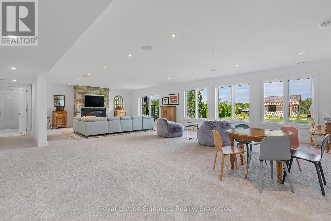
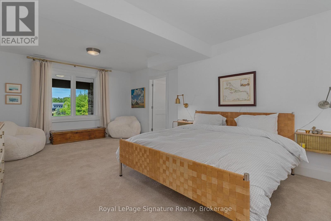
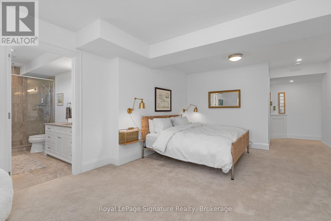
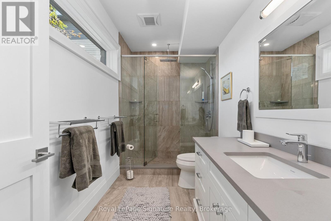
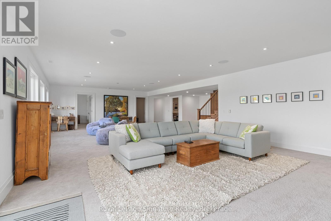
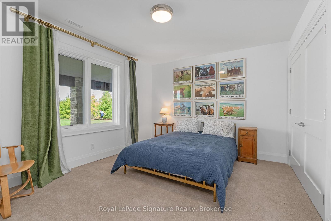
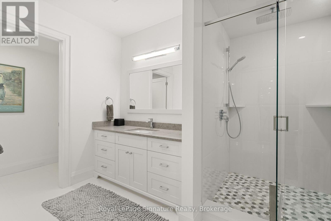
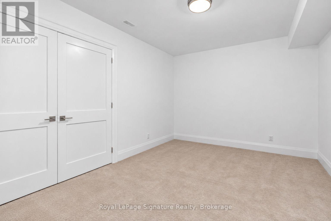
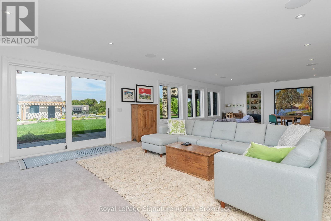
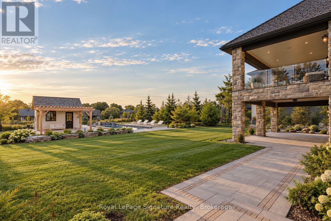
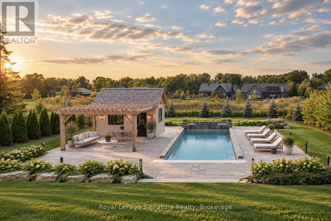
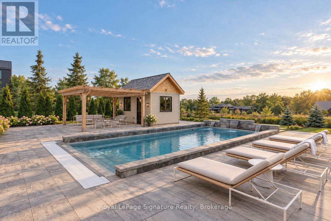
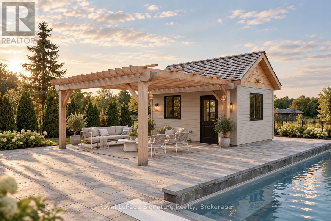
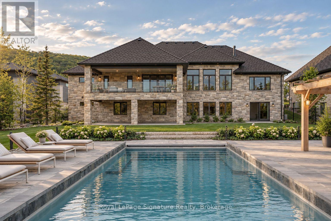
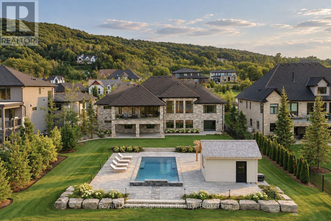
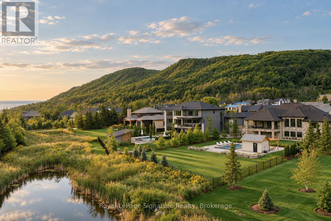
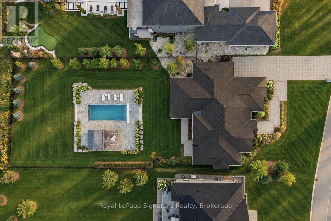
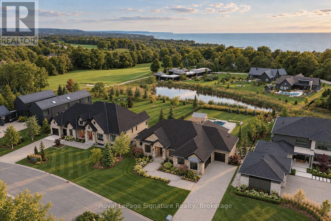
Welcome to 105 Stone Zack Lane, an exceptional 4-bedroom, 4.5-bathroom four-season retreat where thoughtful design, impressive outdoor living and the South Georgian Bay lifestyle come together. Inside, quality craftsmanship and elevated finishes are found throughout. Soaring ceilings and generous windows create bright, inviting spaces, while walnut hardwood flooring, Caesarstone surfaces and two linear gas fireplaces bring warmth and sophistication. The kitchen features custom maple cabinetry, premium appliances and a coffee bar, creating a natural gathering place for family and friends. The spacious primary suite offers a peaceful retreat, complete with walk-in closets, custom cabinetry and a beautifully appointed ensuite.The fully finished walkout lower level extends the living space with plenty of room for entertaining, relaxing and hosting guests, while providing a seamless connection to the backyard. Outside, extensive landscaping creates a private, resort-like oasis. A stunning pool with tranquil water feature is complemented by a custom-built pool house, multiple seating areas and landscape lighting. A covered deck provides the perfect setting for outdoor dining and entertaining, while irrigation and beautiful gardens complete the setting. The Arriscraft stone exterior, EuroShield roof, premium Sierra Pacific windows and doors and beautifully finished porches reflect the attention to detail throughout. Located on the grounds of the Georgian Bay Club, enjoy convenient access to the Clubhouse and its amenities. Just minutes from world-class golf, private ski clubs, trails, Thornbury, Blue Mountain, Collingwood and Georgian Bay, this is a home designed for every season. 105 Stone Zack Lane offers an exceptional opportunity to experience the very best of the South Georgian Bay lifestyle. (id:50976)
Property Details
|
MLS® Number
|
X13762348 |
|
Property Type
|
Single Family |
|
Community Name
|
Blue Mountains |
|
Amenities Near By
|
Golf Nearby, Ski Area |
|
Easement
|
Sub Division Covenants |
|
Parking Space Total
|
7 |
Building
|
Bathroom Total
|
5 |
|
Bedrooms Above Ground
|
2 |
|
Bedrooms Below Ground
|
2 |
|
Bedrooms Total
|
4 |
|
Amenities
|
Fireplace(s) |
|
Appliances
|
Central Vacuum, Oven - Built-in, Dishwasher, Dryer, Freezer, Garage Door Opener, Microwave, Oven, Hood Fan, Range, Gas Stove(s), Window Coverings, Refrigerator |
|
Basement Development
|
Partially Finished |
|
Basement Type
|
Partial (partially Finished) |
|
Construction Status
|
Insulation Upgraded |
|
Construction Style Attachment
|
Detached |
|
Cooling Type
|
Central Air Conditioning, Air Exchanger |
|
Exterior Finish
|
Stone |
|
Fire Protection
|
Alarm System |
|
Fireplace Present
|
Yes |
|
Fireplace Total
|
2 |
|
Foundation Type
|
Poured Concrete |
|
Half Bath Total
|
1 |
|
Heating Fuel
|
Natural Gas |
|
Heating Type
|
Forced Air |
|
Stories Total
|
2 |
|
Size Interior
|
2,500 - 3,000 Ft2 |
|
Type
|
House |
|
Utility Water
|
Municipal Water |
Parking
Land
|
Access Type
|
Year-round Access |
|
Acreage
|
No |
|
Fence Type
|
Fenced Yard |
|
Land Amenities
|
Golf Nearby, Ski Area |
|
Sewer
|
Sanitary Sewer |
|
Size Depth
|
317 Ft |
|
Size Frontage
|
103 Ft ,10 In |
|
Size Irregular
|
103.9 X 317 Ft |
|
Size Total Text
|
103.9 X 317 Ft|1/2 - 1.99 Acres |
Rooms
| Level |
Type |
Length |
Width |
Dimensions |
|
Lower Level |
Bathroom |
|
|
Measurements not available |
|
Lower Level |
Bedroom |
3.65 m |
54.86 m |
3.65 m x 54.86 m |
|
Lower Level |
Bathroom |
|
|
Measurements not available |
|
Lower Level |
Recreational, Games Room |
12.06 m |
6.17 m |
12.06 m x 6.17 m |
|
Lower Level |
Bedroom |
4.34 m |
4.21 m |
4.34 m x 4.21 m |
|
Main Level |
Great Room |
6.88 m |
5.99 m |
6.88 m x 5.99 m |
|
Main Level |
Bathroom |
|
|
Measurements not available |
|
Main Level |
Kitchen |
4.87 m |
9.39 m |
4.87 m x 9.39 m |
|
Main Level |
Sitting Room |
3.65 m |
4.26 m |
3.65 m x 4.26 m |
|
Main Level |
Office |
3.91 m |
3.65 m |
3.91 m x 3.65 m |
|
Main Level |
Primary Bedroom |
5.08 m |
5.41 m |
5.08 m x 5.41 m |
|
Main Level |
Bathroom |
|
|
Measurements not available |
|
Main Level |
Bedroom |
3.88 m |
3.6 m |
3.88 m x 3.6 m |
|
Main Level |
Bathroom |
|
|
Measurements not available |
Utilities
|
Cable
|
Installed |
|
Electricity
|
Installed |
https://www.realtor.ca/real-estate/30254656/105-stone-zack-lane-blue-mountains-blue-mountains