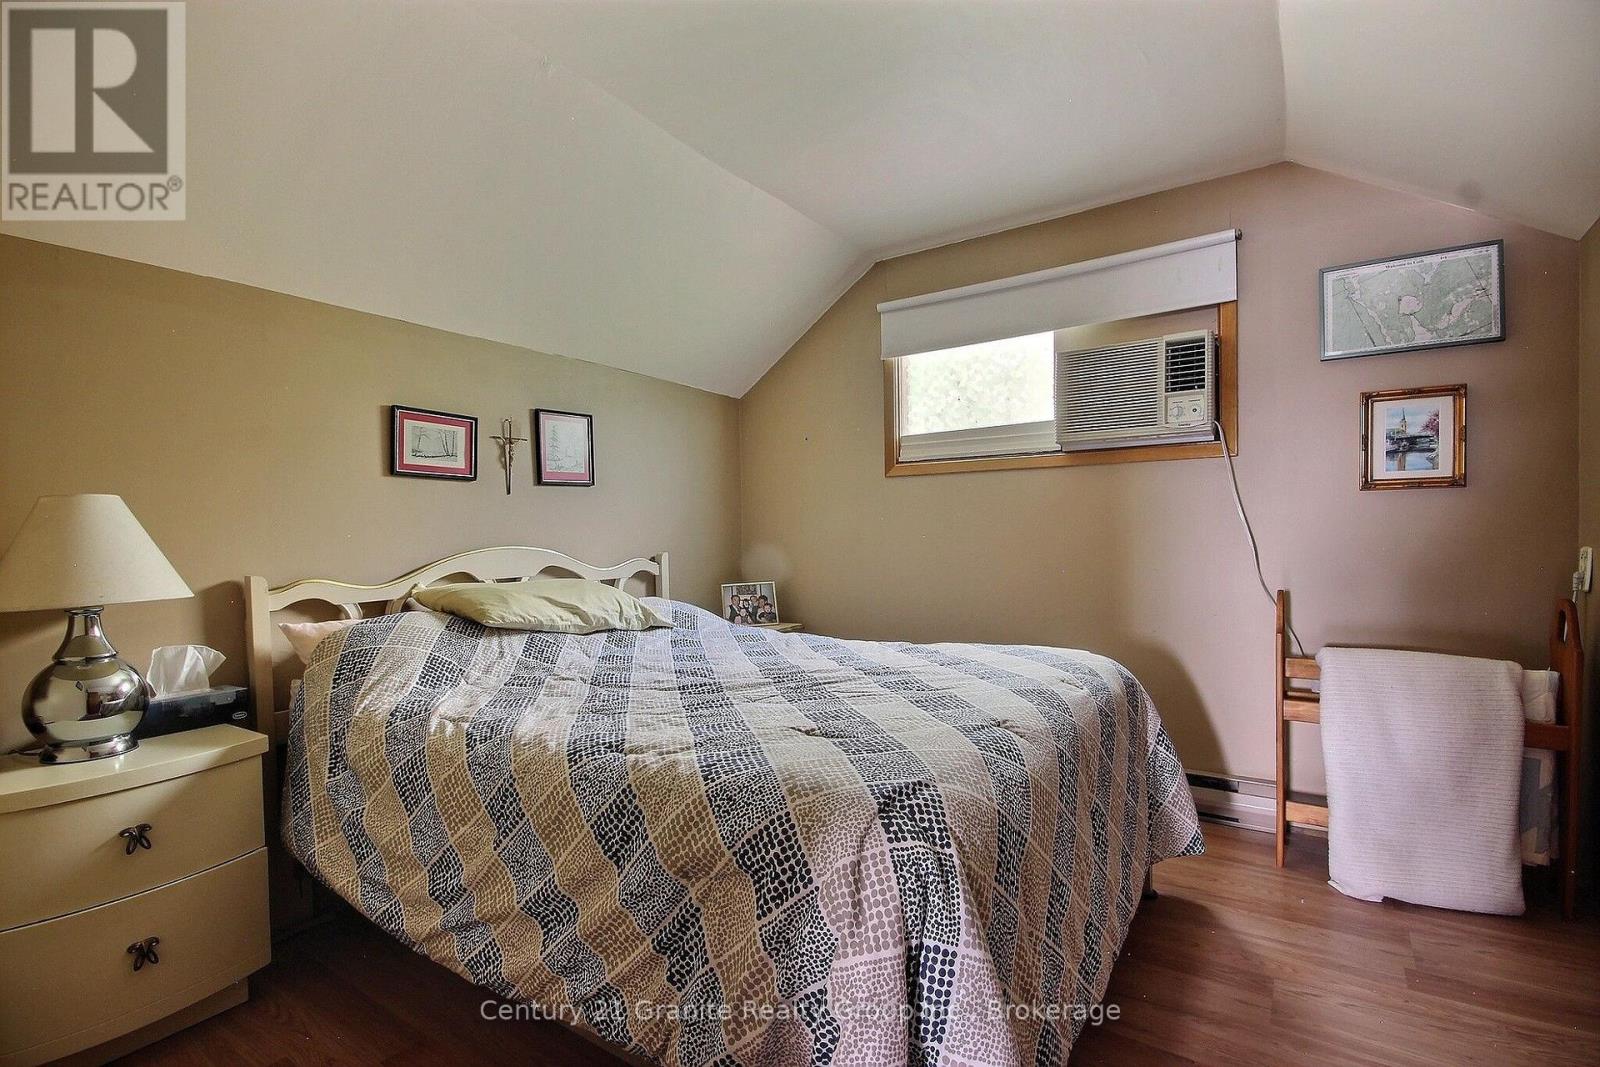
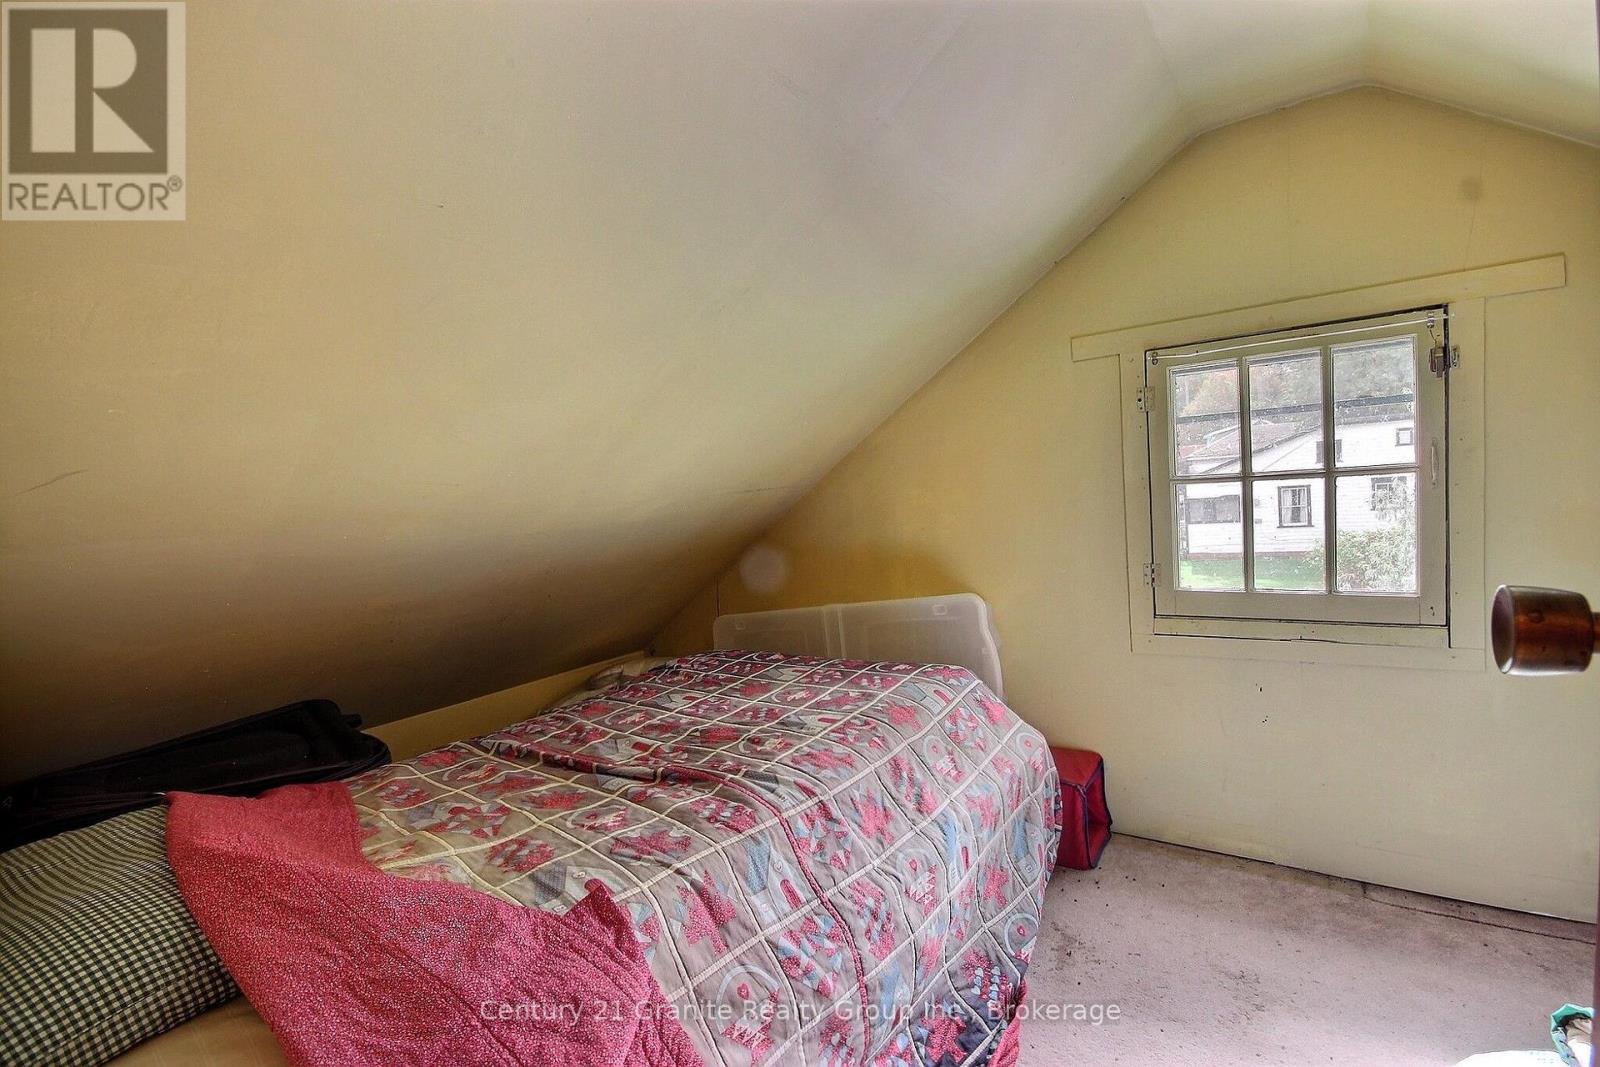
3 Bedroom
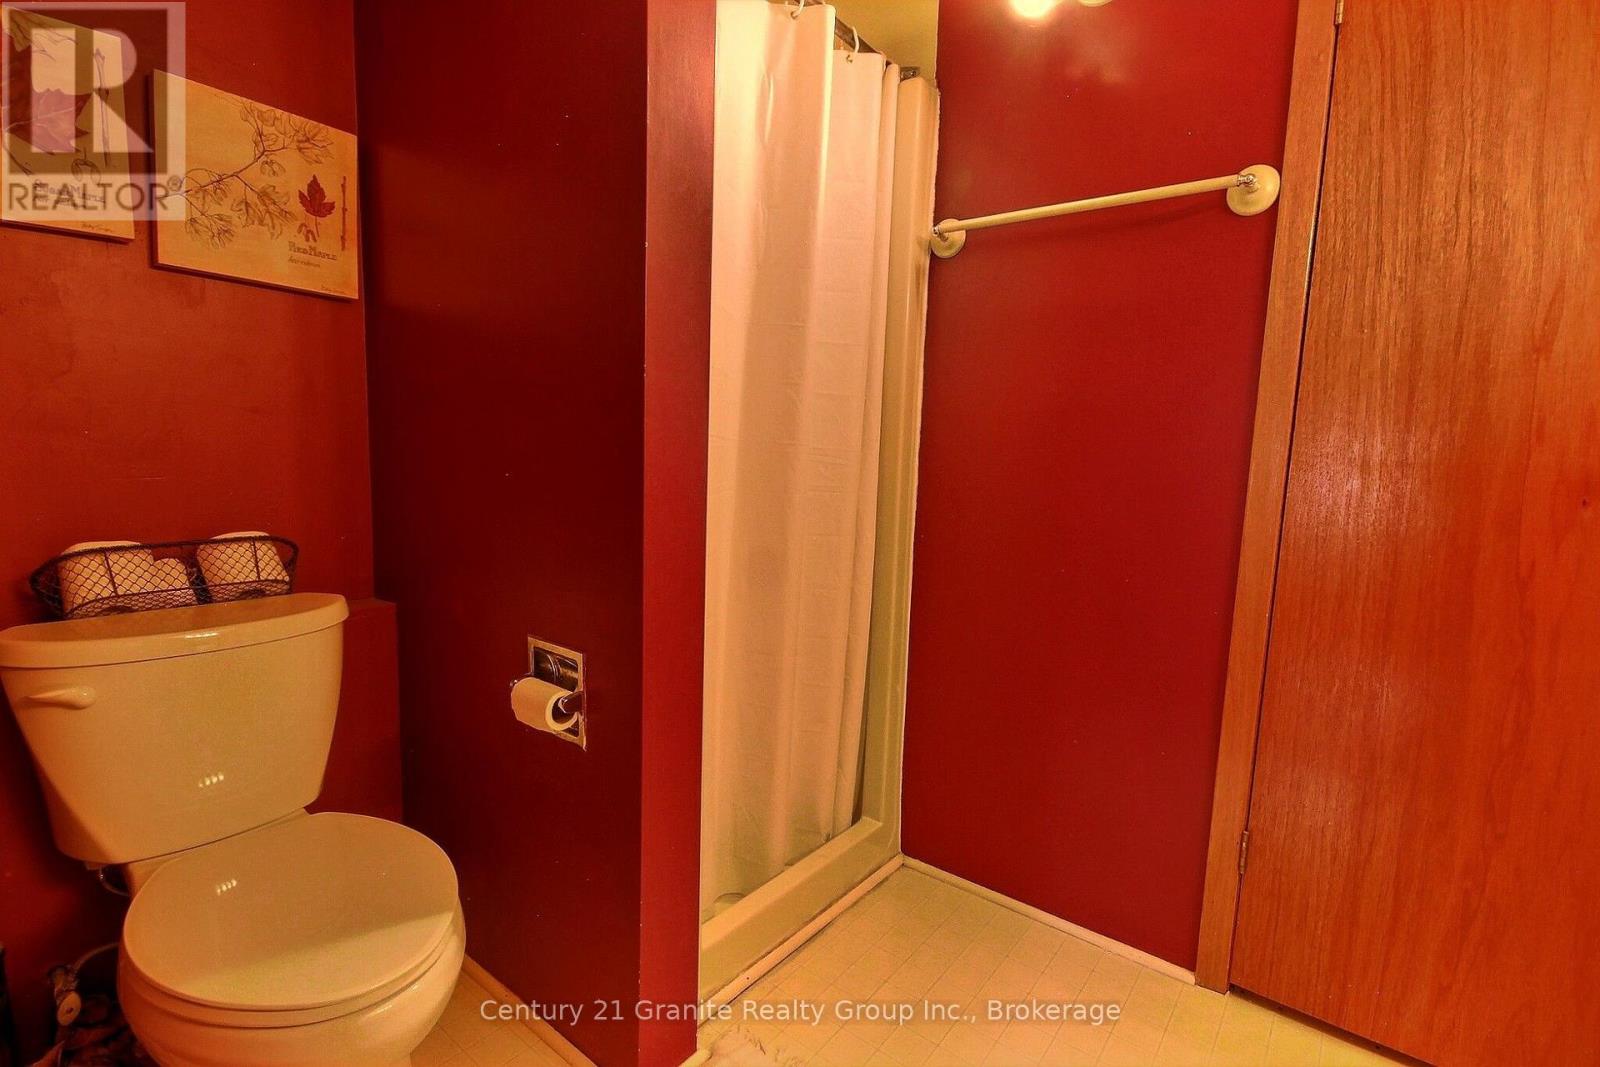
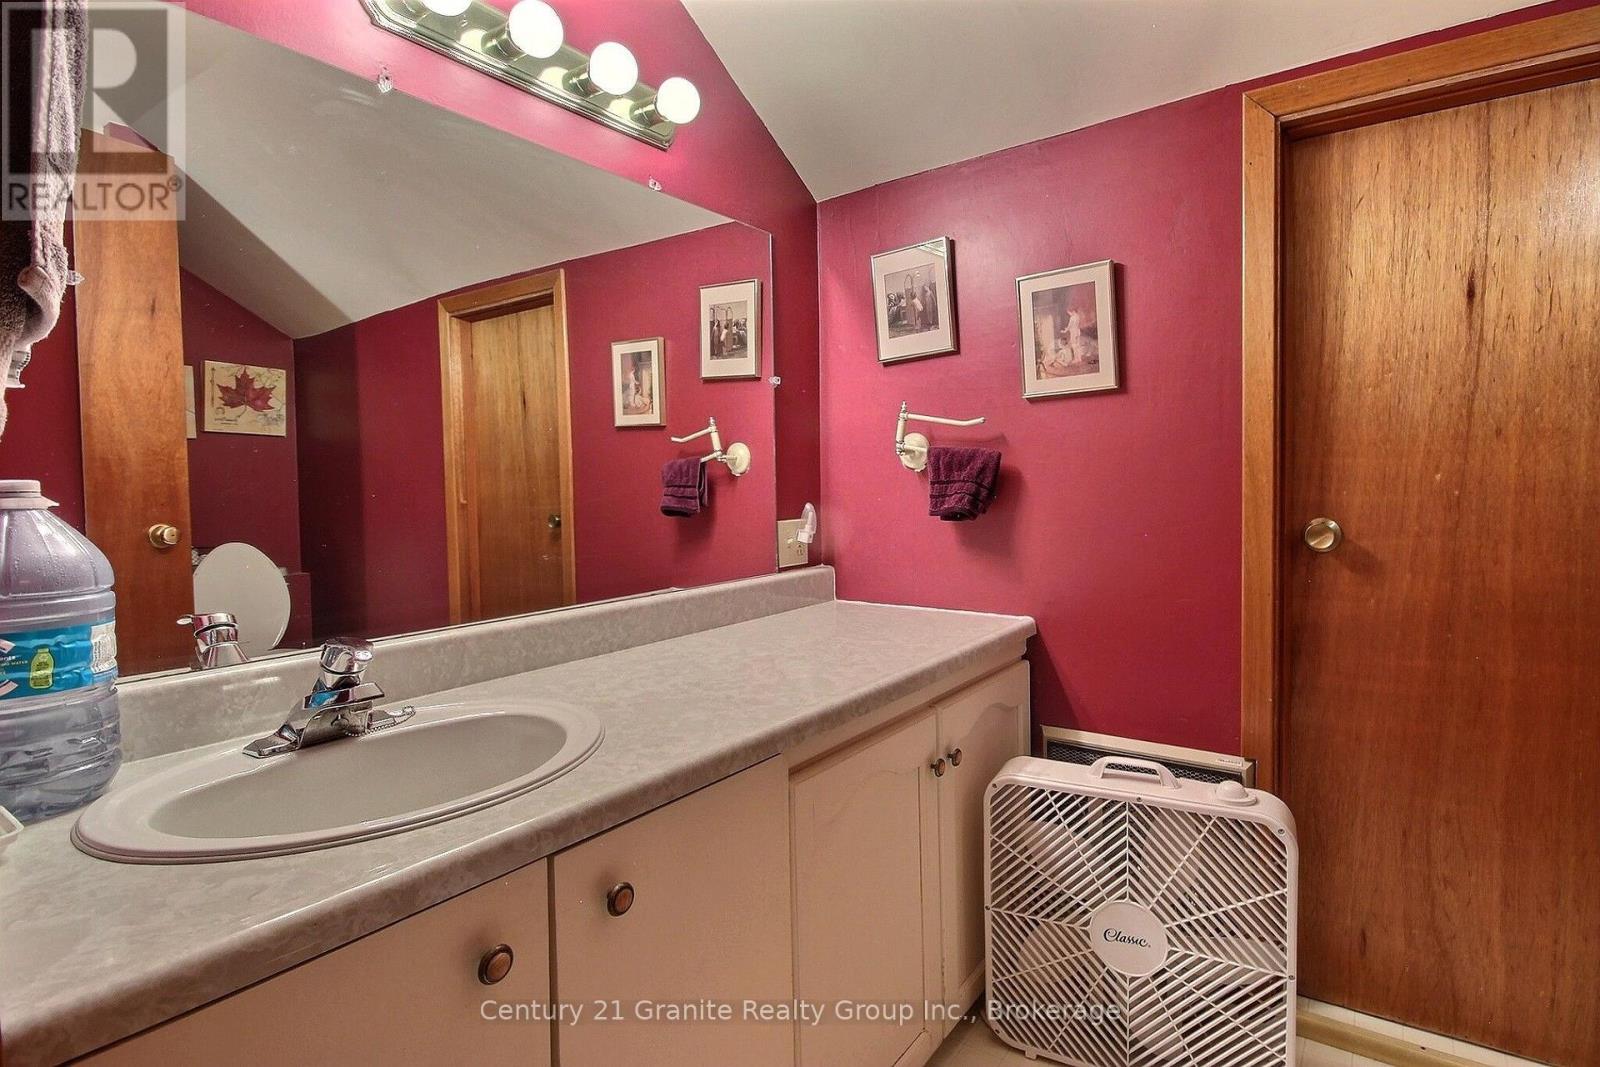
2 Bathroom
1,100 - 1,500 ft2
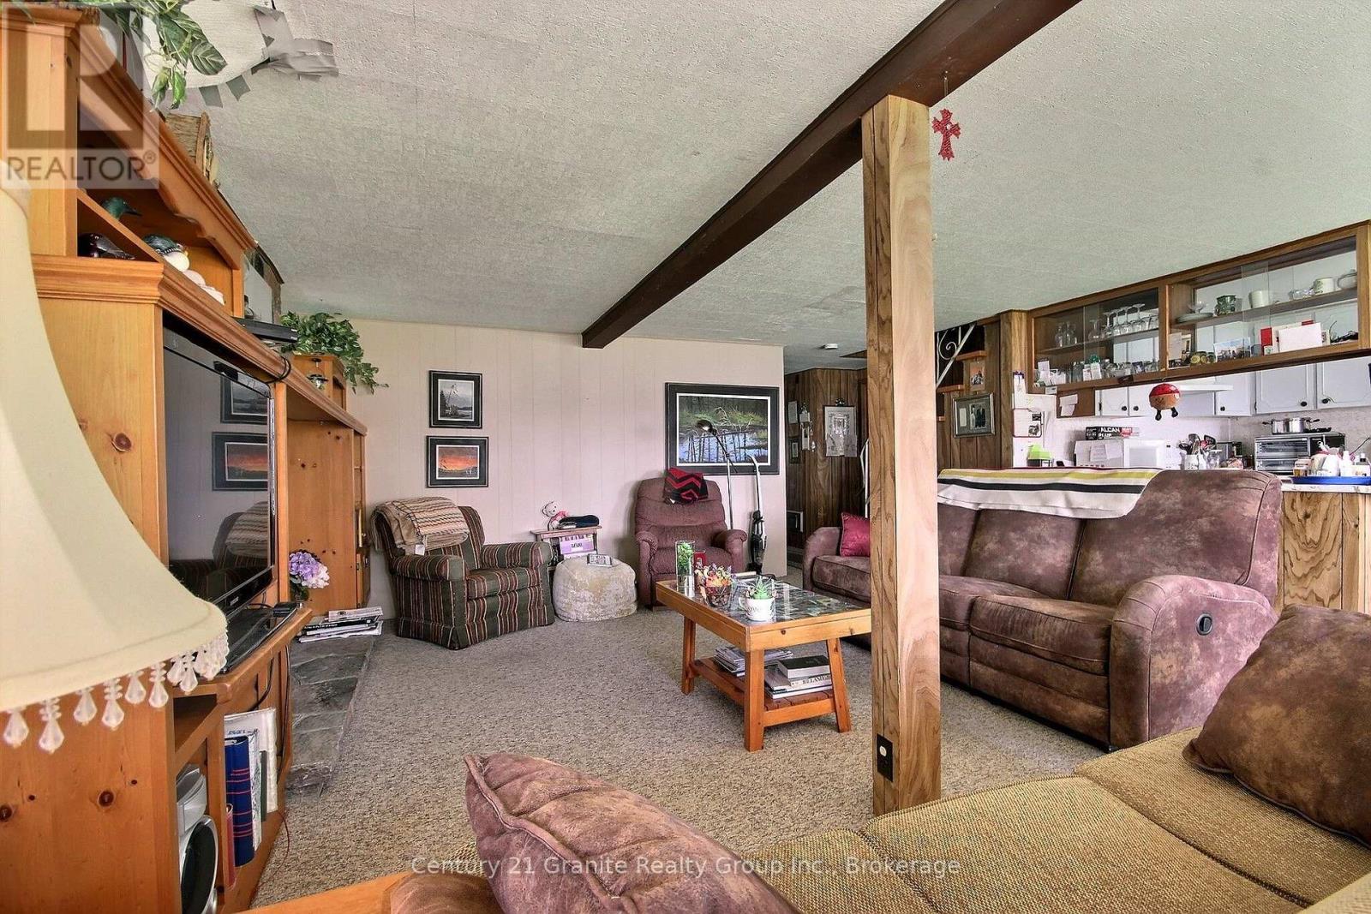
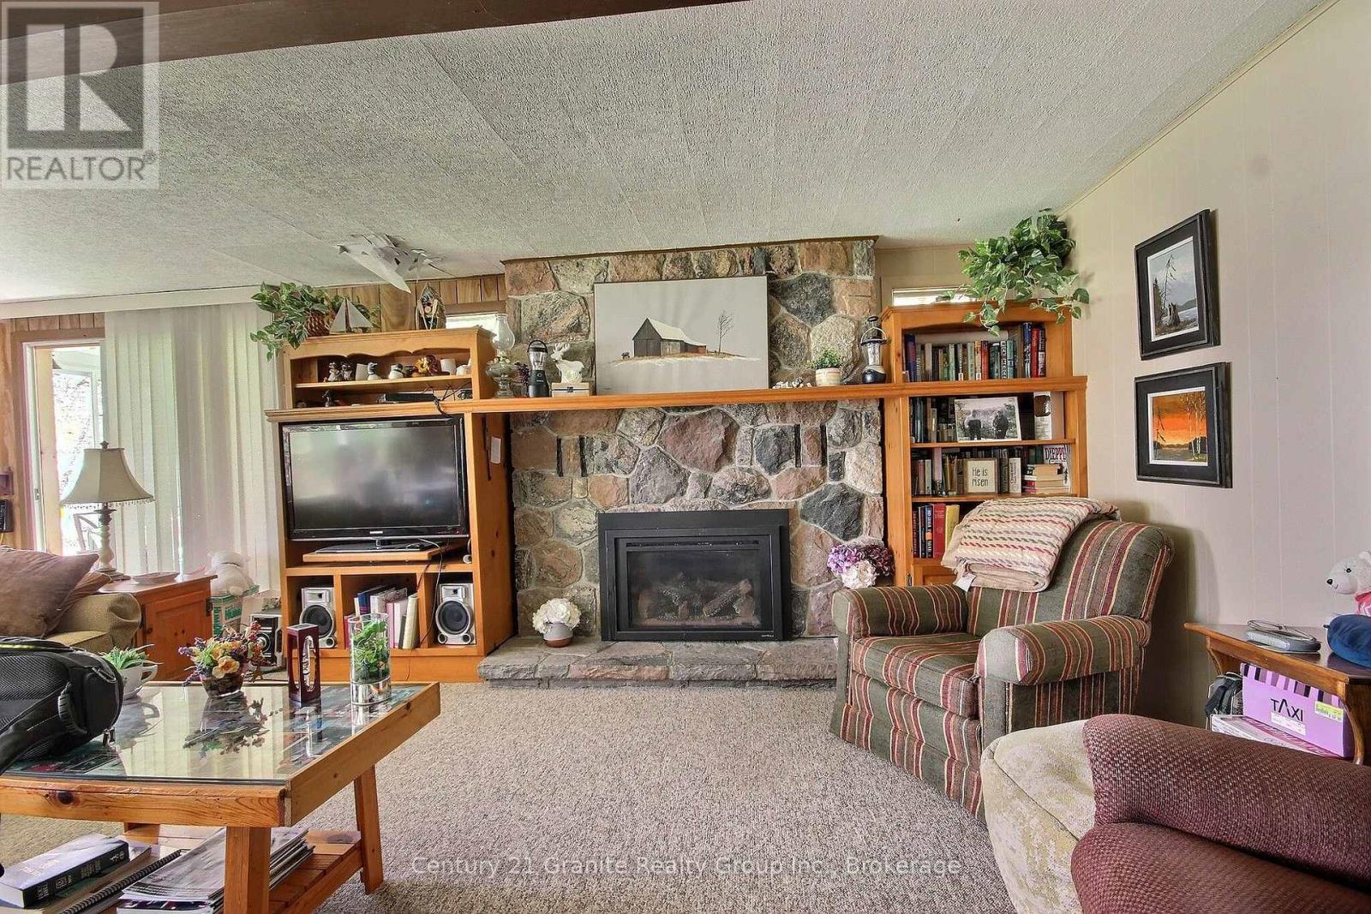
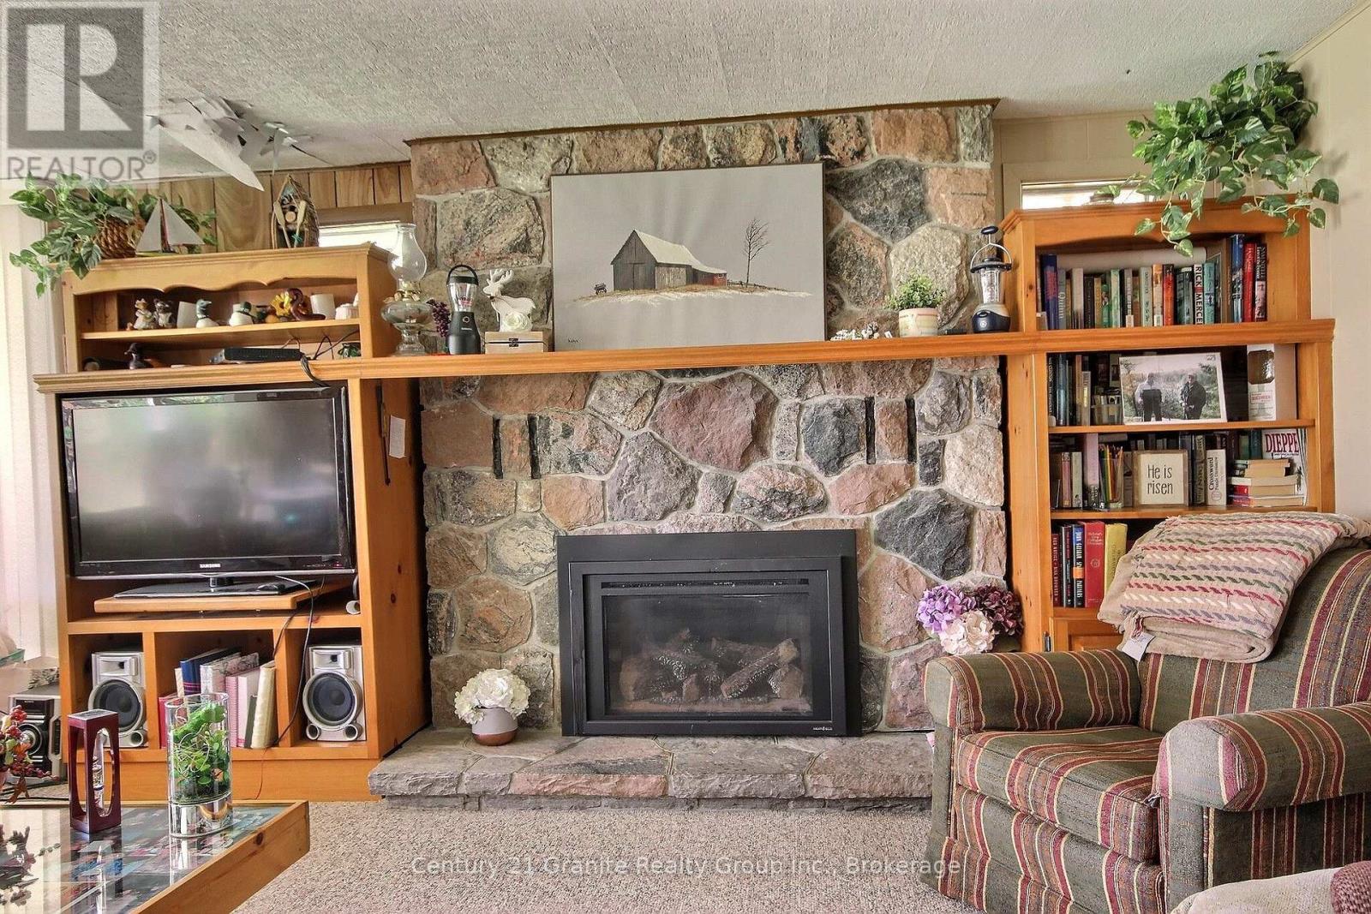
Fireplace
Window Air Conditioner
Baseboard Heaters
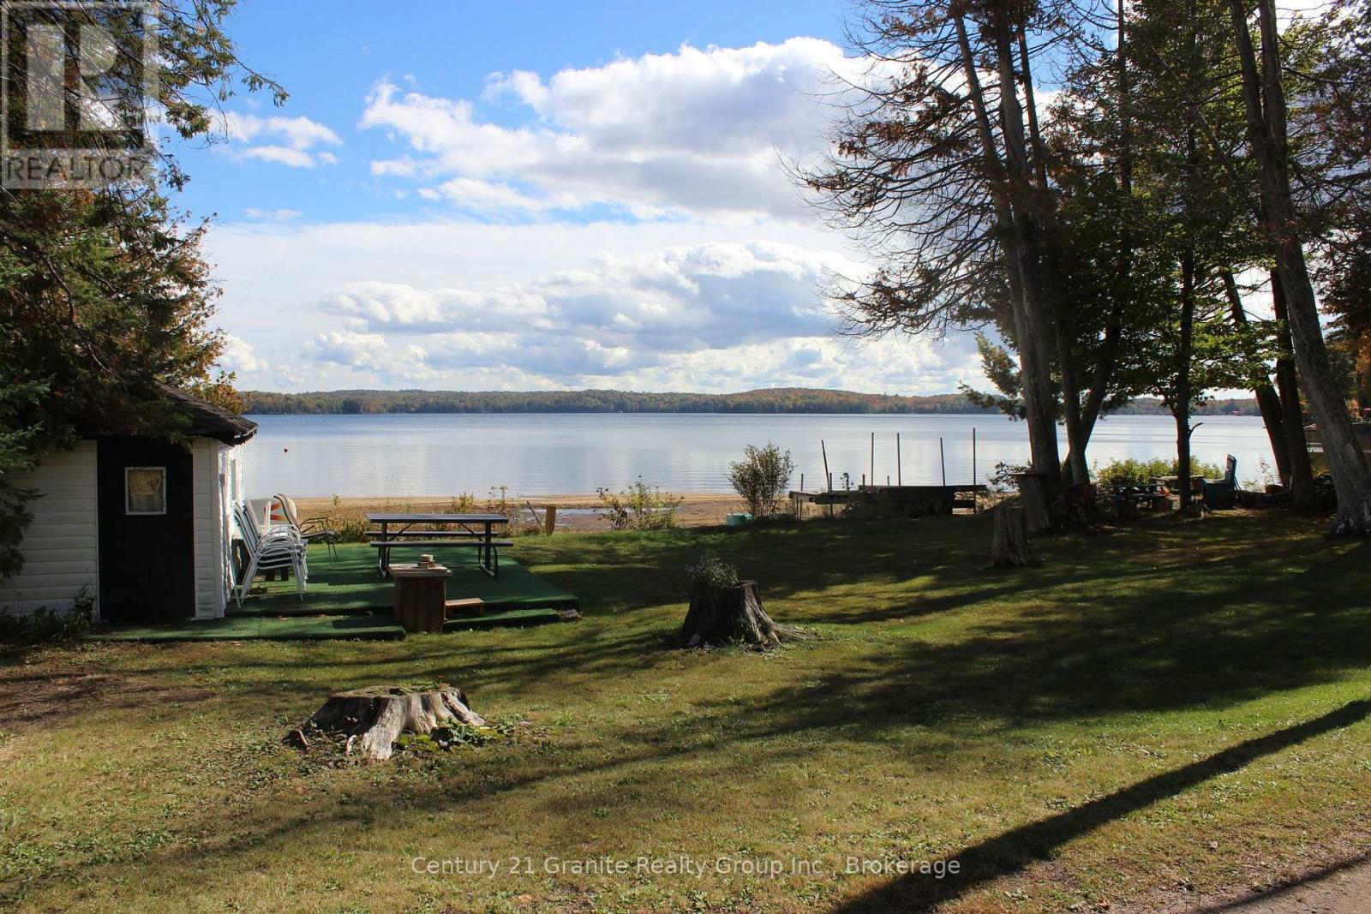
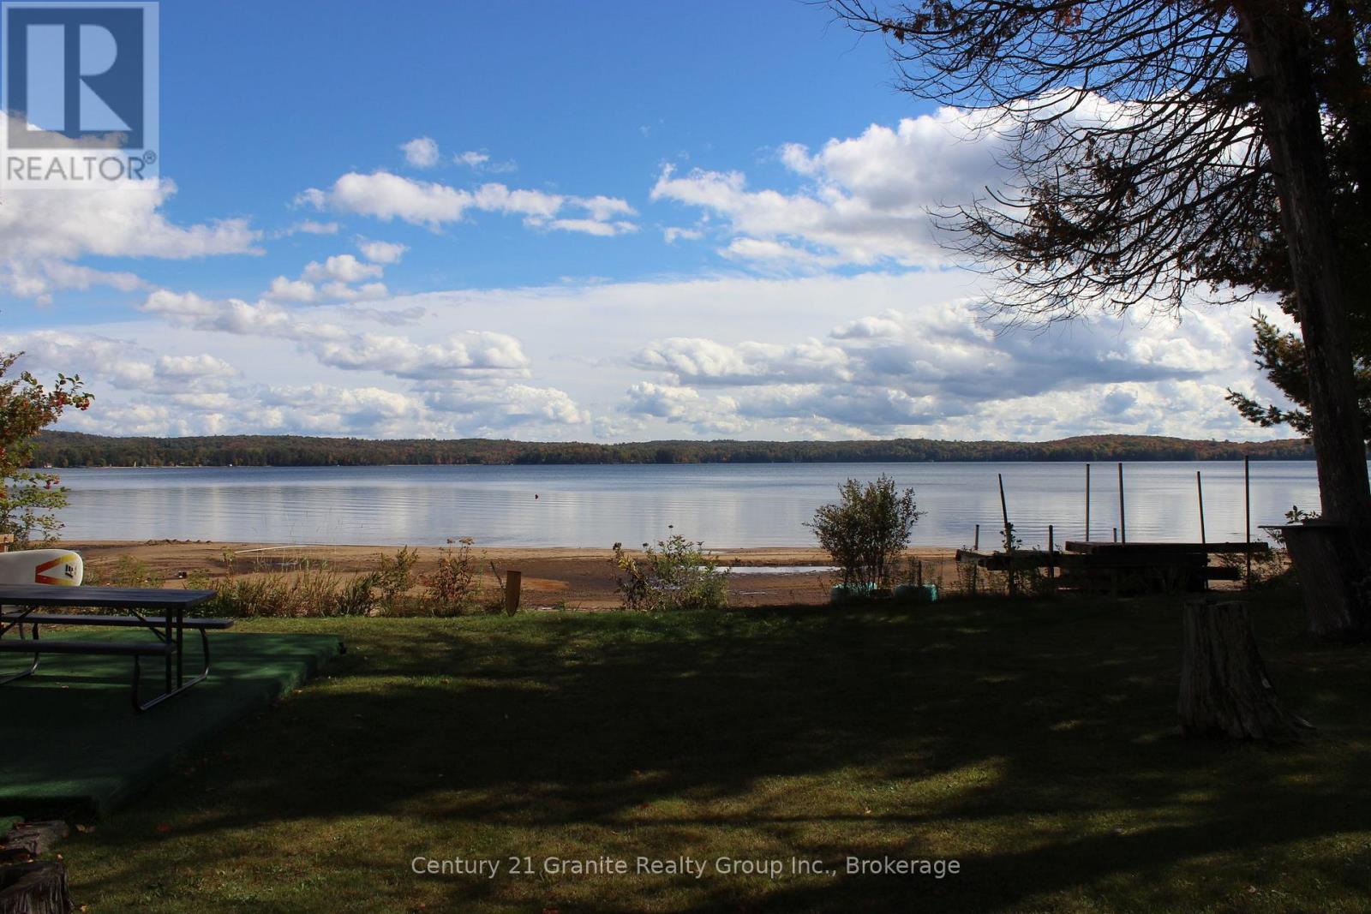
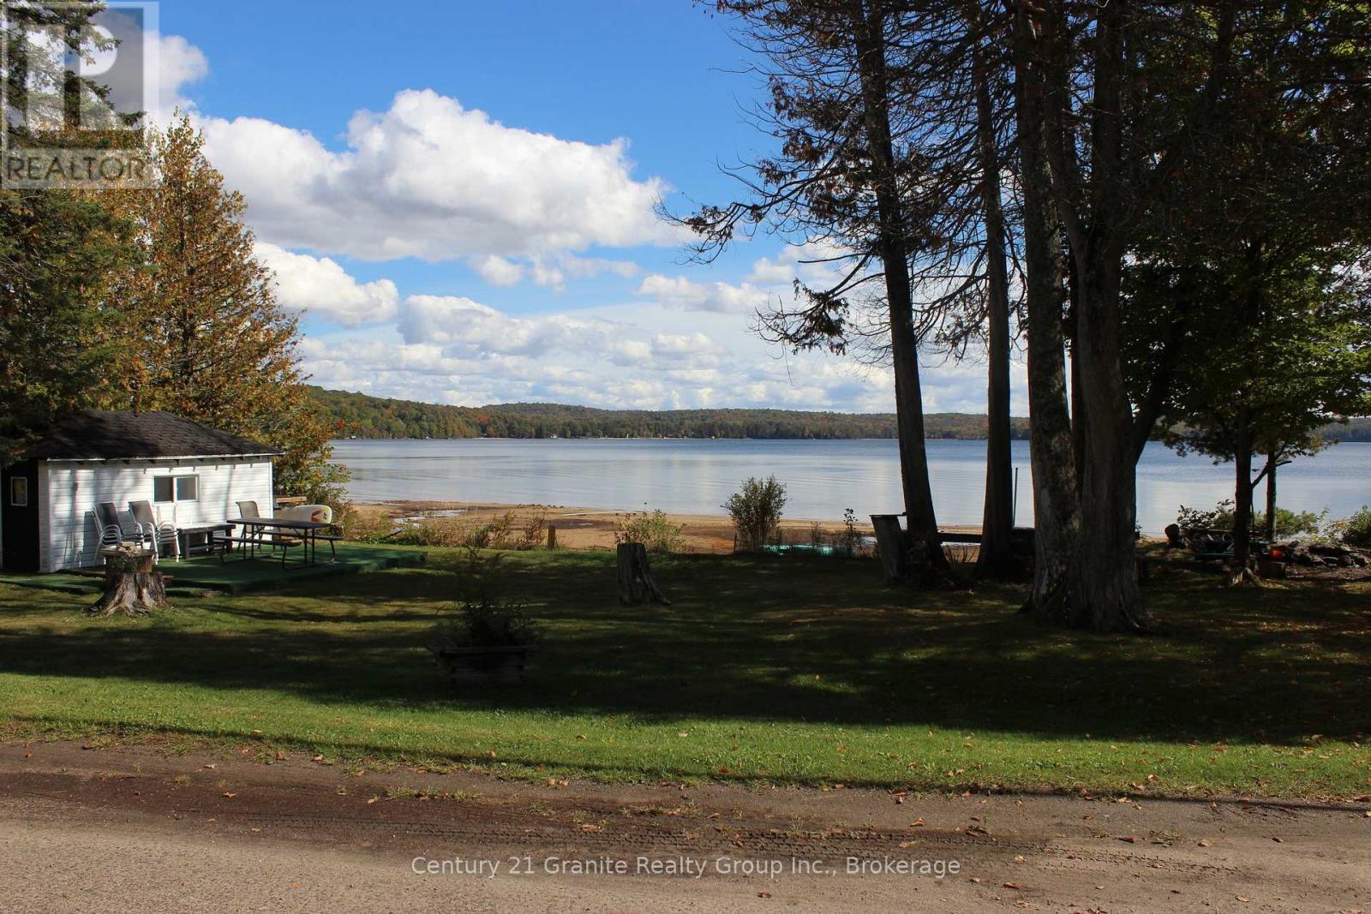
Waterfront On Lake
$635,000
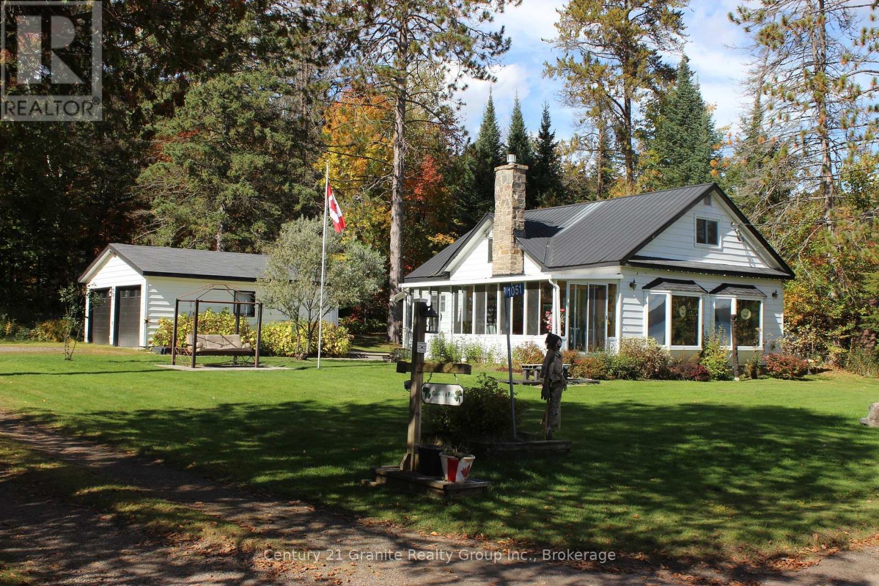
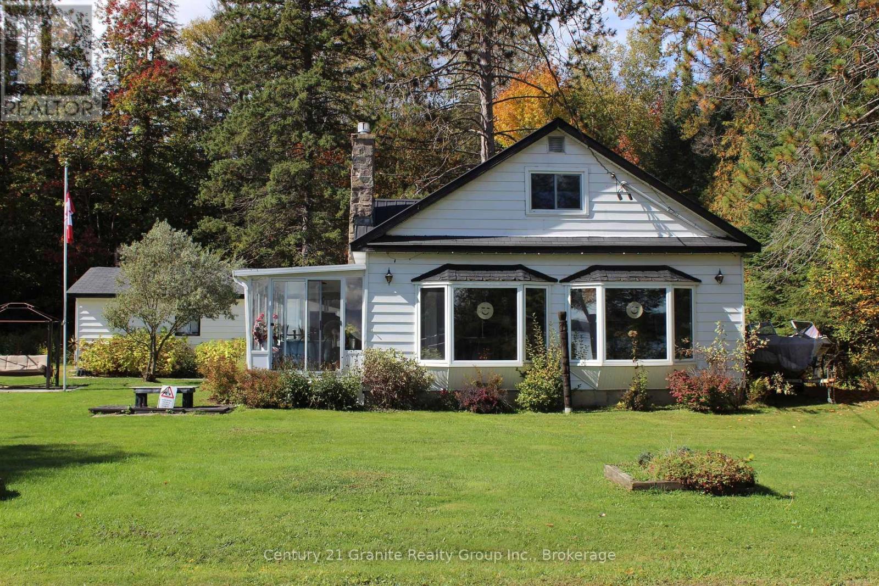
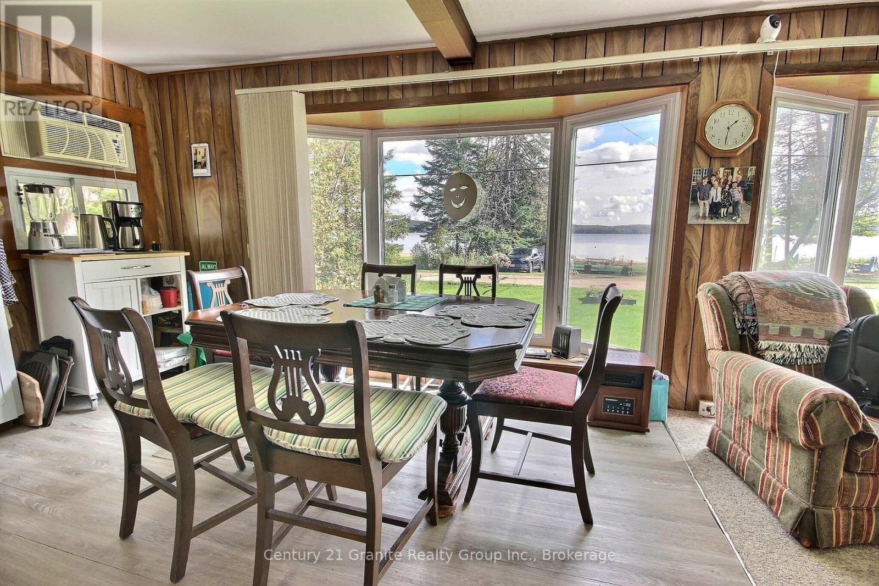
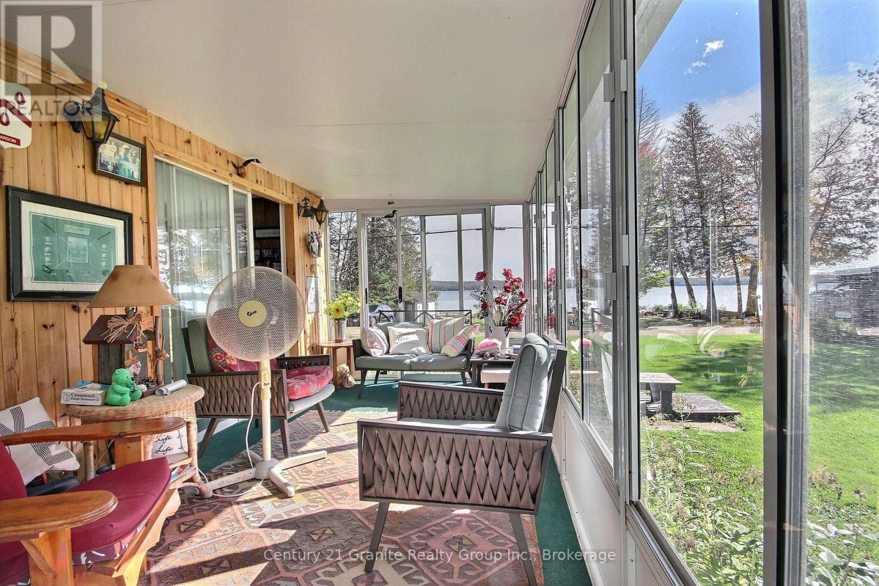
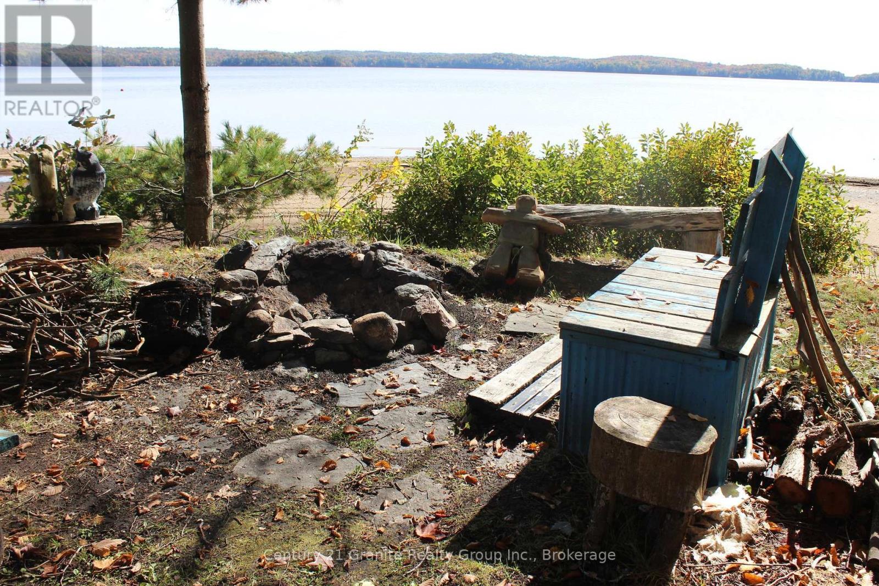
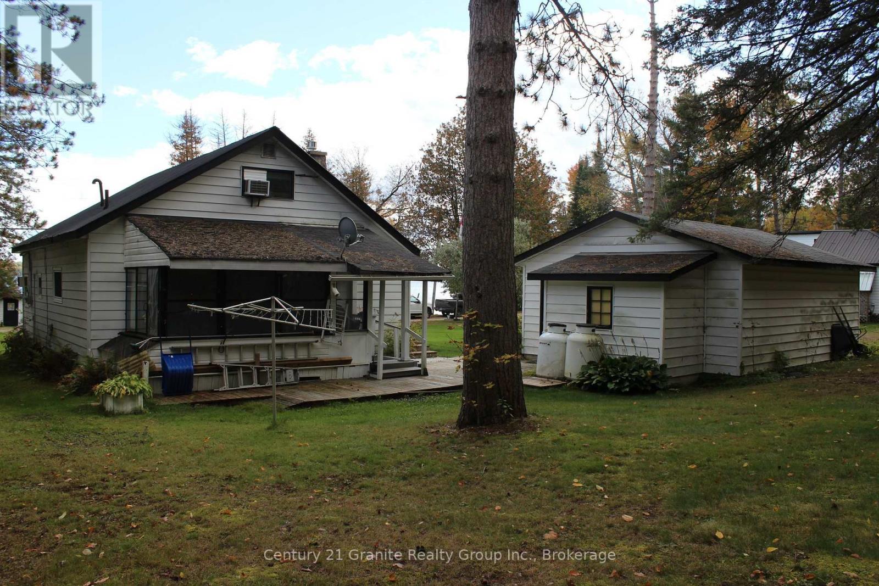
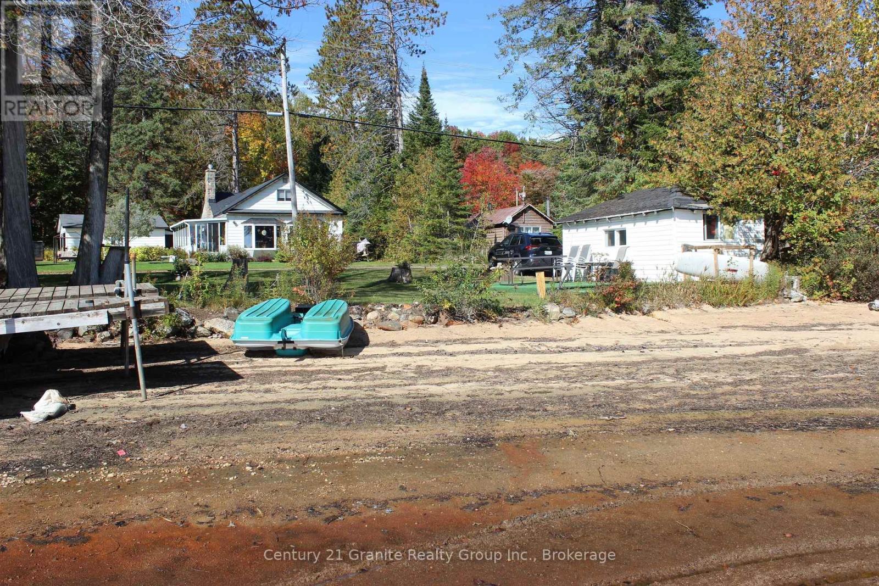
Welcome to beautiful Halls Lake! This charming 3-bedroom home or cottage is nestled on a level lot with easy access to the waterfront. Enjoy a sandy bottom shoreline, perfect for swimming, relaxing and making lasting memories by the lake. Take in breathtaking sunrises over the water and enjoy the peaceful charm of a wonderful little community. Whether you're looking for a year-round home or the perfect cottage getaway, this property offers the ideal opportunity to enjoy lakeside living in beautiful surroundings. (id:50976)
Property Details
|
MLS® Number
|
X13858812 |
|
Property Type
|
Single Family |
|
Community Name
|
Stanhope |
|
Amenities Near By
|
Beach, Marina |
|
Community Features
|
School Bus |
|
Easement
|
Unknown |
|
Equipment Type
|
Water Heater |
|
Features
|
Level Lot, Irregular Lot Size |
|
Parking Space Total
|
7 |
|
Rental Equipment Type
|
Water Heater |
|
Structure
|
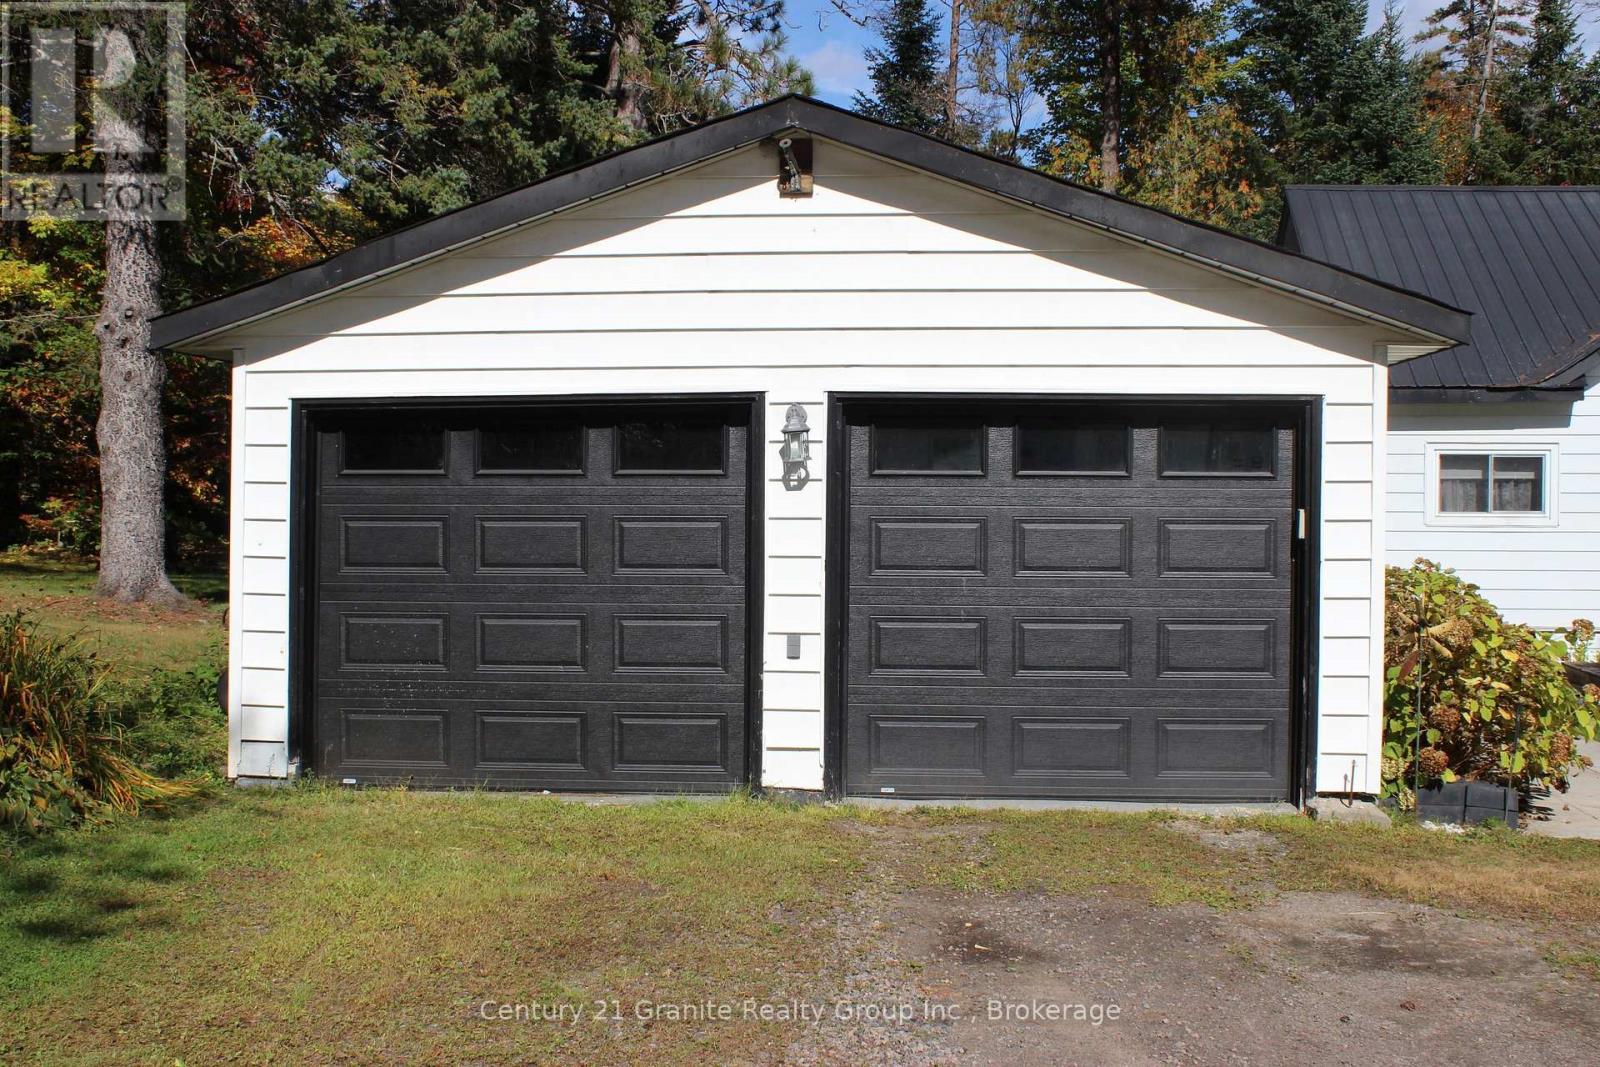
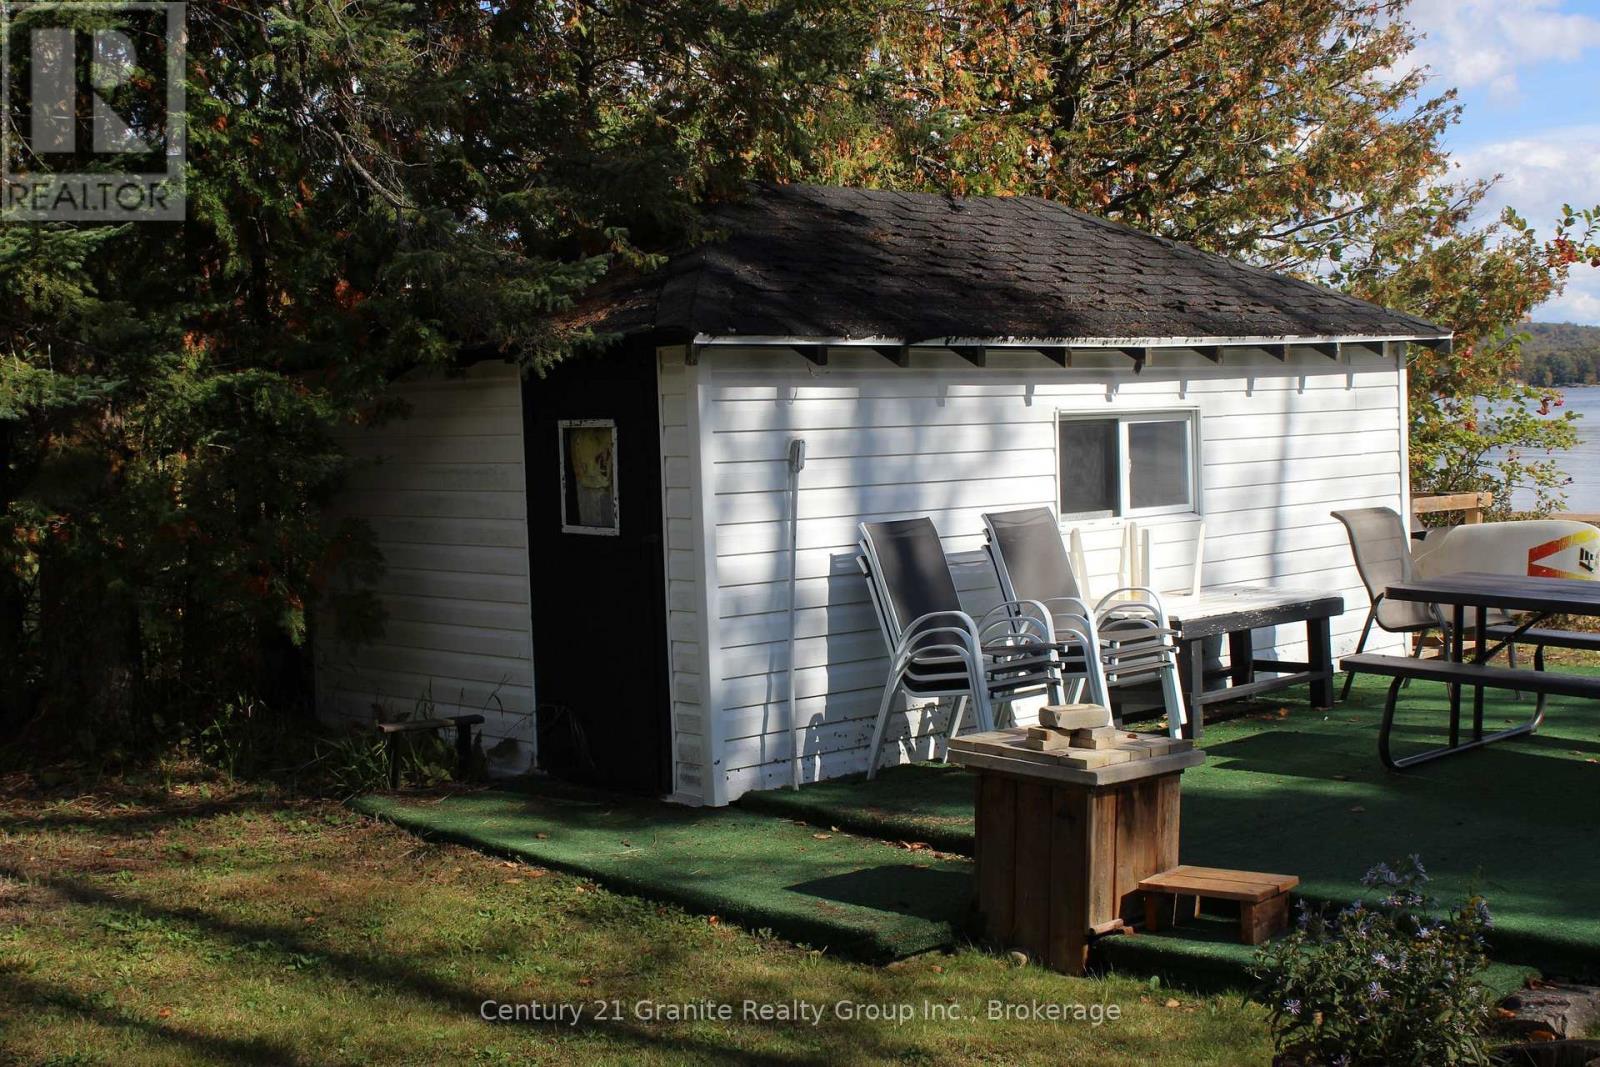
Shed, Boathouse |
|
View Type
|
Direct Water View |
|
Water Front Type
|
Waterfront On Lake |
Building
|
Bathroom Total
|
2 |
|
Bedrooms Above Ground
|
3 |
|
Bedrooms Total
|
3 |
|
Amenities
|
Fireplace(s) |
|
Basement Type
|
Crawl Space |
|
Construction Style Attachment
|
Detached |
|
Cooling Type
|
Window Air Conditioner |
|
Exterior Finish
|
Aluminum Siding |
|
Fireplace Present
|
Yes |
|
Fireplace Total
|
1 |
|
Foundation Type
|
Concrete |
|
Heating Fuel
|
Electric |
|
Heating Type
|
Baseboard Heaters |
|
Stories Total
|
2 |
|
Size Interior
|
1,100 - 1,500 Ft2 |
|
Type
|
House |
Parking
Land
|
Access Type
|
Year-round Access, Private Docking |
|
Acreage
|
No |
|
Land Amenities
|
Beach, Marina |
|
Sewer
|
Septic System |
|
Size Depth
|
141 Ft ,9 In |
|
Size Frontage
|
114 Ft ,3 In |
|
Size Irregular
|
114.3 X 141.8 Ft |
|
Size Total Text
|
114.3 X 141.8 Ft |
|
Zoning Description
|
Sr1 |
Rooms
| Level |
Type |
Length |
Width |
Dimensions |
|
Second Level |
Other |
4.87 m |
2.2 m |
4.87 m x 2.2 m |
|
Second Level |
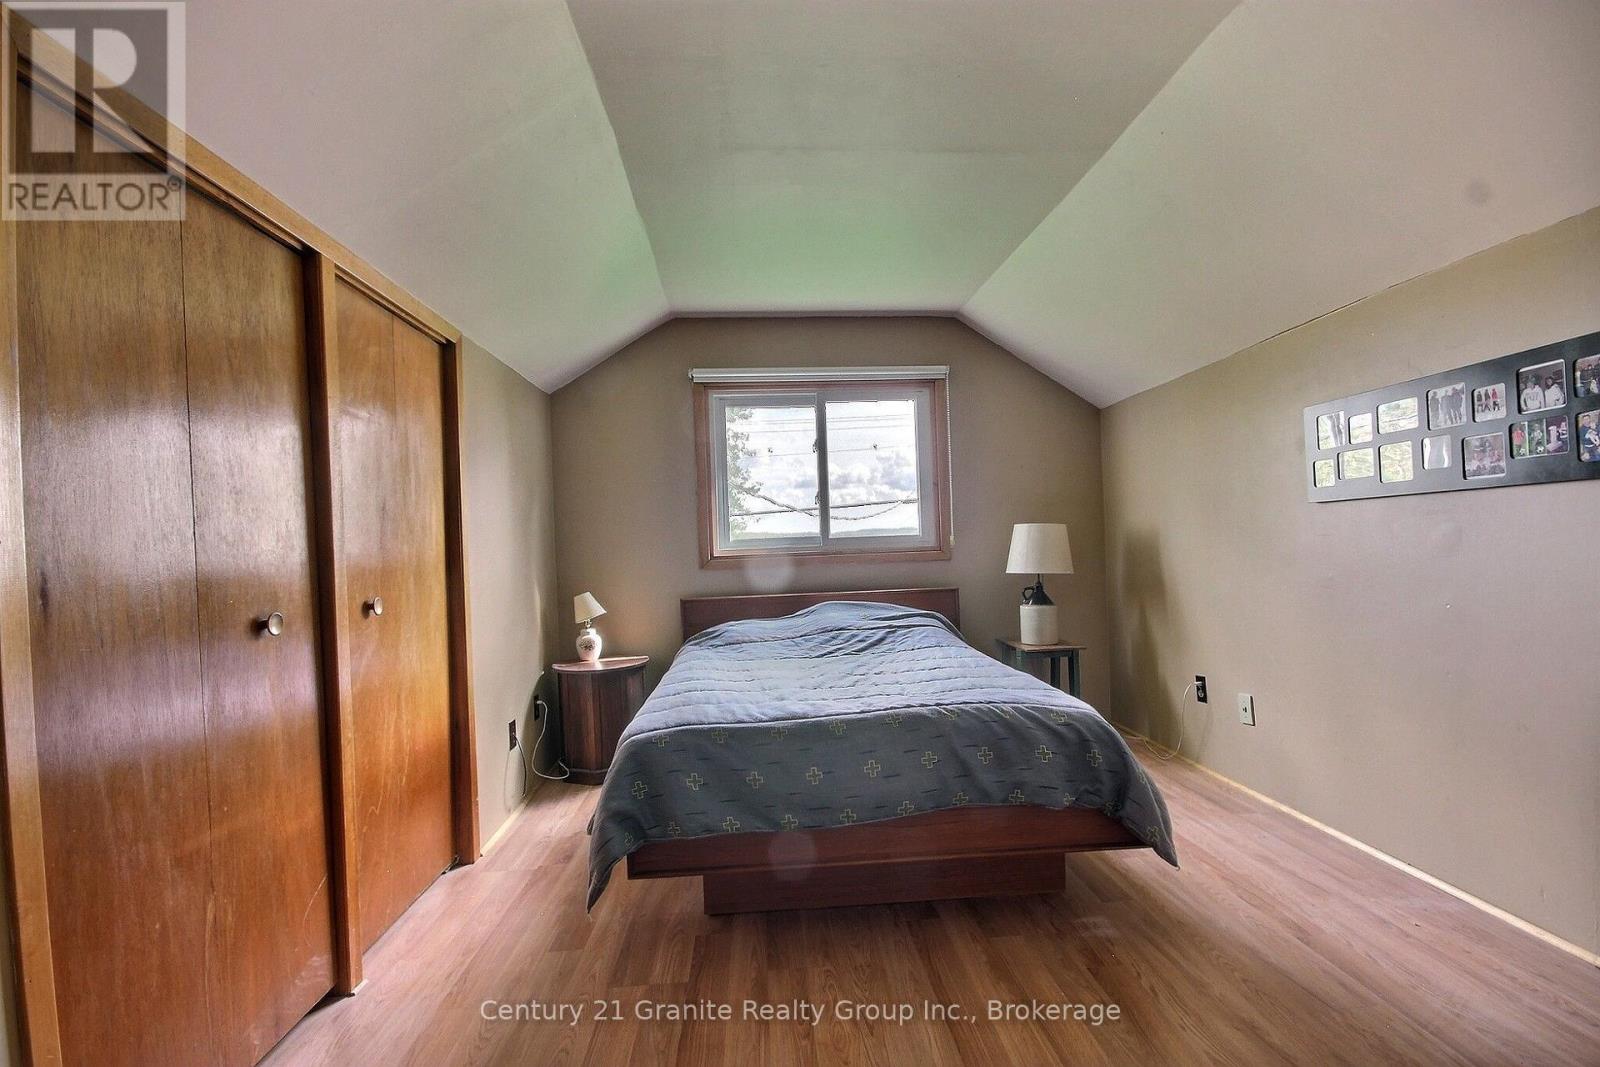
Bedroom 2 |
4.4 m |
2.92 m |
4.4 m x 2.92 m |
|
Second Level |
Bedroom 3 |
2.84 m |
2.92 m |
2.84 m x 2.92 m |
|
Second Level |
Bathroom |
3.3 m |
1.62 m |
3.3 m x 1.62 m |
|
Ground Level |
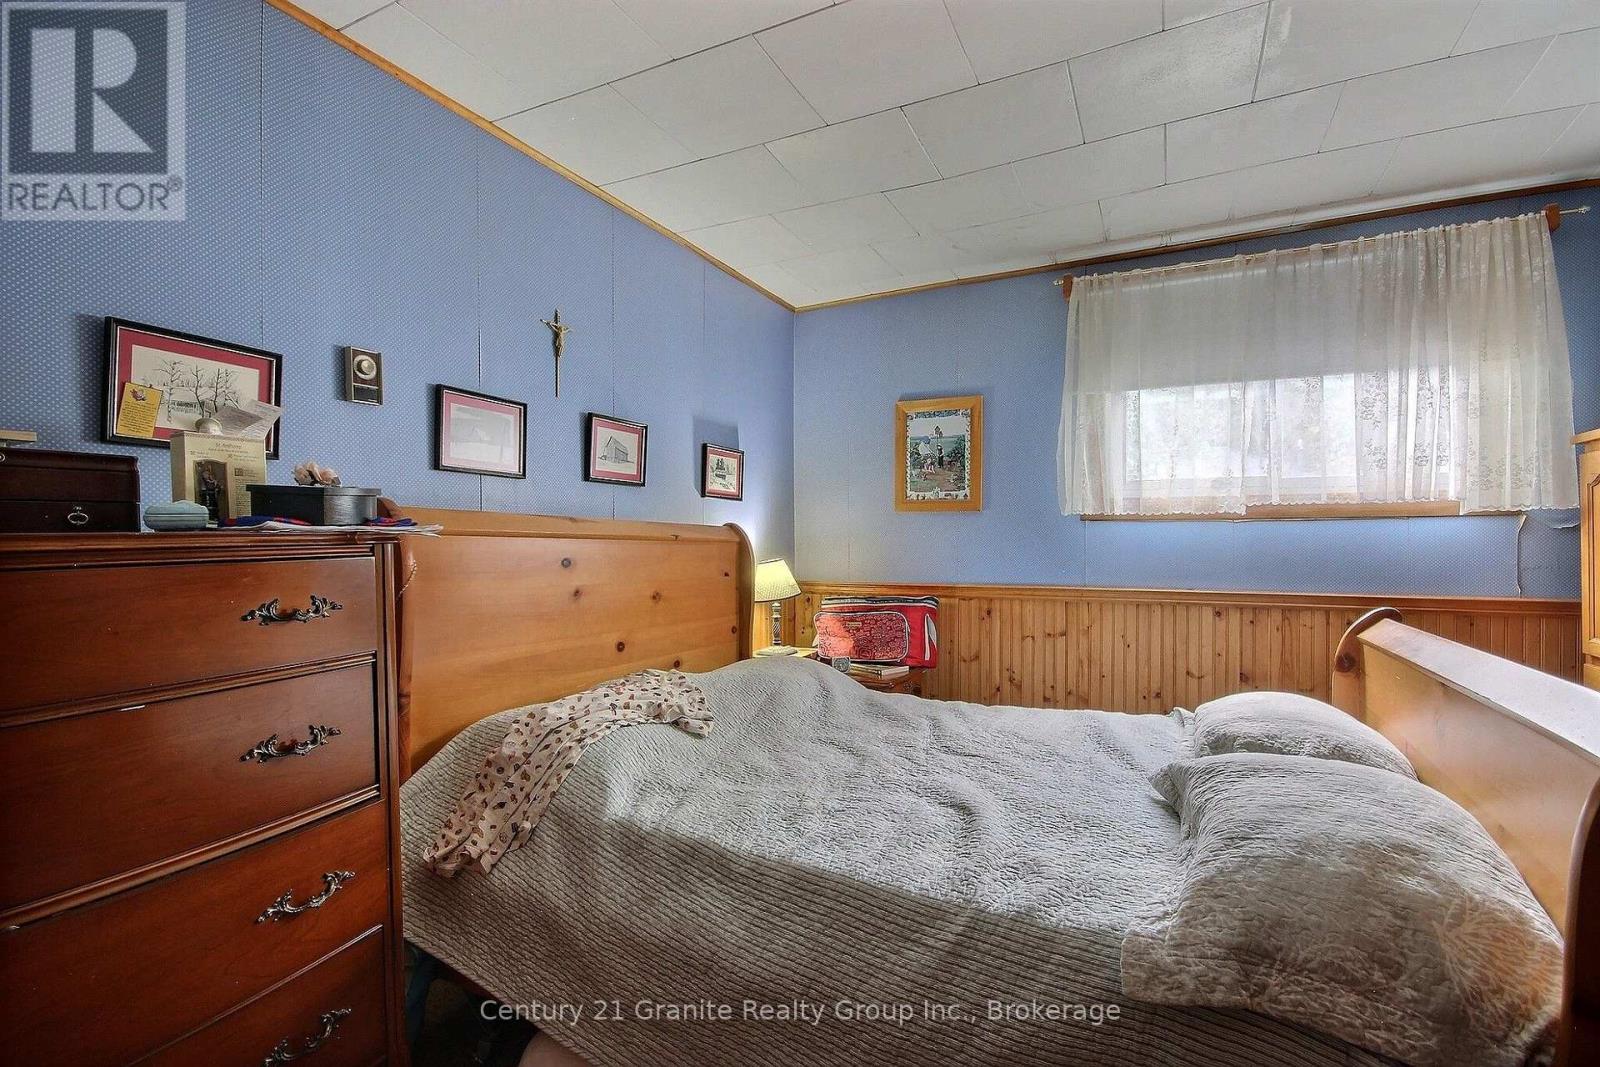
Primary Bedroom |
3.24 m |
3.26 m |
3.24 m x 3.26 m |
|
Ground Level |
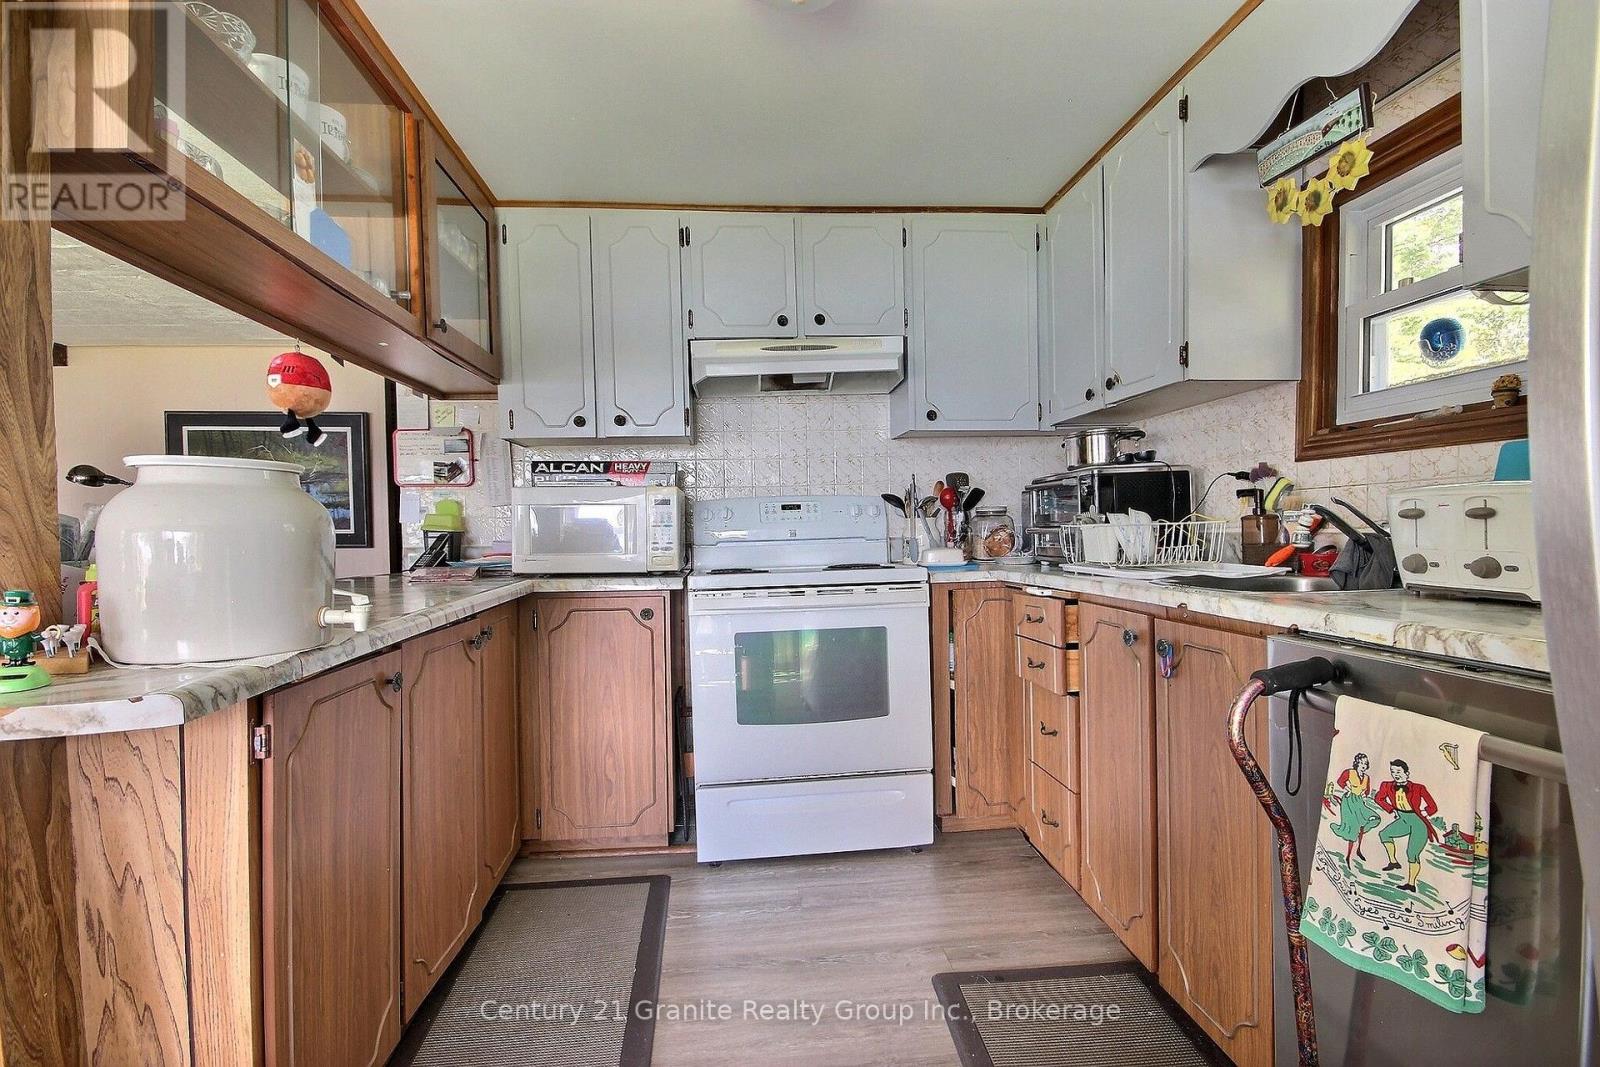
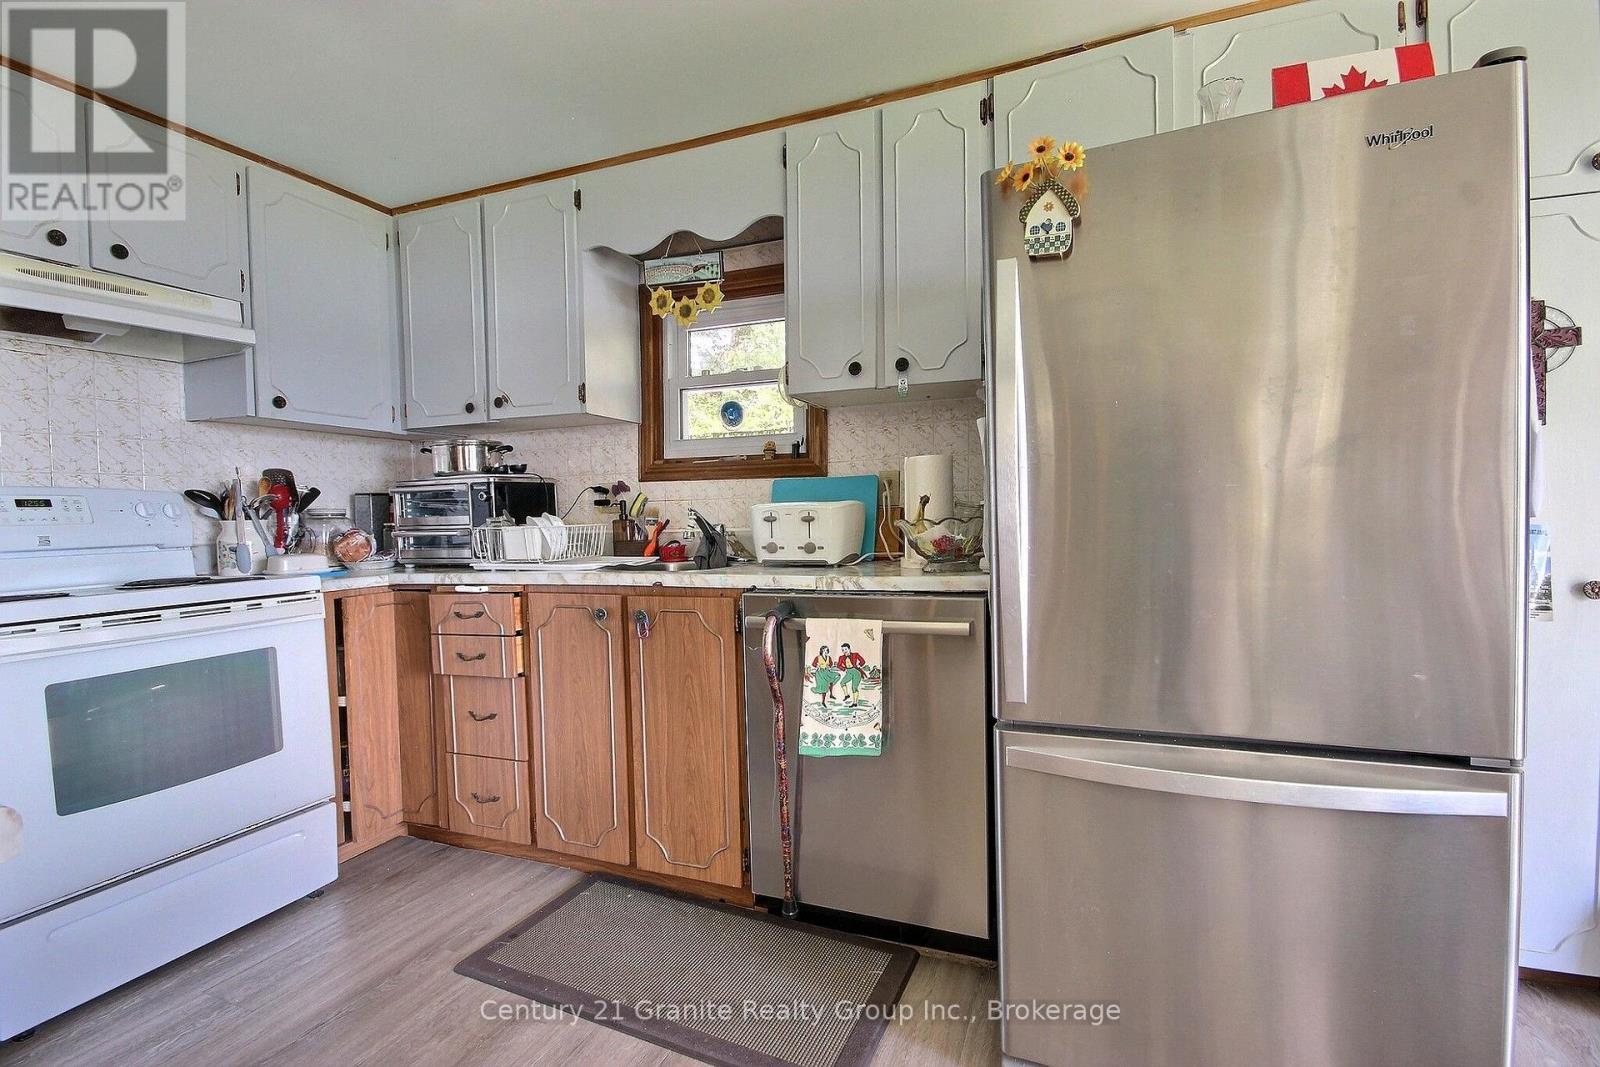
Kitchen |
4.9 m |
2.72 m |
4.9 m x 2.72 m |
|
Ground Level |
Family Room |
6.82 m |
5.3 m |
6.82 m x 5.3 m |
|
Ground Level |
Bathroom |
2.6 m |
2.32 m |
2.6 m x 2.32 m |
|
Ground Level |
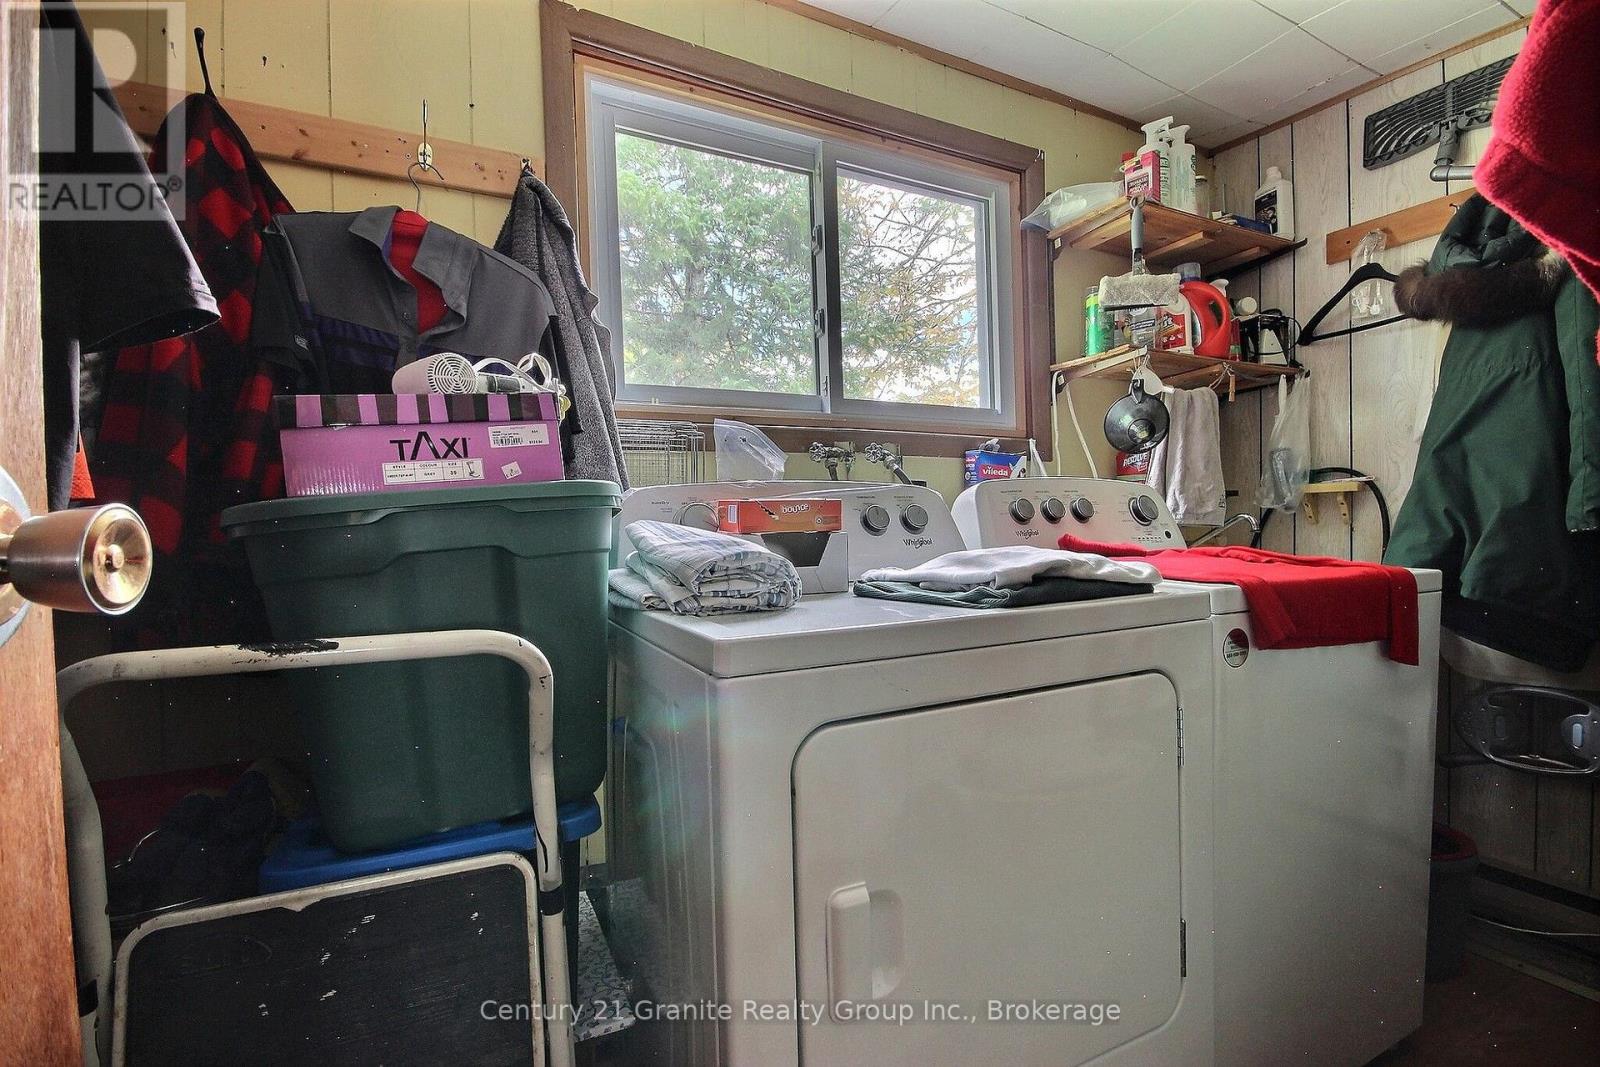
Laundry Room |
2.89 m |
1.75 m |
2.89 m x 1.75 m |
|
Ground Level |
Mud Room |
2.18 m |
3.42 m |
2.18 m x 3.42 m |
|
Ground Level |
Sunroom |
7.5 m |
2.43 m |
7.5 m x 2.43 m |
Utilities
https://www.realtor.ca/real-estate/30361384/1051-halls-lake-road-algonquin-highlands-stanhope-stanhope