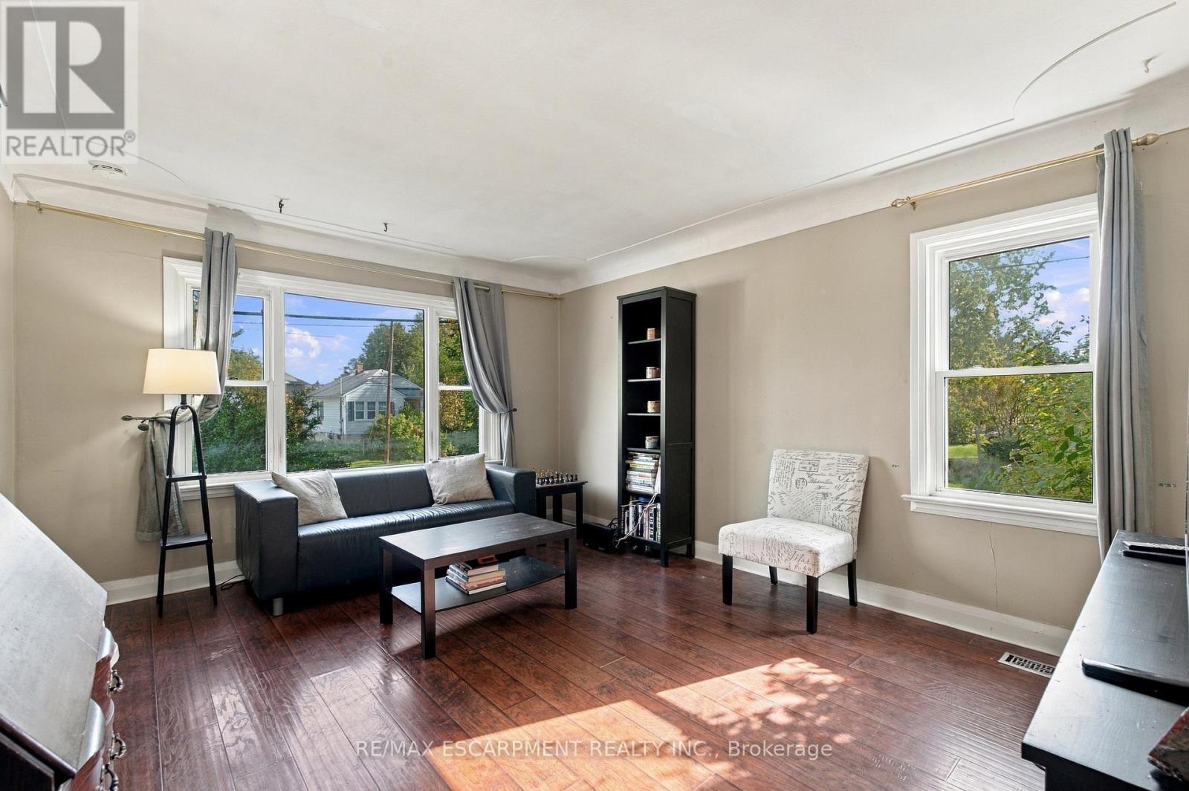
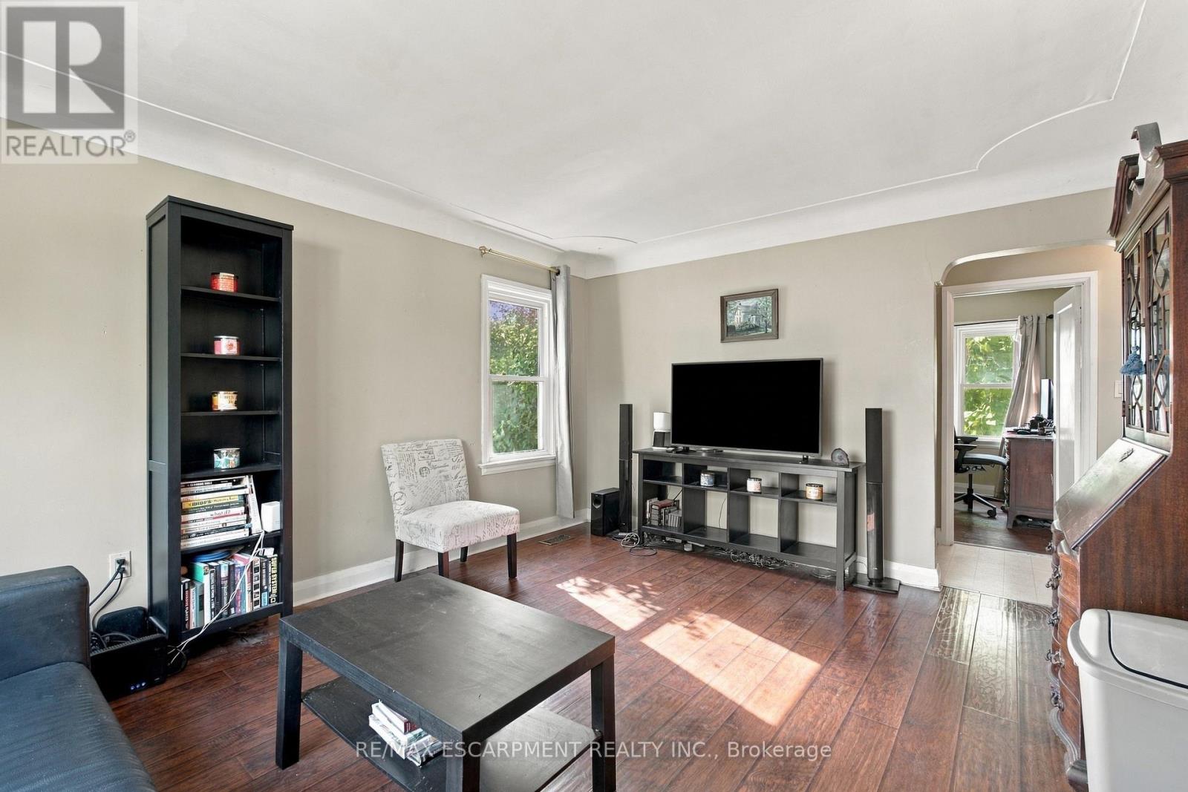
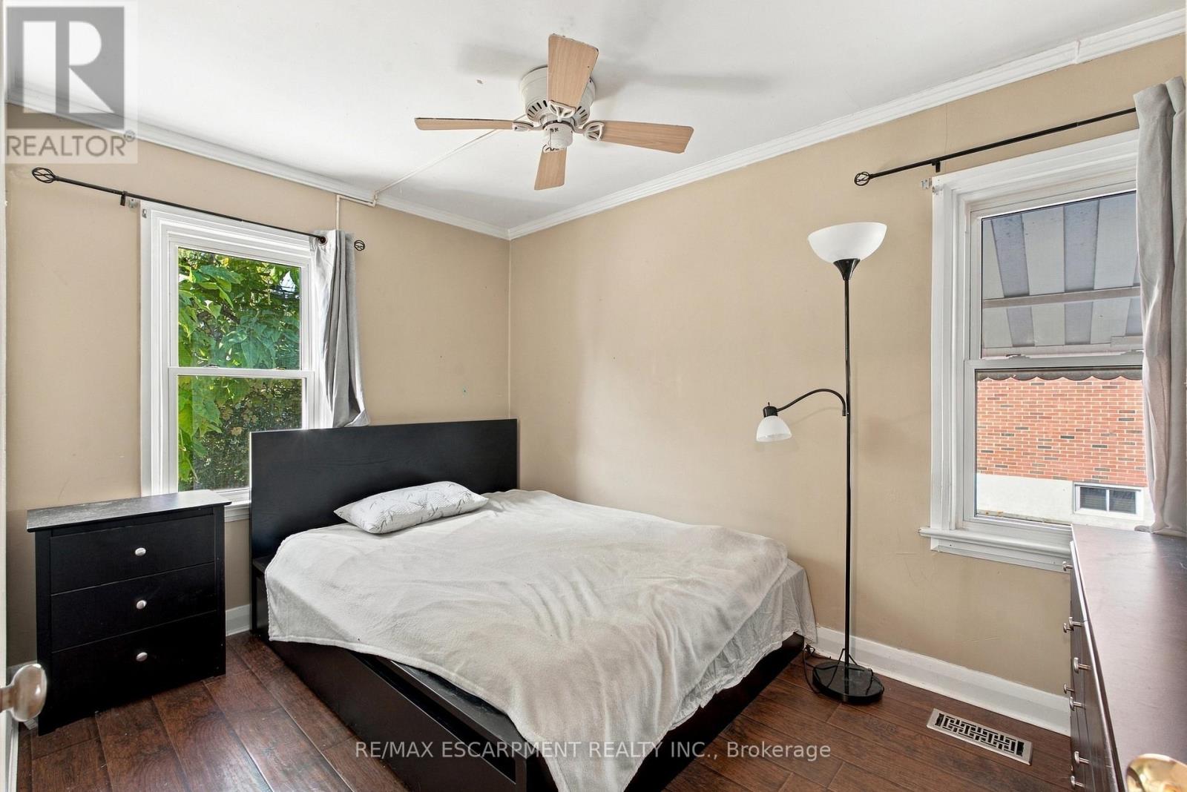
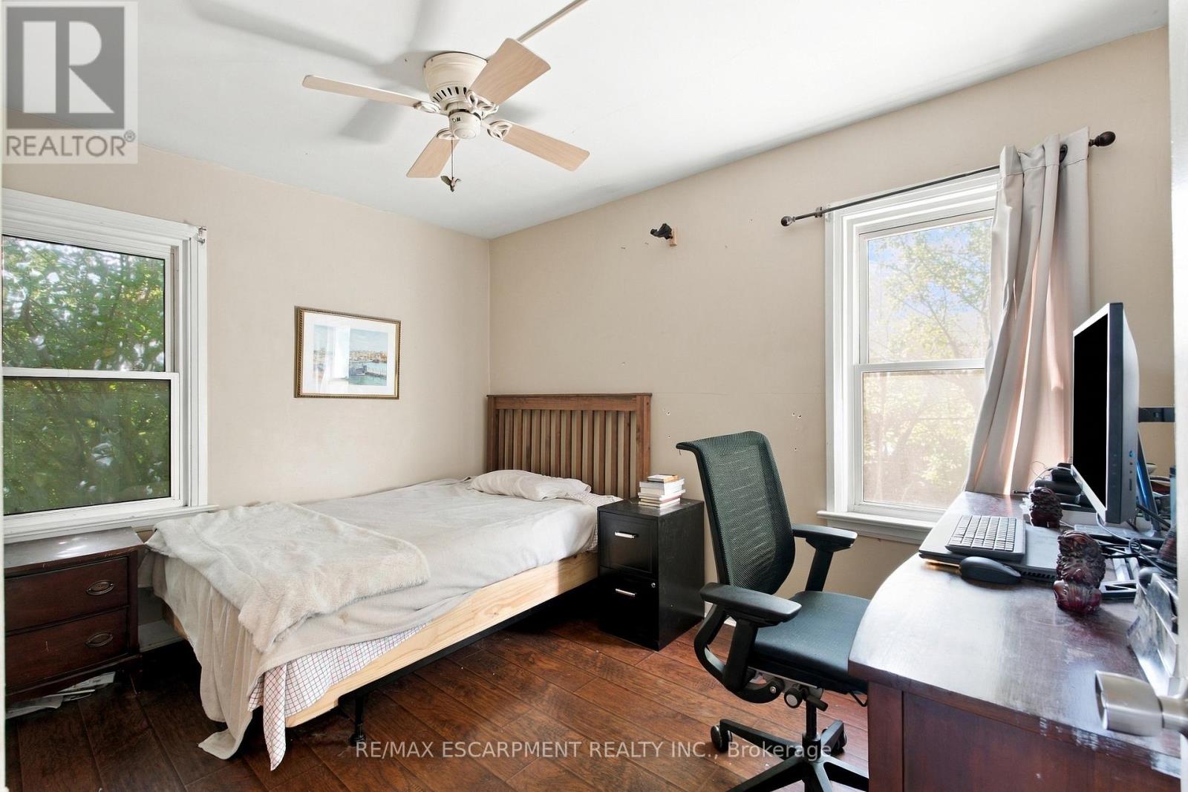
3 Bedroom
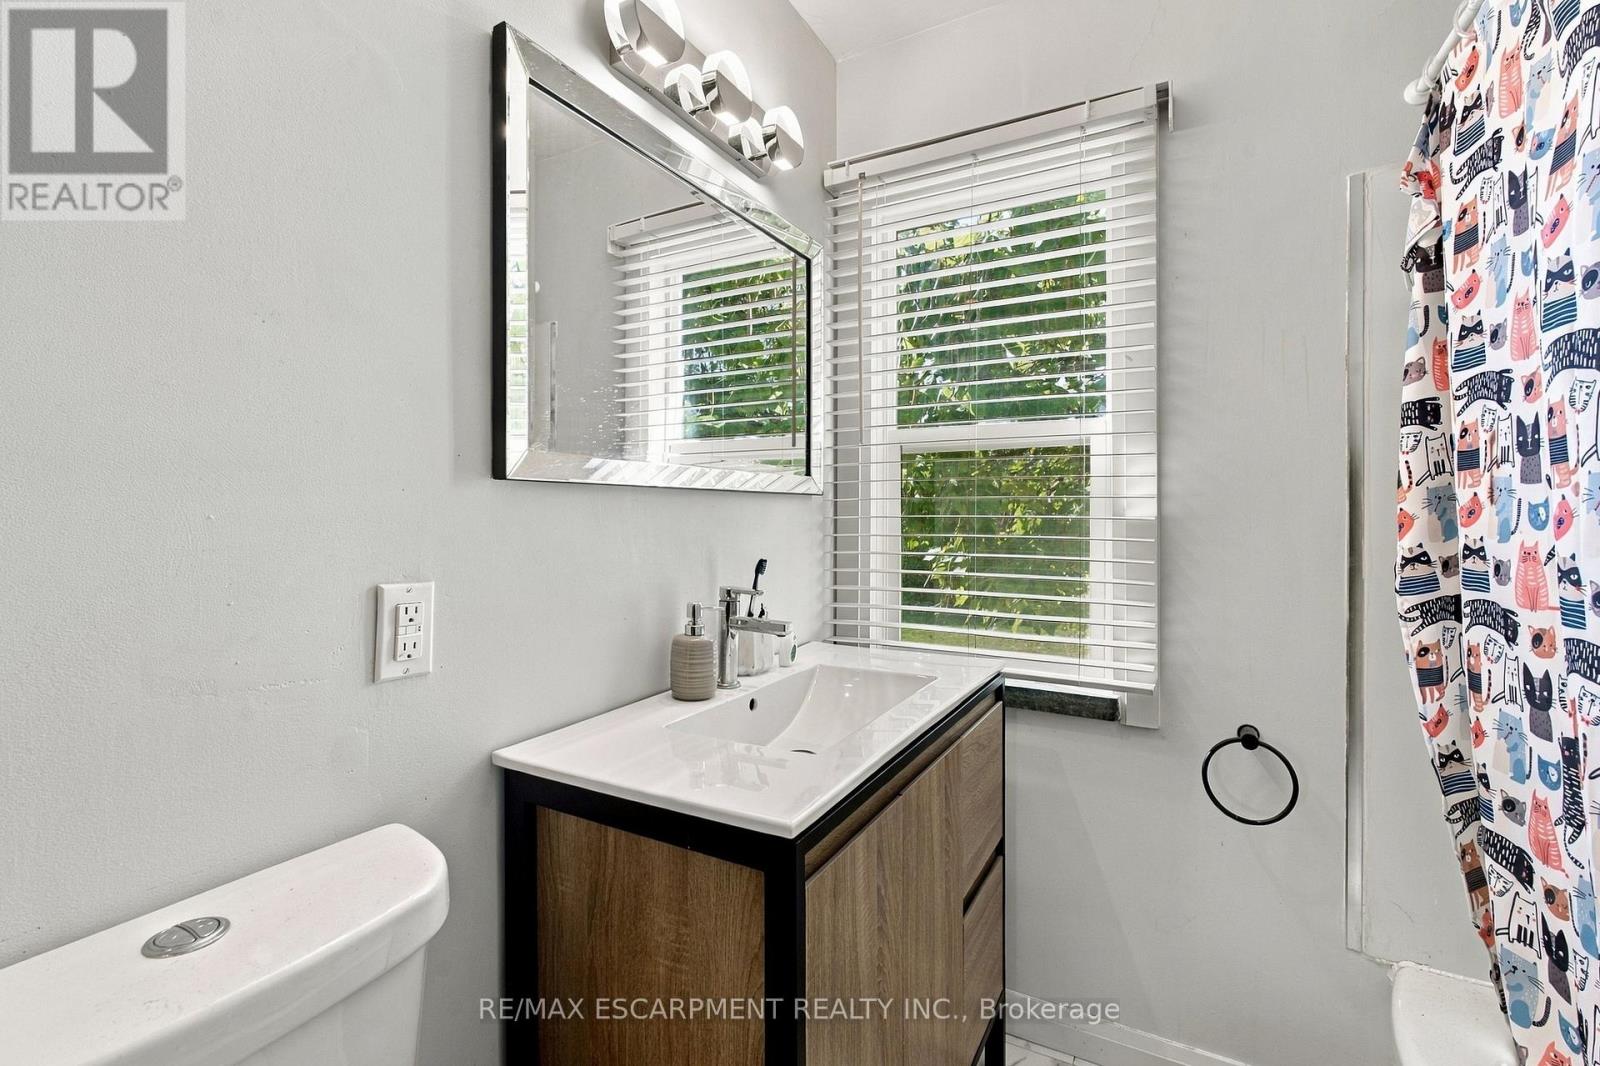
2 Bathroom
700 - 1,100 ft2
Bungalow
Central Air Conditioning
Forced Air
$724,900
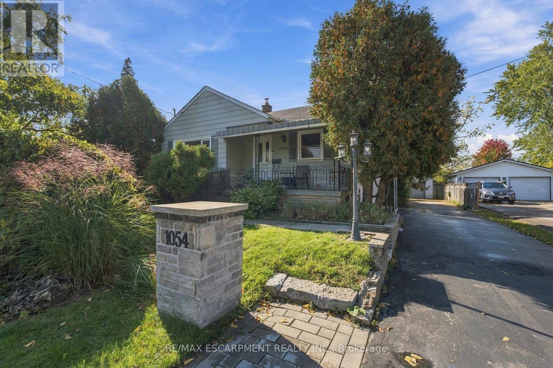
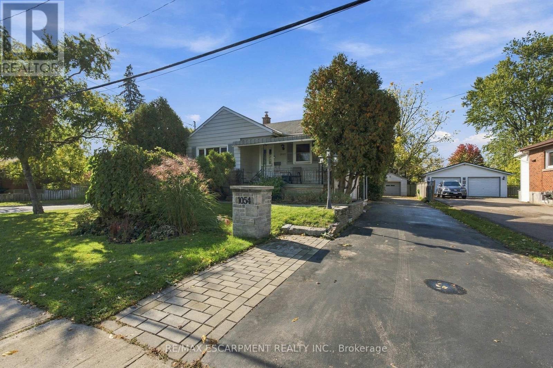
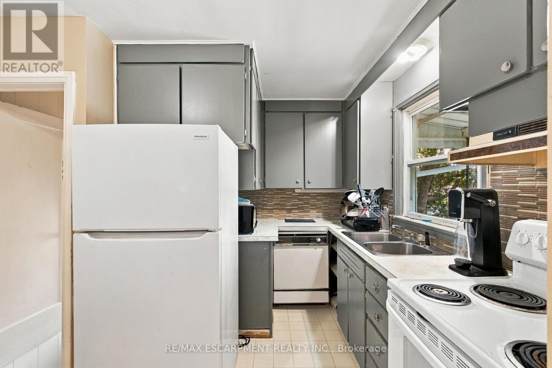
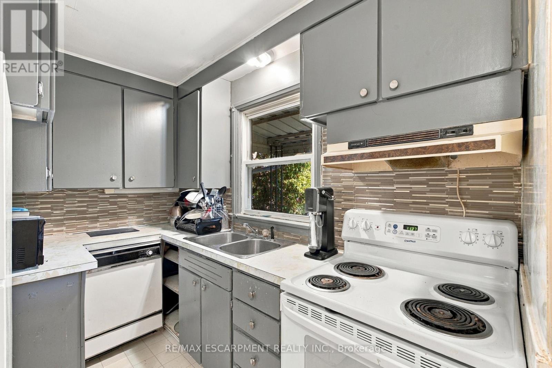
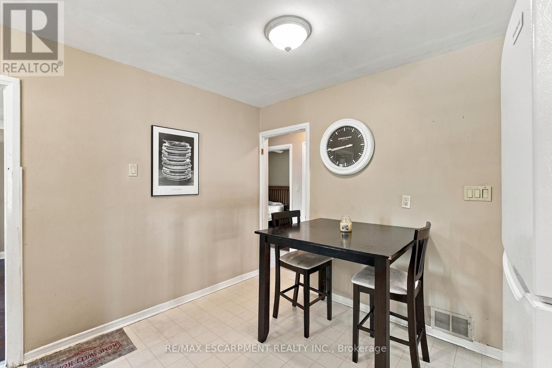
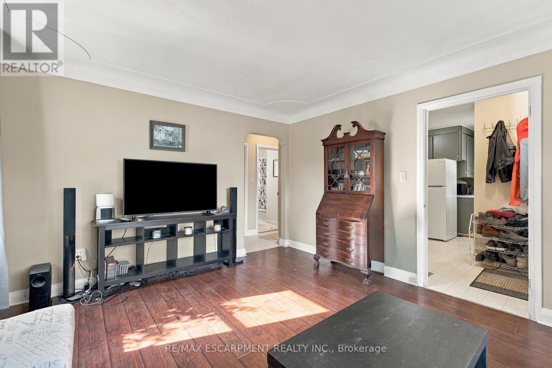
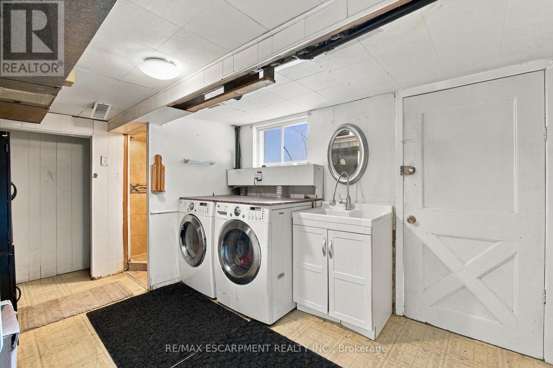
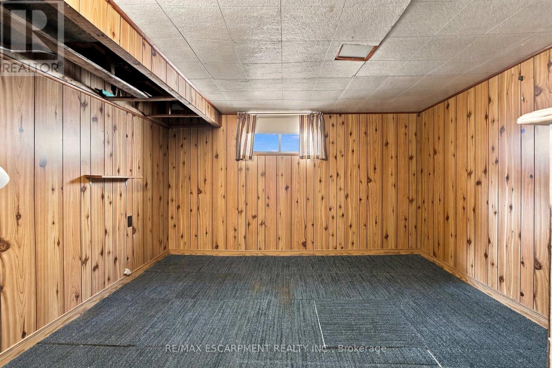
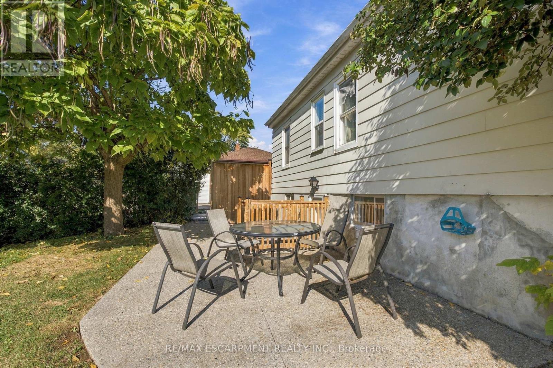
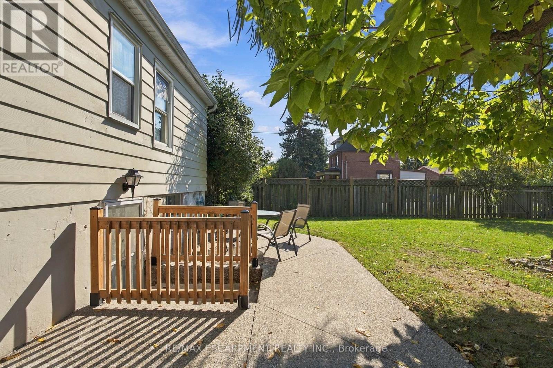
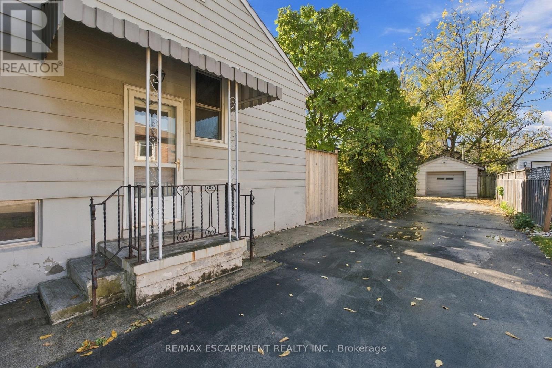
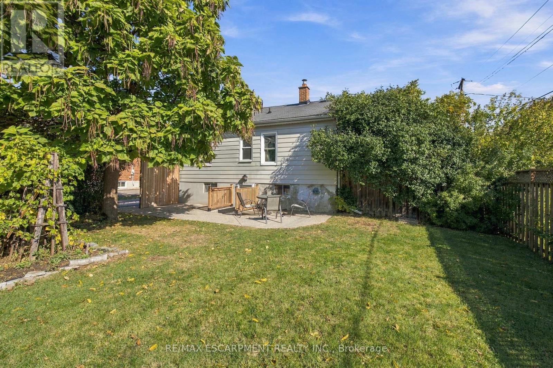
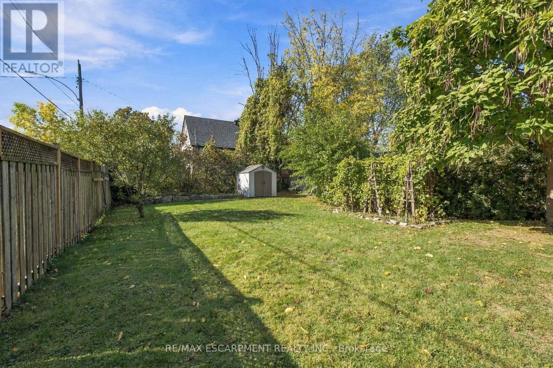
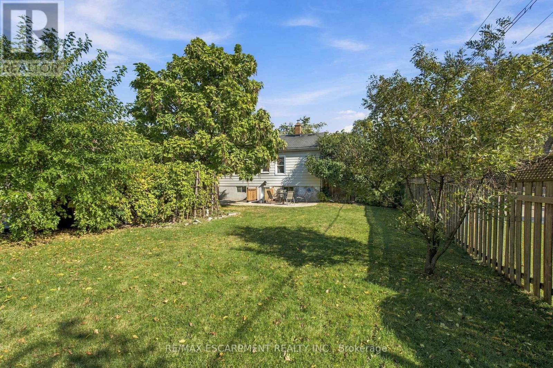
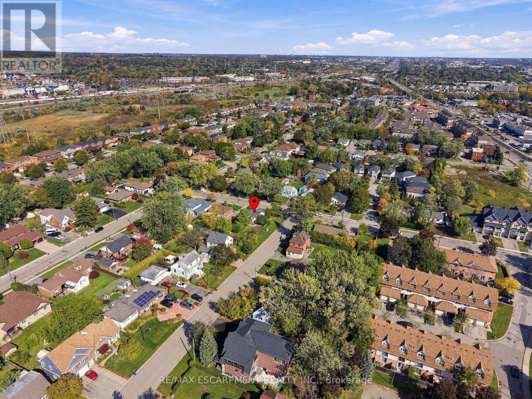
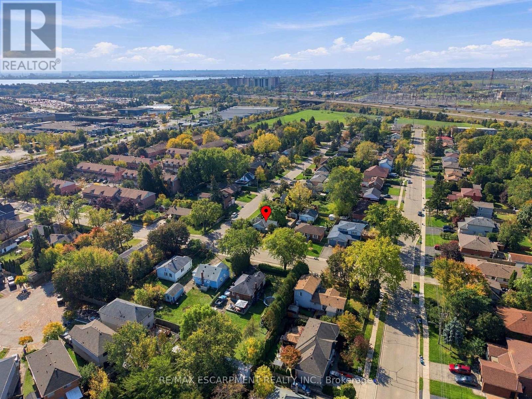
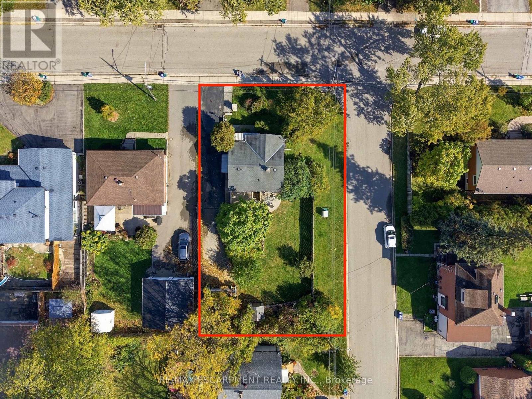
Opportunity knocks in Burlington! This 2+1 bedroom, 2 bathroom home sits on an oversized lot with plenty of potential for buyers looking to renovate, invest, or create a space of their own. The home features a separate basement entrance, offering added flexibility and possibilities for future use. While the home itself is more modest in size, the generous lot offers plenty of room to explore its potential. Whether you're looking for your next renovation project, an investment opportunity, or a property with room to make it your own, this Burlington home is ready for its next chapter. Bring your vision and discover the possibilities! (id:50976)
Property Details
|
MLS® Number
|
W14030564 |
|
Property Type
|
Single Family |
|
Community Name
|
Freeman |
|
Equipment Type
|
None |
|
Parking Space Total
|
7 |
|
Rental Equipment Type
|
None |
|
Structure
|
Porch |
Building
|
Bathroom Total
|
2 |
|
Bedrooms Above Ground
|
2 |
|
Bedrooms Below Ground
|
1 |
|
Bedrooms Total
|
3 |
|
Age
|
51 To 99 Years |
|
Architectural Style
|
Bungalow |
|
Basement Development
|
Finished |
|
Basement Features
|
Walk Out, Separate Entrance |
|
Basement Type
|
N/a (finished), Full, N/a |
|
Construction Style Attachment
|
Detached |
|
Cooling Type
|
Central Air Conditioning |
|
Exterior Finish
|
Brick, Steel |
|
Foundation Type
|
Concrete |
|
Half Bath Total
|
1 |
|
Heating Fuel
|
Natural Gas |
|
Heating Type
|
Forced Air |
|
Stories Total
|
1 |
|
Size Interior
|
700 - 1,100 Ft2 |
|
Type
|
House |
|
Utility Water
|
Municipal Water |
Parking
Land
|
Acreage
|
No |
|
Sewer
|
Sanitary Sewer |
|
Size Depth
|
125 Ft |
|
Size Frontage
|
62 Ft |
|
Size Irregular
|
62 X 125 Ft |
|
Size Total Text
|
62 X 125 Ft |
|
Zoning Description
|
R3.1 |
Rooms
| Level |
Type |
Length |
Width |
Dimensions |
|
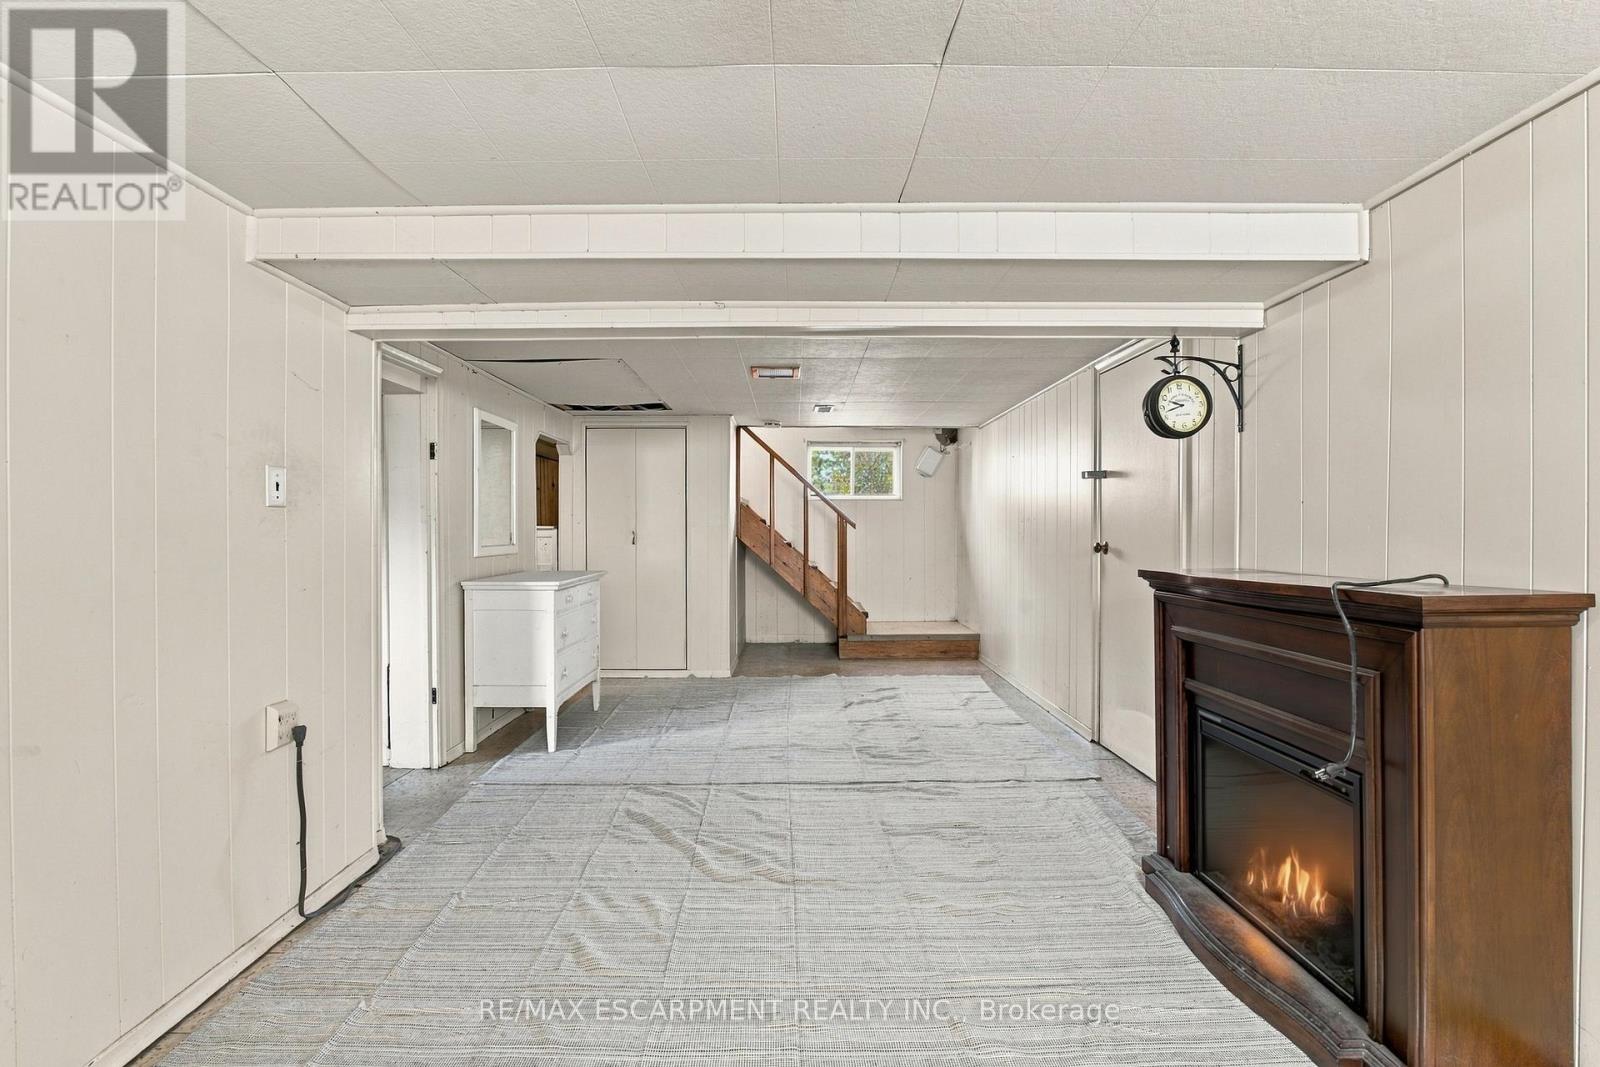
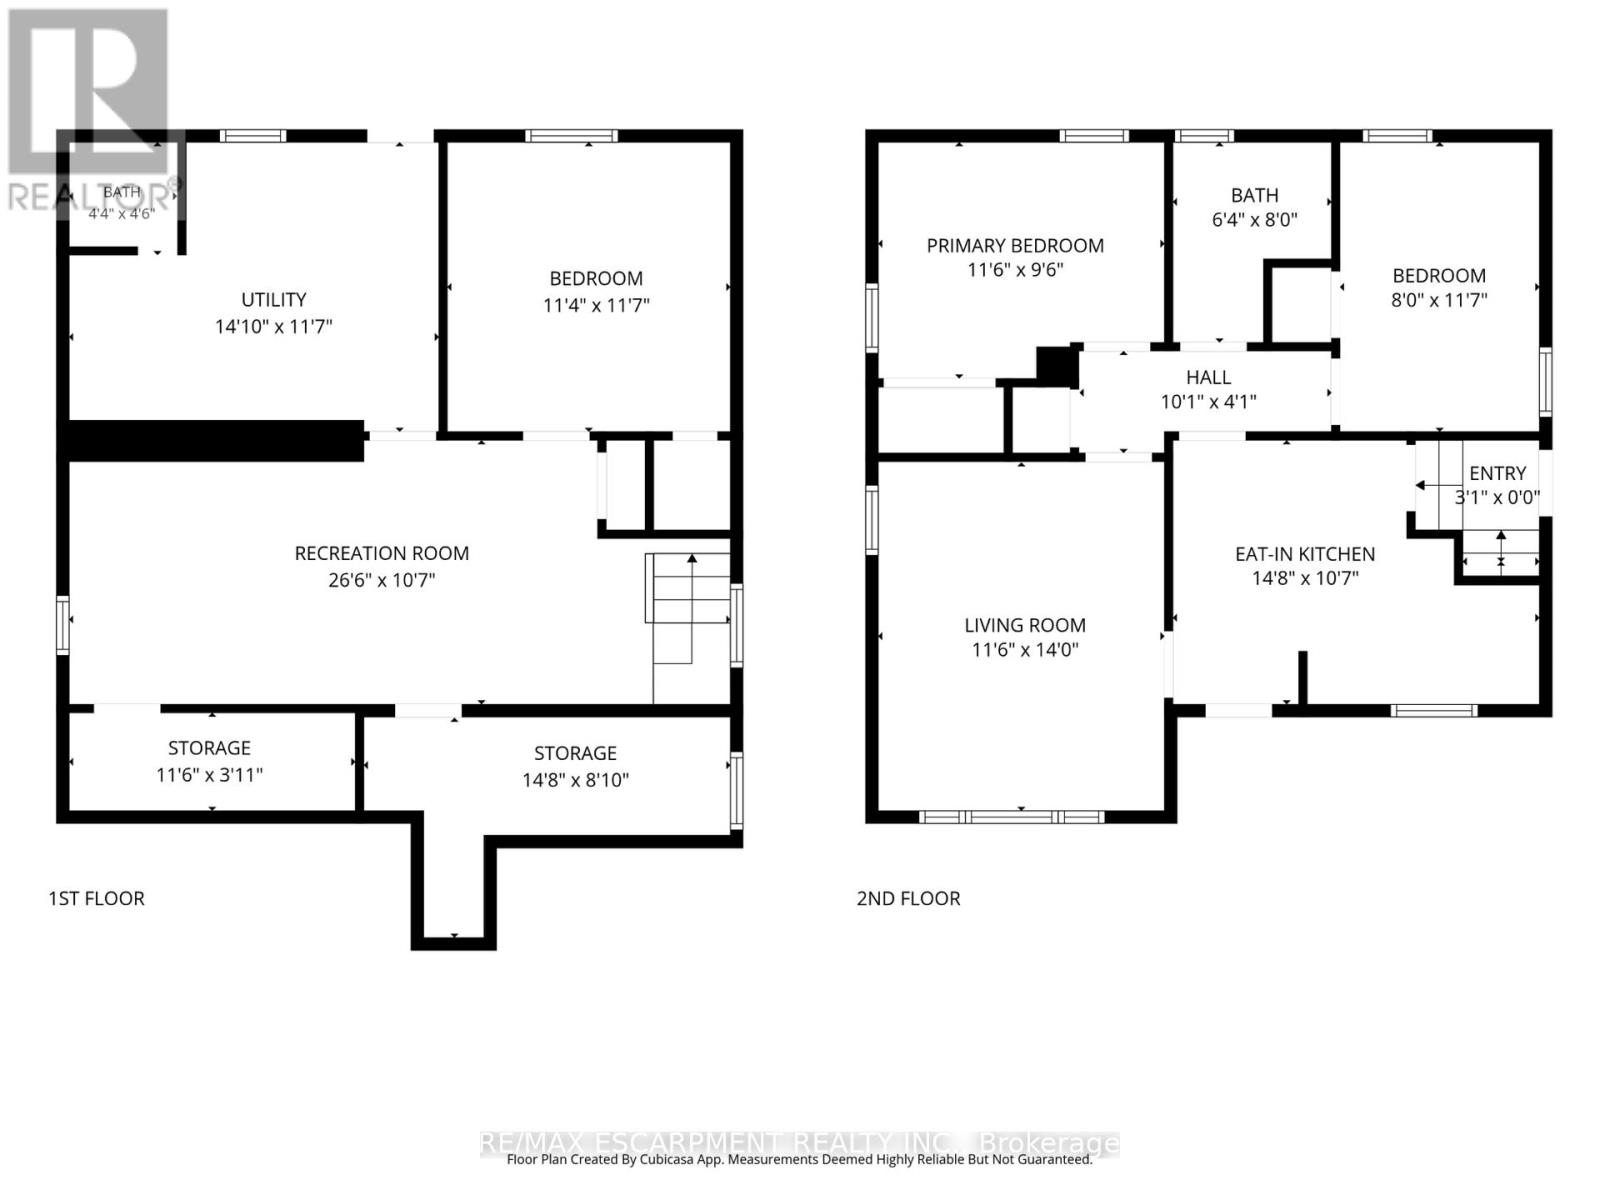
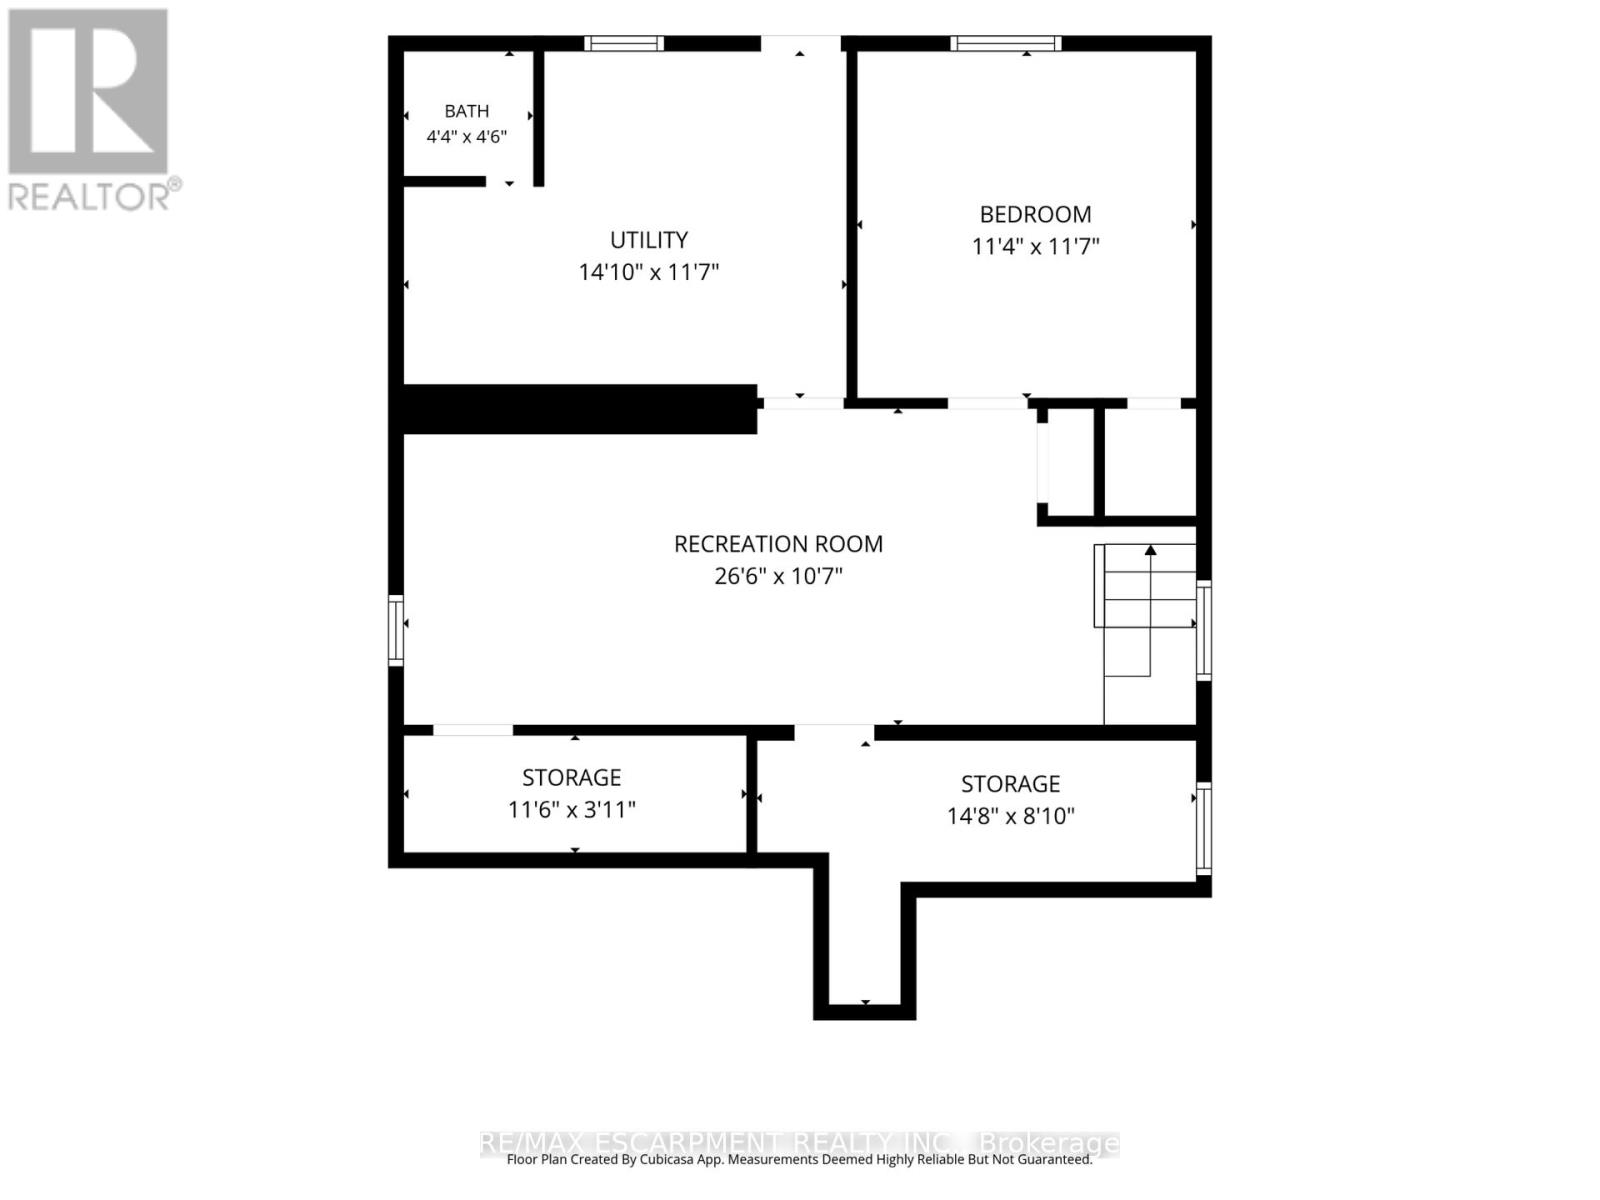
Lower Level |
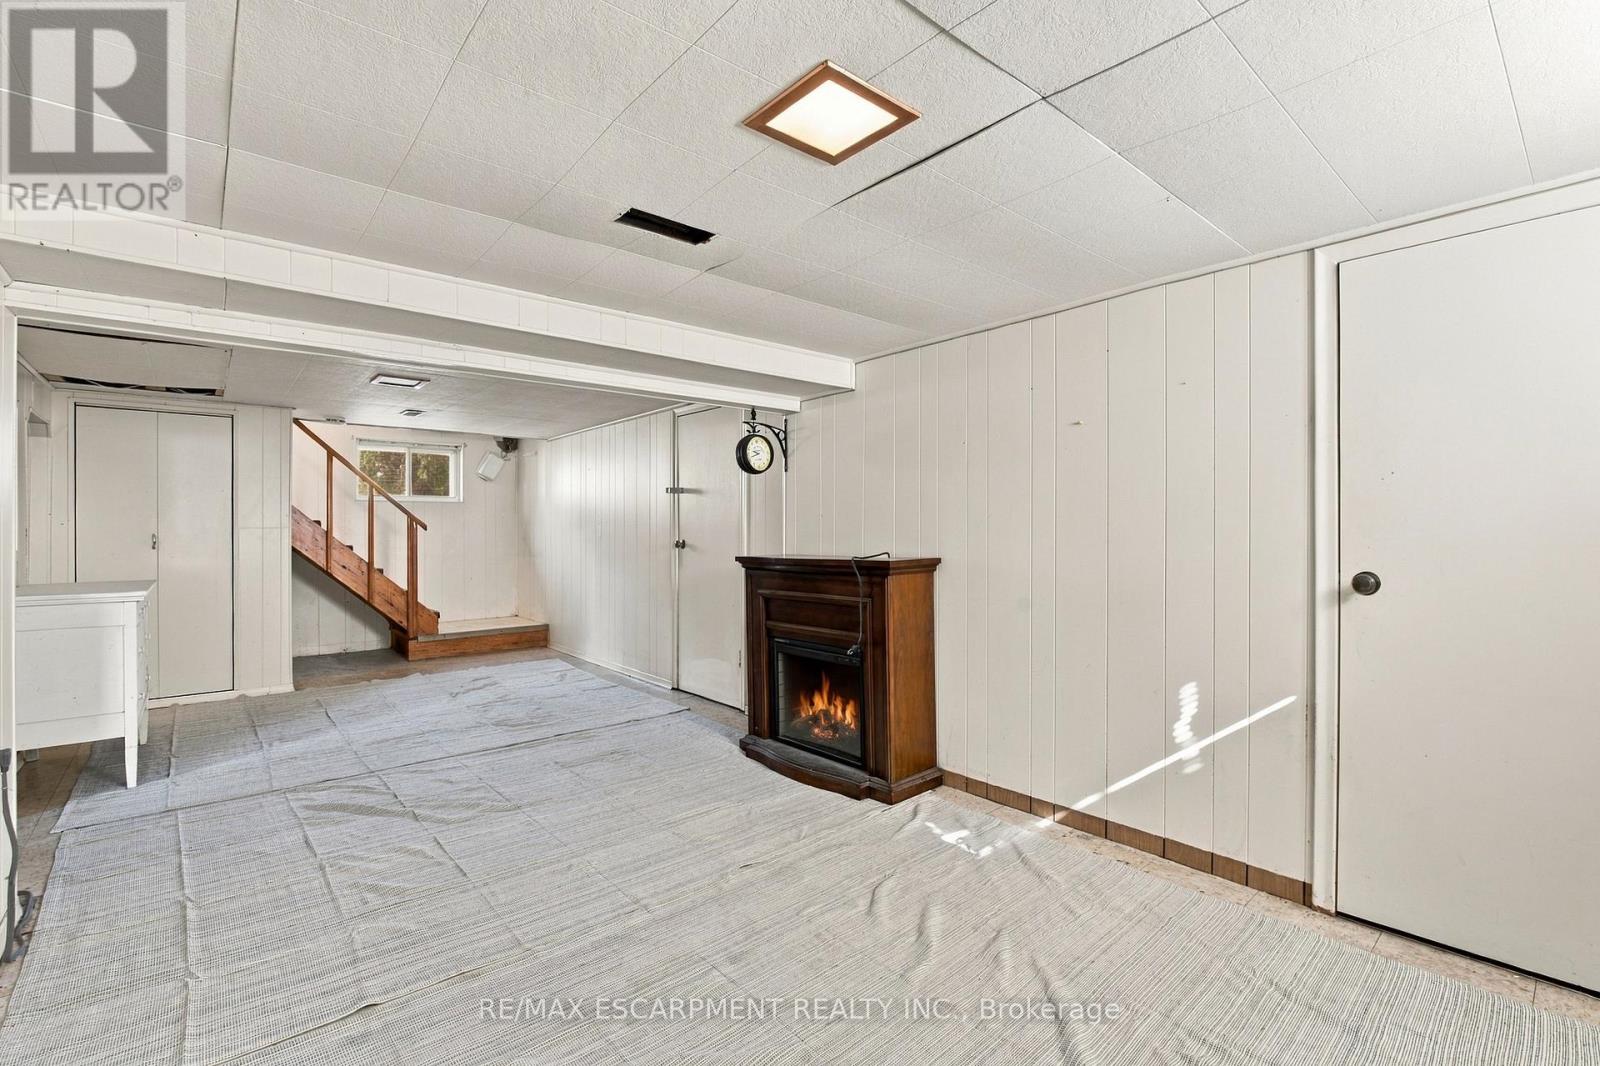
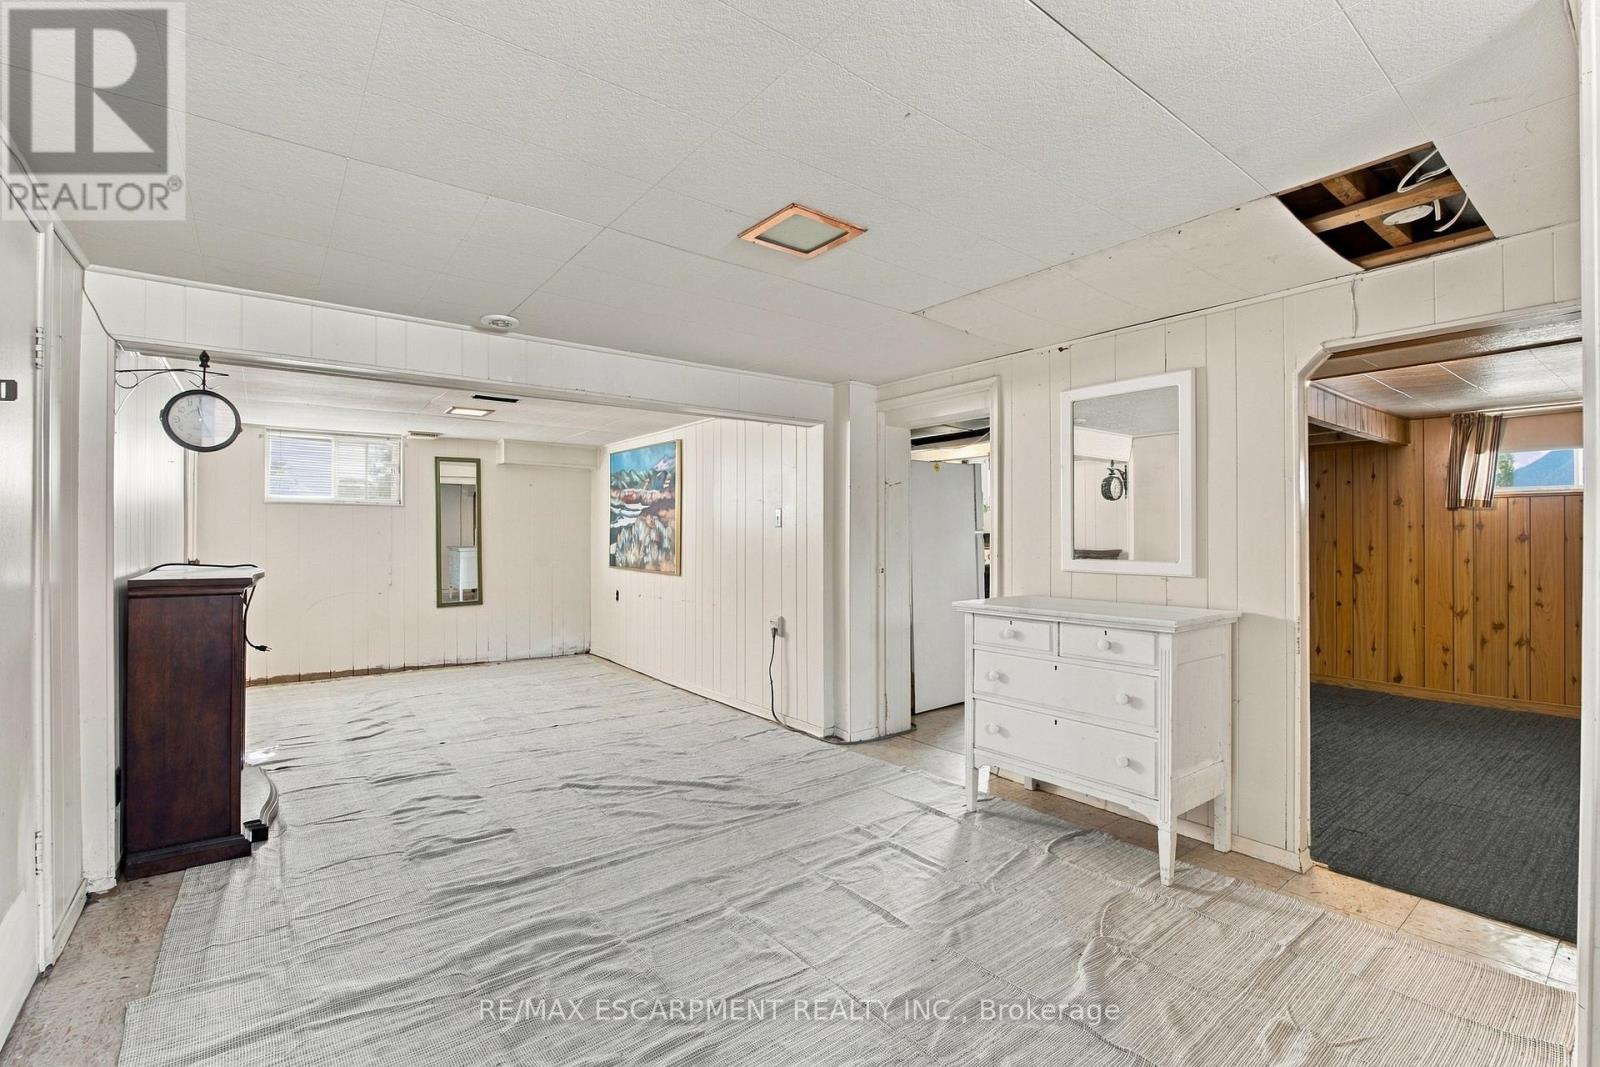
Recreational, Games Room |
3.26 m |
8.11 m |
3.26 m x 8.11 m |
|
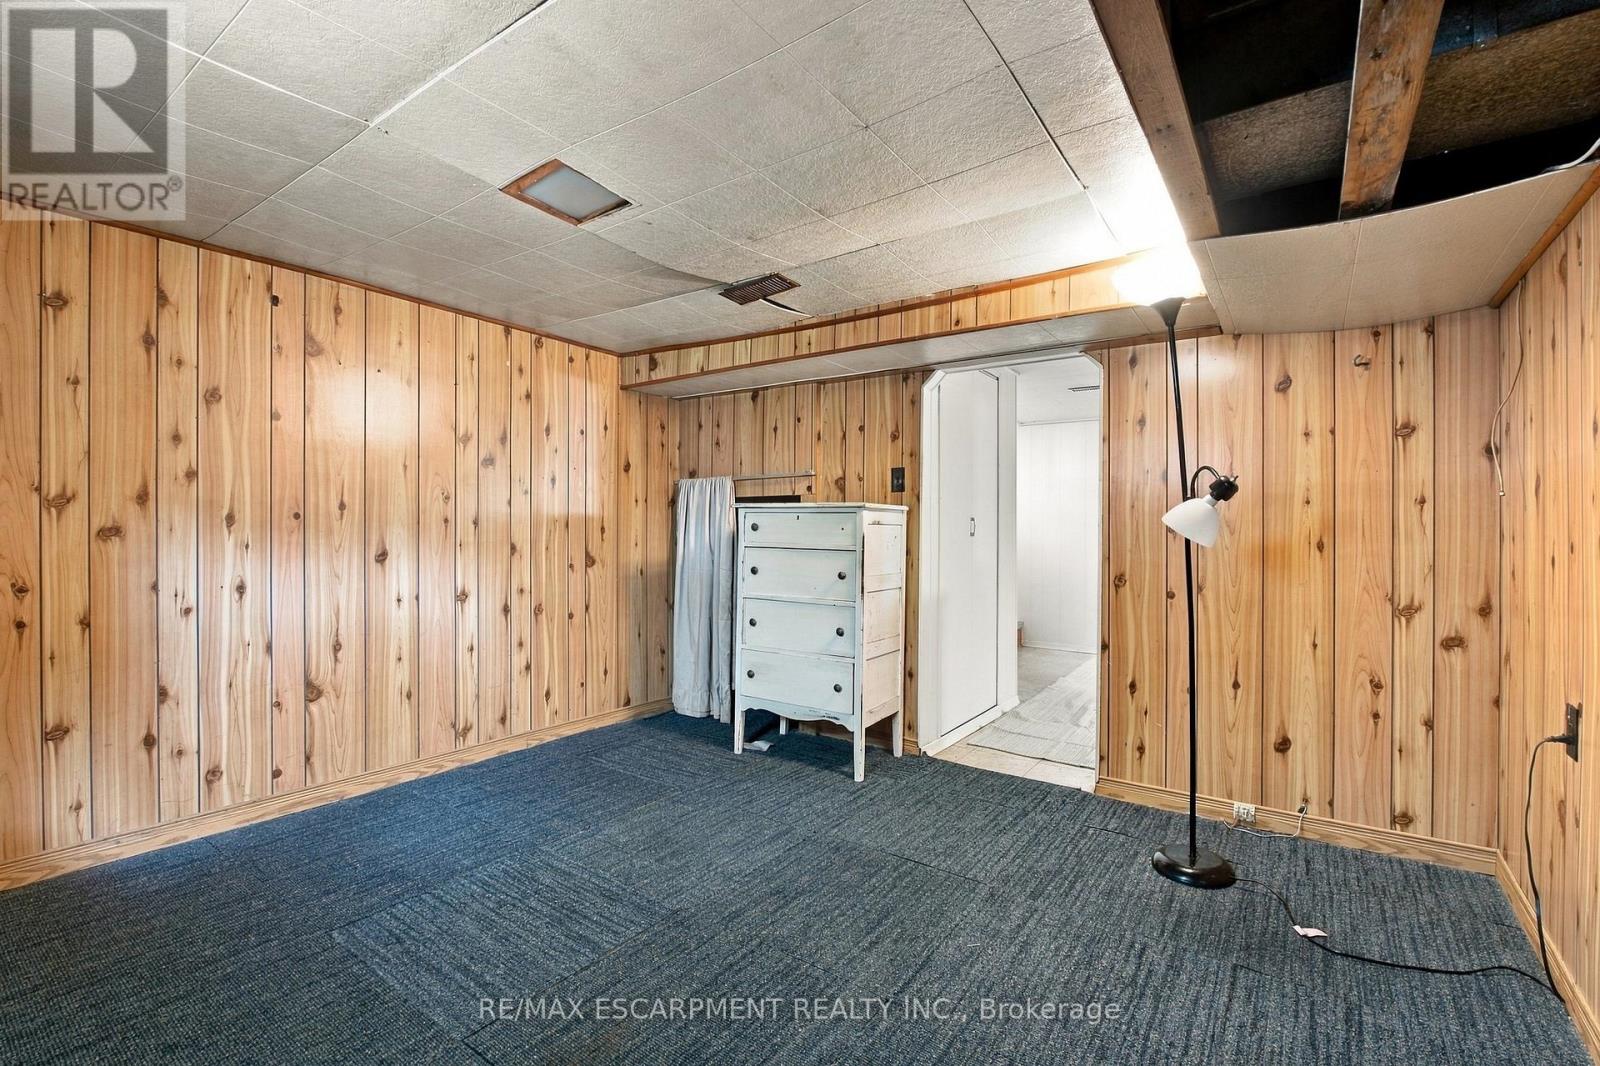
Lower Level |
Bedroom |
3.56 m |
3.47 m |
3.56 m x 3.47 m |
|
Lower Level |
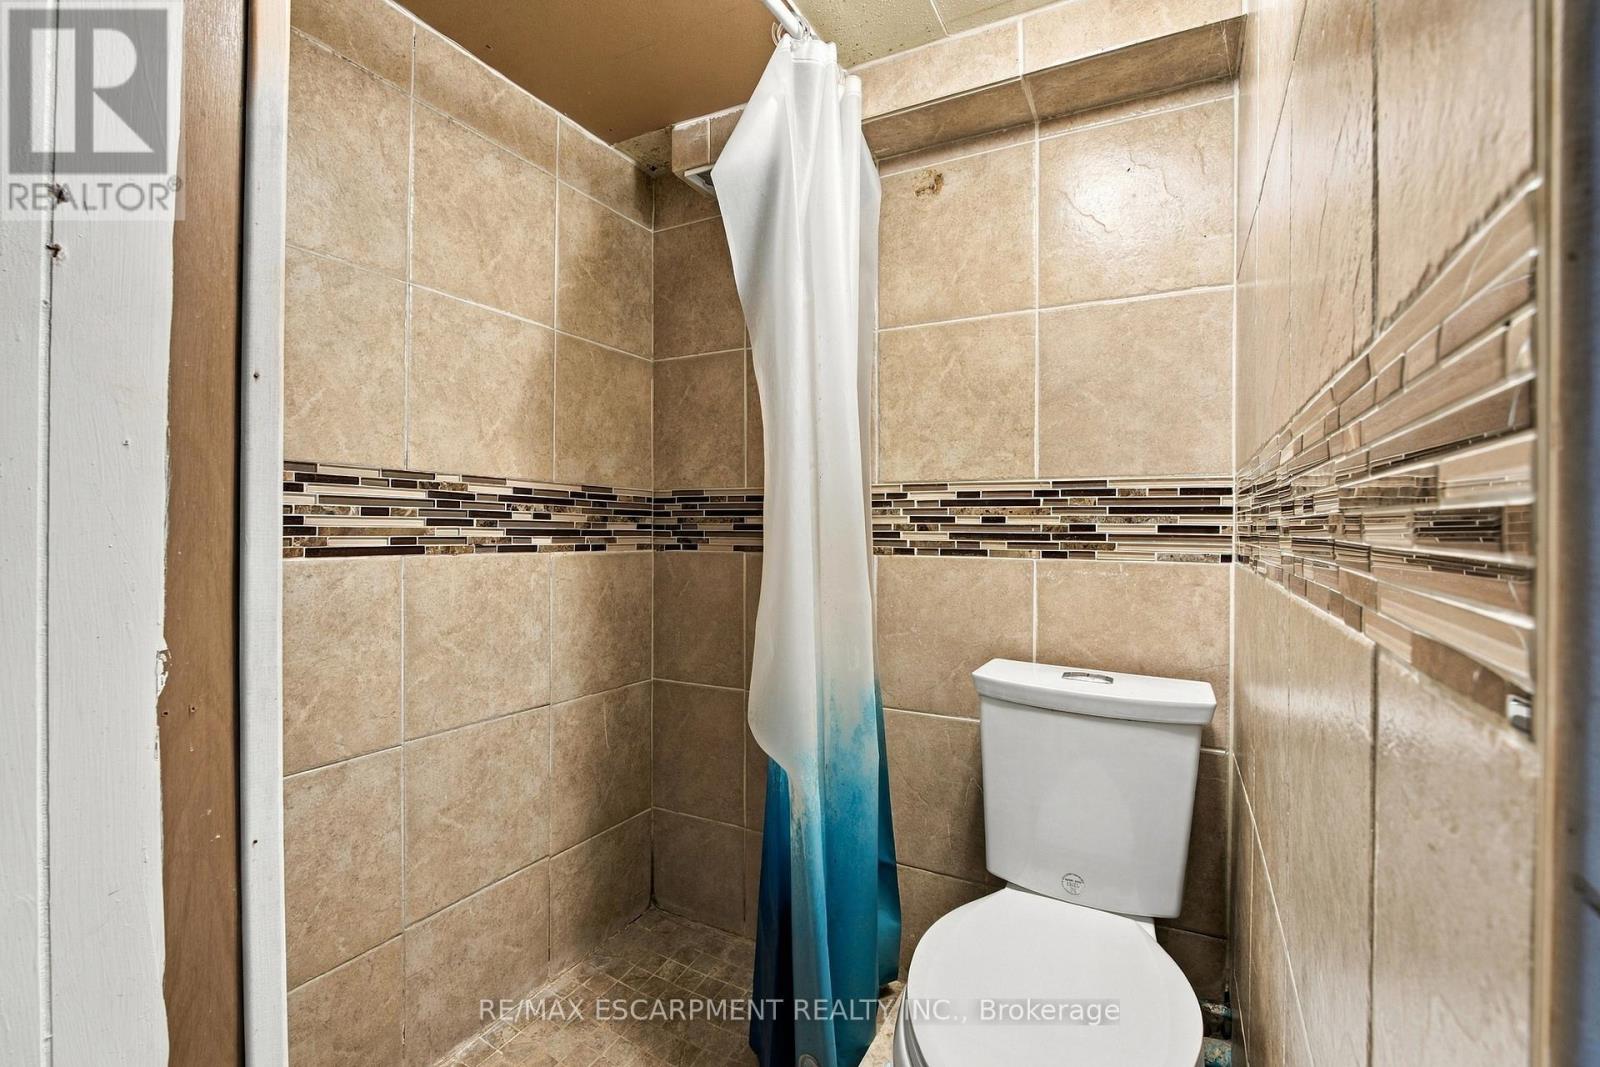
Bathroom |
1.4 m |
1.34 m |
1.4 m x 1.34 m |
|
Lower Level |
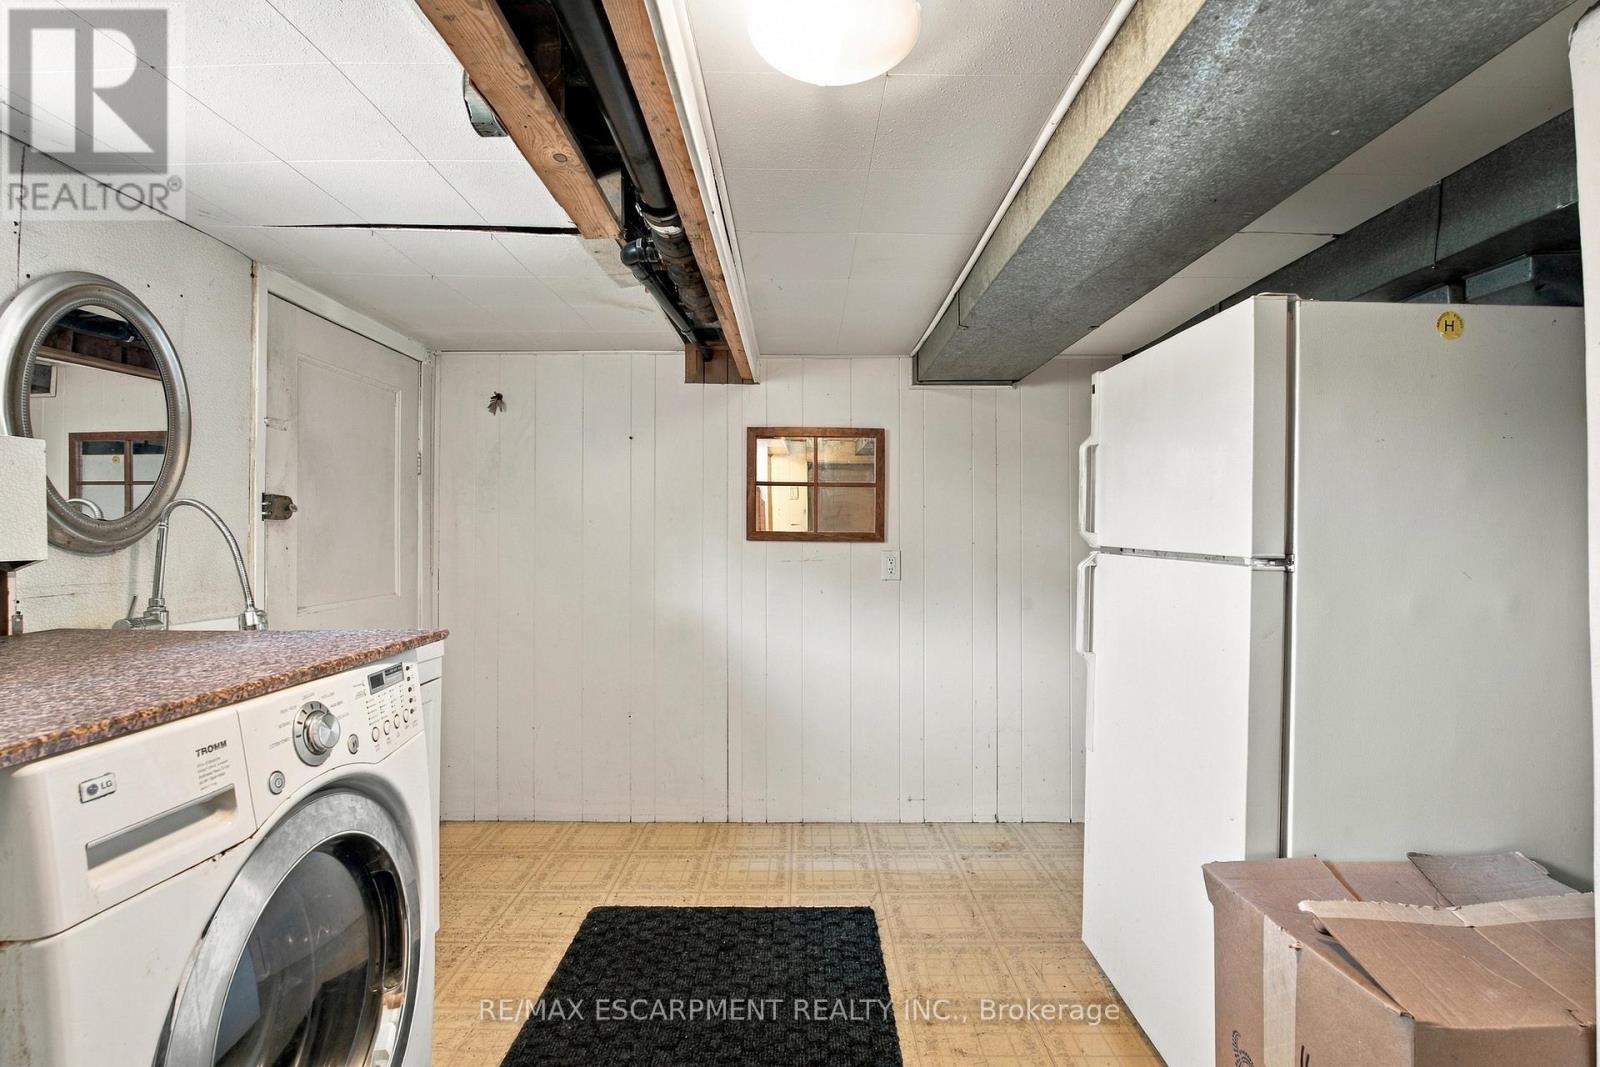
Utility Room |
3.56 m |
4.29 m |
3.56 m x 4.29 m |
|
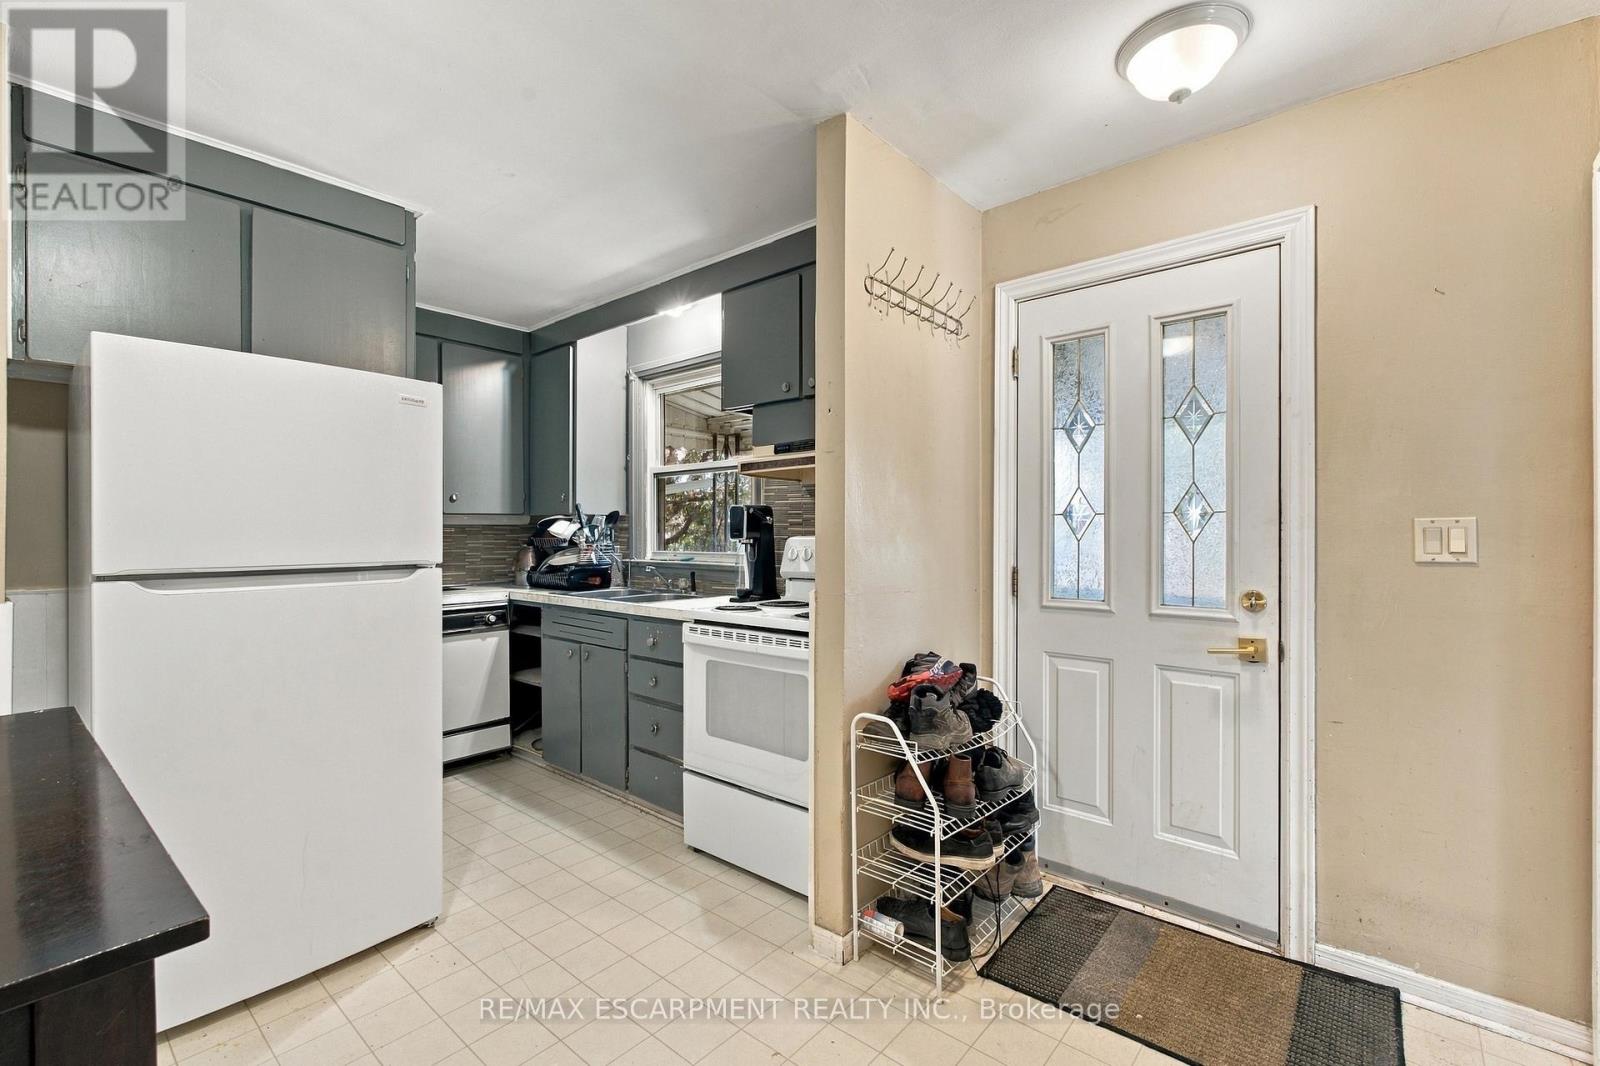
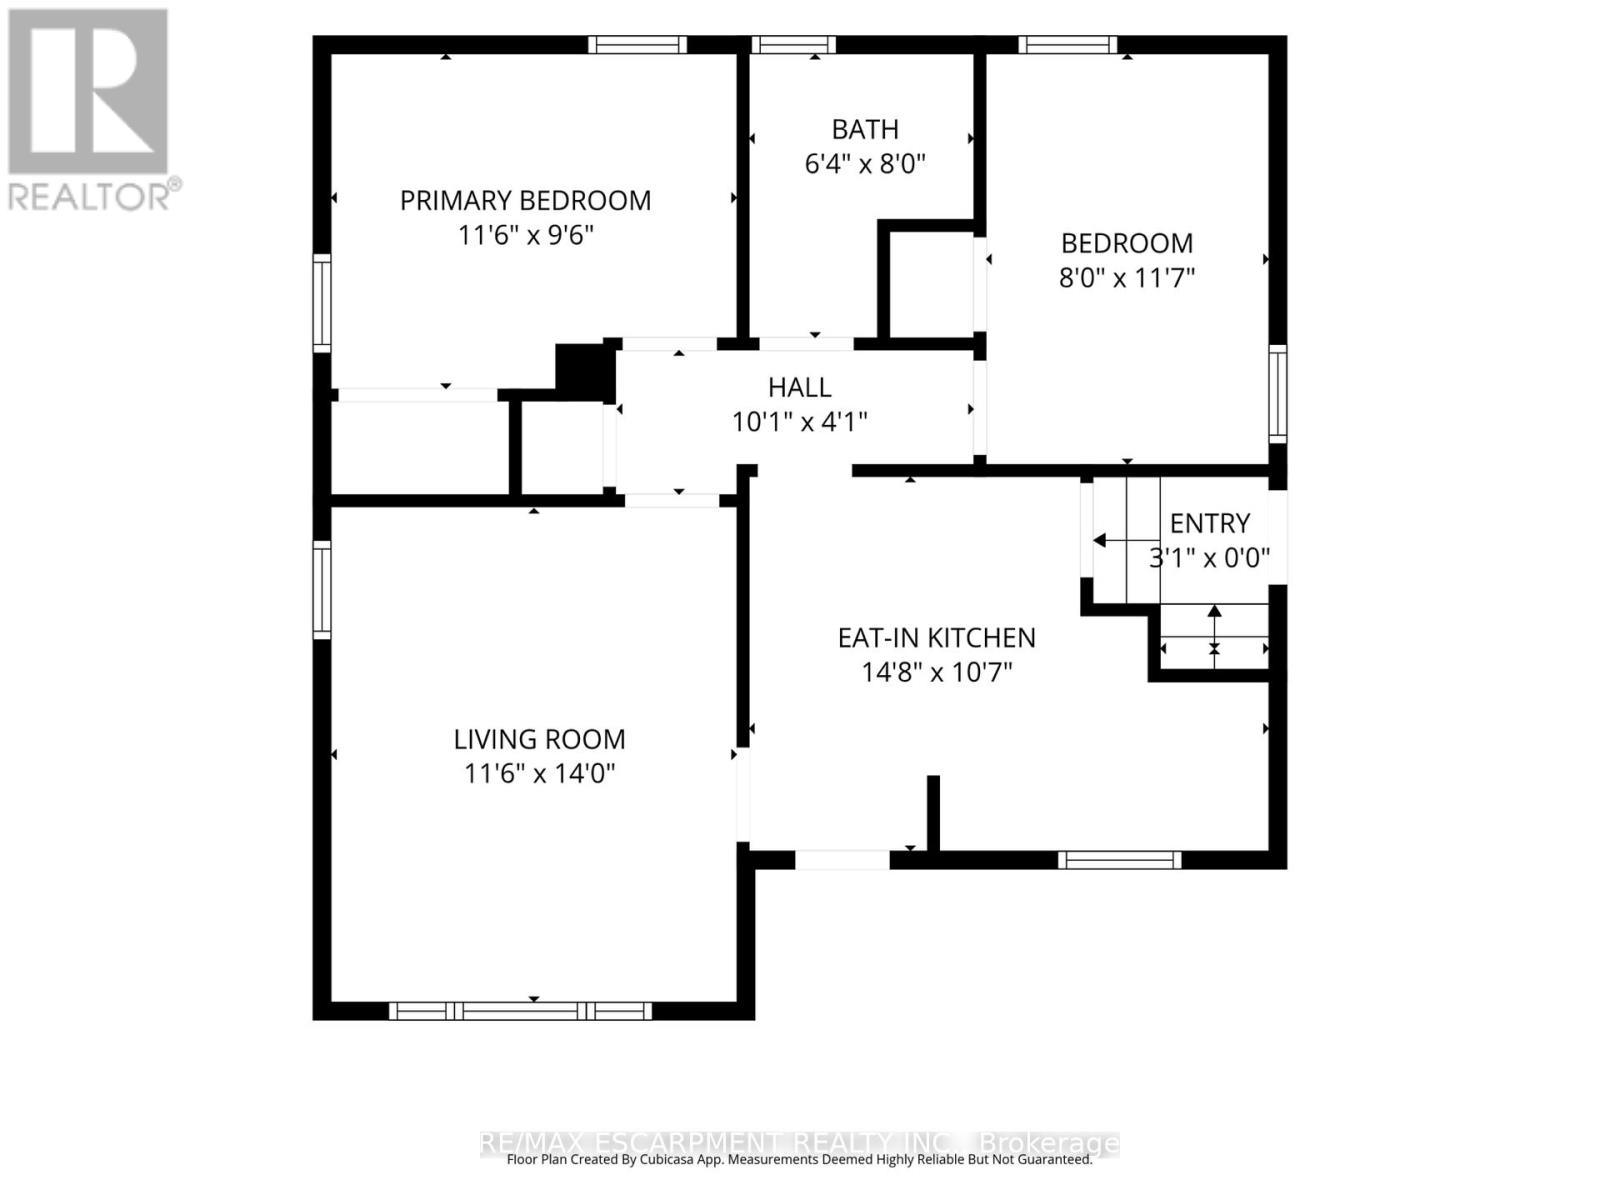
Main Level |
Kitchen |
4.5 m |
3.26 m |
4.5 m x 3.26 m |
|
Main Level |
Living Room |
3.53 m |
4.3 m |
3.53 m x 4.3 m |
|
Main Level |
Bedroom |
3.53 m |
2.9 m |
3.53 m x 2.9 m |
|
Main Level |
Bedroom 2 |
2.43 m |
3.56 m |
2.43 m x 3.56 m |
|
Main Level |
Bathroom |
1.95 m |
2.44 m |
1.95 m x 2.44 m |
https://www.realtor.ca/real-estate/30399213/1054-glendor-avenue-burlington-freeman-freeman