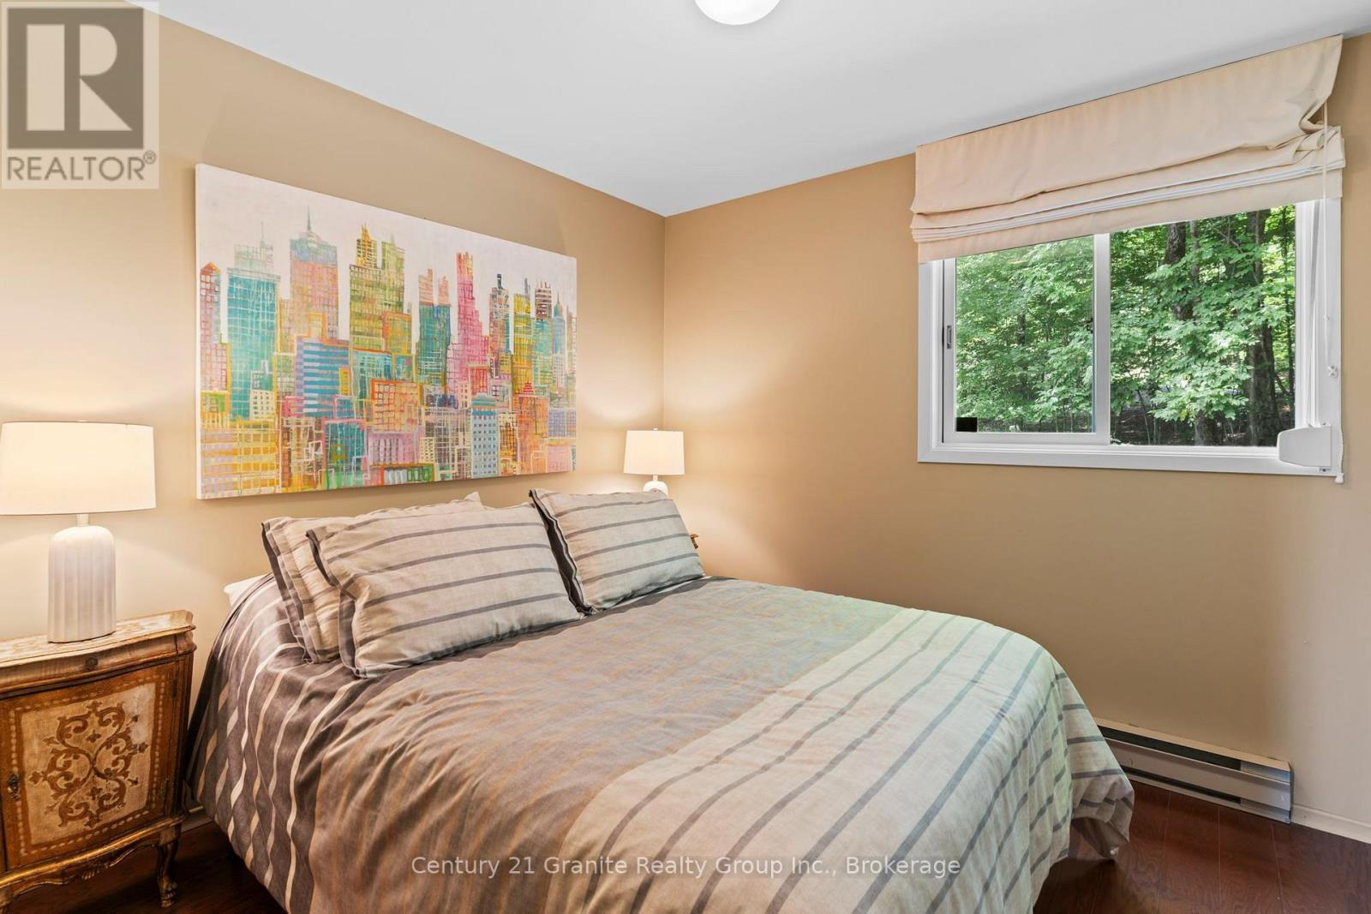
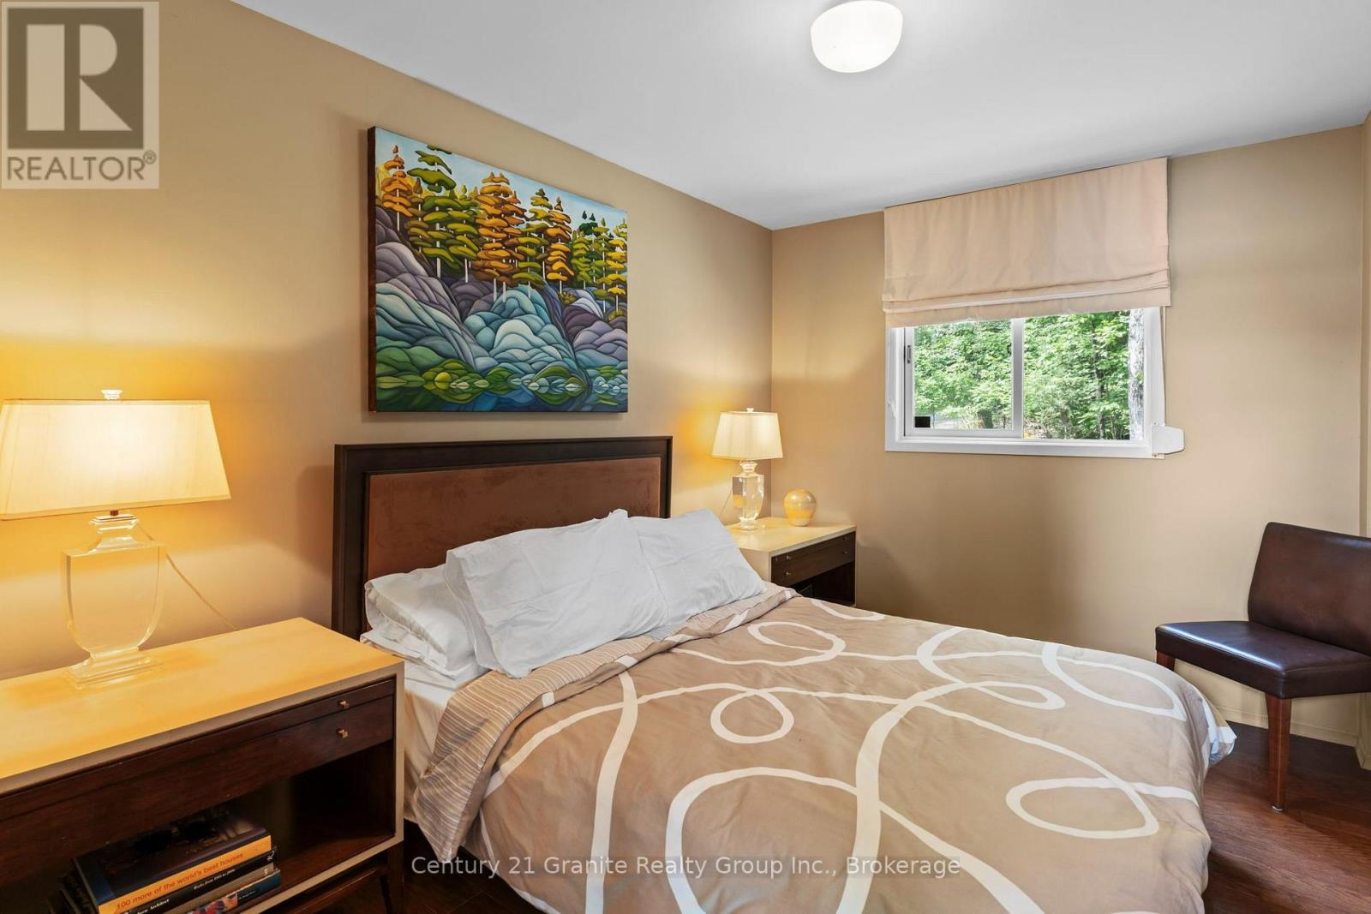
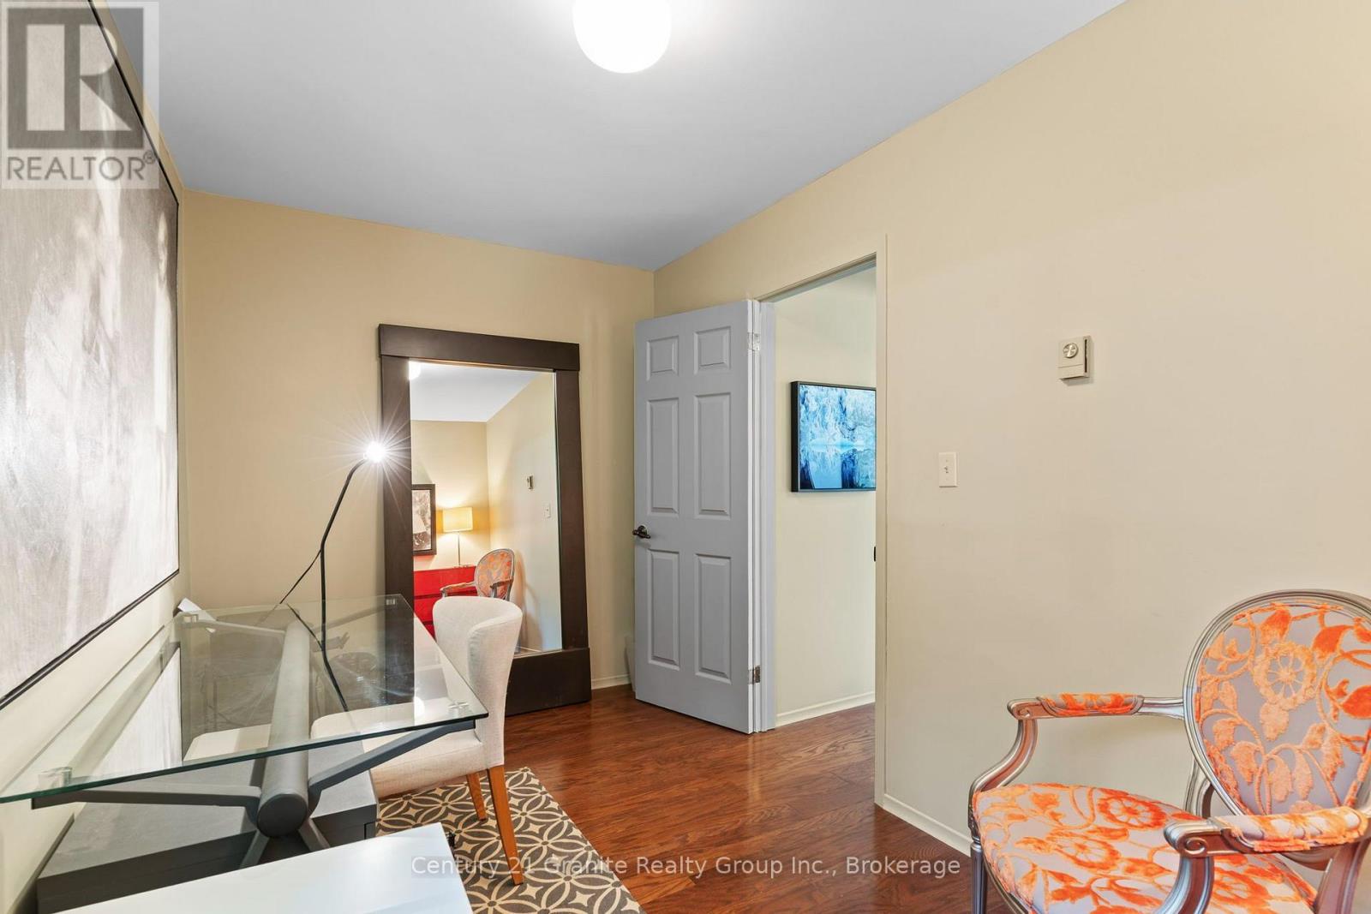
3 Bedroom
3 Bathroom
2,000 - 2,500 ft2
Fireplace
None, Air Exchanger
Forced Air
Waterfront On Lake
$1,390,000
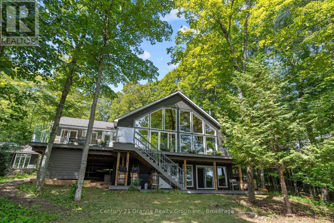
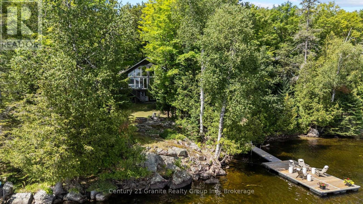
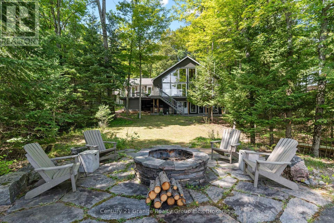
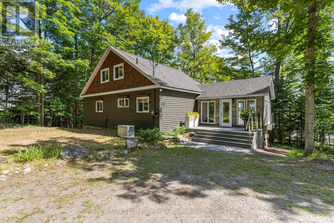
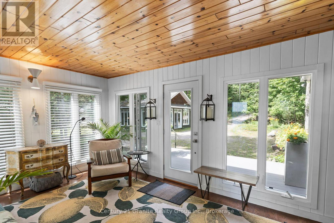
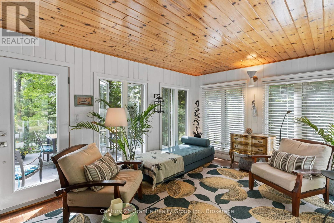
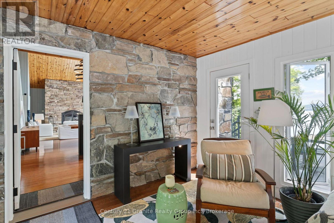
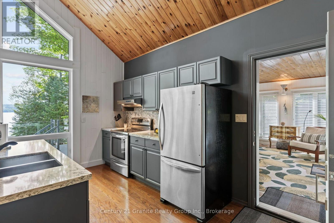
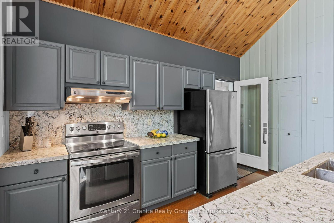
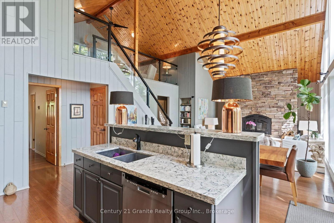
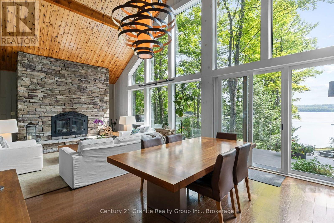
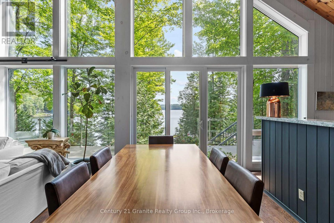
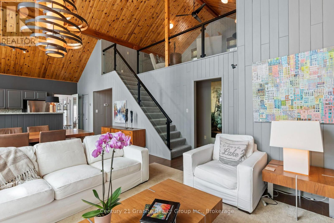
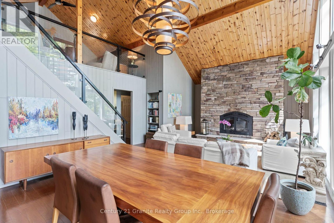
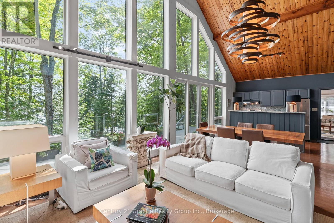
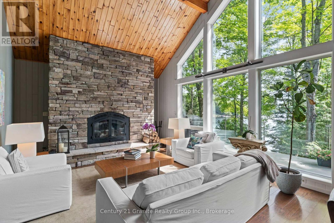
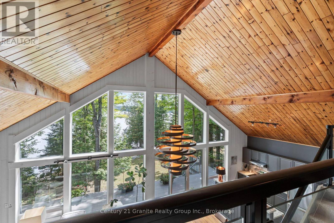
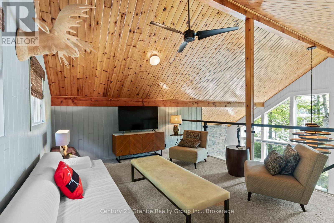
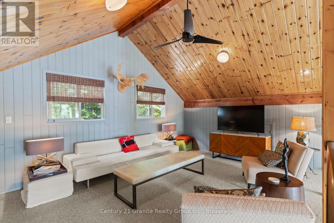
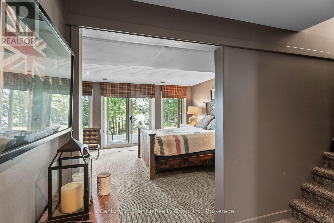
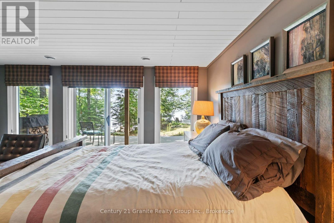
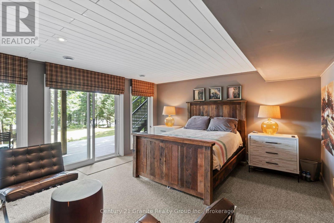
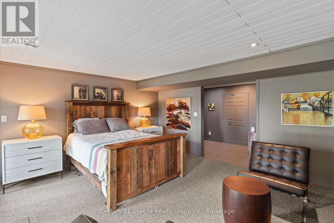
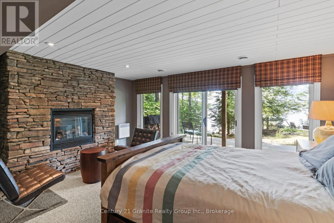
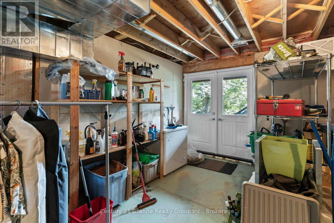
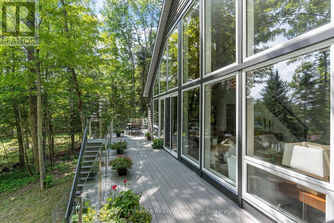
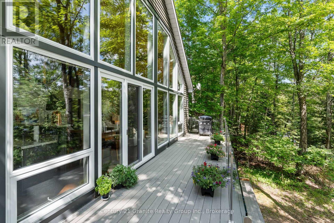
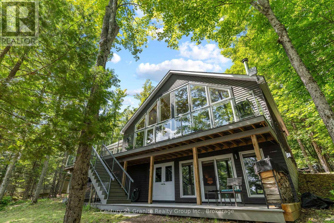
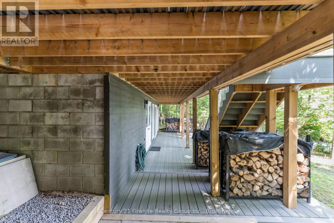
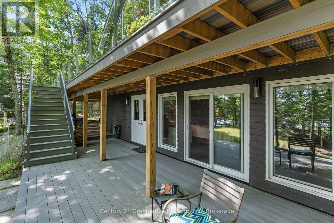
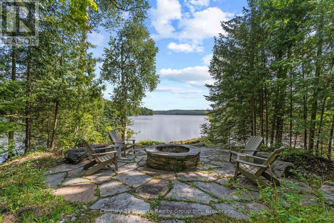
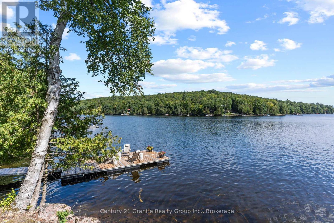
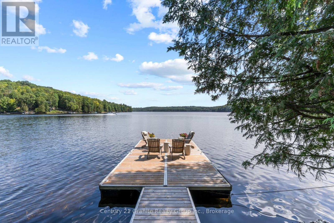
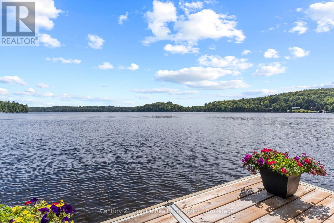
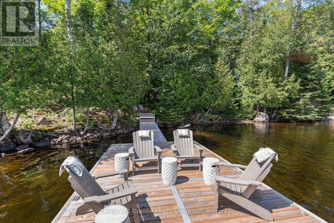
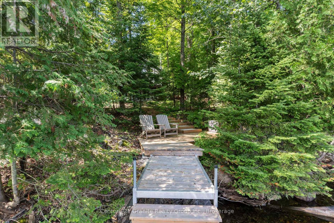
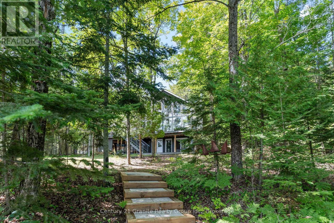
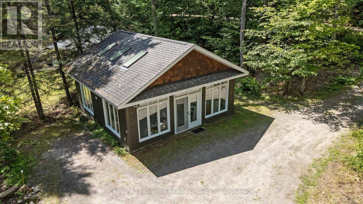
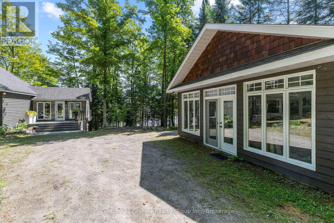
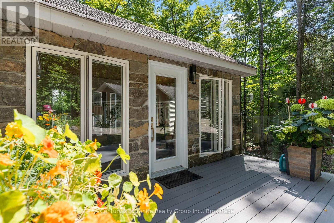
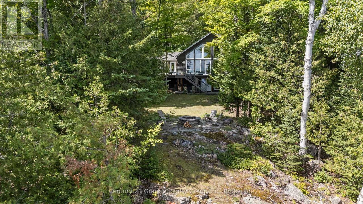
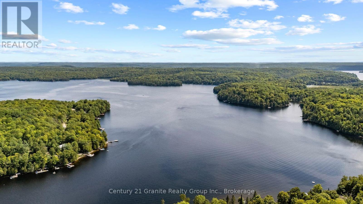
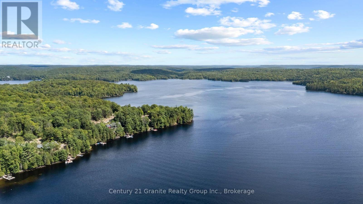
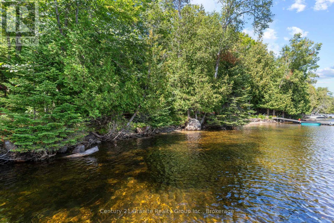
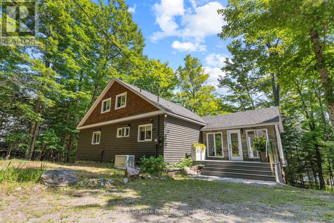
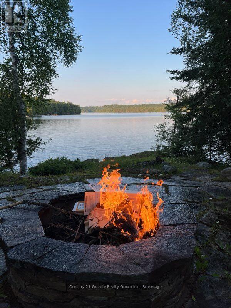
Nestled on a quiet, mature & forested lot with towering trees on sought after Soyer's Lake, part of Haliburton County's only 5 lake chain, this beautiful year-round 3-bedroom, 2.5 bath home or cottage offers the perfect blend of comfort & cottage country charm. Inside, you will find a bright, open concept with a functional layout and generous windows that frame the natural surroundings creating a seamless connection between indoor comfort and the peaceful outdoors. Enter the bright three season sunroom offering warm sunshine and lake/garden views. Continue to the Great Room featuring cathedral ceilings, a kitchen area boasting quartz counters and a beautiful island to entertain around or prepare meals while enjoying the warm fireplace and company of guests/family. Dine formally or casually while taking in the outdoor surroundings and Lake views. Enjoy a great book or puzzle in the cozy loft or family games while relaxing by the fireplace with the serenity of nature. The outdoor spaces are equally impressive, beginning with a spacious deck and just steps to the crystal waterfront. Treasure many days of endless watersports and swimming or just basking in the warm sunshine. Boat into Haliburton village for shopping, dining and many organized events, or just casually cruise the lake chain and finish with lunch/dinner lakeside at the popular Bonnie view Inn. Currently used as an art studio, a 576 sq ft insulated & heated building with running water & separate septic pump-up chamber offers many possibilities, such as a garage. Proximity to both Haliburton & Minden offering easy access to many local amenities/shopping, trails and everything the Haliburton Highlands has to offer, this is a rare opportunity to own a tranquil getaway in one of Ontario's most popular outdoor regions. Scenic trails are close by for casual strolls or outdoor adventure. Two Marinas on the Lake Chain. (id:50976)
Property Details
|
MLS® Number
|
X13703922 |
|
Property Type
|
Single Family |
|
Community Name
|
Minden |
|
Amenities Near By
|
Beach, Golf Nearby, Hospital, Schools |
|
Easement
|
Easement, Right Of Way |
|
Equipment Type
|
Propane Tank |
|
Features
|
Wooded Area, Irregular Lot Size, Sloping, Lighting, Level |
|
Parking Space Total
|
8 |
|
Rental Equipment Type
|
Propane Tank |
|
Structure
|
Deck, Porch, Outbuilding, Workshop, Dock |
|
View Type
|
Lake View, Direct Water View |
|
Water Front Type
|
Waterfront On Lake |
Building
|
Bathroom Total
|
3 |
|
Bedrooms Above Ground
|
3 |
|
Bedrooms Total
|
3 |
|
Age
|
31 To 50 Years |
|
Amenities
|
Fireplace(s) |
|
Appliances
|
Water Heater, Water Softener, Water Treatment |
|
Basement Development
|
Partially Finished,unfinished |
|
Basement Features
|
Walk Out |
|
Basement Type
|
None, N/a (partially Finished), N/a (unfinished), N/a |
|
Construction Style Attachment
|
Detached |
|
Cooling Type
|
None, Air Exchanger |
|
Exterior Finish
|
Wood |
|
Fire Protection
|
Smoke Detectors |
|
Fireplace Present
|
Yes |
|
Fireplace Total
|
2 |
|
Foundation Type
|
Block |
|
Half Bath Total
|
1 |
|
Heating Fuel
|
Propane, Wood |
|
Heating Type
|
Forced Air |
|
Stories Total
|
2 |
|
Size Interior
|
2,000 - 2,500 Ft2 |
|
Type
|
House |
|
Utility Power
|
Generator |
|
Utility Water
|
Drilled Well |
Parking
Land
|
Access Type
|
Private Road, Year-round Access, Private Docking |
|
Acreage
|
No |
|
Land Amenities
|
Beach, Golf Nearby, Hospital, Schools |
|
Sewer
|
Septic System |
|
Size Depth
|
345 Ft ,10 In |
|
Size Frontage
|
135 Ft |
|
Size Irregular
|
135 X 345.9 Ft |
|
Size Total Text
|
135 X 345.9 Ft|1/2 - 1.99 Acres |
|
Surface Water
|
Lake/pond |
|
Zoning Description
|
Rls |
Rooms
| Level |
Type |
Length |
Width |
Dimensions |
|
Second Level |
Loft |
5.44 m |
4.78 m |
5.44 m x 4.78 m |
|
Basement |
Other |
3.49 m |
2.43 m |
3.49 m x 2.43 m |
|
Basement |
Other |
5.28 m |
5.25 m |
5.28 m x 5.25 m |
|
Basement |
Other |
5.46 m |
3.84 m |
5.46 m x 3.84 m |
|
Basement |
Primary Bedroom |
4.73 m |
4.65 m |
4.73 m x 4.65 m |
|
Basement |
Bathroom |
1.48 m |
2.26 m |
1.48 m x 2.26 m |
|
Basement |
Foyer |
2.98 m |
2.26 m |
2.98 m x 2.26 m |
|
Flat |
Other |
7.32 m |
7.32 m |
7.32 m x 7.32 m |
|
Main Level |
Foyer |
4.92 m |
3.12 m |
4.92 m x 3.12 m |
|
Main Level |
Great Room |
10.38 m |
13.89 m |
10.38 m x 13.89 m |
|
Main Level |
Bedroom |
2.89 m |
3.8 m |
2.89 m x 3.8 m |
|
Main Level |
Bathroom |
1.34 m |
3.86 m |
1.34 m x 3.86 m |
|
Main Level |
Bedroom |
2.75 m |
3.08 m |
2.75 m x 3.08 m |
|
Main Level |
Office |
2.39 m |
3.67 m |
2.39 m x 3.67 m |
Utilities
|
Electricity
|
Installed |
|
Wireless
|
Available |
|
Electricity Connected
|
Connected |
|
Telephone
|
Nearby |
https://www.realtor.ca/real-estate/30187481/1057-hidden-valley-lane-minden-hills-minden-minden