4 Bedroom
4 Bathroom
1,800 - 1,999 ft2
Central Air Conditioning, Air Exchanger
Forced Air
$529,900Maintenance, Common Area Maintenance, Parking, Insurance
$284 Monthly
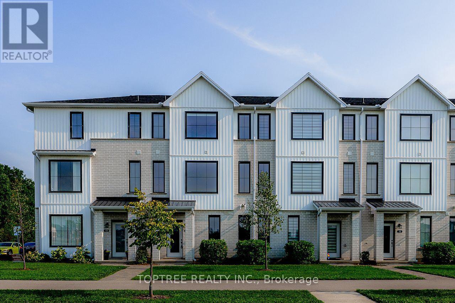
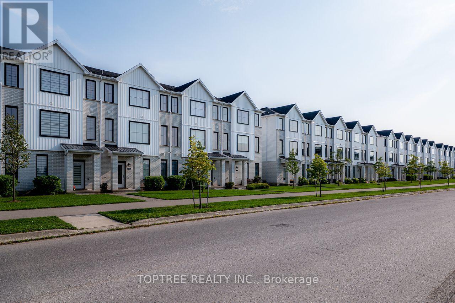
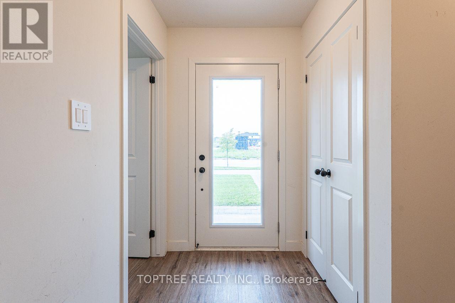
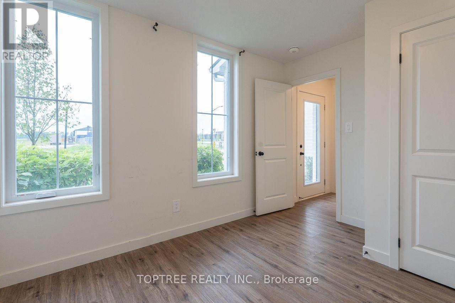
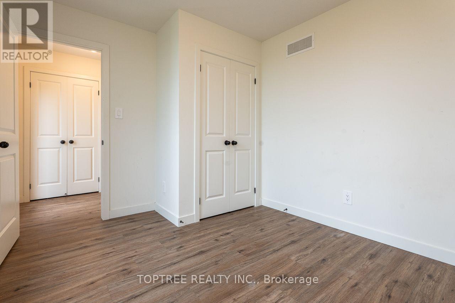
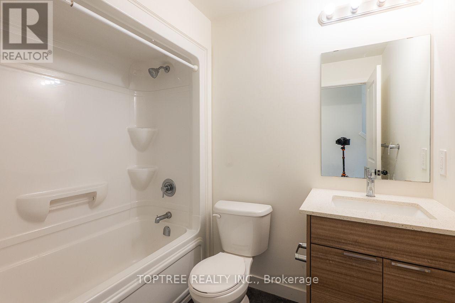
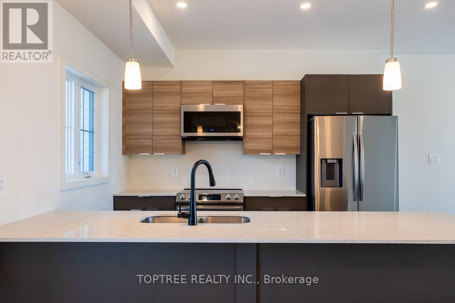
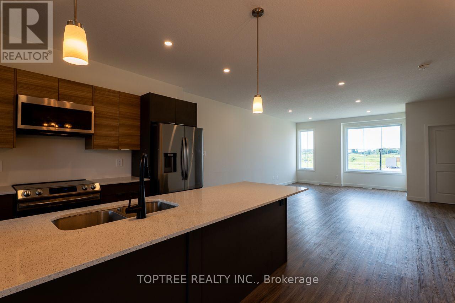
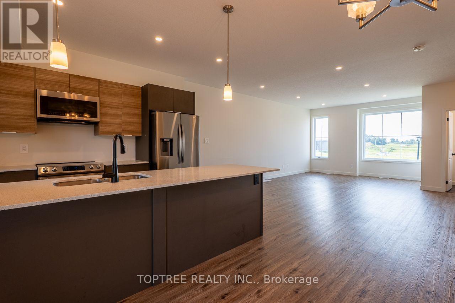
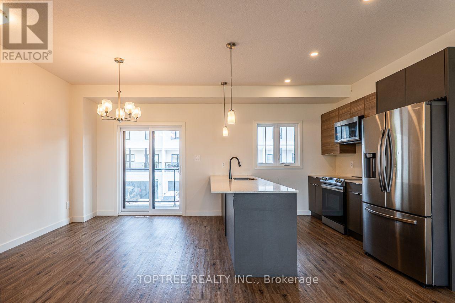
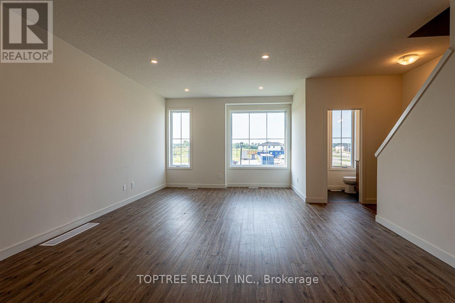
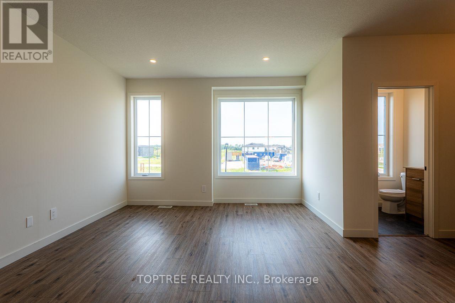
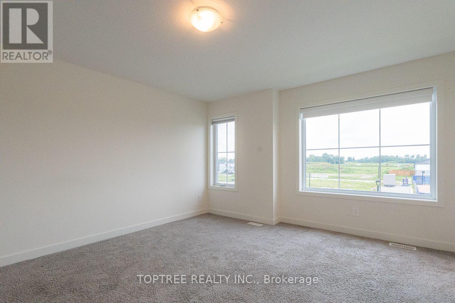
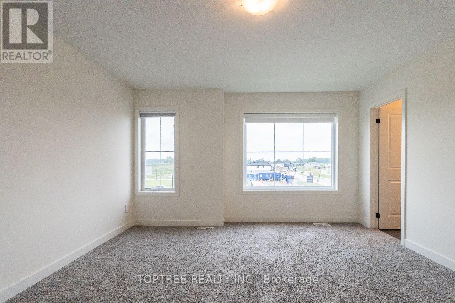
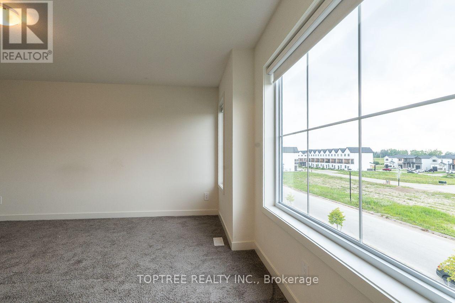
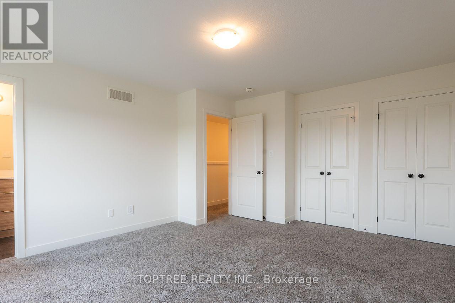
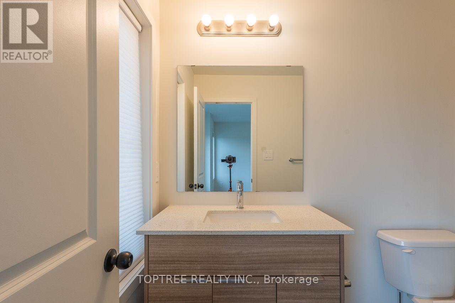
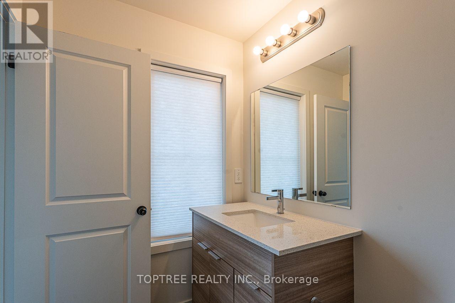
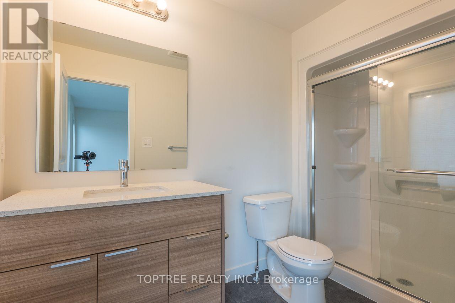
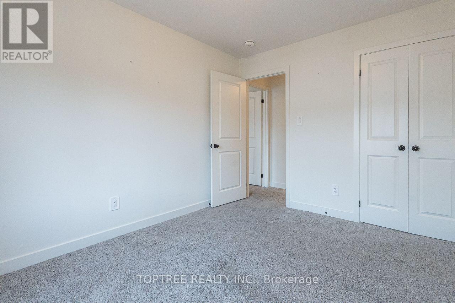
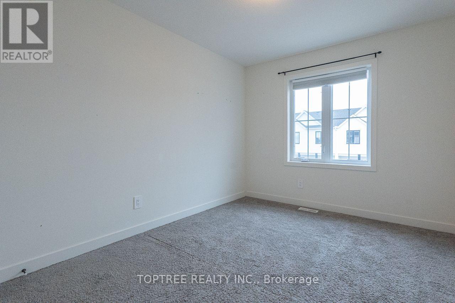
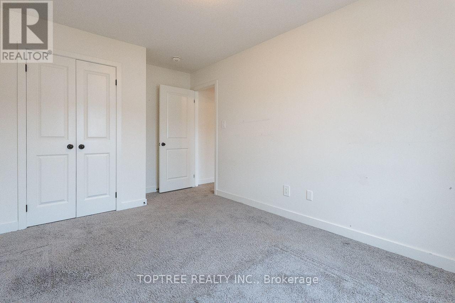
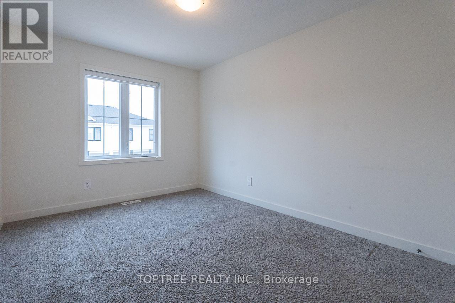
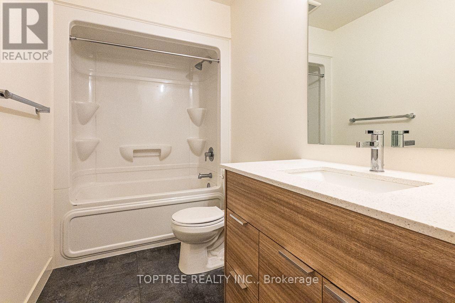
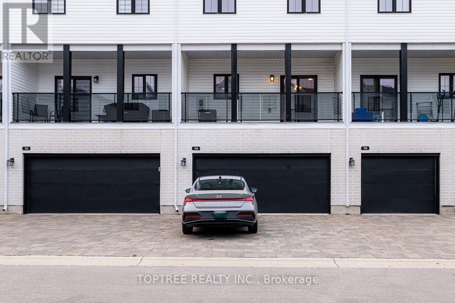
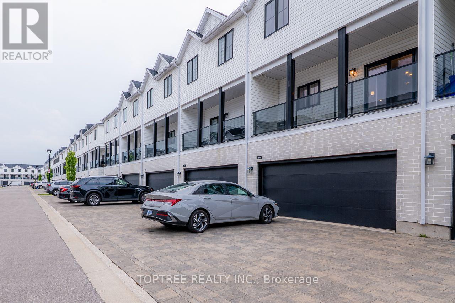
Welcome to this spacious and well-designed three-storey townhouselocated in a quiet and convenient North London neighbourhood. This homeoffers 4 bedrooms and 4 bathrooms, providing plenty of space andflexibility for families, professionals, or guests. The bright,open-concept main living level features a modern kitchen, dining area,and spacious great room, perfect for everyday living and entertaining.A ground-floor bedroom with a full bathroom offers added privacy andflexibility for guests, a home office, or multi-generational living.Enjoy an excellent location just a short walk from a nearby elementaryschool and close to a major North London shopping plaza with Walmart,Winners, Tim Hortons, McDonald, restaurants, shops, and many othereveryday amenities. Convenient access to Western University, hospitals,shopping, and major routes makes this a comfortable and practical placeto call home. (id:50976)
Property Details
|
MLS® Number
|
X13702942 |
|
Property Type
|
Single Family |
|
Community Name
|
North S |
|
Community Features
|
Pets Allowed With Restrictions |
|
Features
|
Flat Site, Balcony |
|
Parking Space Total
|
4 |
|
Structure
|
Deck, Porch |
Building
|
Bathroom Total
|
4 |
|
Bedrooms Above Ground
|
4 |
|
Bedrooms Total
|
4 |
|
Age
|
0 To 5 Years |
|
Amenities
|
Separate Electricity Meters |
|
Appliances
|
Oven - Built-in, Water Heater, Garage Door Opener Remote(s), Dishwasher, Dryer, Stove, Washer, Refrigerator |
|
Basement Type
|
None |
|
Cooling Type
|
Central Air Conditioning, Air Exchanger |
|
Exterior Finish
|
Brick, Vinyl Siding |
|
Foundation Type
|
Poured Concrete |
|
Half Bath Total
|
1 |
|
Heating Fuel
|
Natural Gas |
|
Heating Type
|
Forced Air |
|
Stories Total
|
3 |
|
Size Interior
|
1,800 - 1,999 Ft2 |
|
Type
|
Row / Townhouse |
Parking
Land
|
Acreage
|
No |
|
Zoning Description
|
R5-6 |
Rooms
| Level |
Type |
Length |
Width |
Dimensions |
|
Second Level |
Dining Room |
3.3 m |
2.77 m |
3.3 m x 2.77 m |
|
Second Level |
Living Room |
6.58 m |
4.7 m |
6.58 m x 4.7 m |
|
Second Level |
Kitchen |
3.3 m |
2.87 m |
3.3 m x 2.87 m |
|
Third Level |
Primary Bedroom |
4.57 m |
4.41 m |
4.57 m x 4.41 m |
|
Third Level |
Bedroom 2 |
2.84 m |
3.89 m |
2.84 m x 3.89 m |
|
Third Level |
Bedroom 3 |
2.9 m |
3.53 m |
2.9 m x 3.53 m |
|
Ground Level |
Bedroom 4 |
3.53 m |
2.84 m |
3.53 m x 2.84 m |
https://www.realtor.ca/real-estate/30186531/106-1781-henrica-avenue-london-north-north-s-north-s